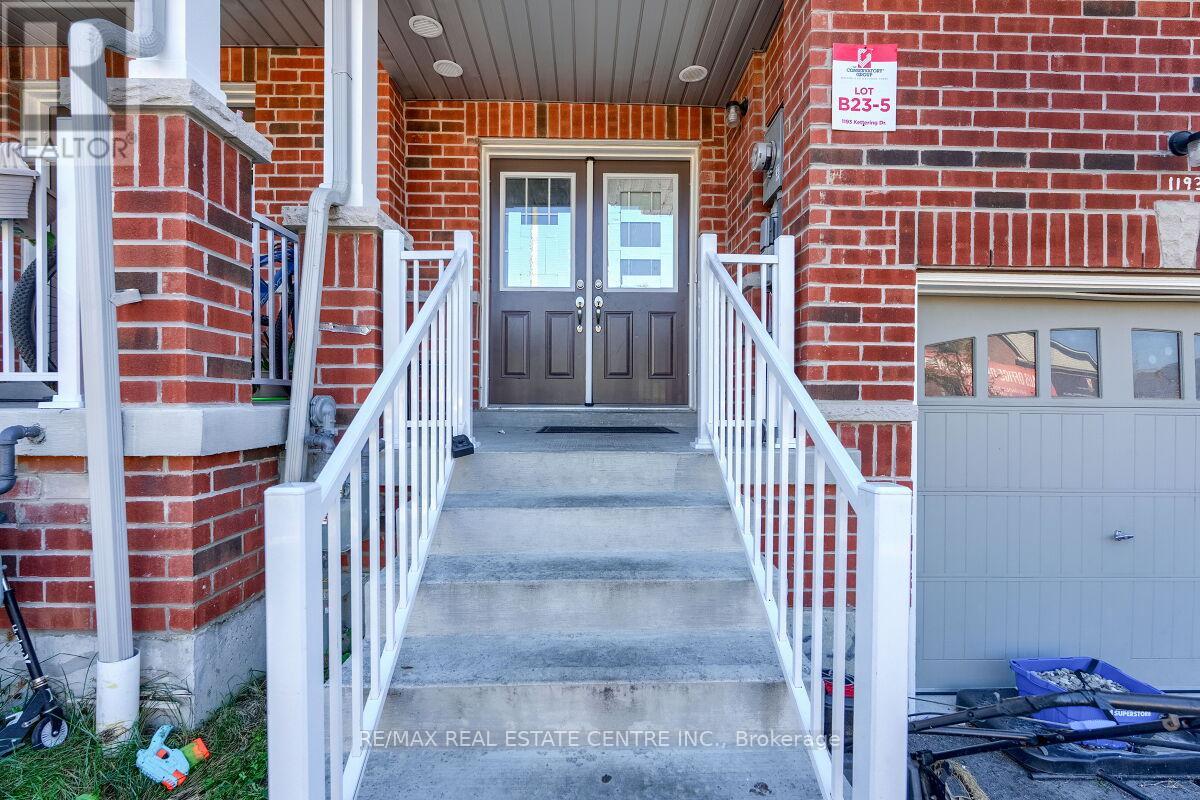
1193 Kettering Drive
Oshawa (Eastdale), Ontario L1K1A6
MLS # E13212188
Property Details
Type
Townhouse
Beds
5
Baths
4
Status
For Sale
More homes like this
About this property
Stunning two-story free hold town house offers modern living at its finest. A Stylish Kitchen With Top-Quality Appliances And Ample Counter Space, Dining Room, Breakfast Area And A Great Room For Family Gatherings. 2350 square feet of livable space With upgraded flooring and hardwood throughout the main floor, the kitchen, dining room, and great room seamlessly flow together. The second floor features four spacious rooms, including The Primary Bedroom Features a Large walk-in Closet and a Luxurious Ensuite Bathroom Complete with A Spa-Like Shower and Soaking Tub. Other 3 bedrooms use 3 piece bath room, Additionally, there is a bathroom in the basement (3-piece), a bathroom on the main floor (2-piece), and . Located close to Kettering Park, this home offers convenient access to outdoor recreation. Close To Everything Such As Walmart, Home Deport. Perfectly situated near Durham College and Eastdale Vocational Institute, it's an ideal choice for students or professionals. Don't miss out on this exceptional opportunity. Walk out to deep backyard to enjoy your summer. Finished basement, bachelor apartment, rented out for $1200 per month.
Mortgage Estimate
Estimated monthly payment
Calculating…
Estimate only. Taxes, insurance, condo fees, and lender terms are not included.
Monthly costs to verify
Property taxes: about $351/month based on listed annual taxes.
Estimate only. Confirm taxes, condo/maintenance fees, insurance, utilities, and lender terms before making decisions.
Rooms
| Room | Level | Dimensions |
|---|---|---|
| Kitchen | Main level | 2.5 x 3.23 |
| Dining room | Main level | 3 x 6.3 |
| Living room | Main level | 5.7 x 3.5 |
| Bedroom | Second level | 2.95 x 4.99 |
| Bedroom 2 | Second level | 2.95 x 4.99 |
| Bedroom 3 | Second level | 2.62 x 3.77 |
| Bedroom 4 | Second level | 2.77 x 4.57 |
| Bedroom 5 | Basement | 0 x 0 |
Facts & Location
Interior Size
2,350 sq ft
Parking
2 spaces
Lot Size
19.7 x 110.9 FT
Annual Taxes
$4,208
Listing data
Listing information is provided for personal, non-commercial use and should be independently verified before making real estate decisions.
Last refreshed: Aug 16, 2026 5:30 AM
Explore nearby searches
SEO-friendly searches for this area, property type, and nearby neighbourhoods.
Similar Properties
More nearby listings that may fit the same search.
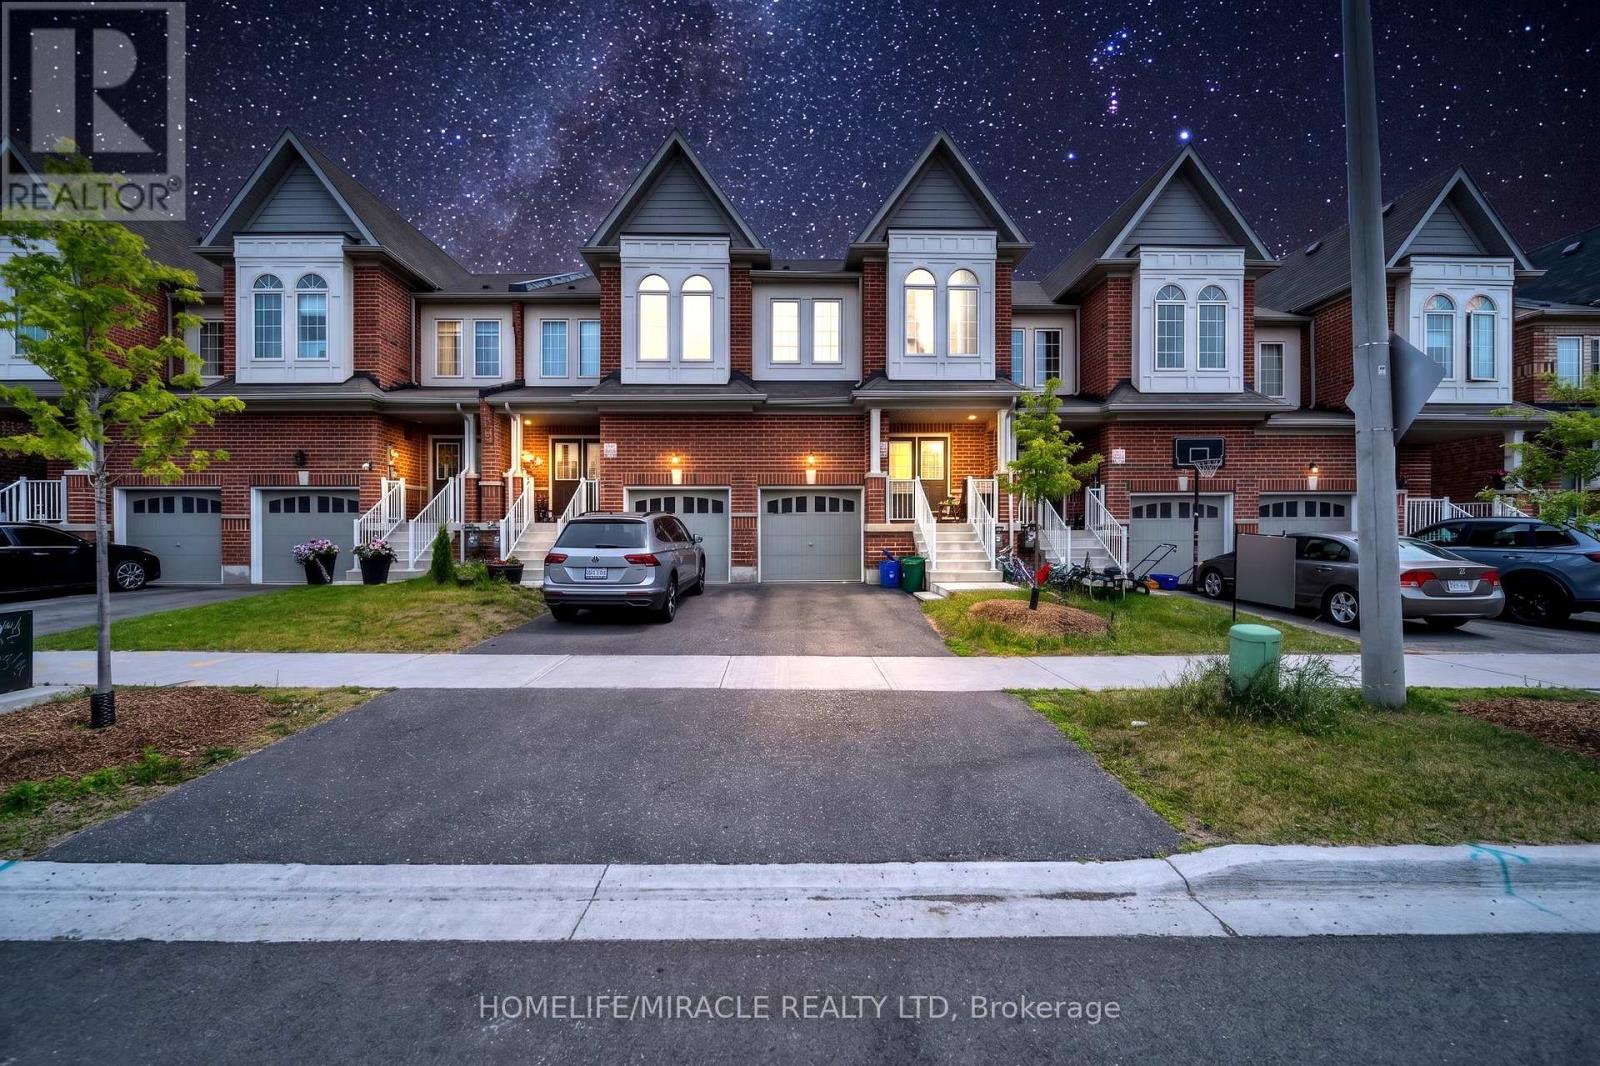
$799,000
1195 Kettering Drive
Oshawa (Eastdale) · MLS # E13505288
4 bed · 4 bath · 2,200 sq ft
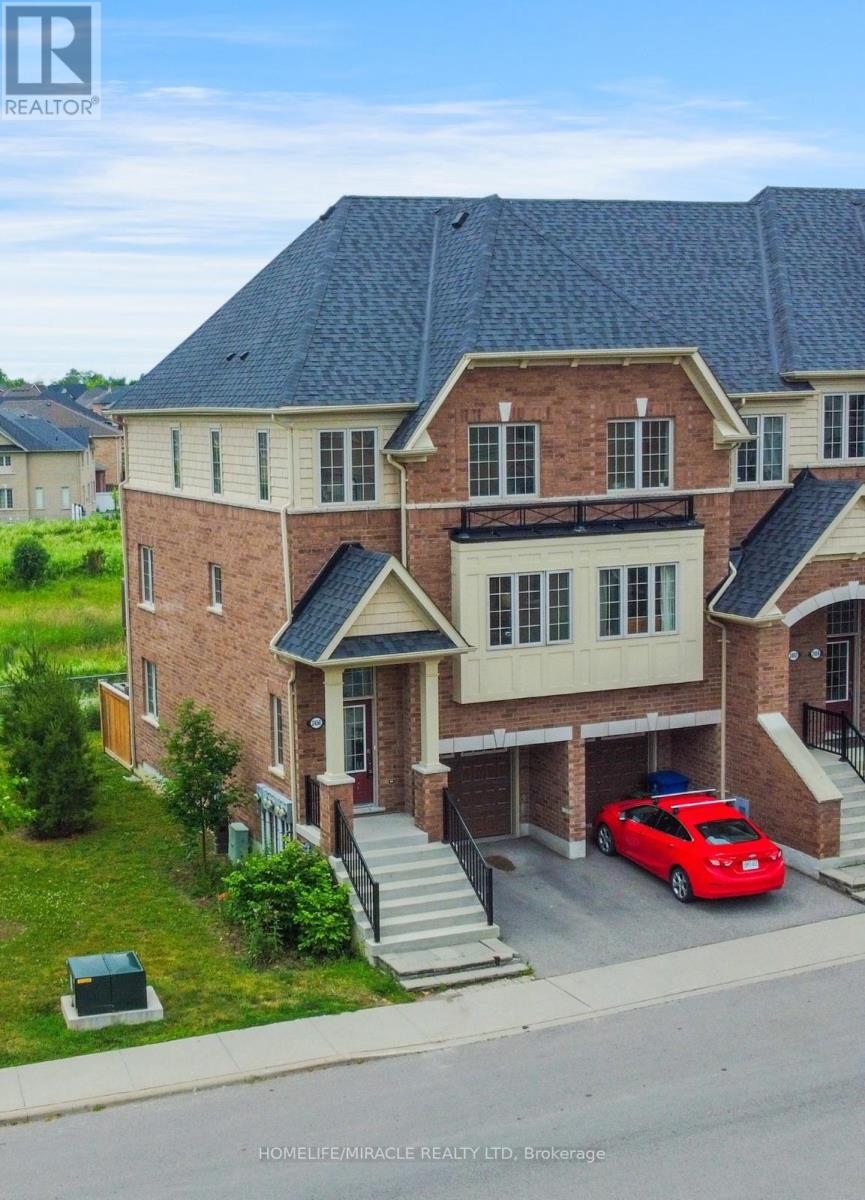
$799,999
2450 Bromus Path
Oshawa (Windfields) · MLS # E13139152
5 bed · 3 bath · 1,800 sq ft
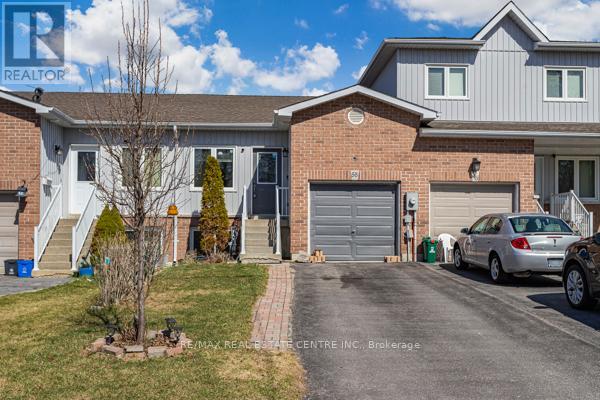
$550,000
58 Avenue Street
Oshawa (Central) · MLS # E13139174
4 bed · 2 bath