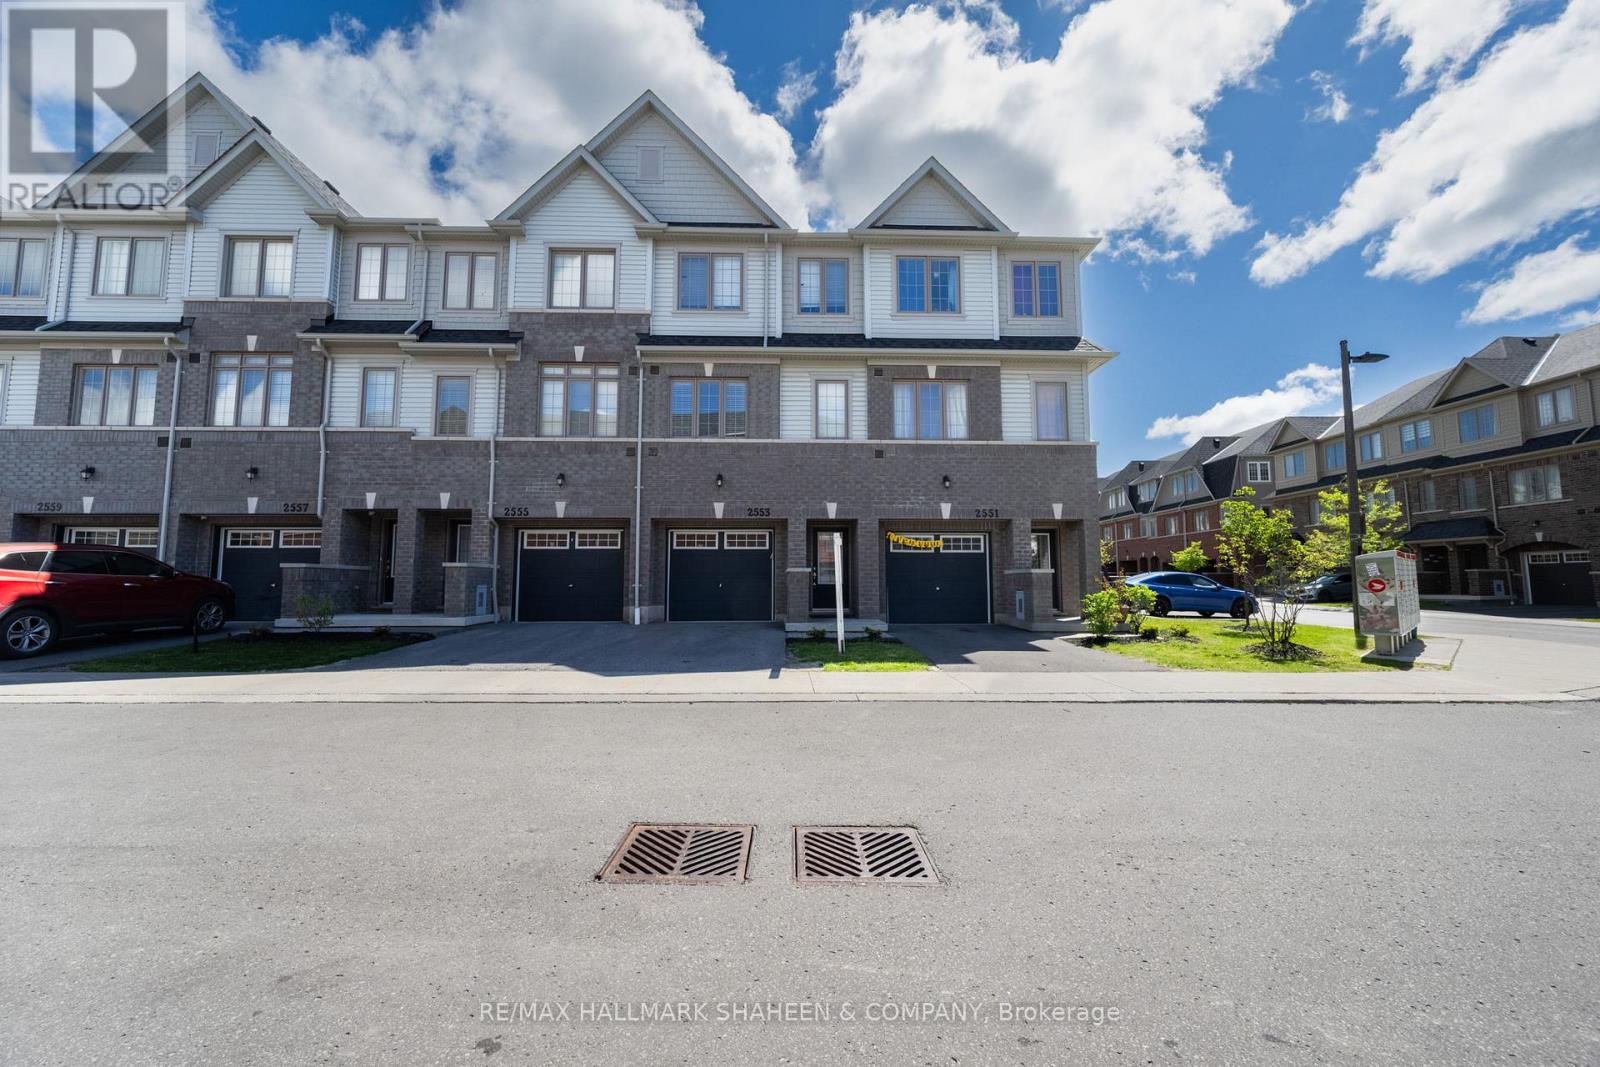
2553 Barbarolli Path
Oshawa (Windfields), Ontario L1L0P9
MLS # E13206410
Property Details
Type
Condo Townhouse
Beds
3
Baths
3
Status
For Sale
More homes like this
About this property
Ideally situated in the prestigious Windfields community of Oshawa, this exceptional contemporary townhome stands apart from the ordinary. This 1,527 sq. ft. residence, built by Tribute in 2021, is fully updated with premium finishes throughout, featuring refined bathrooms and carpet free bedrooms for a clean, modern aesthetic and superior livability.Boasting a bright, sun drenched layout and an expansive open concept design, the home offers three generous bedrooms, three bathrooms, and a versatile recreation room that provides flexible space for a home office, gym, fourth bedroom, or additional living area. The dining area flows gracefully onto a private balcony, creating an ideal setting for morning coffee or evening relaxation. An enclosed garage adds convenience and security. This low maintenance lifestyle offers true easy living, with exterior snow removal and grass care fully covered by your monthly maintenance fees. Conveniently located within walking distance to Costco, RioCan Shopping Centre, parks, and top-rated schools, the property also provides quick access to Highways 401 and 407, Ontario Tech University, and Durham College.Offering exceptional value in one of Oshawa's most desirable neighbourhoods, this stunning residence is an outstanding opportunity for first-time buyers, growing families, and savvy investors alike.
Mortgage Estimate
Estimated monthly payment
Calculating…
Estimate only. Taxes, insurance, condo fees, and lender terms are not included.
Monthly costs to verify
Property taxes: about $422/month based on listed annual taxes.
Condo / Maintenance Fee: $268.51/mo
Estimate only. Confirm taxes, condo/maintenance fees, insurance, utilities, and lender terms before making decisions.
Rooms
| Room | Level | Dimensions |
|---|---|---|
| Bedroom 2 | Third level | 2.43 x 2.61 |
| Family room | Main level | 3.5 x 2.8 |
| Living room | Second level | 4.85 x 4.11 |
| Primary Bedroom | Third level | 4.16 x 2.92 |
| Dining room | Second level | 3.73 x 2.74 |
| Kitchen | Second level | 2.51 x 2.89 |
| Bedroom 3 | Third level | 2.33 x 3.27 |
Facts & Location
Interior Size
1,527 sq ft
Parking
2 spaces
Annual Taxes
$5,061
Condo / Maintenance Fee
$268.51/mo
Listing data
Listing information is provided for personal, non-commercial use and should be independently verified before making real estate decisions.
Last refreshed: Jul 29, 2026 3:40 PM
Explore nearby searches
SEO-friendly searches for this area, property type, and nearby neighbourhoods.
Similar Properties
More nearby listings that may fit the same search.
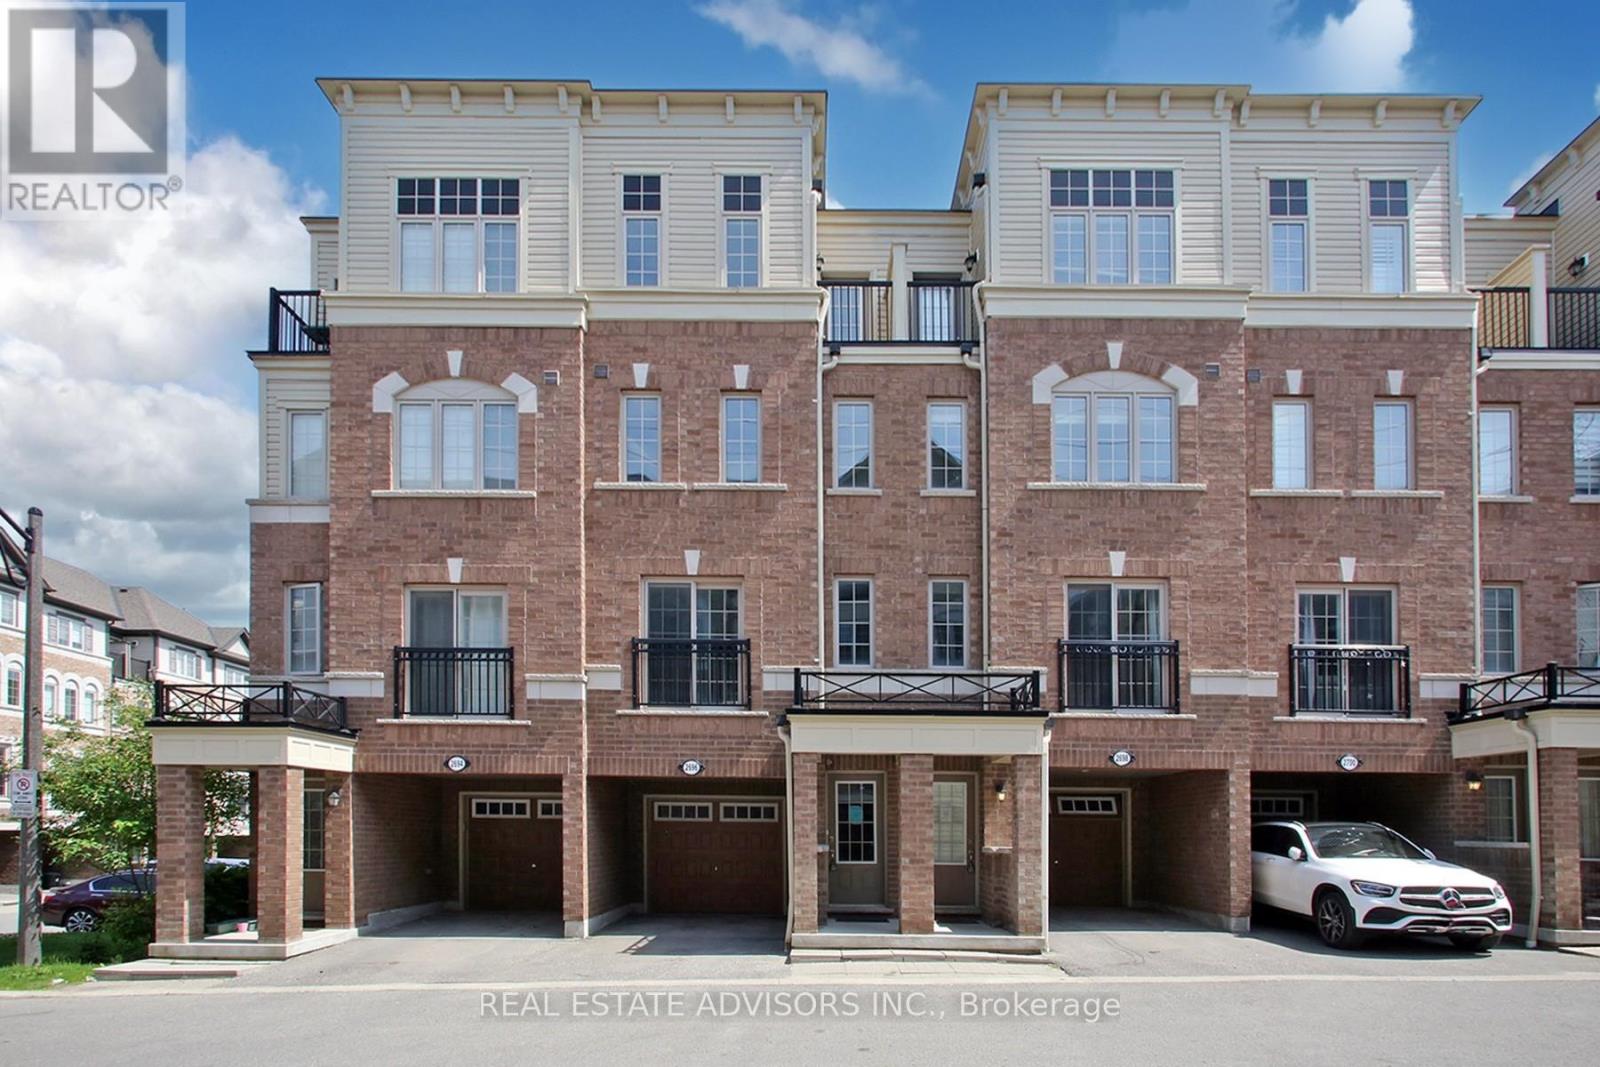
$579,900
2696 Deputy Minister Path
Oshawa (Windfields) · MLS # E13478846
4 bed · 3 bath · 1,927 sq ft

$580,000
32 Foal Path
Oshawa (Windfields) · MLS # E13550340
4 bed · 3 bath
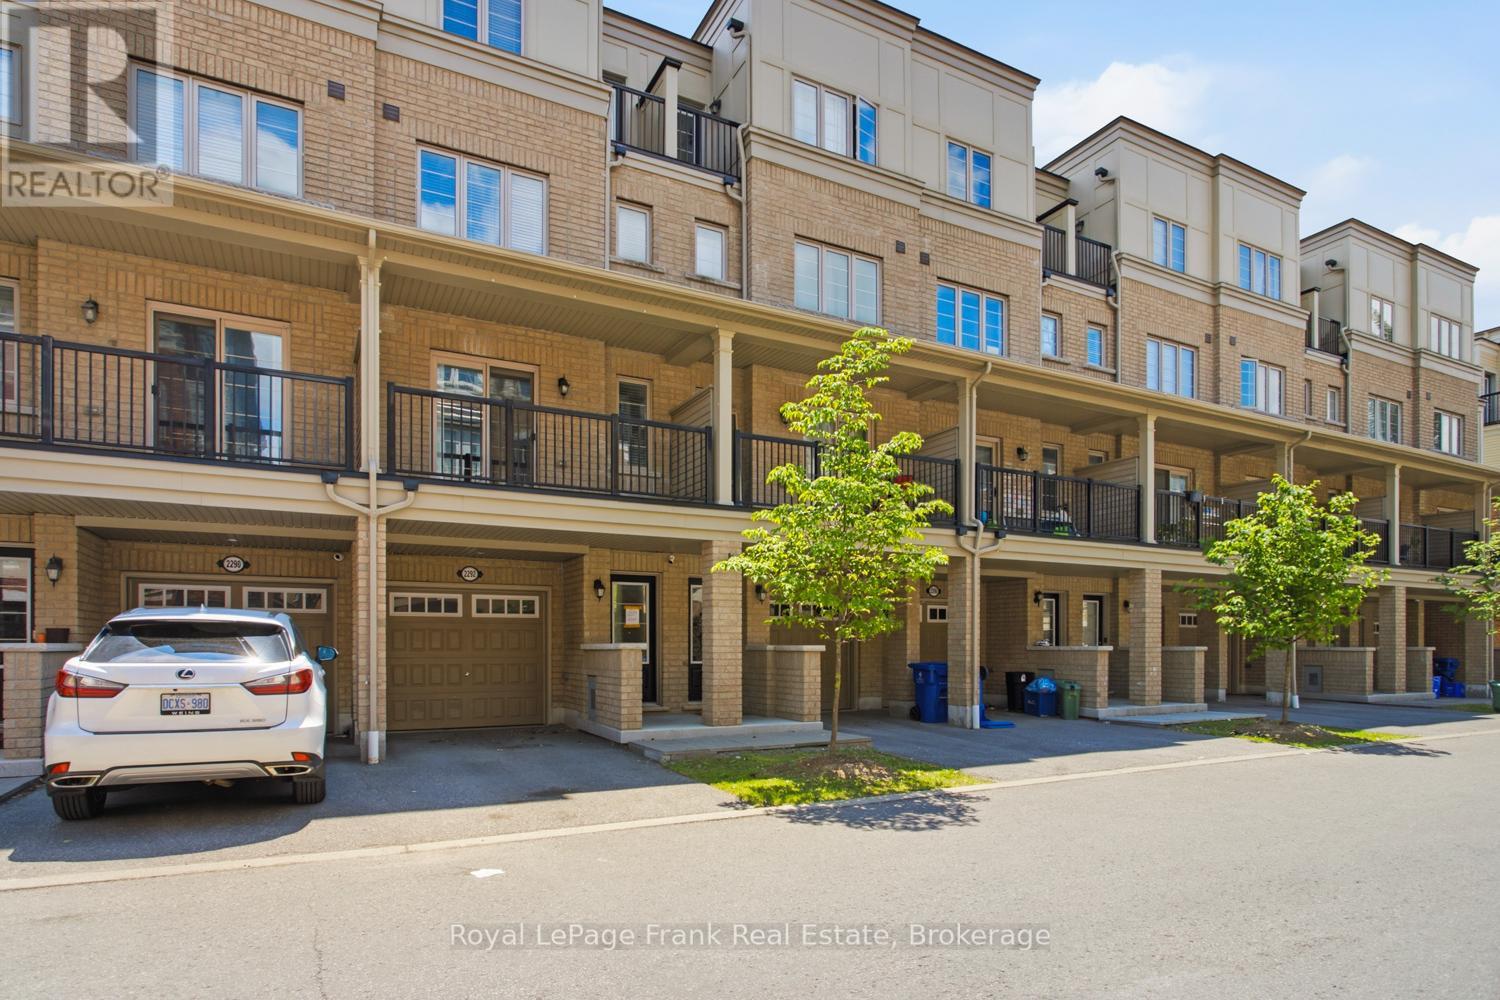
$575,000
2292 Chevron Prince Path
Oshawa (Windfields) · MLS # E13556288
4 bed · 3 bath