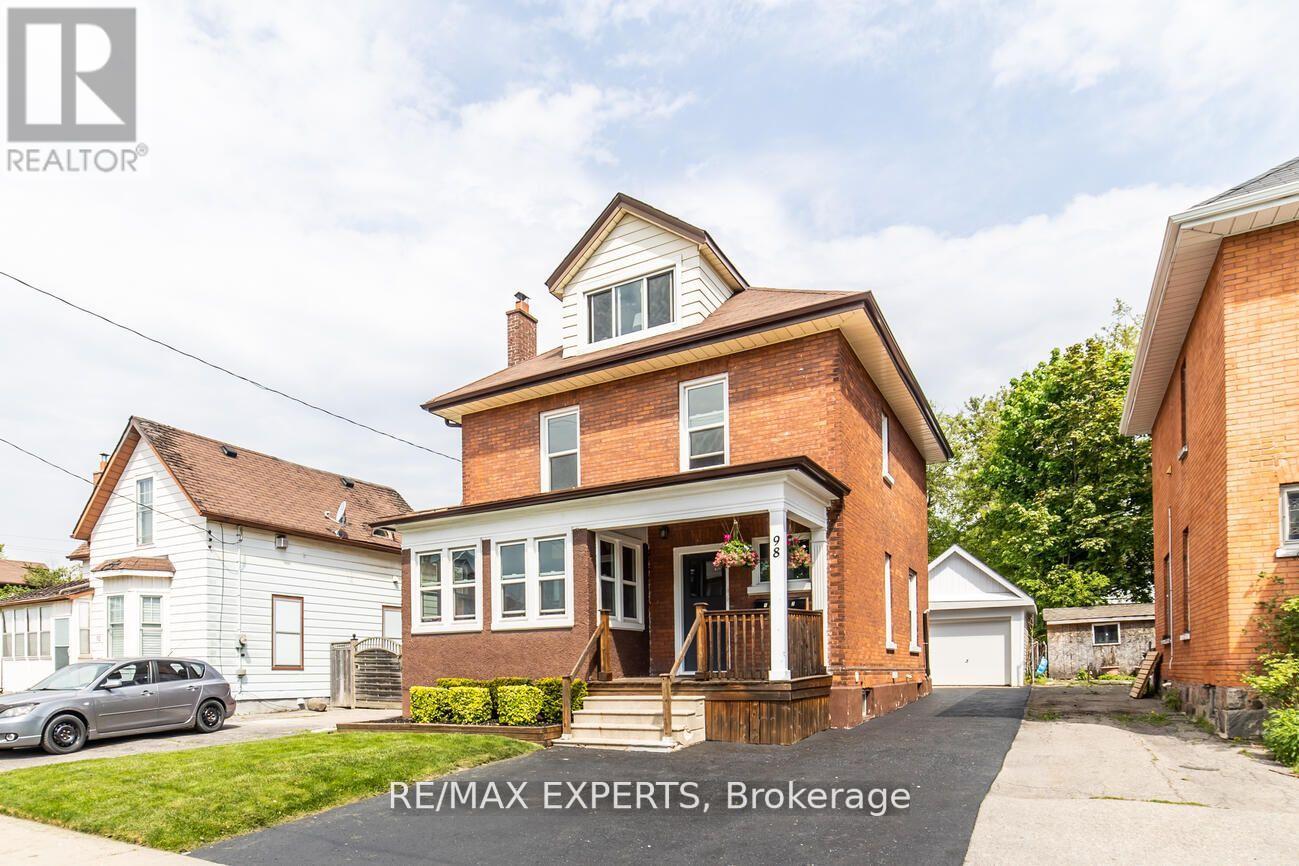
98 Elgin Street
Oshawa (O'Neill), Ontario L1G1T3
MLS # E13176510
Property Details
Type
Detached
Beds
2
Baths
1
Status
For Rent
More homes like this
About this property
This main floor legal duplex is flooded with natural light, thanks to large windows throughout the unit. The spacious eat-in kitchen leads to a large private backyard, perfect for outdoor dining and entertaining. The primary bedroom is roomy, and the cozy living room overlooks a versatile den. Plus, a detached garage for extra storage (shared with the upper unit). Conveniently located near amenities for a lifestyle of ease and comfort. Don't miss this chance for a fantastic living experience!
Rent Affordability
Affordability guide
Enter income
A common guideline is keeping rent near 30% of gross monthly income. This is an estimate only.
Rooms
| Room | Level | Dimensions |
|---|---|---|
| Living room | Main level | 4.07 x 3.86 |
| Kitchen | Main level | 3.5 x 3.34 |
| Primary Bedroom | Main level | 3.65 x 3.31 |
| Den | Main level | 3.61 x 1.92 |
Facts & Location
Parking
1 spaces
Lot Size
34 x 133.2 FT
Listing data
Listing information is provided for personal, non-commercial use and should be independently verified before making real estate decisions.
Last refreshed: Aug 16, 2026 5:30 AM
Explore nearby searches
SEO-friendly searches for this area, property type, and nearby neighbourhoods.
Similar Properties
More nearby listings that may fit the same search.
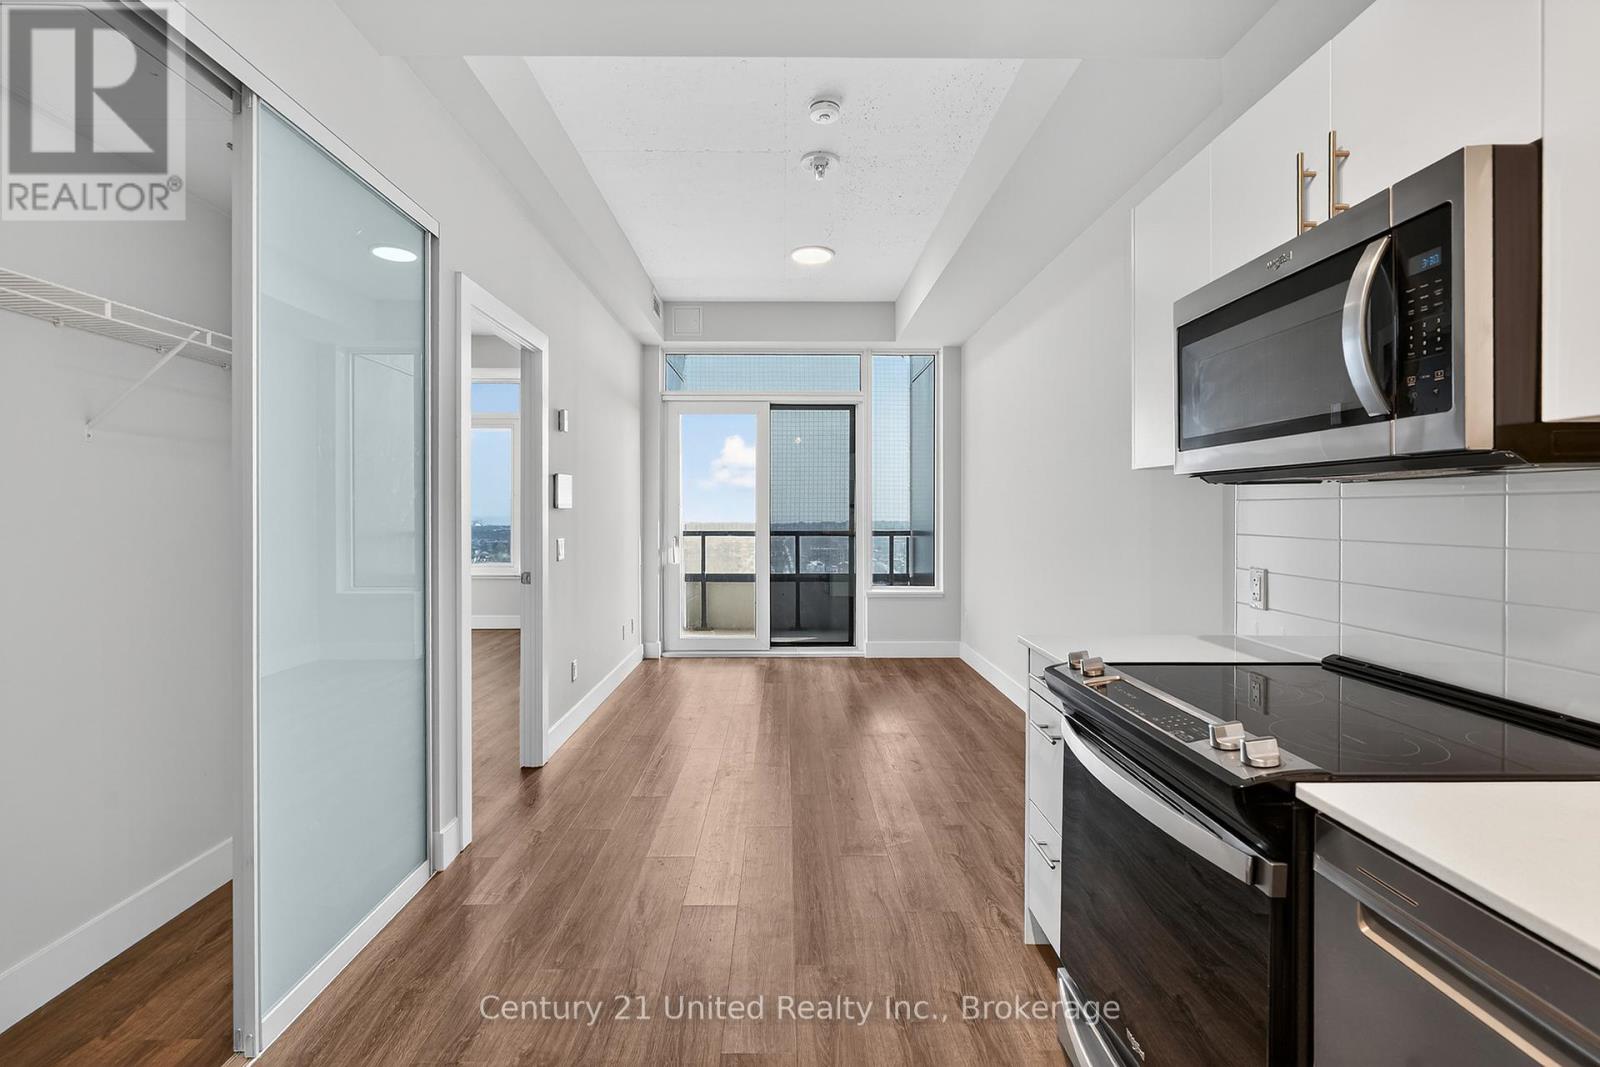
$2,020/mo
80 Bond Street
Oshawa (O'Neill) · MLS # E13462546
1 bed · 1 bath · 3,000 sq ft
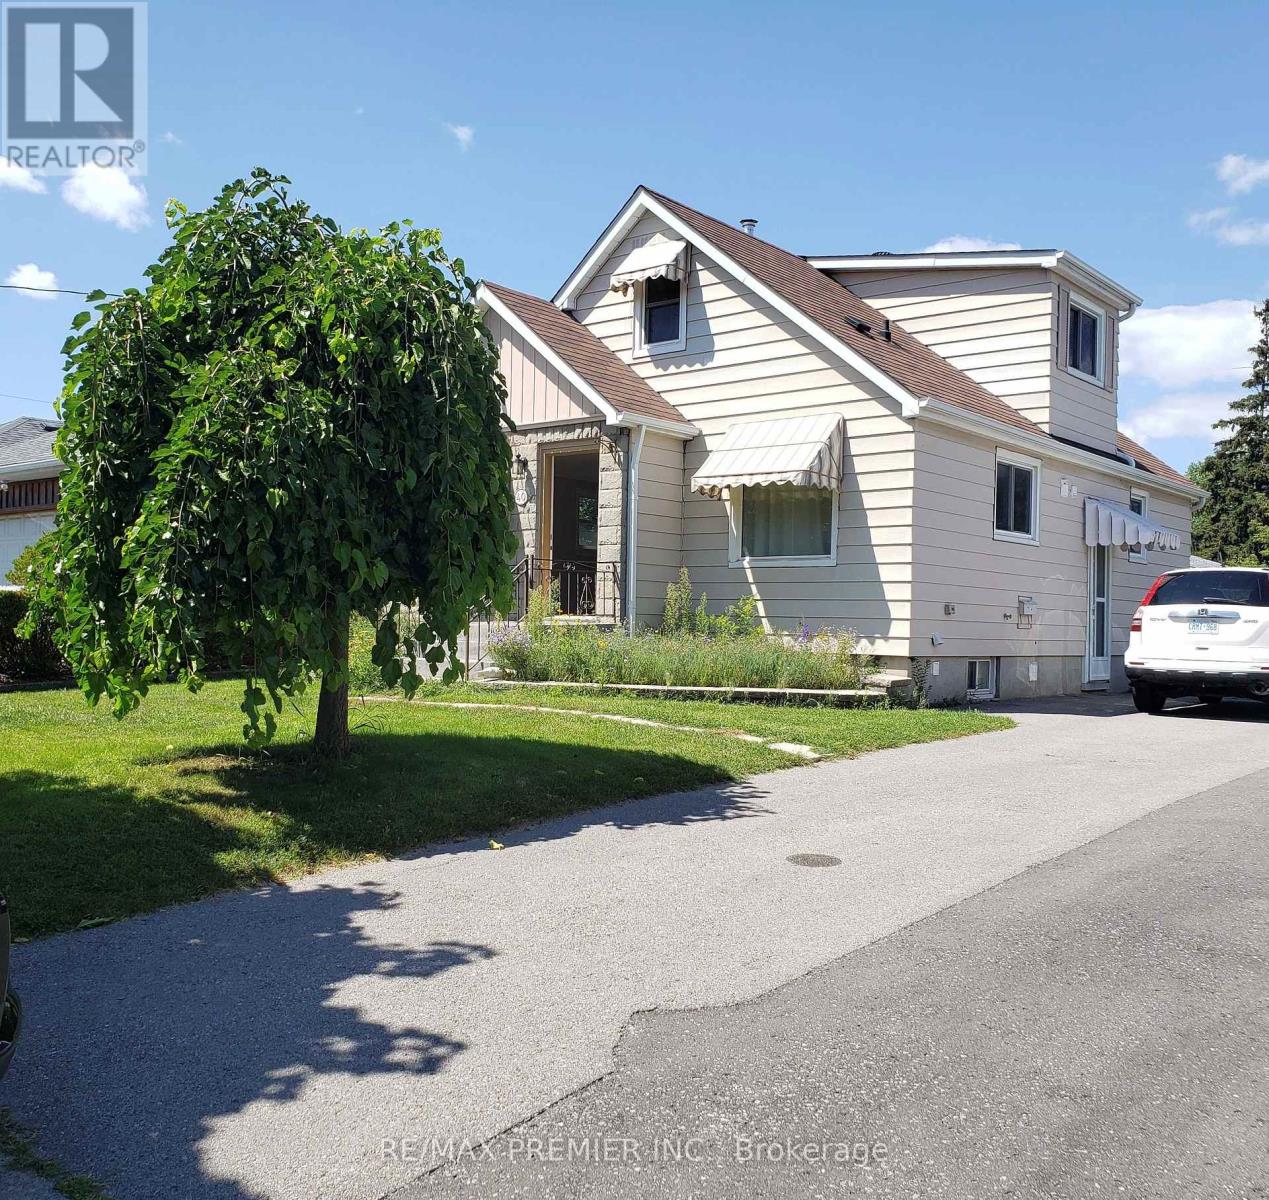
$2,450/mo
40 Byng Avenue
Oshawa (Centennial) · MLS # E13125300
4 bed · 2 bath
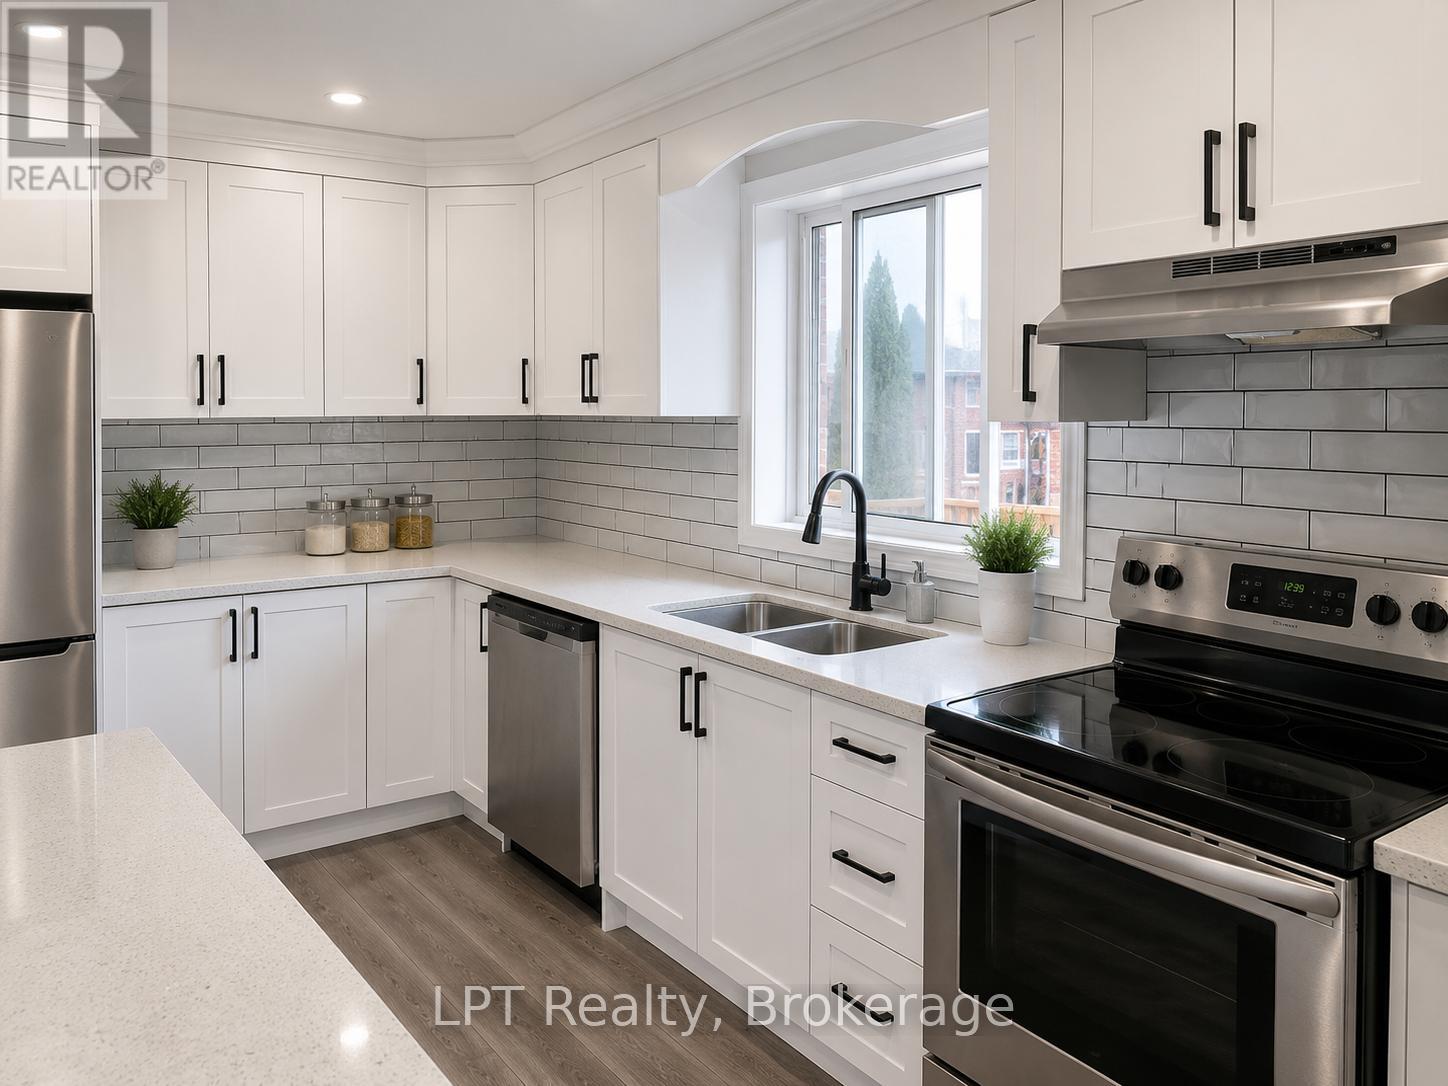
$2,500/mo
325 Baldwin Street
Oshawa (Donevan) · MLS # E13135420
3 bed · 1 bath