Videos & Virtual Tours
Open available video, 3D tour, or virtual-tour media for this listing.
570 Annandale Street
Oshawa (Donevan), Ontario L1H7S7
MLS # E13174748
Property Details
Type
Detached
Beds
3
Baths
2
Status
For Sale
More homes like this
About this property
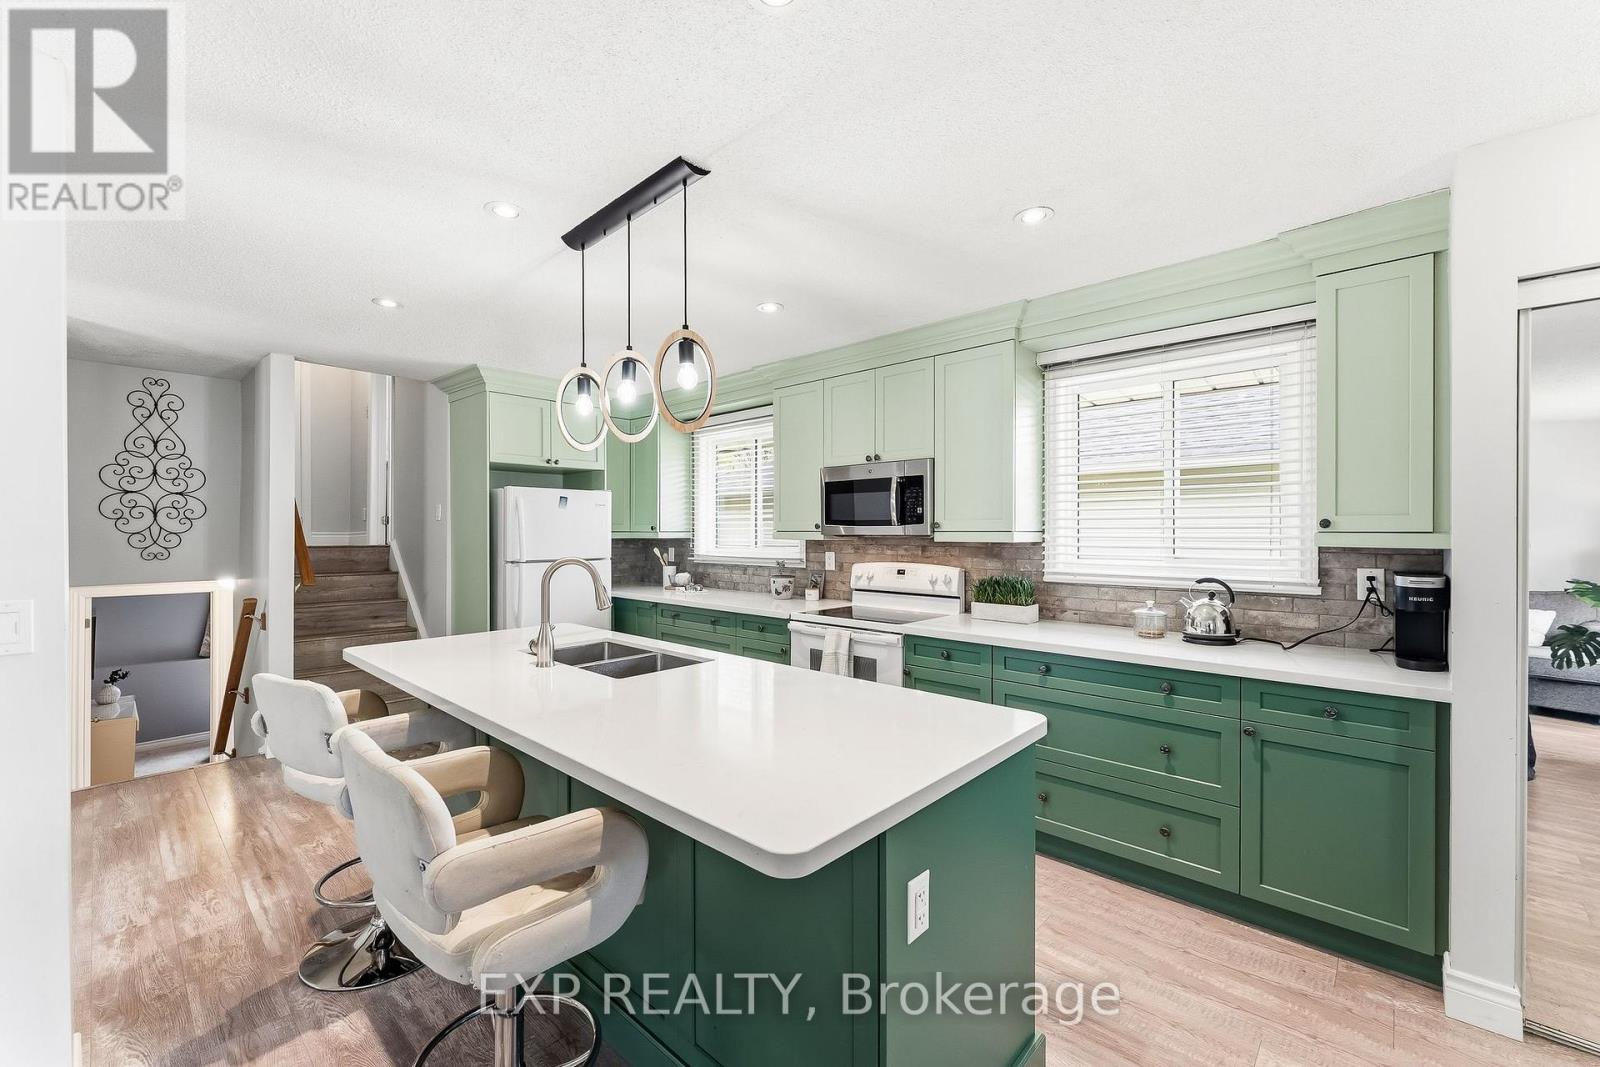
Welcome to 570 Annandale St., a 3-bedroom, 2-bath detached 4-level backsplit with a treed ravine backdrop, approx. 1,516 sq. ft. above grade per floor plans, and the flexible finished space buyers keep asking for. The 2023 kitchen is the centrepiece: quartz countertops, green shaker-style cabinetry, a large island with seating, updated lighting, and an open flow to the dining and living areas. Wide windows, neutral finishes, and vinyl flooring through the principal spaces keep the main level bright, calm, and connected. Upstairs, two bedrooms sit near a 4-piece bath, while the lower level adds a third bedroom, second 4-piece bath, and an inviting family room with a gas fireplace and walkout French doors to the deck. The finished basement extends the layout with a rec room, bonus room, and lower-level laundry-space for work, media, hobbies, guests, or storage without crowding the everyday living areas. Outside, the fenced backyard offers a deck, gazebo-style lounge area, and mature trees beyond the rear lot line. With asphalt shingles updated in 2019, windows in 2020, a new back fence in 2025, and private driveway parking for 4+ vehicles, this is a move-ready home with comfort, function, and a setting that quietly sets it apart.
Mortgage Estimate
Estimated monthly payment
Calculating…
Estimate only. Taxes, insurance, condo fees, and lender terms are not included.
Monthly costs to verify
Property taxes: about $462/month based on listed annual taxes.
Estimate only. Confirm taxes, condo/maintenance fees, insurance, utilities, and lender terms before making decisions.
Rooms
| Room | Level | Dimensions |
|---|---|---|
| Kitchen | Ground level | 5.23 x 3.49 |
| Dining room | Ground level | 3.58 x 2.78 |
| Living room | Ground level | 4.63 x 4.06 |
| Primary Bedroom | Upper Level | 5.23 x 3.46 |
| Bedroom 2 | Upper Level | 3.5 x 3.3 |
| Bedroom 3 | Lower level | 3.33 x 3.17 |
| Family room | Lower level | 5.96 x 3.3 |
| Den | Basement | 4.97 x 3.23 |
| Recreational, Games room | Basement | 6.33 x 3.28 |
| Laundry room | Basement | 3.34 x 1.44 |
Facts & Location
Interior Size
1,516 sq ft
Parking
4 spaces
Lot Size
45 x 111.3 FT
Annual Taxes
$5,549
Listing data
Listing information is provided for personal, non-commercial use and should be independently verified before making real estate decisions.
Last refreshed: Jul 29, 2026 3:40 PM
Explore nearby searches
SEO-friendly searches for this area, property type, and nearby neighbourhoods.
Similar Properties
More nearby listings that may fit the same search.
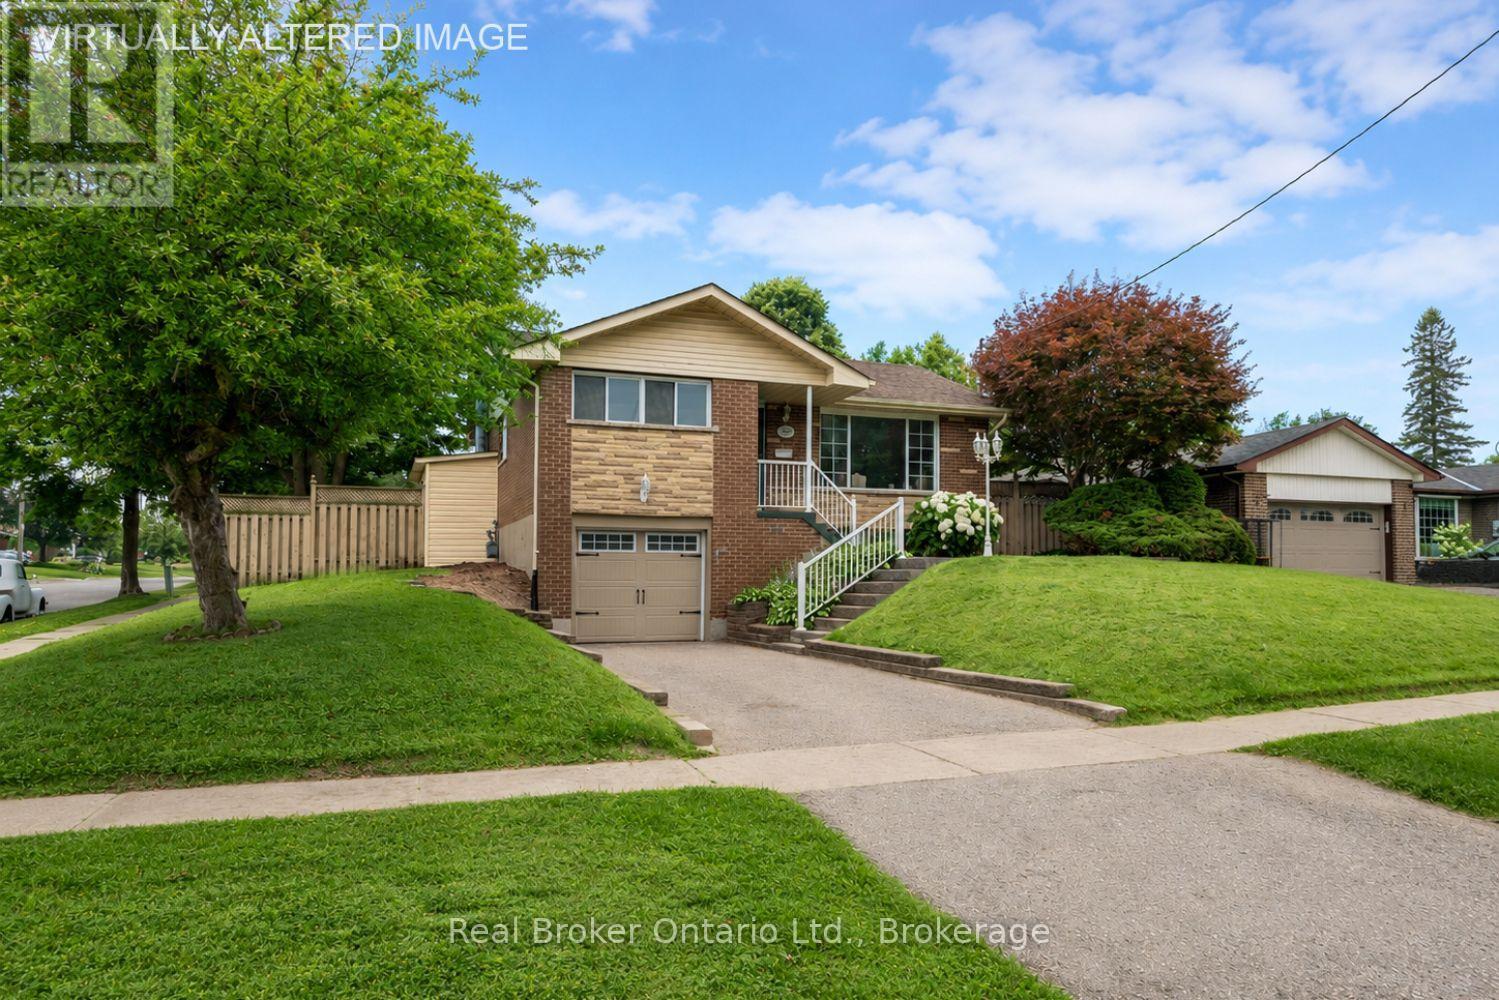
$675,000
1125 Belvedere Avenue
Oshawa (Donevan) · MLS # E13572720
3 bed · 1 bath
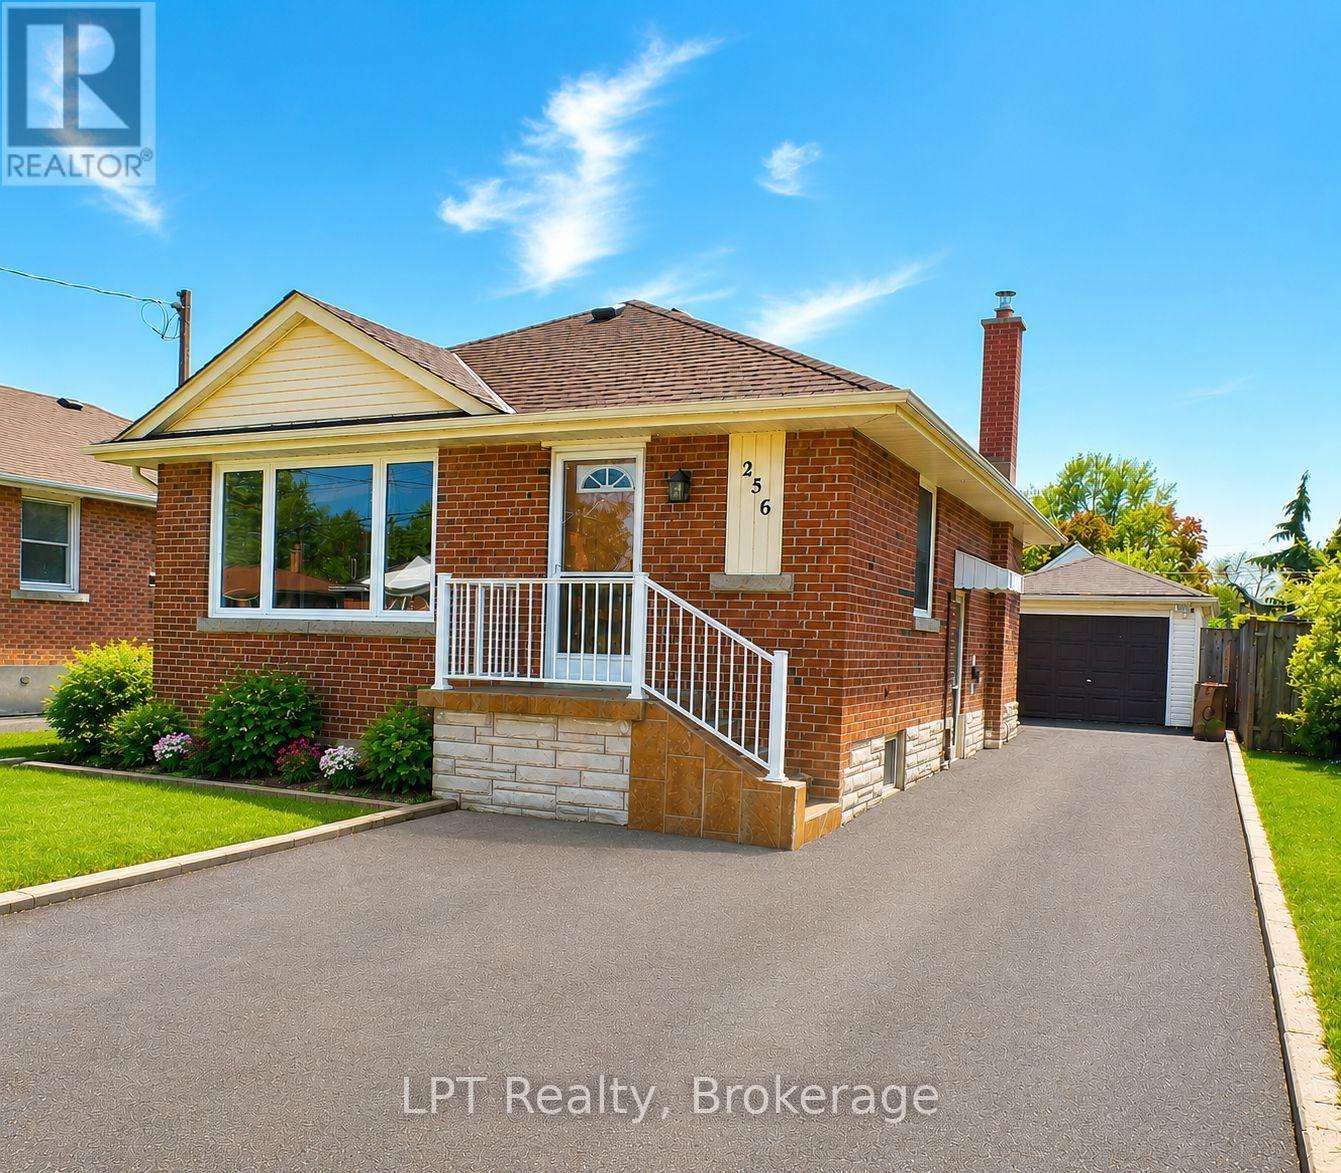
$669,900
256 Farewell Street
Oshawa (Donevan) · MLS # E13536584
3 bed · 2 bath
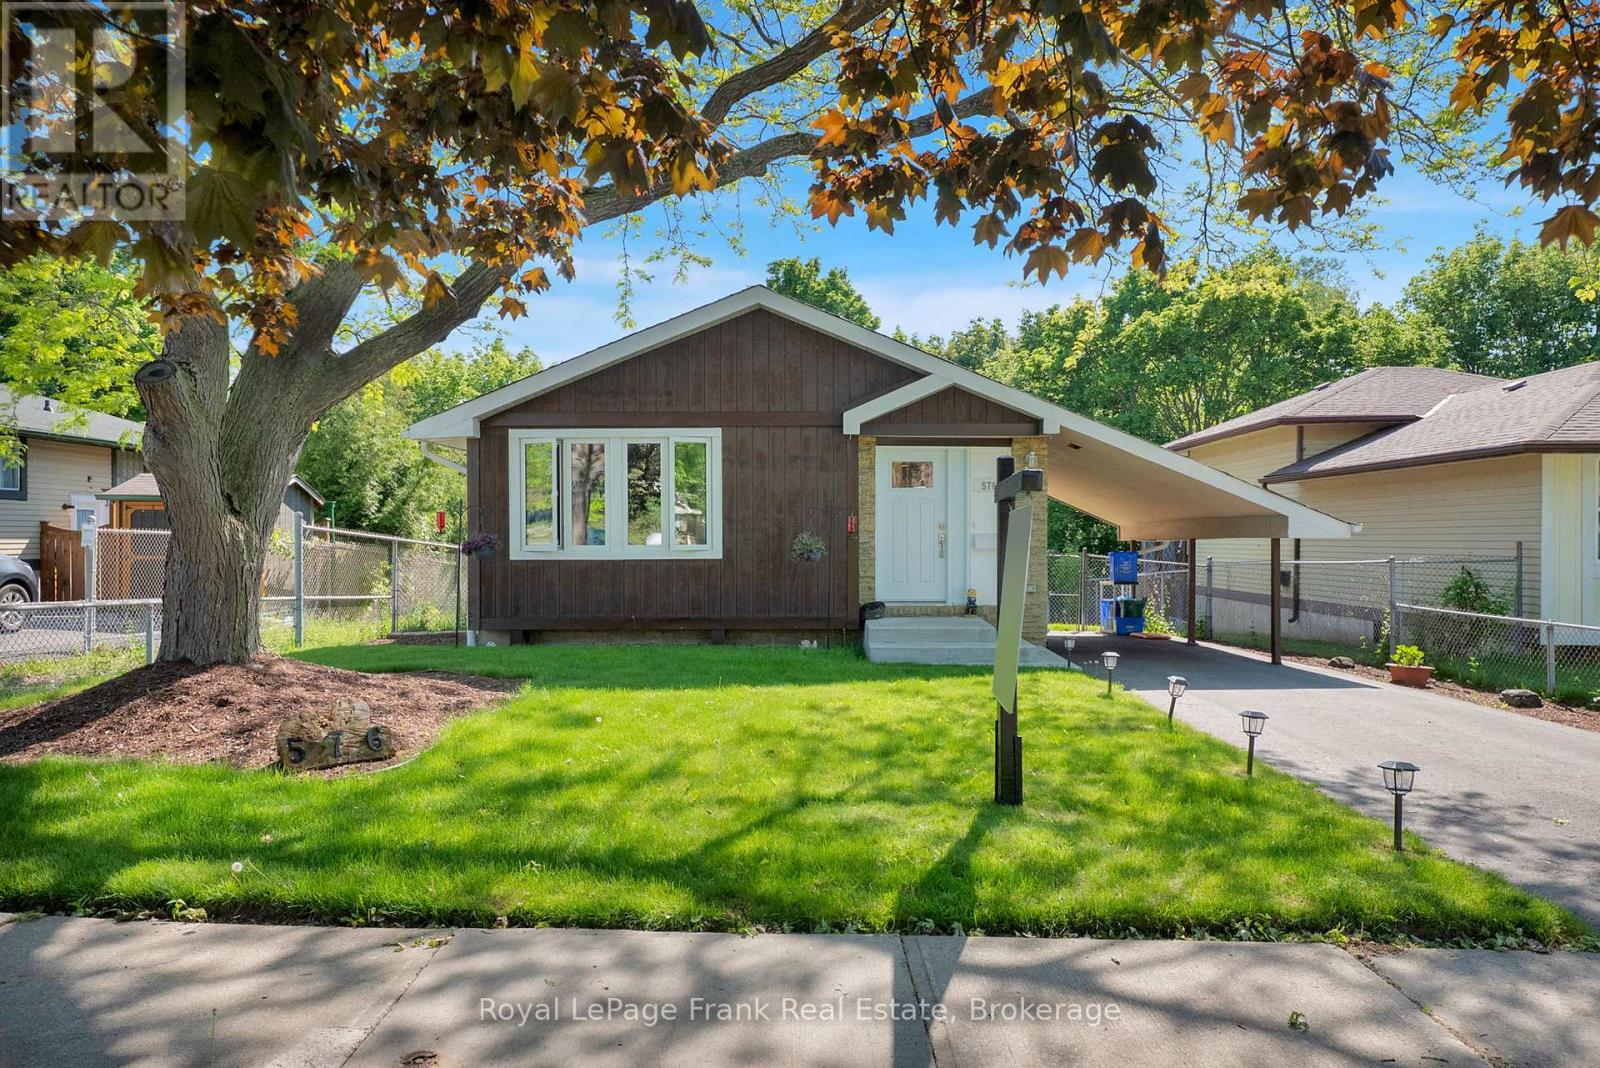
$689,900
576 Annandale Street
Oshawa (Donevan) · MLS # E13239046
4 bed · 2 bath