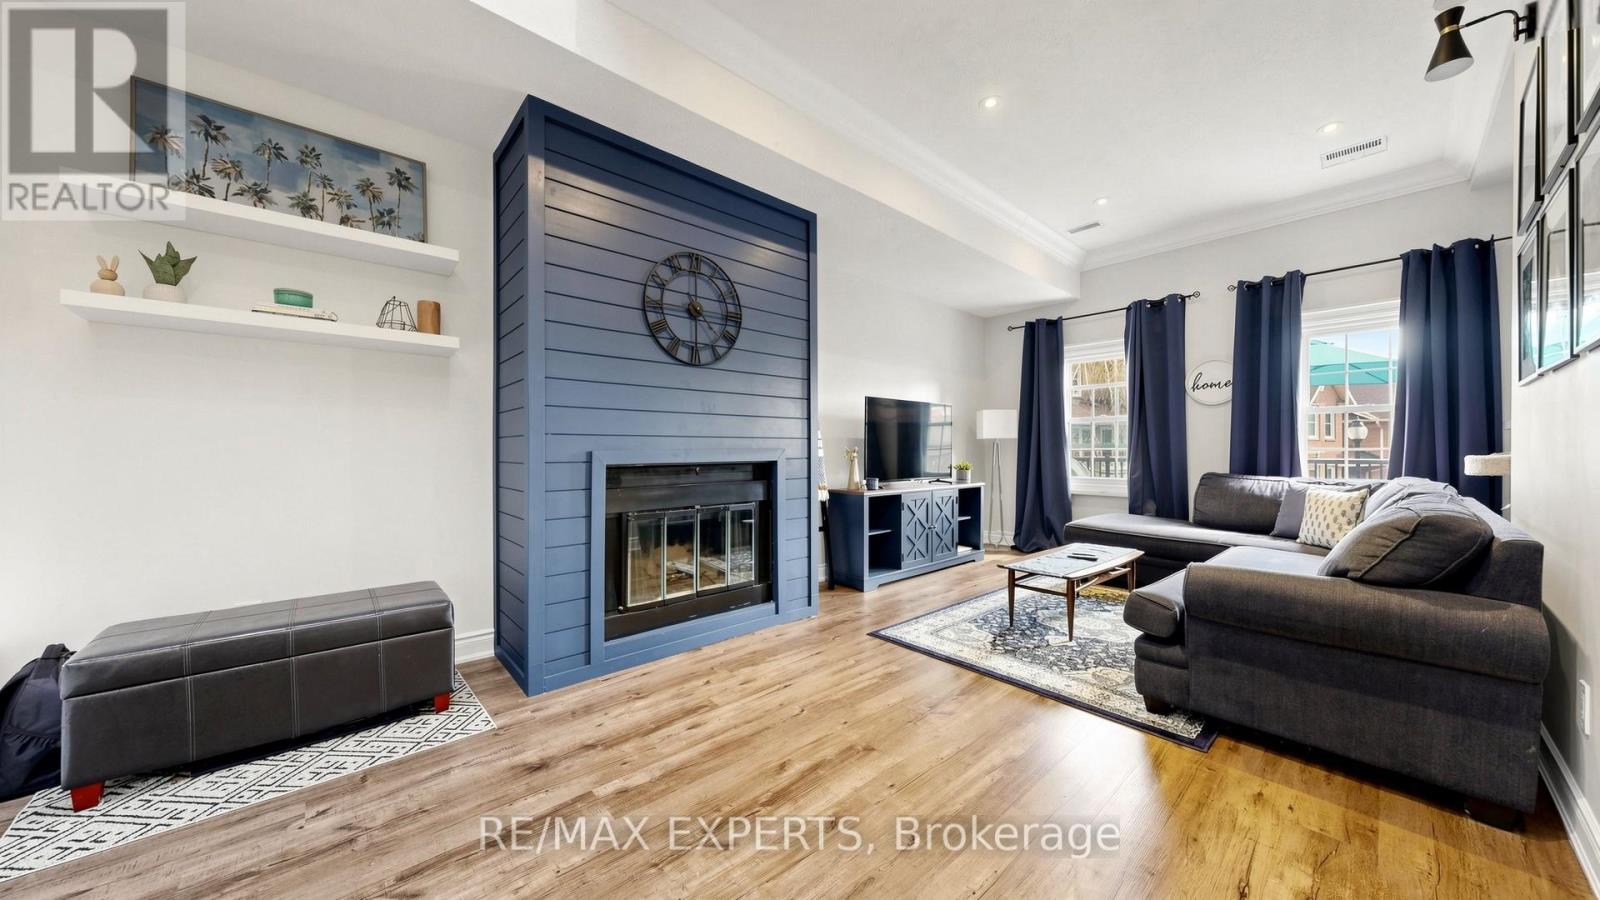
7 Warbrick Lane
Caledon (Bolton North), Ontario L7E1G3
MLS # W13118318
Property Details
Type
Condo Townhouse
Beds
2
Baths
3
Status
For Sale
More homes like this
About this property
Extensively Remodelled Executive Condo Townhouse in the Heart of Bolton, just steps from charming Downtown Bolton and full of lifestyle. A rare 2-bedroom + oversized den home offering the perfect blend of modern design, functional space, and an unbeatable location. Backing onto lush green space with exceptional privacy, this stunning residence has been thoughtfully renovated top to bottom and showcases a bright, open-concept layout centered around a dramatic multi-level atrium with soaring ceilings and a skylight that fills the home with natural light. The beautifully updated kitchen, dining, and living spaces are designed for both everyday comfort and effortless entertaining, while the spacious primary retreat features a walk-out to your own private green-facing patio oasis. The large den offers flexible space for a home office, guest area, or additional family zone. Enjoy rare full 2-car garage parking, front patio space with welcoming community vibes, plus convenient visitor parking within the complex. Perfectly positioned within walking distance to Downtown Bolton's shops, cafés, restaurants, parks, trails, and everyday essentials, with quick access to the Humber River trail system, Albion Bolton Community Centre, Caledon Centre for Recreation and Wellness, local grocery stores, and excellent schools including Ellwood Memorial Public School, Allan Drive Middle School, St. John Paul II Catholic Elementary School, and St. Michael Catholic Secondary School. Commuters will also appreciate easy access to Highway 50, King Street, and major routes connecting to the GTA. A stylish, move-in-ready home offering modern upgrades, rare parking, natural beauty, and true small-town charm in one of Bolton's most connected pockets.
Mortgage Estimate
Estimated monthly payment
Calculating…
Estimate only. Taxes, insurance, condo fees, and lender terms are not included.
Monthly costs to verify
Property taxes: about $304/month based on listed annual taxes.
Condo / Maintenance Fee: $771.80/mo
Estimate only. Confirm taxes, condo/maintenance fees, insurance, utilities, and lender terms before making decisions.
Rooms
| Room | Level | Dimensions |
|---|---|---|
| Family room | Main level | 6.86 x 3.84 |
| Kitchen | Second level | 3.66 x 2.8 |
| Dining room | Second level | 4.58 x 3 |
| Bedroom 2 | Third level | 4.22 x 3.61 |
| Primary Bedroom | Upper Level | 3.75 x 3.66 |
| Den | Lower level | 3.5 x 3.08 |
Facts & Location
Parking
2 spaces
Annual Taxes
$3,648
Condo / Maintenance Fee
$771.80/mo
Listing data
Listing information is provided for personal, non-commercial use and should be independently verified before making real estate decisions.
Last refreshed: Jul 23, 2026 3:36 AM
Explore nearby searches
SEO-friendly searches for this area, property type, and nearby neighbourhoods.
Similar Properties
More nearby listings that may fit the same search.
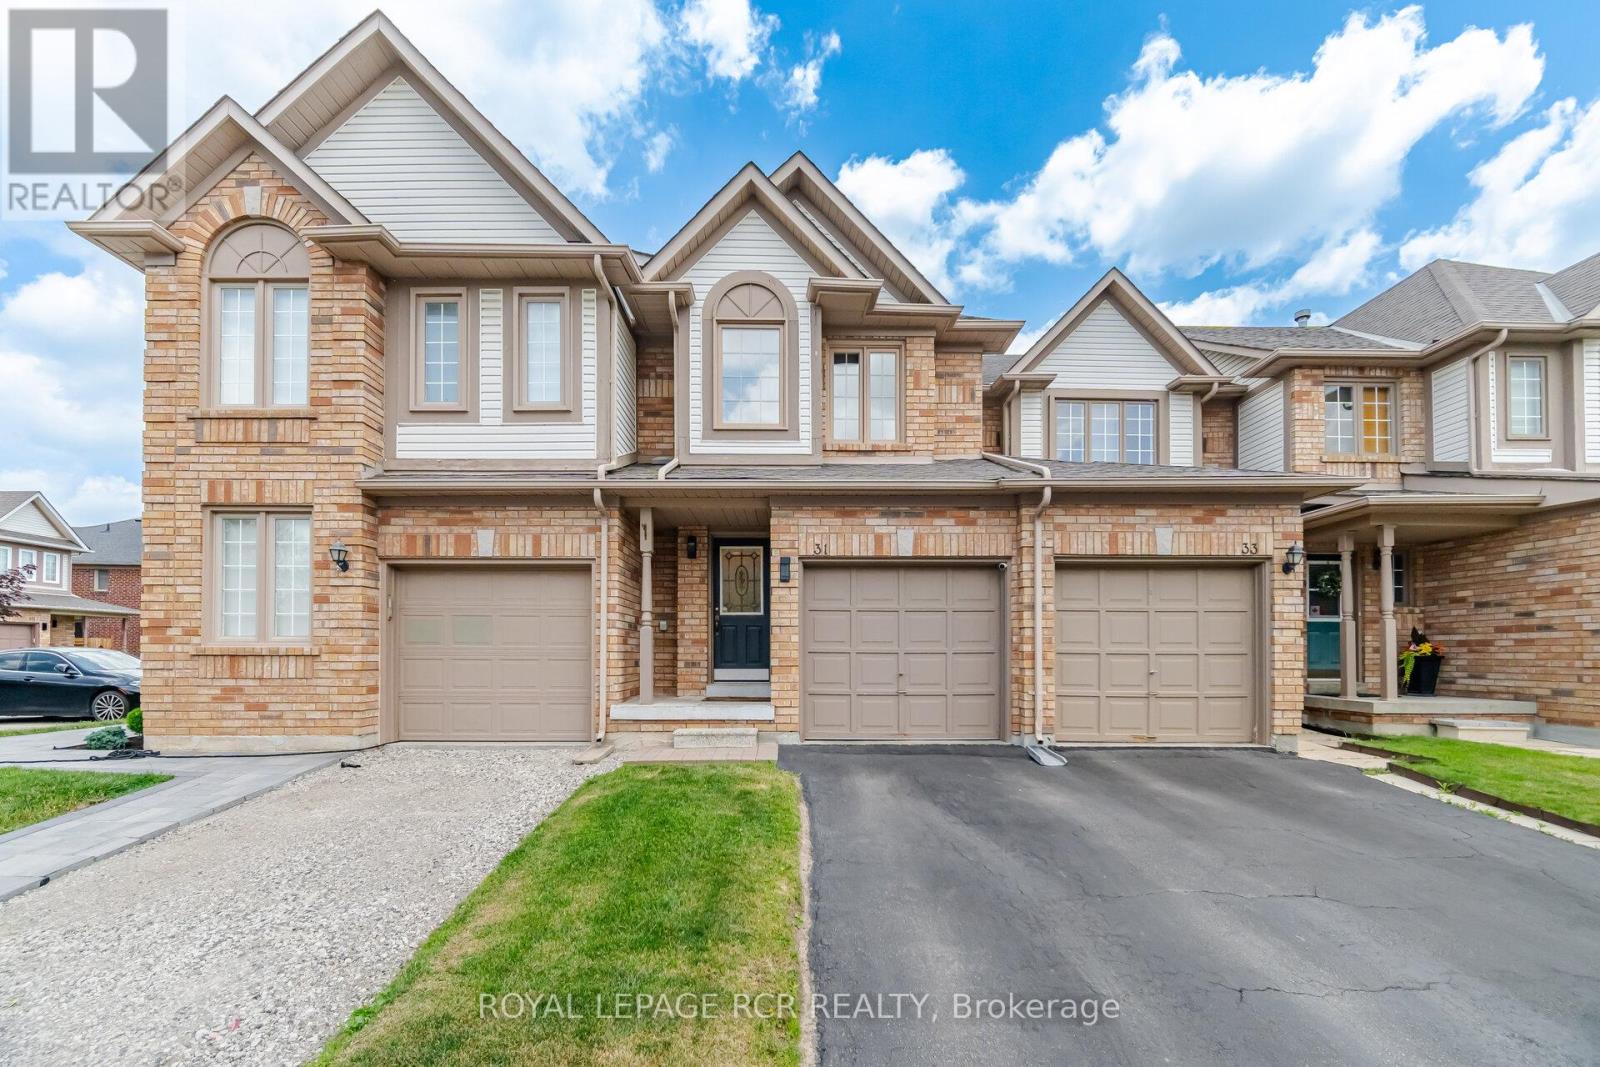
$759,000
31 Alderbrook Place
Caledon (Bolton North) · MLS # W13525910
3 bed · 2 bath
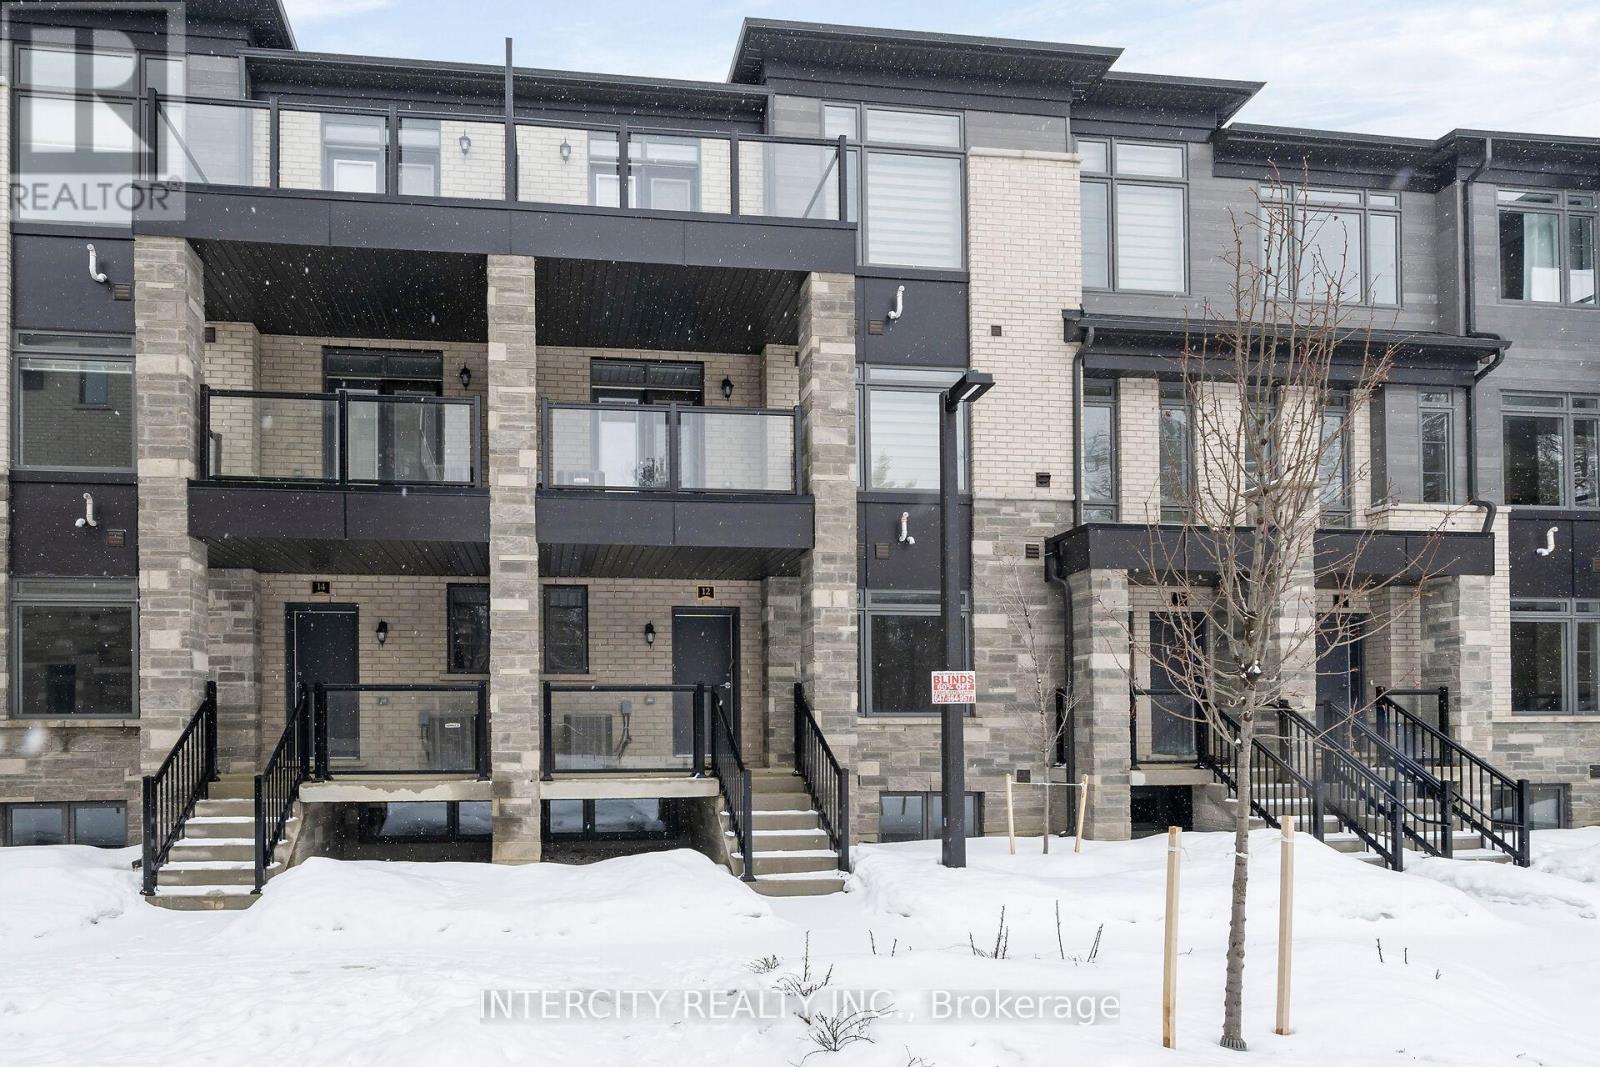
$552,204
12 Savvy Lane
Caledon · MLS # W13502120
2 bed · 3 bath
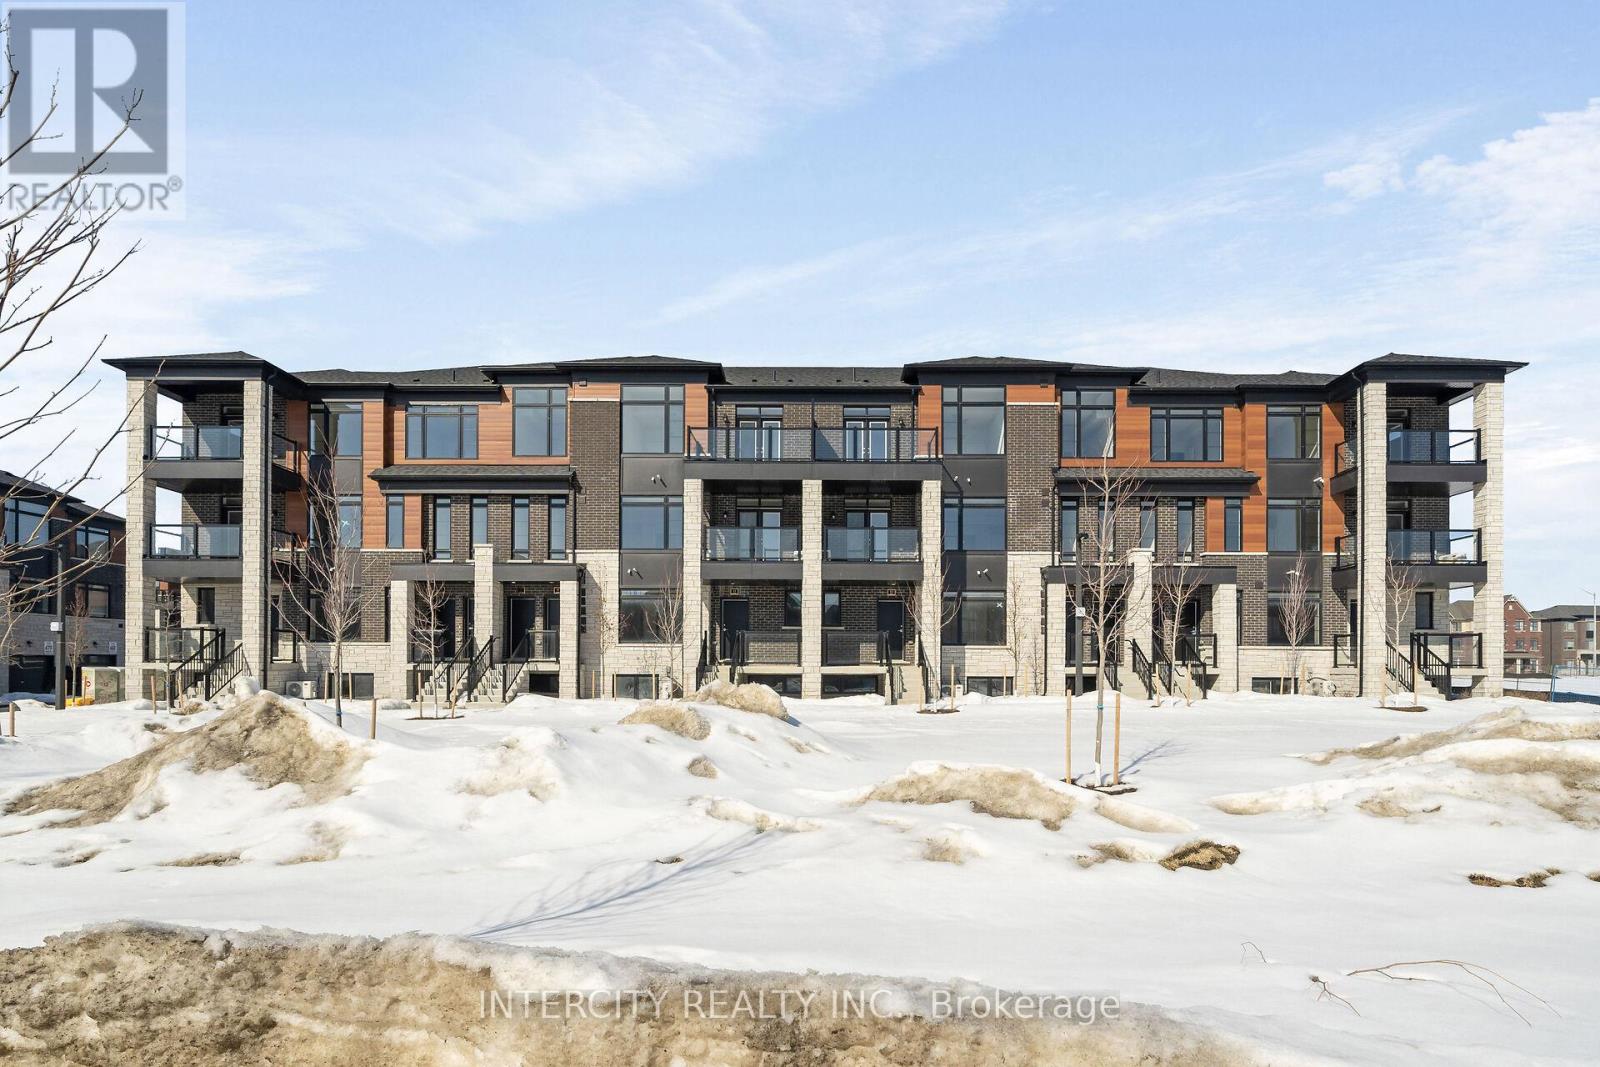
$552,204
11 Vibrant Way
Caledon · MLS # W13502122
2 bed · 3 bath