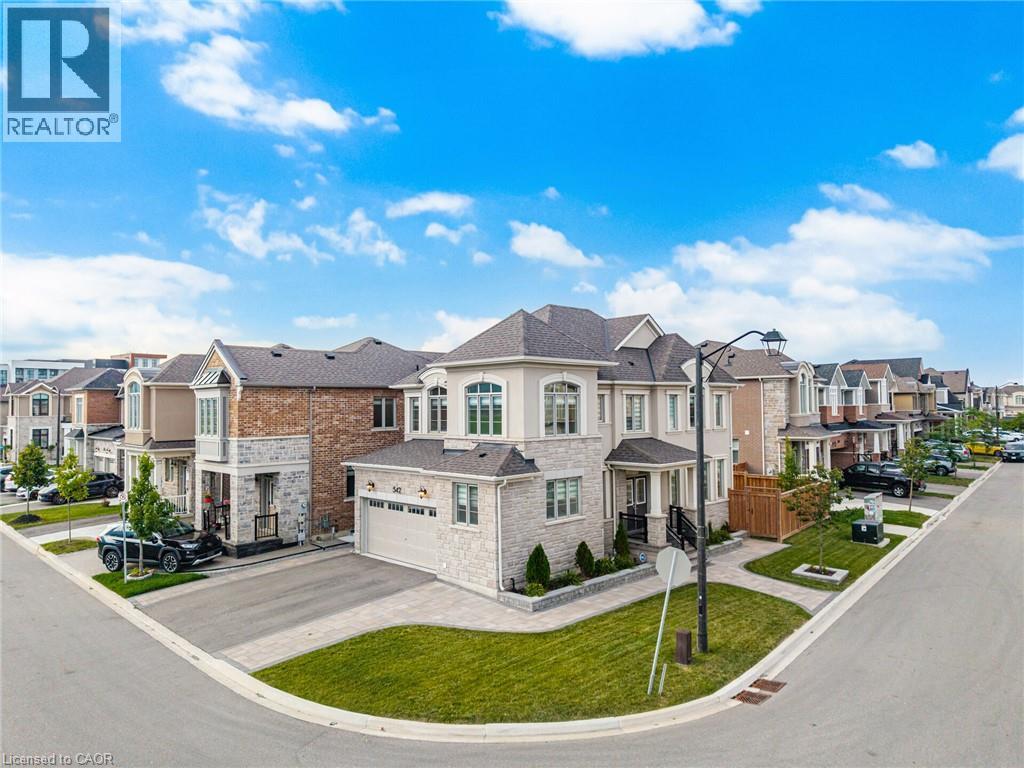
542 BOYD Lane
Milton, Ontario L9E1W6
MLS # 40852037
Property Details
Type
Detached
Beds
4
Baths
3
Status
For Sale
More homes like this
About this property
Welcome to 542 Boyd Lane! This beautiful detached home is situated on a premium corner lot with breathtaking Escarpment views and no sidewalks on either side. The Main Floor features an open concept layout with smooth ceilings, hardwood flooring and a spacious living room with a gas fireplace. The upgraded kitchen boasts quartz countertops, a centre island with a breakfast bar, stylish backsplash, pantry, and premium finishes. A convenient laundry room with storage provides direct access to the double car garage. The upper level offers four generously sized bedrooms, including a spacious primary suite with a walk-in closet and a luxurious 5 piece ensuite. Ideally located close to schools, parks, and the Mattamy National Cycling Centre (Velodrome), offering exceptional indoor and outdoor walking facilities. Situated in one of Milton's fastest-growing communities, this home is also near the future campuses of Wilfrid Laurier University and Conestoga College. Offering the perfect blend of luxury, comfort, convenience and future growth potential.
Mortgage Estimate
Estimated monthly payment
Calculating…
Estimate only. Taxes, insurance, condo fees, and lender terms are not included.
Monthly costs to verify
Property taxes: about $461/month based on listed annual taxes.
Estimate only. Confirm taxes, condo/maintenance fees, insurance, utilities, and lender terms before making decisions.
Rooms
| Room | Level | Dimensions |
|---|---|---|
| 4pc Bathroom | Second level | x |
| 5pc Bathroom | Second level | x |
| 2pc Bathroom | Main level | x |
| Bedroom | Second level | 9'0'' x 9'1'' |
| Bedroom | Second level | 10'0'' x 11'0'' |
| Bedroom | Second level | 10'1'' x 13'2'' |
| Primary Bedroom | Second level | 12'11'' x 14'2'' |
| Kitchen | Main level | 8'6'' x 12'0'' |
| Dining room | Main level | 7'9'' x 12'0'' |
| Great room | Main level | 16'6'' x 12'6'' |
Facts & Location
Interior Size
1,952 sq ft
Parking
4 spaces
Annual Taxes
$5,528
Listing data
Listing information is provided for personal, non-commercial use and should be independently verified before making real estate decisions.
Last refreshed: Aug 24, 2026 3:21 AM
Explore nearby searches
SEO-friendly searches for this area, property type, and nearby neighbourhoods.
Similar Properties
More nearby listings that may fit the same search.
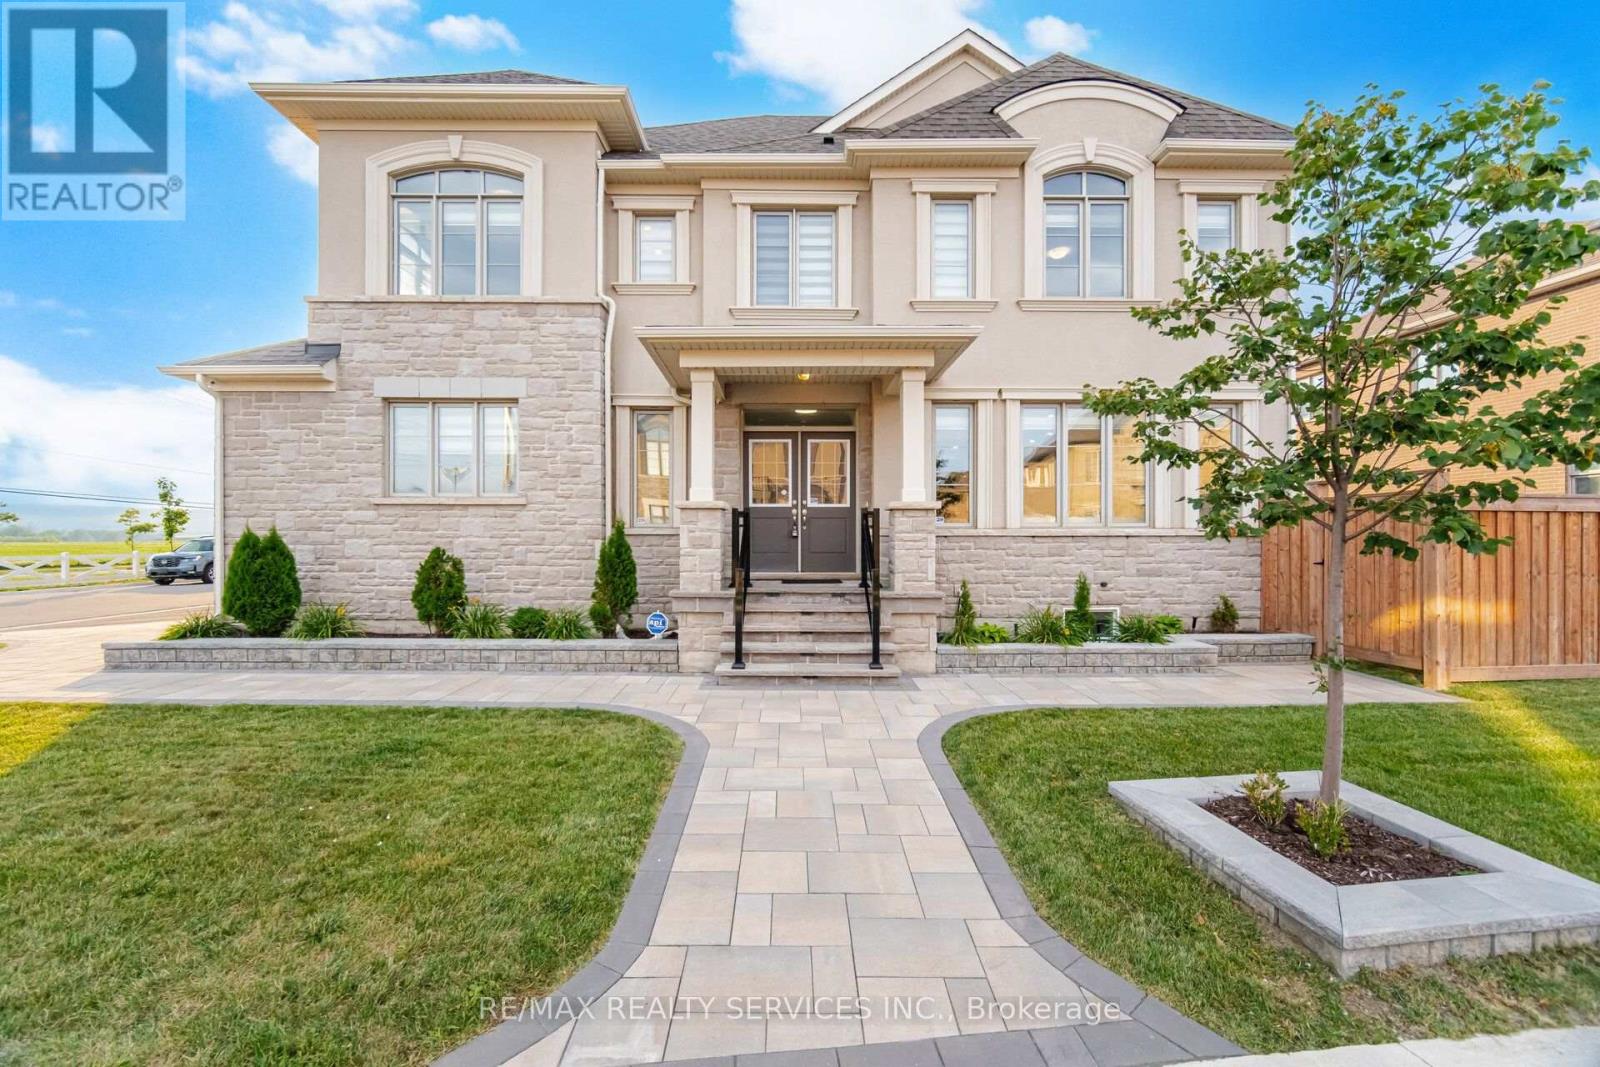
$1,249,000
542 Boyd Lane
Milton (Walker) · MLS # W13618022
4 bed · 3 bath
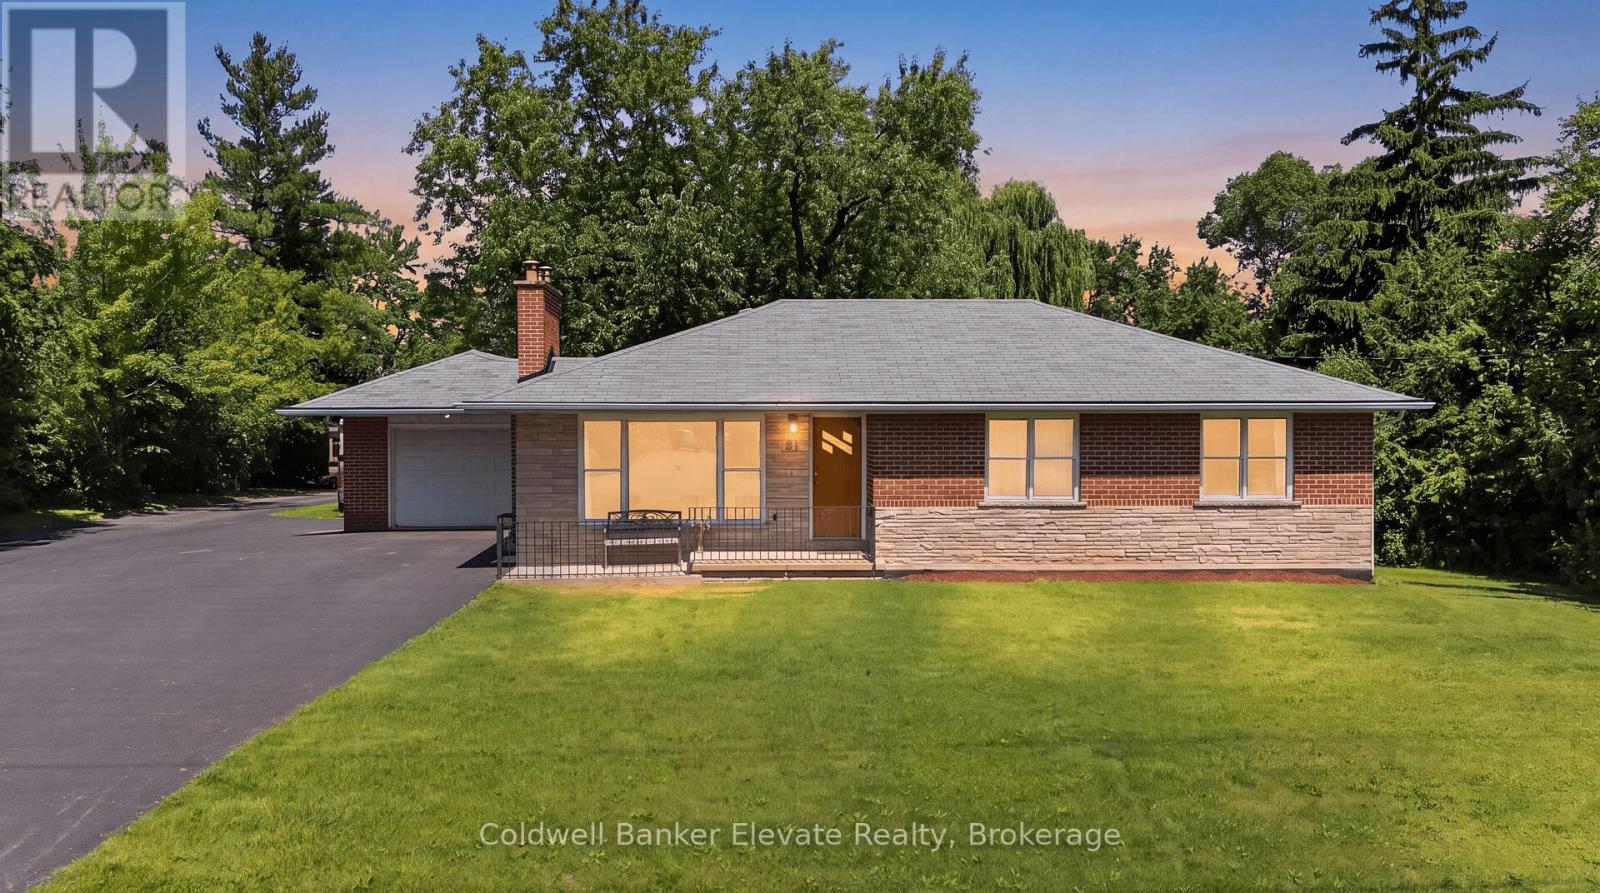
$1,249,900
81 Tremaine Road
Milton (MN Milton North) · MLS # W13644510
4 bed · 2 bath
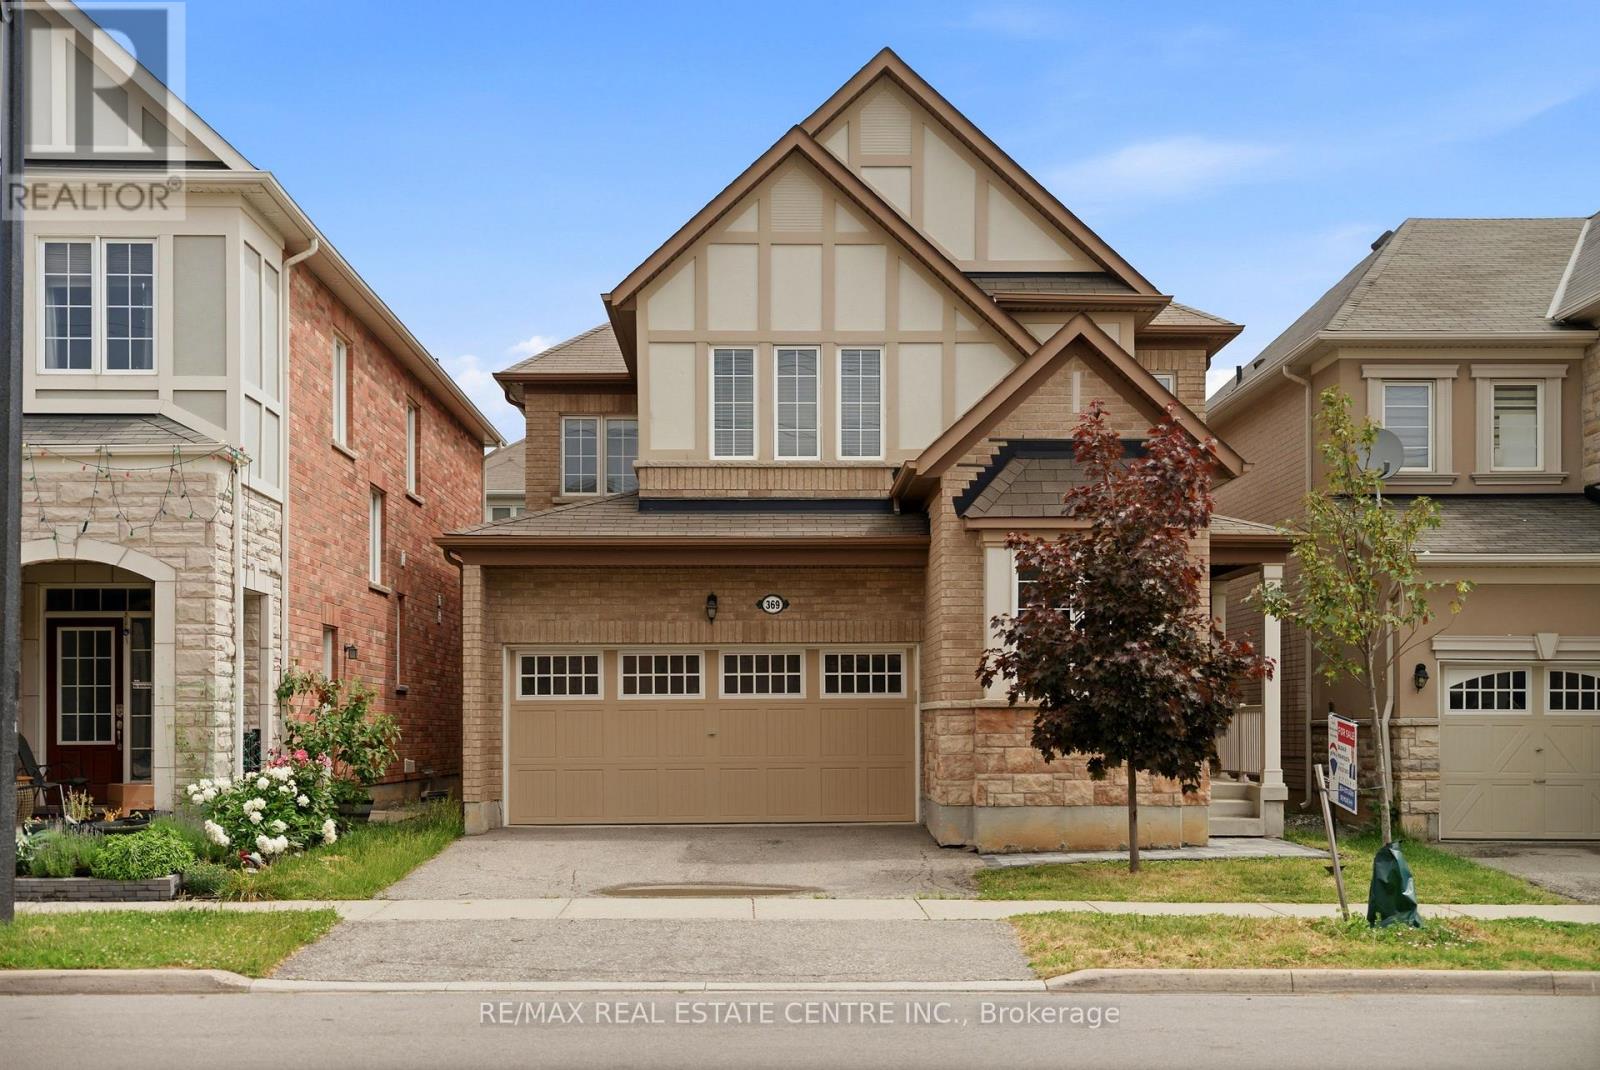
$1,249,900
369 Cedar Hedge Road
Milton (CL Clarke) · MLS # W13538446
4 bed · 4 bath