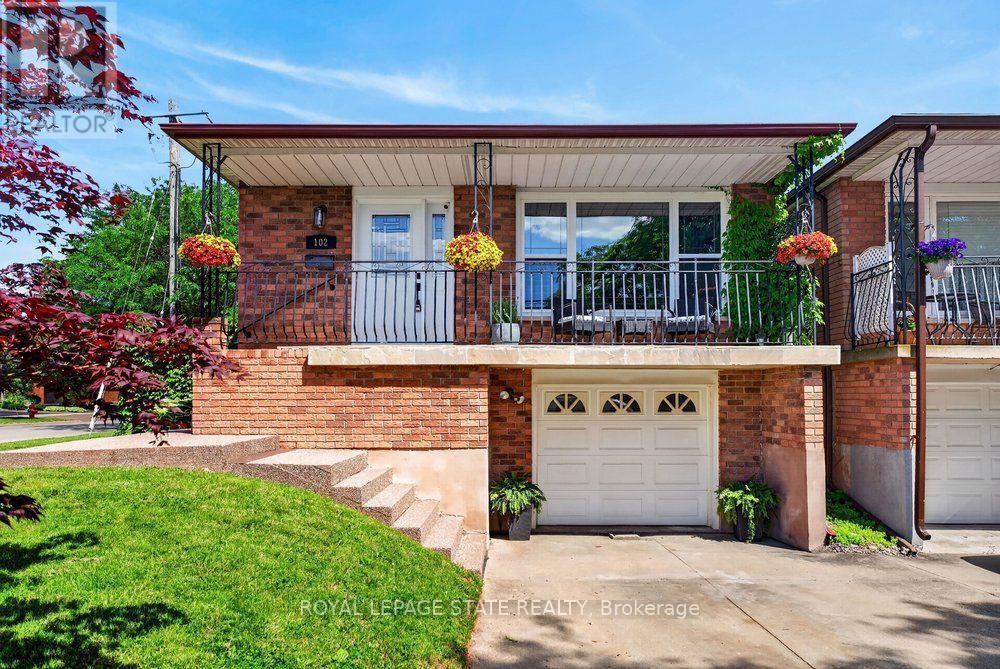
102 Birchlawn Drive
Hamilton (Stoney Creek), Ontario L8G4B7
MLS # X13617808
Property Details
Type
Semi-Detached
Beds
4
Baths
2
Status
For Sale
More homes like this
About this property
Welcome to 102 Birchlawn Drive, a well-maintained home in Stoney Creek's sought-after Cherry Heights neighbourhood. Offering 3+1 bedrooms and 2 full bathrooms, this updated home provides a functional layout ideal for families, first-time buyers, or those seeking added space for extended family. The main level features generous living and dining rooms, a bright kitchen with newer appliances, cook top/fridge/hood range 2026. Three comfortable bedrooms with one bedroom giving you access into a backyard oasis, and a 4-piece bath. The fully finished lower level offers excellent in-law suite potential with a separate entrance, full kitchen, additional bedroom, 4-piece bath/laundry, and a spacious recreation room complete with gas fireplace. Outside, enjoy a private, fully fenced and landscaped backyard with deck, gazebo, and hot tub-ideal for relaxing or entertaining. Attached garage with inside entry plus parking for three vehicles. Conveniently located near parks, schools, shopping, transit, and easy Highway access. A wonderful opportunity to settle into a welcoming neighbourhood and make this beautiful home your own!
Mortgage Estimate
Estimated monthly payment
Calculating…
Estimate only. Taxes, insurance, condo fees, and lender terms are not included.
Monthly costs to verify
Property taxes: about $402/month based on listed annual taxes.
Estimate only. Confirm taxes, condo/maintenance fees, insurance, utilities, and lender terms before making decisions.
Rooms
| Room | Level | Dimensions |
|---|---|---|
| Living room | Main level | 5.56 x 3.61 |
| Dining room | Main level | 4.32 x 3.15 |
| Kitchen | Main level | 3.33 x 2.87 |
| Primary Bedroom | Main level | 3.53 x 3.17 |
| Bedroom | Main level | 3.58 x 2.51 |
| Bedroom | Main level | 3.58 x 3.23 |
| Kitchen | Basement | 3.05 x 4.88 |
| Bedroom | Basement | 3.53 x 2.06 |
| Recreational, Games room | Basement | 6.76 x 3.84 |
Facts & Location
Parking
3 spaces
Lot Size
35 x 120 FT
Annual Taxes
$4,820
Listing data
Listing information is provided for personal, non-commercial use and should be independently verified before making real estate decisions.
Last refreshed: Aug 17, 2026 3:32 AM
Explore nearby searches
SEO-friendly searches for this area, property type, and nearby neighbourhoods.
Similar Properties
More nearby listings that may fit the same search.
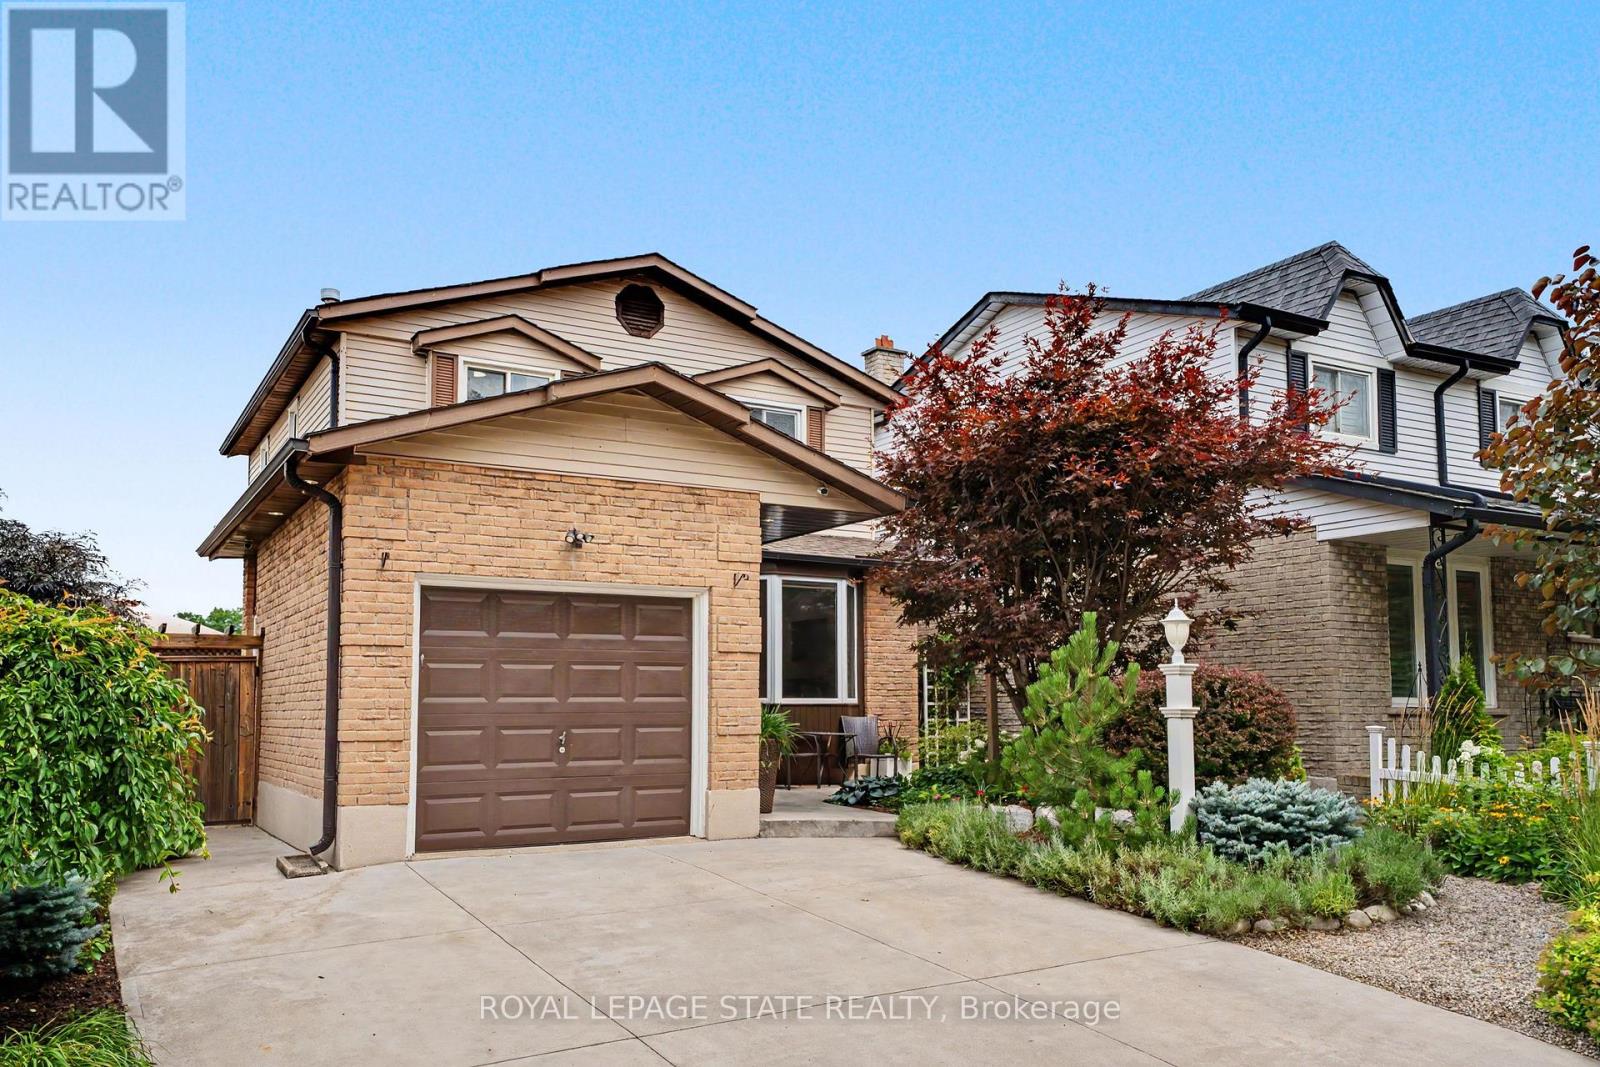
$799,990
103 Glenashton Drive
Hamilton (Stoney Creek) · MLS # X13610146
3 bed · 2 bath
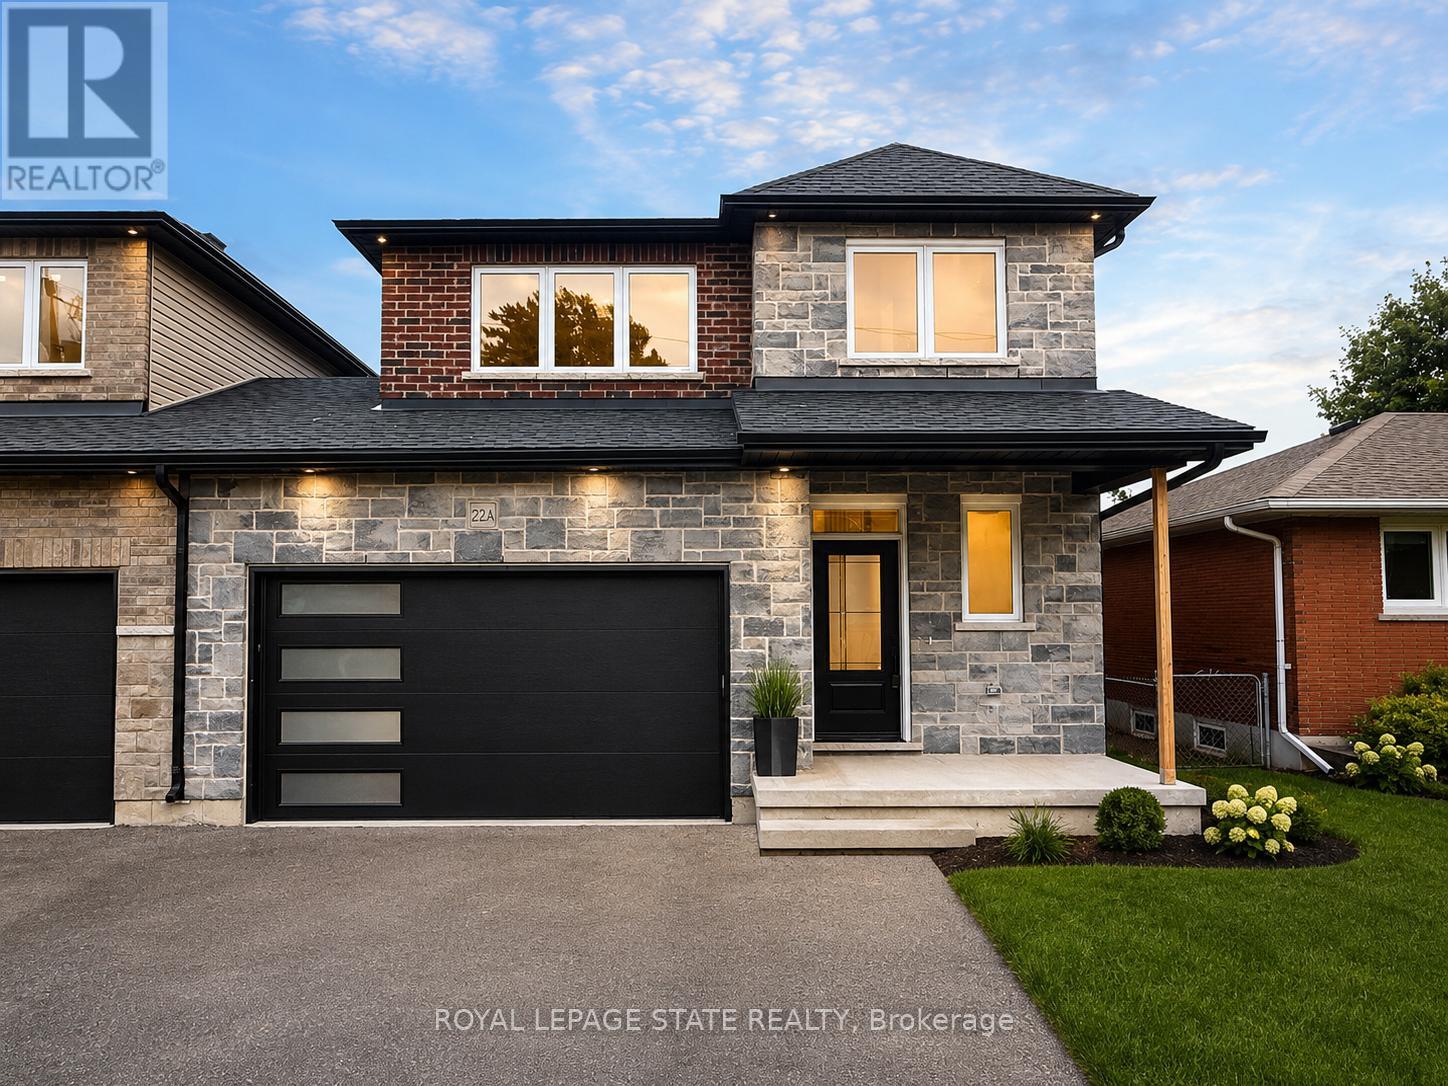
$849,900
22-A Alpine Avenue
Hamilton (Stoney Creek) · MLS # X13498112
4 bed · 3 bath · 1,700 sq ft
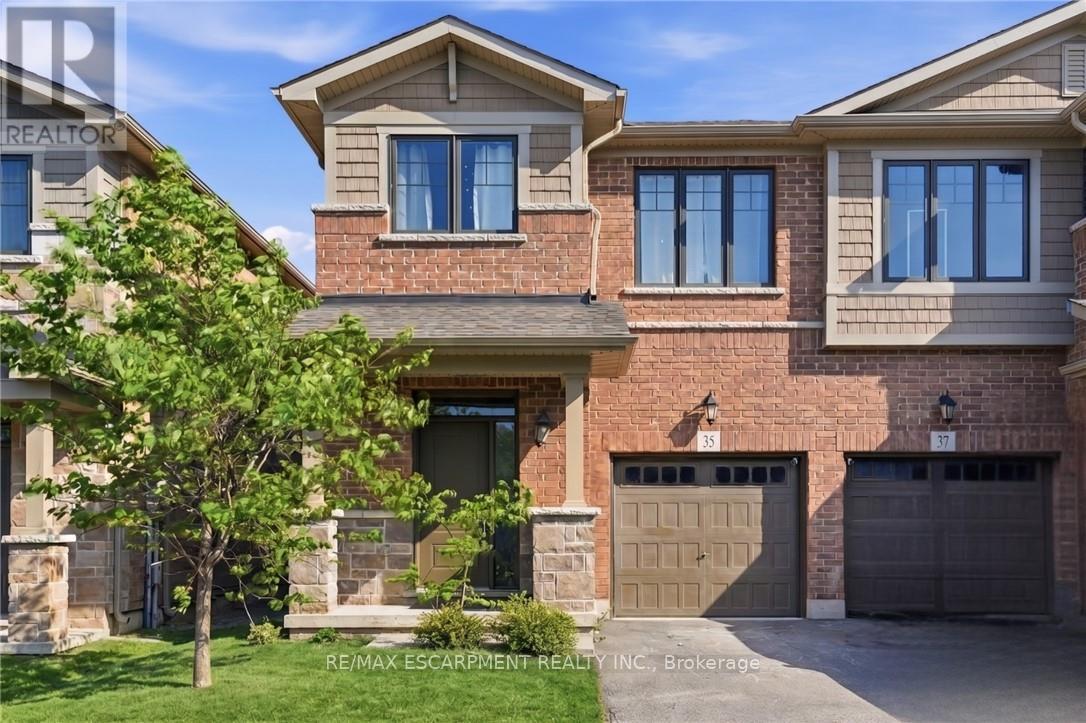
$695,000
35 Pelican Lane
Hamilton (Vincent) · MLS # X13654650
3 bed · 3 bath