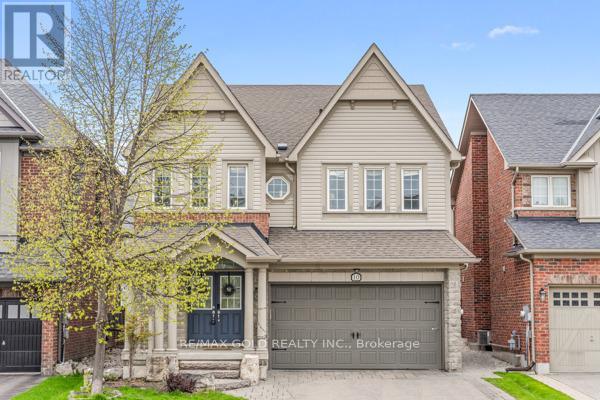
10 Rougebank Avenue
Caledon, Ontario L7C3V1
MLS # W13617486
Property Details
Type
Detached
Beds
6
Baths
6
Status
For Sale
More homes like this
About this property
Welcome to this stunning 4-bedroom home in the desirable Southfield Village community with legal basement apartment. Featuring an open-concept layout with a grand double-door entry and upgraded front door, this home offers separate living, dining, and family rooms with hardwood flooring and a hardwood staircase throughout. Spacious family-sized kitchen with center island. 3 full bathrooms on the second floor, including 2 primary bedrooms. The primary suite features a 4-piece ensuite and walk-in closet. The professionally finished basement includes 2 additional bedrooms, each with access to full washrooms, along with a separate laundry area and fire wall separation, making it ideal for extended family or potential rental use. Additional highlights include professionally landscaped front and backyard, a Lorex security system, EV charger point in the garage, gas line in the kitchen, and all brand-new appliances replaced Iast year. Walking Distance To Park, School And Etobicoke Creek Trail. Must See...LEGAL BASEMENT APARTMENT !
Mortgage Estimate
Estimated monthly payment
Calculating…
Estimate only. Taxes, insurance, condo fees, and lender terms are not included.
Monthly costs to verify
Property taxes: about $552/month based on listed annual taxes.
Estimate only. Confirm taxes, condo/maintenance fees, insurance, utilities, and lender terms before making decisions.
Rooms
| Room | Level | Dimensions |
|---|---|---|
| Primary Bedroom | Second level | 0 x 0 |
| Living room | Ground level | 0 x 0 |
| Eating area | Ground level | 0 x 0 |
| Bedroom 3 | Second level | 0 x 0 |
| Laundry room | Ground level | 0 x 0 |
| Office | In between | 0 x 0 |
| Bedroom 2 | Second level | 0 x 0 |
| Family room | Ground level | 0 x 0 |
| Kitchen | Ground level | 0 x 0 |
| Dining room | Ground level | 0 x 0 |
| Bedroom | Basement | 0 x 0 |
| Living room | Basement | 0 x 0 |
| Bedroom 4 | Second level | 0 x 0 |
| Bedroom | Basement | 0 x 0 |
Facts & Location
Parking
4 spaces
Lot Size
37.4 x 105.1 FT
Annual Taxes
$6,622
Listing data
Listing information is provided for personal, non-commercial use and should be independently verified before making real estate decisions.
Last refreshed: Aug 4, 2026 4:30 PM
Explore nearby searches
SEO-friendly searches for this area, property type, and nearby neighbourhoods.
Similar Properties
More nearby listings that may fit the same search.
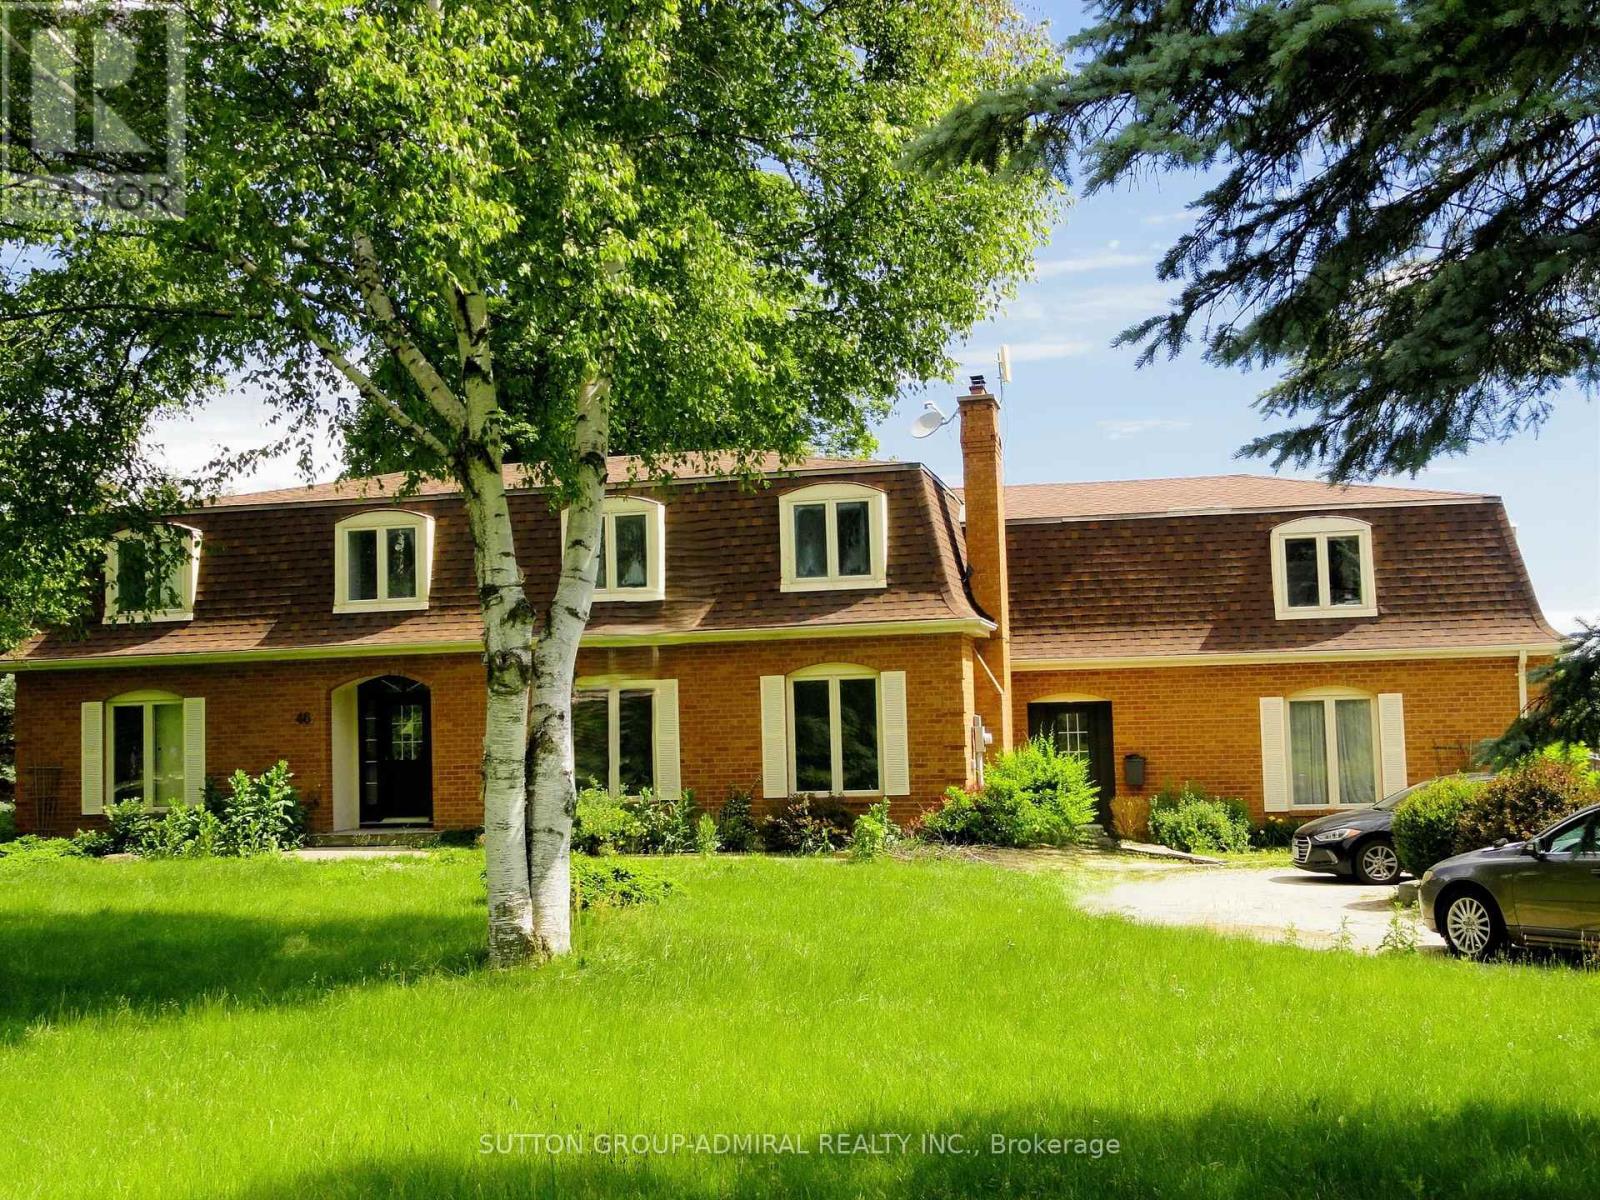
$1,699,000
46 Ingleview Drive
Caledon (Inglewood) · MLS # W13619938
6 bed · 5 bath · 4,340 sq ft
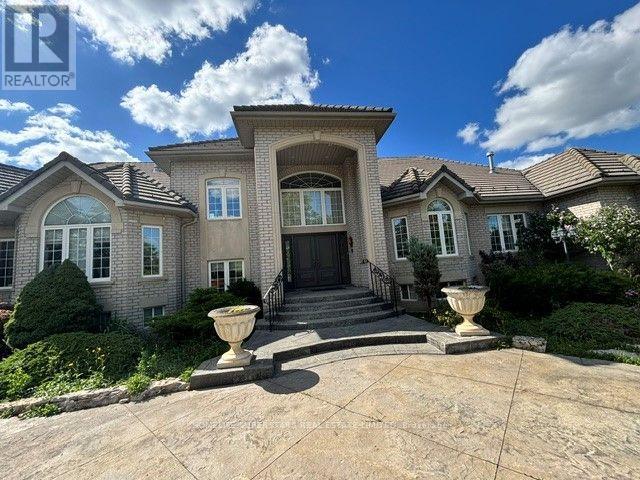
$9,600,000
7690 Mayfield Road
Caledon · MLS # W13503520
8 bed · 7 bath
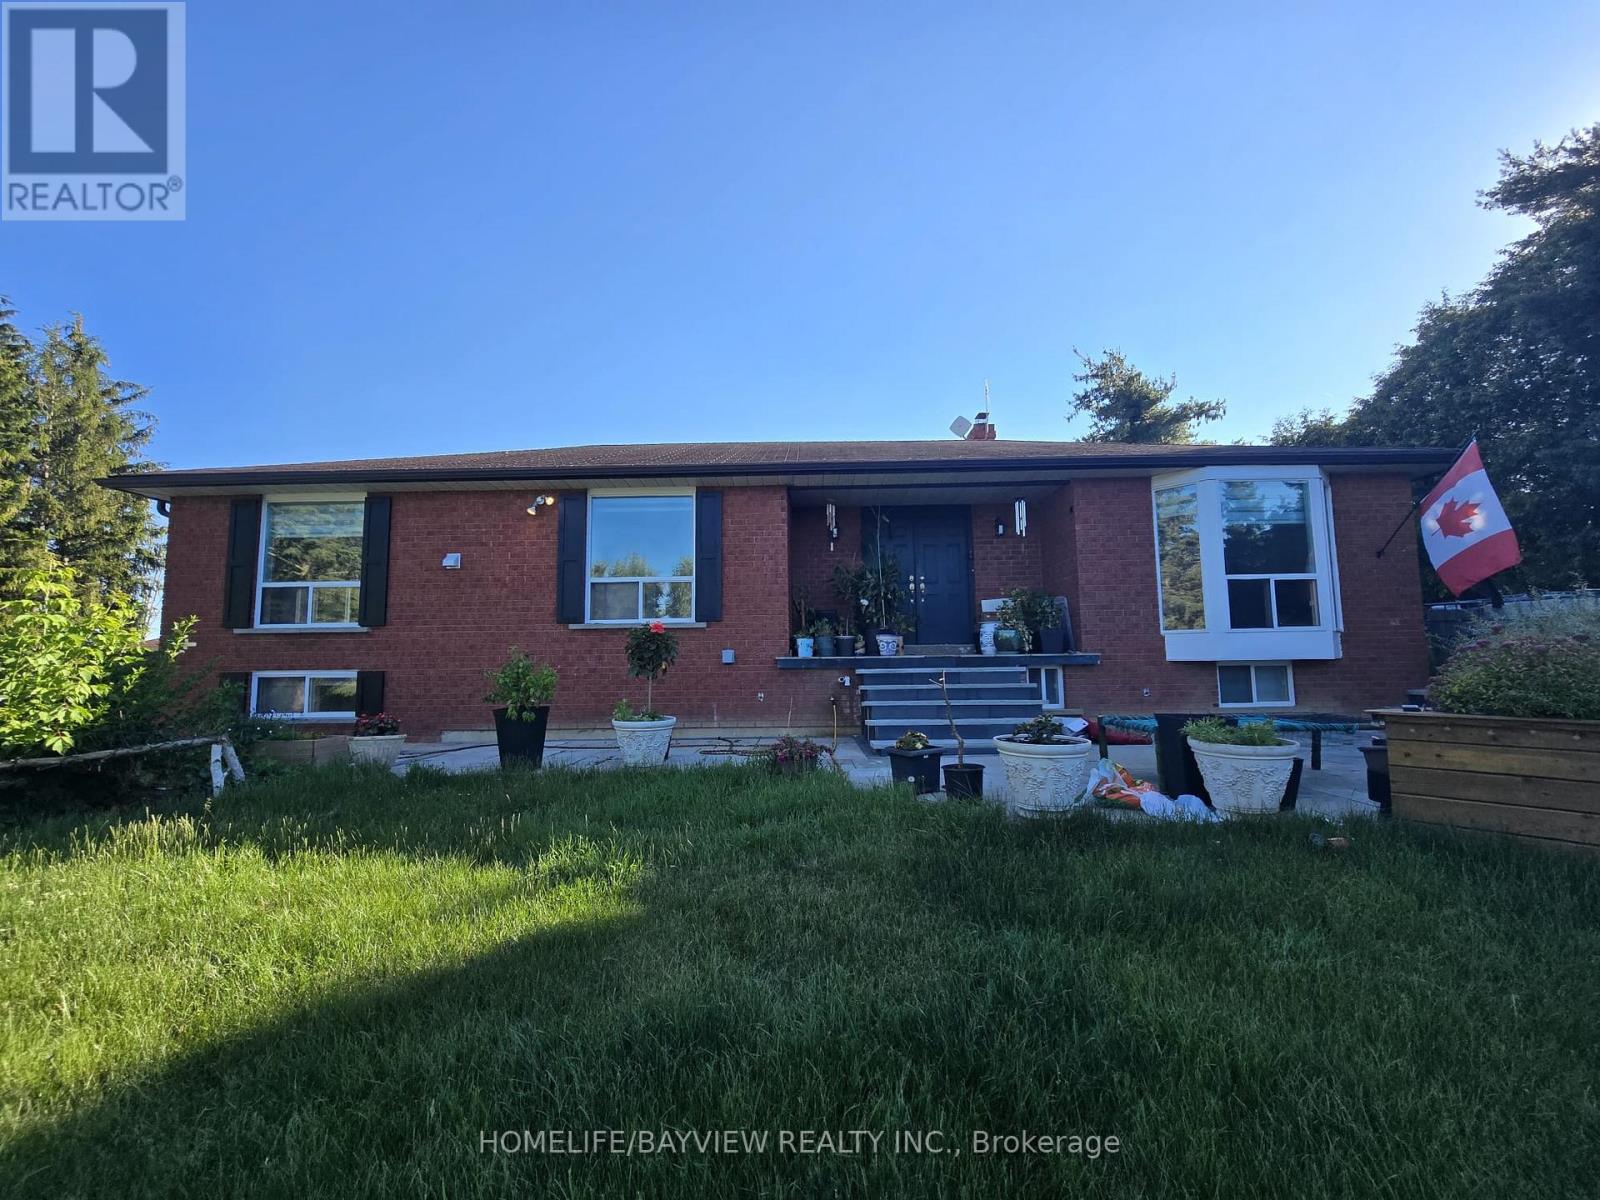
$1,799,999
15246 The Gore Road
Caledon (Caledon East) · MLS # W13507596
5 bed · 3 bath