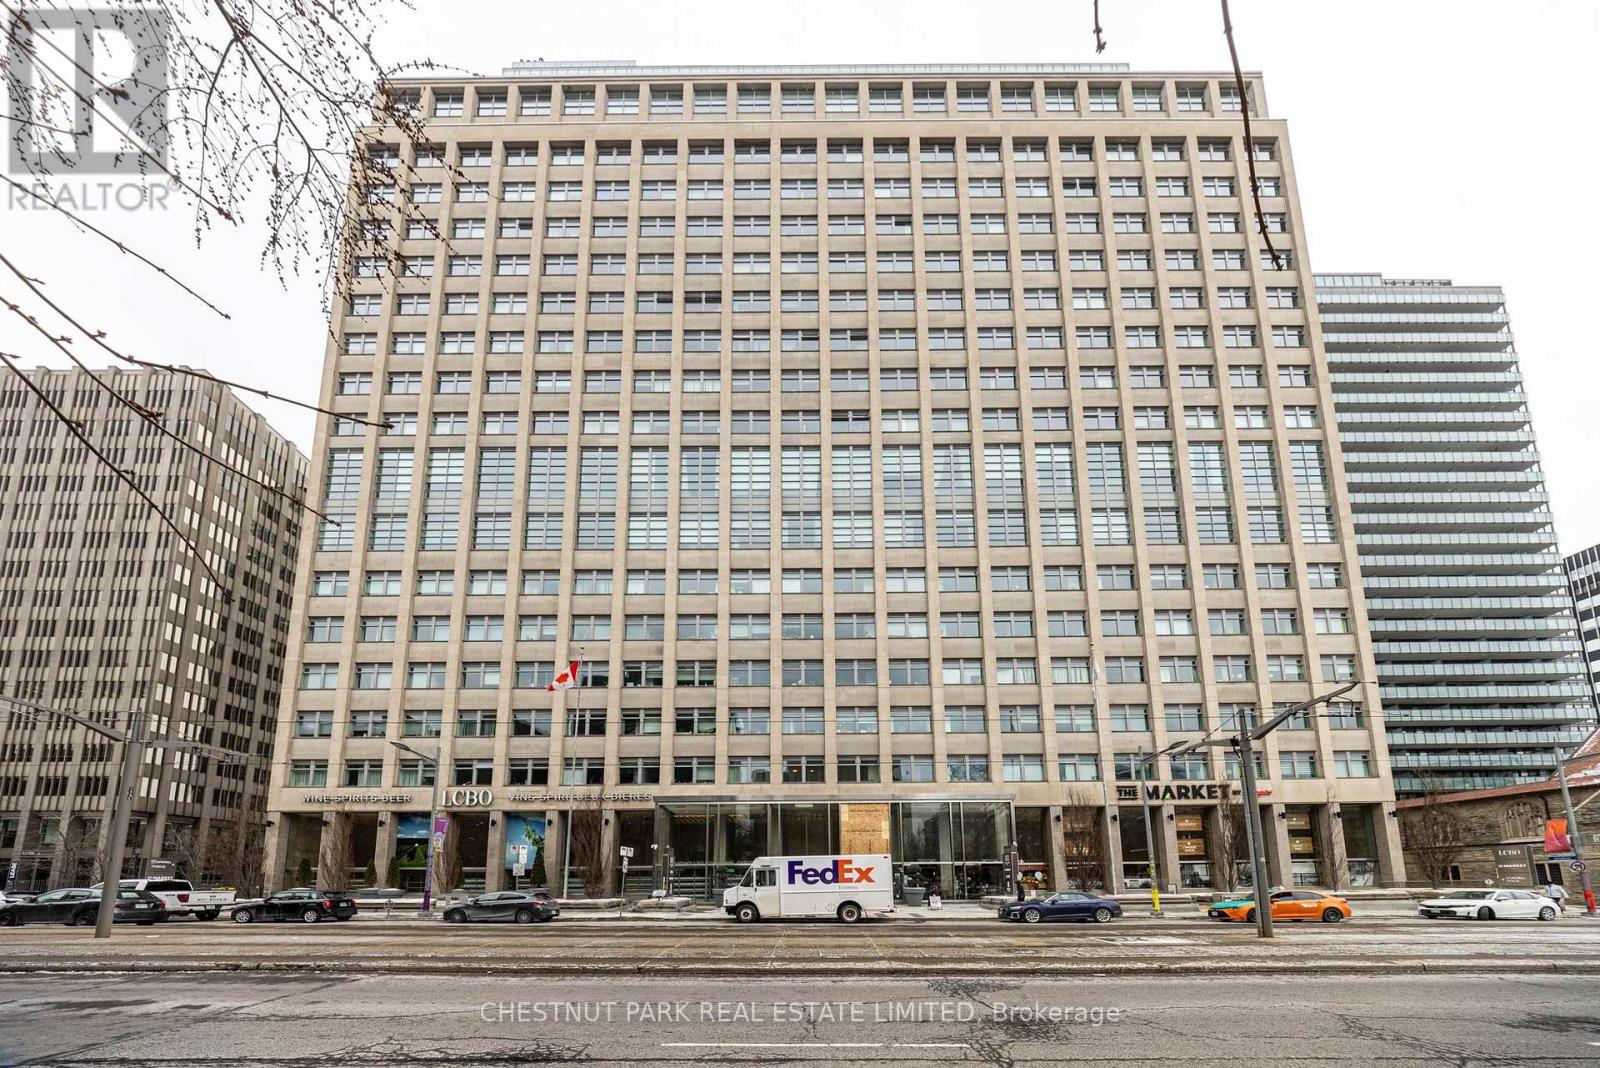
111 St Clair Avenue
Toronto (Yonge-St. Clair), Ontario M4V1N5
MLS # C13617468
Property Details
Type
Condo Apartment
Beds
2
Baths
1
Status
For Sale
More homes like this
About this property
Live in one of Toronto's most iconic luxury residences at Imperial Plaza, perfectly positioned in the coveted Deer Park neighbourhood at Avenue Road and St. Clair Avenue West. This landmark building offers an unparalleled urban lifestyle with Longo's, Starbucks, and the LCBO conveniently located on-site, and effortless access to transit with a TTC streetcar stop at the front door and the subway just minutes away. This renovated, south-facing 1+1 bedroom suite offers approximately 695 sq. ft. of thoughtfully designed living space. Featuring soaring 10-foot ceilings and expansive windows, the suite is filled with natural light and showcases unobstructed views. The versatile den is ideal for a home office, guest area, or additional living space, while the open layout enhances the bright and modern feel of the home. Imperial Plaza is renowned for its exceptional, resort-style amenities, including 24-hour concierge service, indoor pool, squash and basketball courts, spa and fitness facilities, golf simulator, theatre room, music studio, party and meeting rooms, and guest suites. A storage locker is included for added convenience. Surrounded by some of the city's best restaurants, cafes, shops, schools, and everyday amenities, this unbeatable location delivers a sophisticated, walkable lifestyle in the heart of midtown Toronto. A rare opportunity to own in one of the city's most distinguished addresses. Come see for yourself!
Mortgage Estimate
Estimated monthly payment
Calculating…
Estimate only. Taxes, insurance, condo fees, and lender terms are not included.
Monthly costs to verify
Property taxes: about $314/month based on listed annual taxes.
Condo / Maintenance Fee: $700.27/mo
Estimate only. Confirm taxes, condo/maintenance fees, insurance, utilities, and lender terms before making decisions.
Rooms
| Room | Level | Dimensions |
|---|---|---|
| Den | Flat | 3.61 x 2.59 |
| Living room | Flat | 5 x 4.19 |
| Dining room | Flat | 5 x 4.19 |
| Kitchen | Flat | 5 x 4.19 |
| Primary Bedroom | Flat | 3.07 x 3.05 |
Facts & Location
Interior Size
695 sq ft
Annual Taxes
$3,770
Condo / Maintenance Fee
$700.27/mo
Listing data
Listing information is provided for personal, non-commercial use and should be independently verified before making real estate decisions.
Last refreshed: Oct 7, 2026 3:47 AM
Explore nearby searches
SEO-friendly searches for this area, property type, and nearby neighbourhoods.
Similar Properties
More nearby listings that may fit the same search.
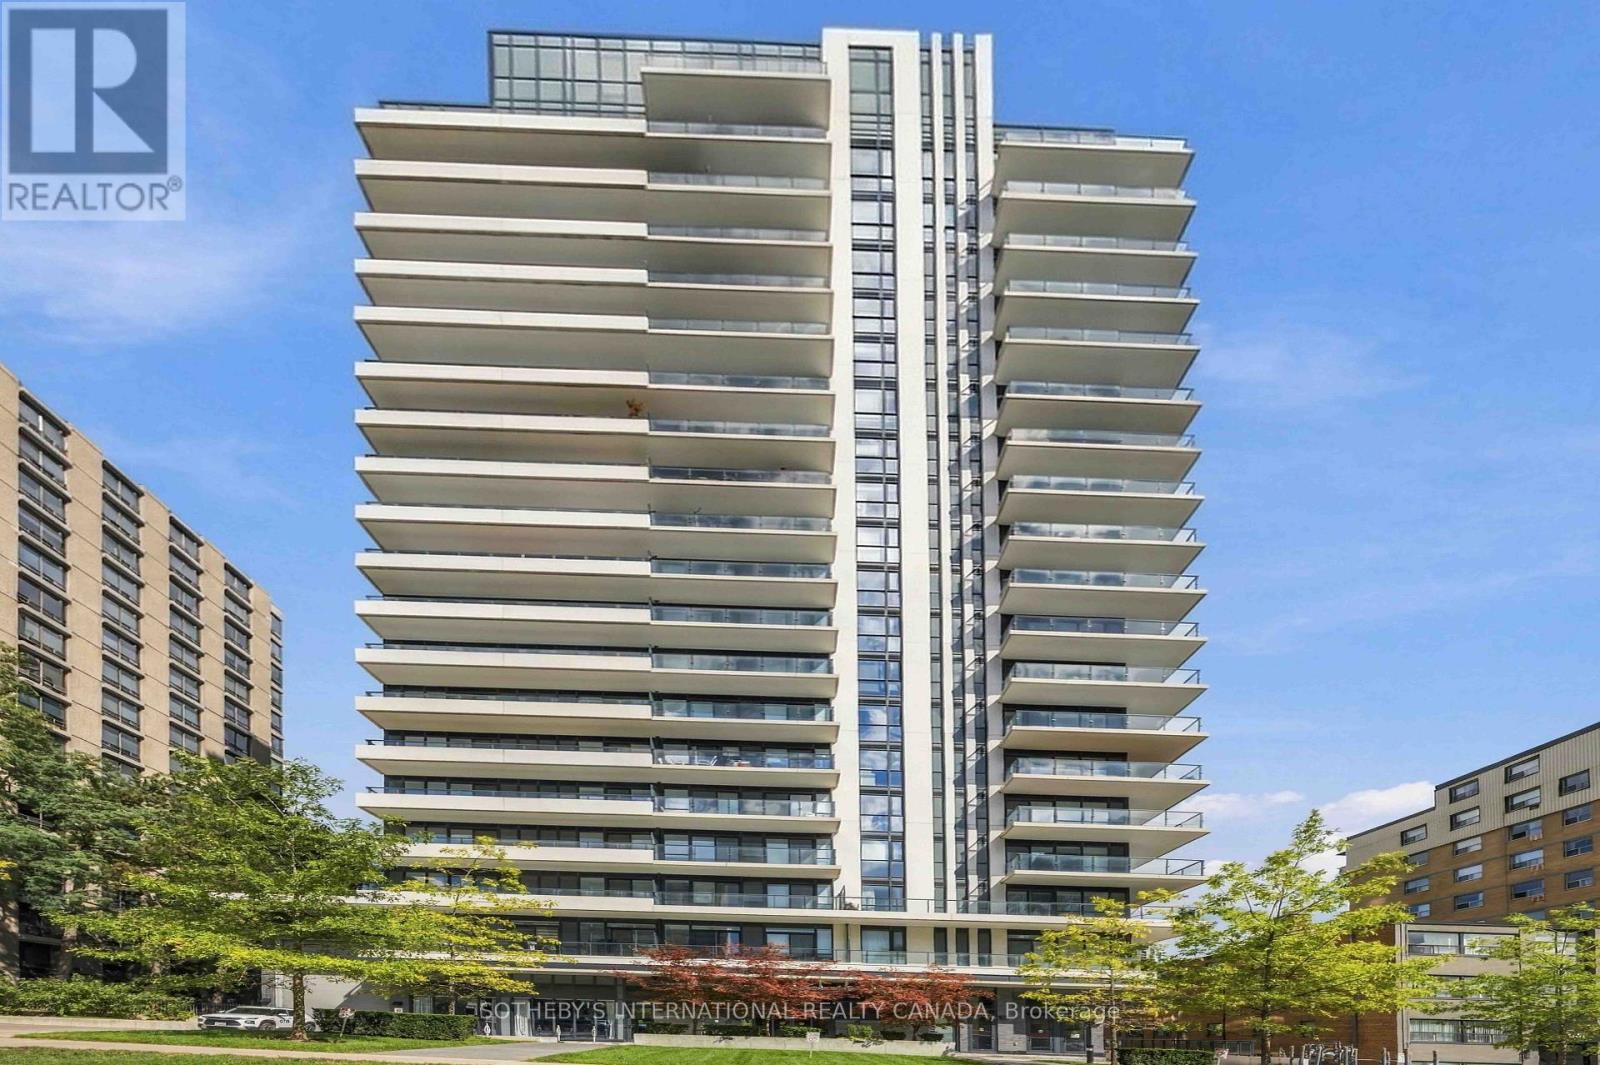
$599,000
609 Avenue Road
Toronto (Yonge-St. Clair) · MLS # C13788096
2 bed · 2 bath
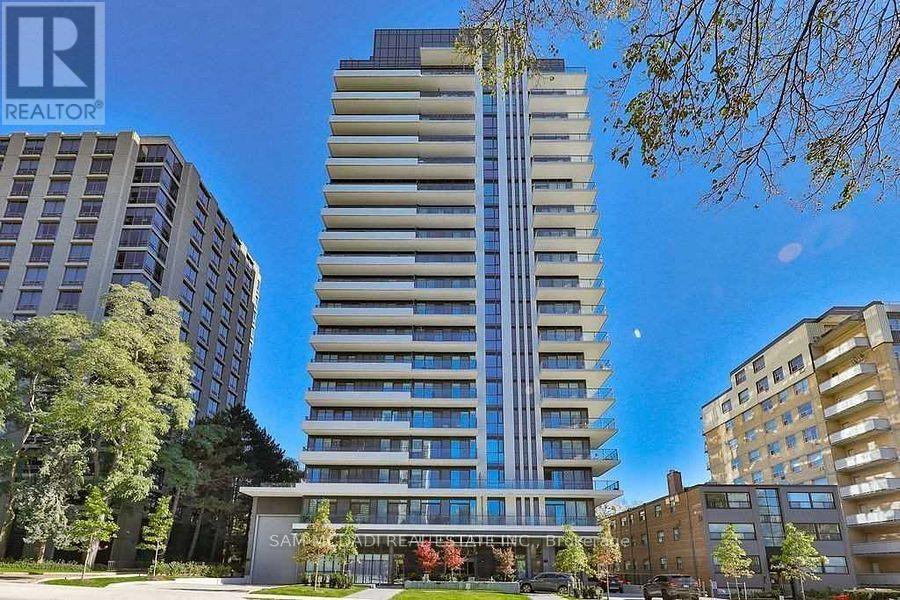
$599,000
609 Avenue Road
Toronto (Yonge-St. Clair) · MLS # C13757166
2 bed · 2 bath
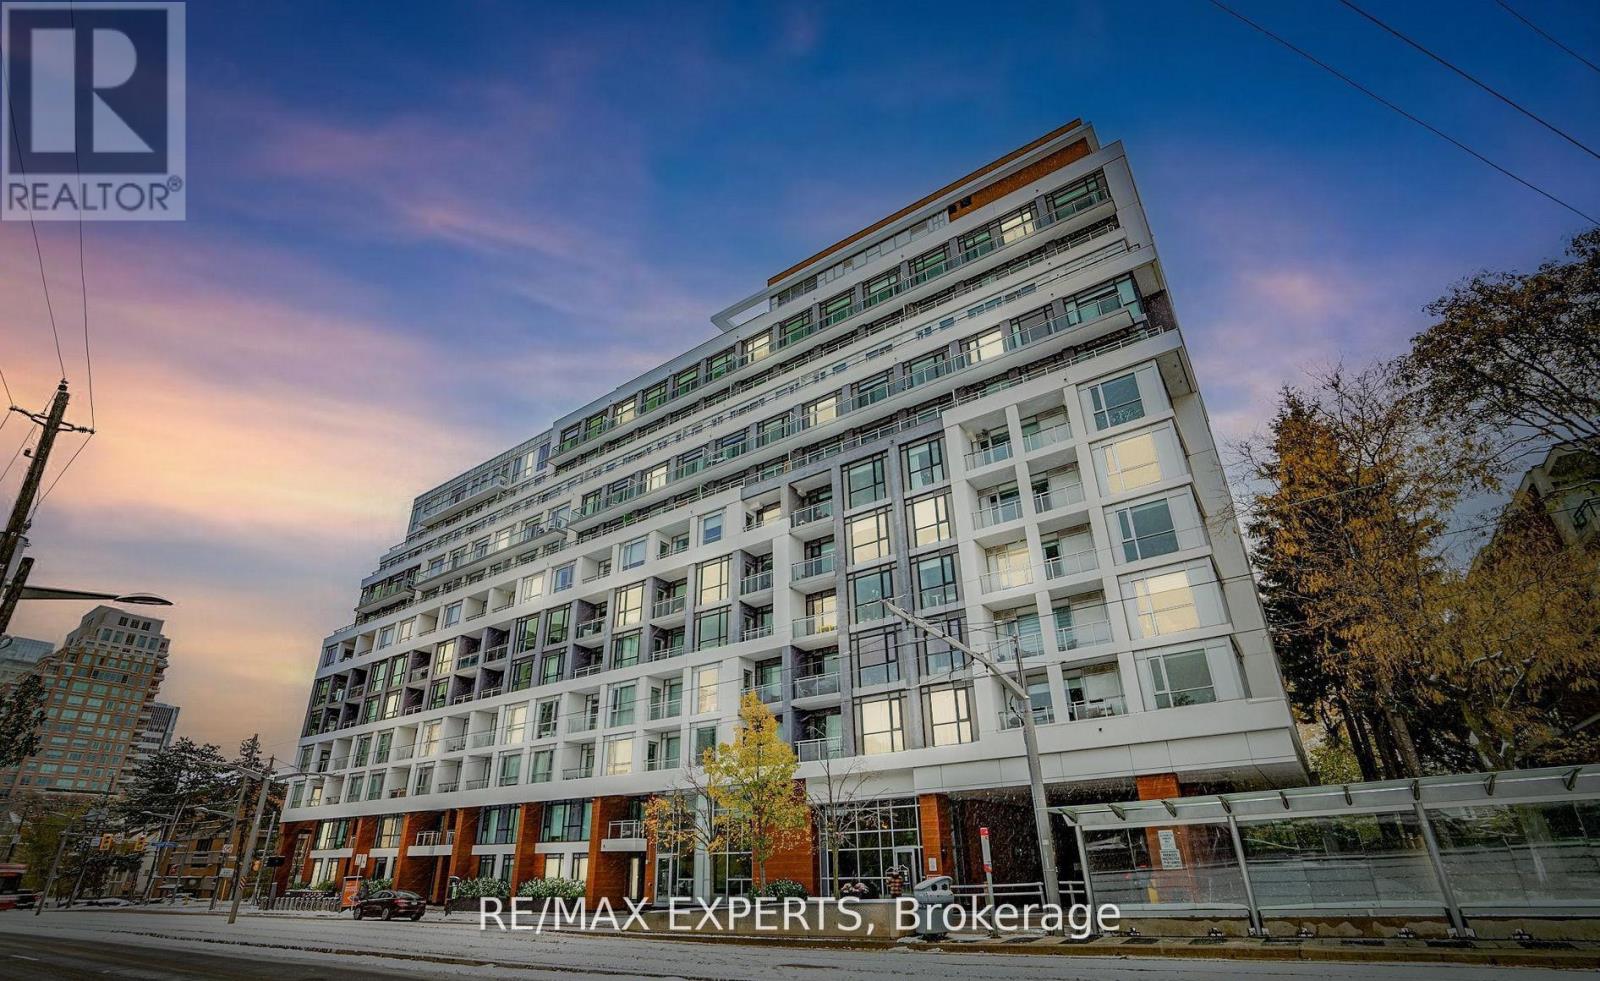
$599,000
223 St Clair Avenue
Toronto (Yonge-St. Clair) · MLS # C13795682
2 bed · 2 bath