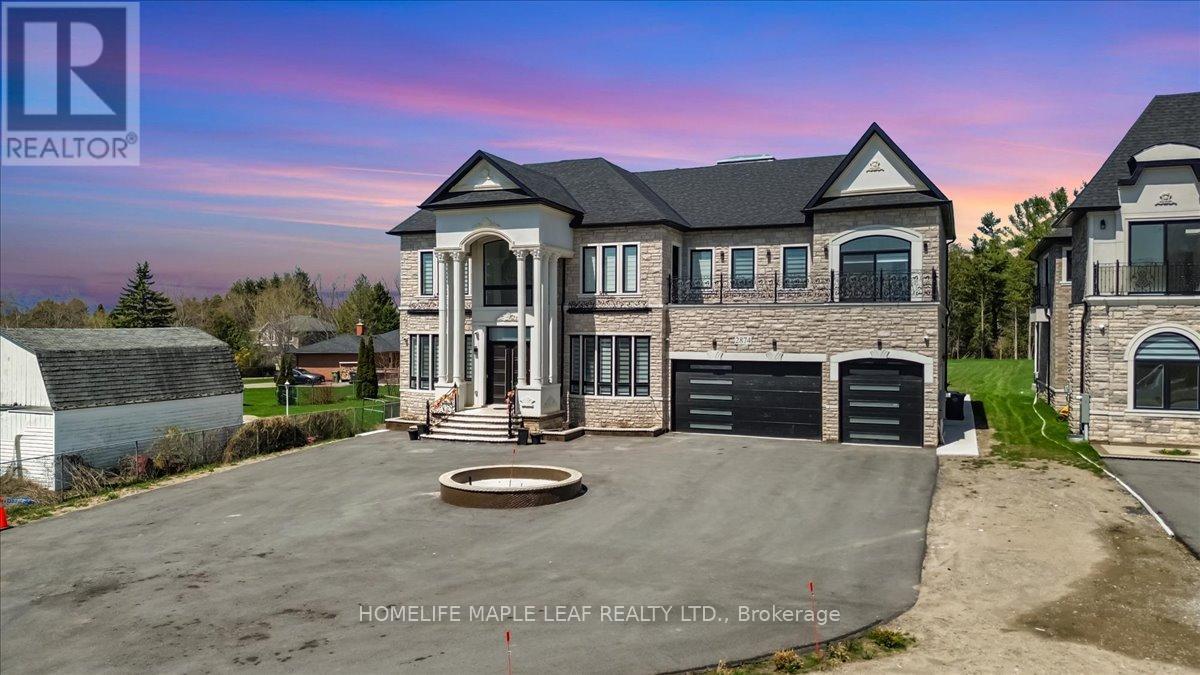
2874 Charleston Side Rd Sideroad
Caledon (Caledon Village), Ontario L7K0T9
MLS # W13099056
Property Details
Type
Detached
Beds
6
Baths
7
Status
For Sale
More homes like this
About this property
Stunning Custom-Built Estate in Caledon Village!Only 2 years new, this luxurious, fully custom-built home sits on a premium over half acre lot in a quiet, family-friendly neighborhood. Featuring 6 spacious bedrooms and 7 washrooms, every bedroom offers its own private ensuite and walk-in closet-perfect for large or multi-generational families.This home is fully upgraded throughout, showcasing an elegant all-stone and precast exterior, 11 ft. ceilings on both main and second floors, and a 10 ft. ceiling walk-out basement ready for your finishing touches. Enjoy the warmth of 2 indoor fireplaces and 1 outdoor fireplace, creating a cozy and inviting atmosphere year-round.The heart of the home features a huge painted solid wood luxury kitchen, complemented by a separate spice kitchen-ideal for everyday cooking and entertaining. Bright and airy with 2 large skylights, Every room is enhanced with crown molding and LED lighting, adding a touch of modern elegance throughout. The main level also offers heated floors for added comfort.Designed for ultimate convenience, the home includes a 3-storey elevator for easy access between levels, 400-amp electrical service, and an EV charger in the garage. Additional highlights include a heated 4-car garage, extended driveway with parking for up to 15 vehicles, and two separate laundry rooms Enjoy seamless indoor-outdoor living with walk-out balconies from every bedroom, plus built-in speakers on both levels for a premium entertainment experience. Premium finishes and grand chandeliers A truly standout feature is the second-floor glass walk/bridge, offering a dramatic open view below-creating a unique experience reminiscent of the CN Tower glass floor. A rare architectural element that adds both style and conversation value. Ideally located within a 5-minute walk to transit and everyday amenities, including Tim Hortons and McDonald's, along with pharmacy, post office, and GO Bus access. View the virtual tour for more photos and detail
Mortgage Estimate
Estimated monthly payment
Calculating…
Estimate only. Taxes, insurance, condo fees, and lender terms are not included.
Monthly costs to verify
Property taxes: about $1,520/month based on listed annual taxes.
Estimate only. Confirm taxes, condo/maintenance fees, insurance, utilities, and lender terms before making decisions.
Rooms
| Room | Level | Dimensions |
|---|---|---|
| Living room | Main level | 7.16 x 8.65 |
| Bedroom 3 | Second level | 4.99 x 3.65 |
| Bedroom 4 | Second level | 3.65 x 4.99 |
| Bedroom 5 | Second level | 4.17 x 4.3 |
| Laundry room | Second level | 1.95 x 4.48 |
| Family room | Main level | 4.17 x 5.3 |
| Office | Main level | 4.17 x 4.35 |
| Kitchen | Main level | 4.14 x 6.12 |
| Bedroom | Main level | 3.7 x 4.5 |
| Laundry room | Main level | 4.48 x 3.04 |
| Dining room | Main level | 5.05 x 3.96 |
| Sitting room | Second level | 5.18 x 5.18 |
| Primary Bedroom | Second level | 4.87 x 6.7 |
| Bedroom 2 | Second level | 3.71 x 4.26 |
Facts & Location
Parking
18 spaces
Lot Size
84.4 x 342.3 FT
Annual Taxes
$18,240
Listing data
Listing information is provided for personal, non-commercial use and should be independently verified before making real estate decisions.
Last refreshed: Sep 14, 2026 3:33 AM
Explore nearby searches
SEO-friendly searches for this area, property type, and nearby neighbourhoods.
Similar Properties
More nearby listings that may fit the same search.
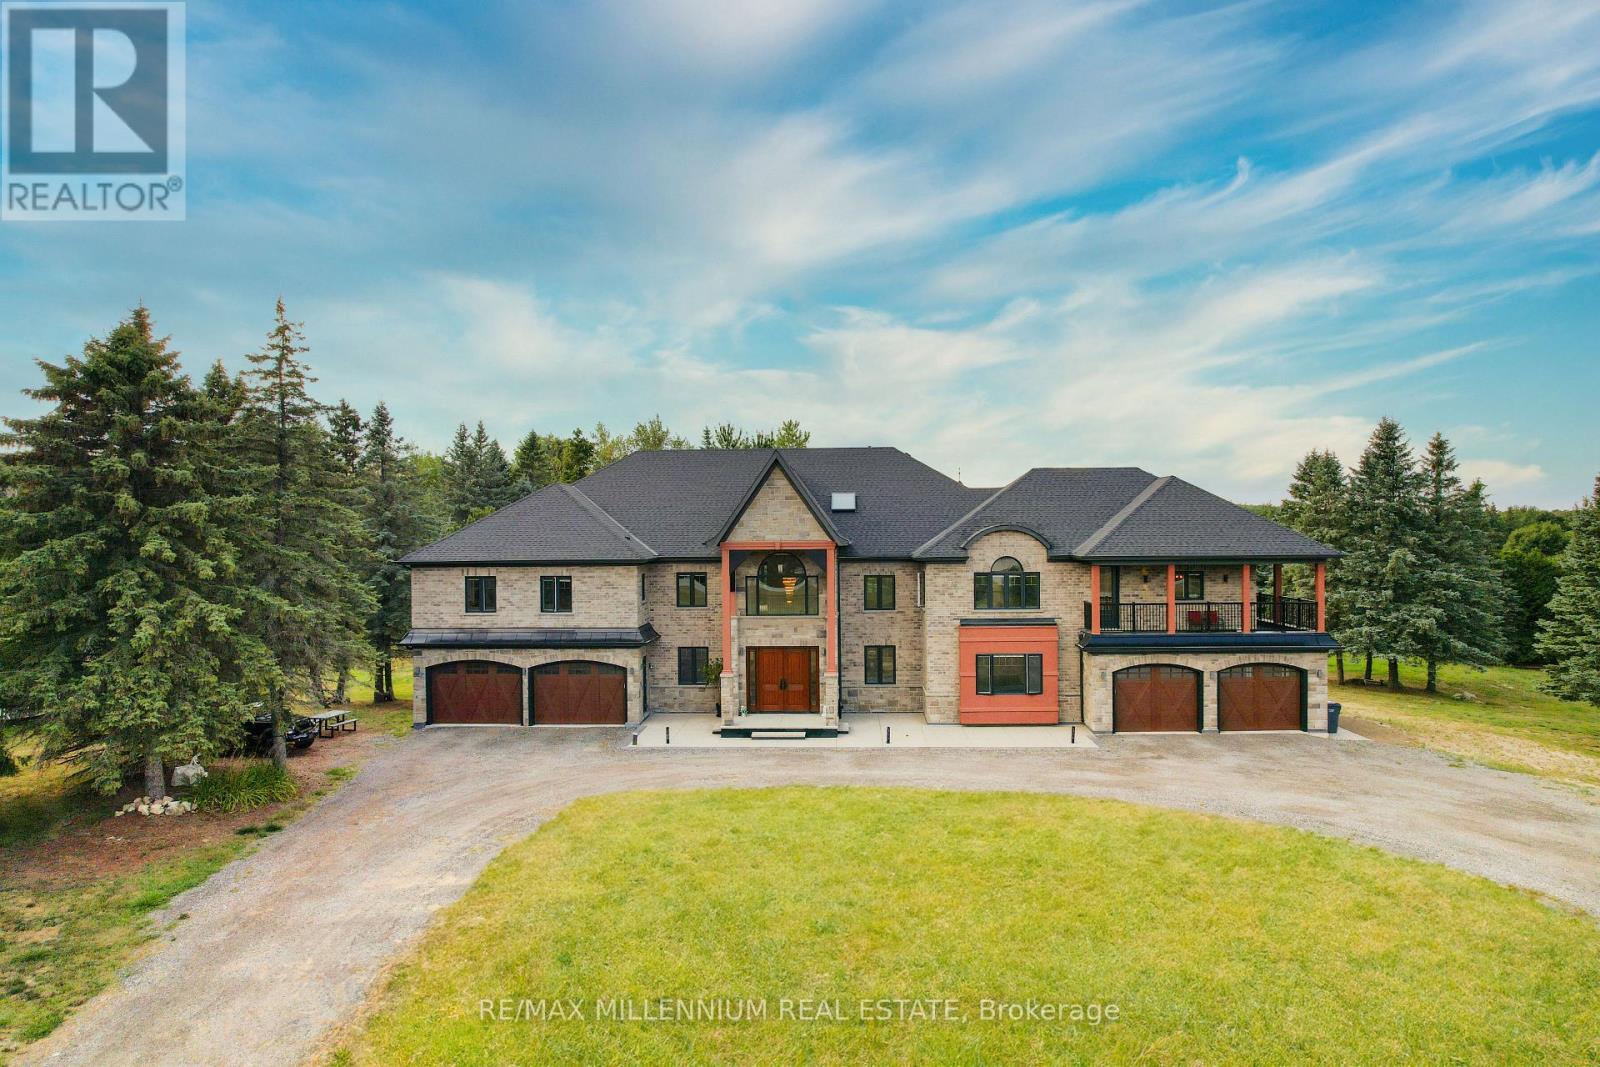
$3,999,000
20 Glassford Court
Caledon (Caledon Village) · MLS # W13020788
7 bed · 6 bath · 11,700 sq ft
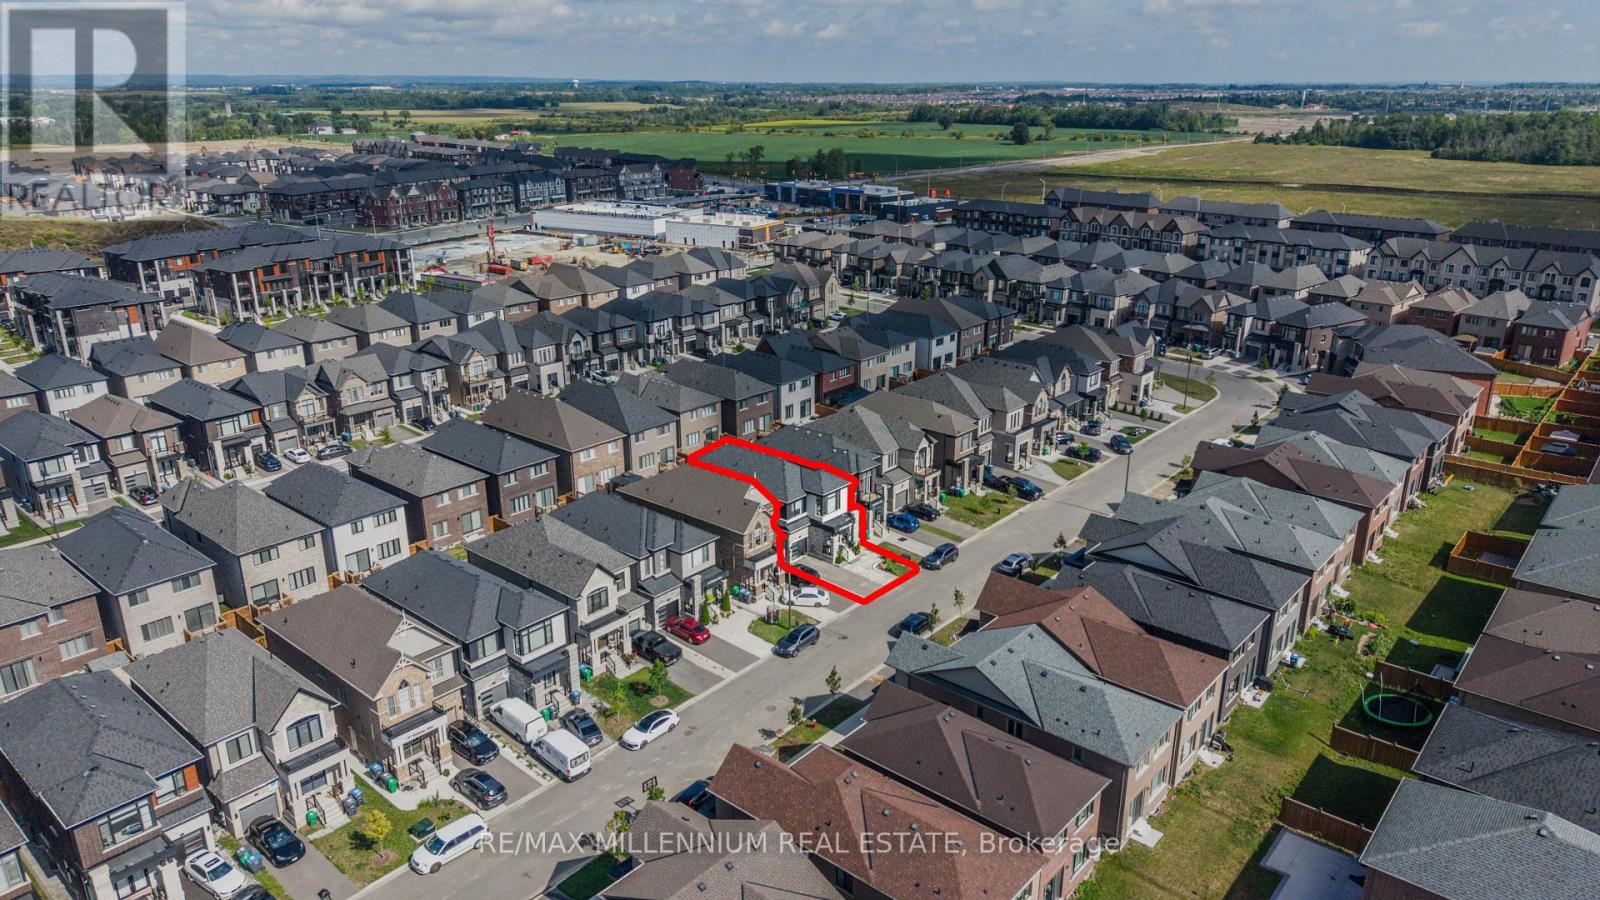
$1,178,800
20 Calabria Drive
Caledon · MLS # W13744780
6 bed · 5 bath
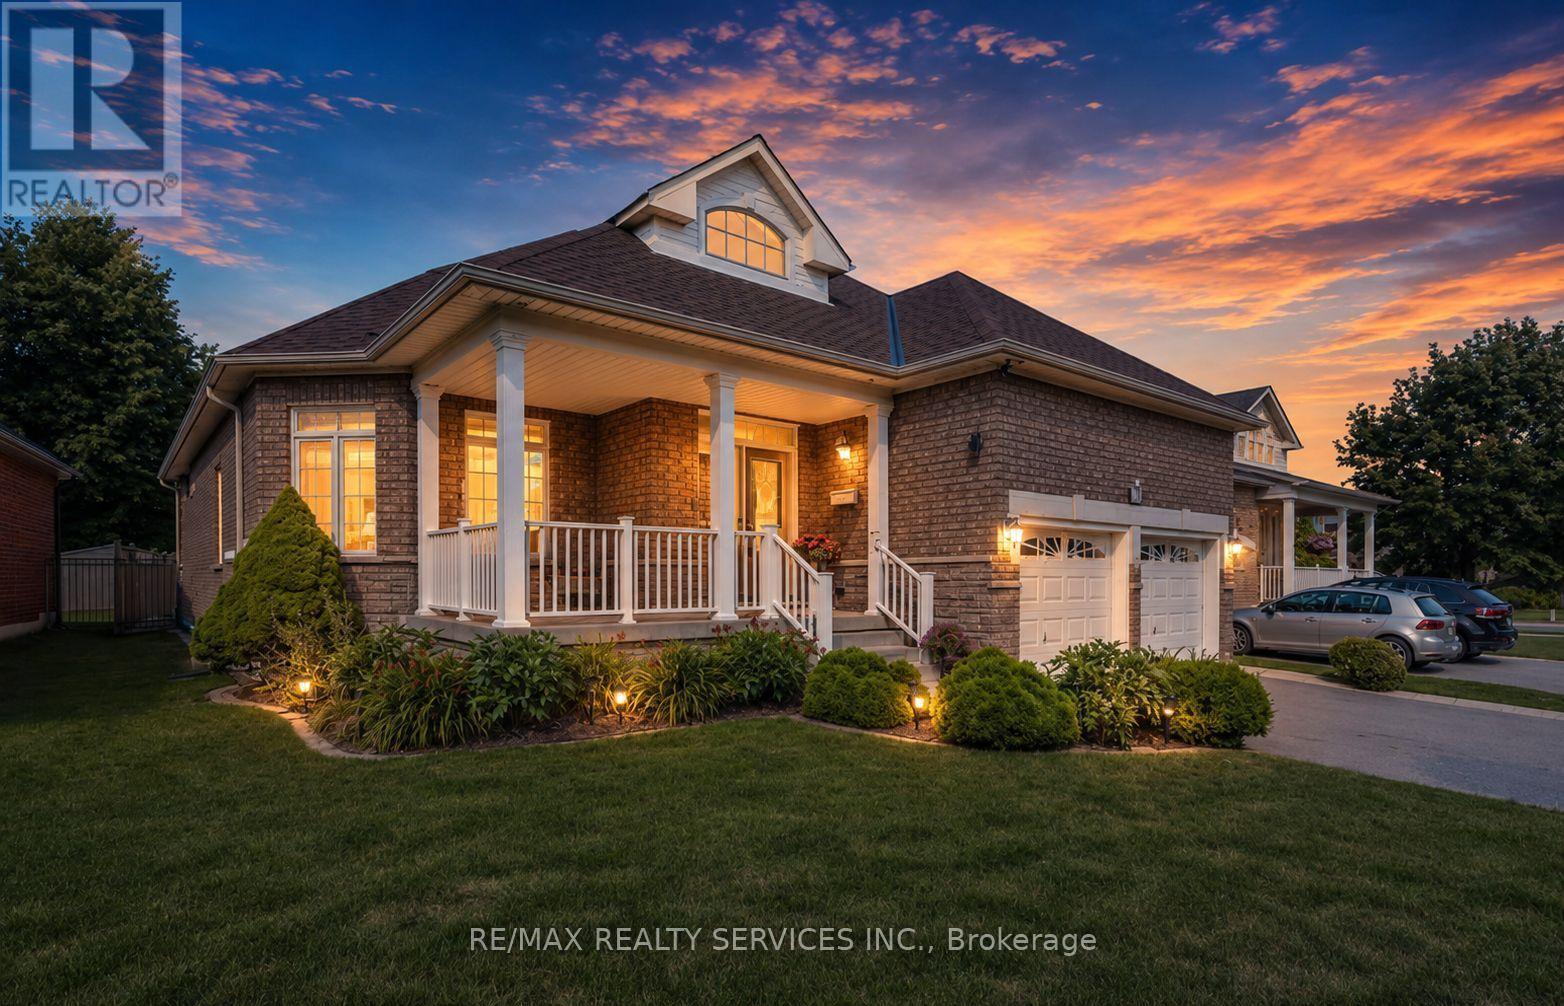
$1,150,000
128 Valleywood Boulevard
Caledon · MLS # W13606864
3 bed · 3 bath