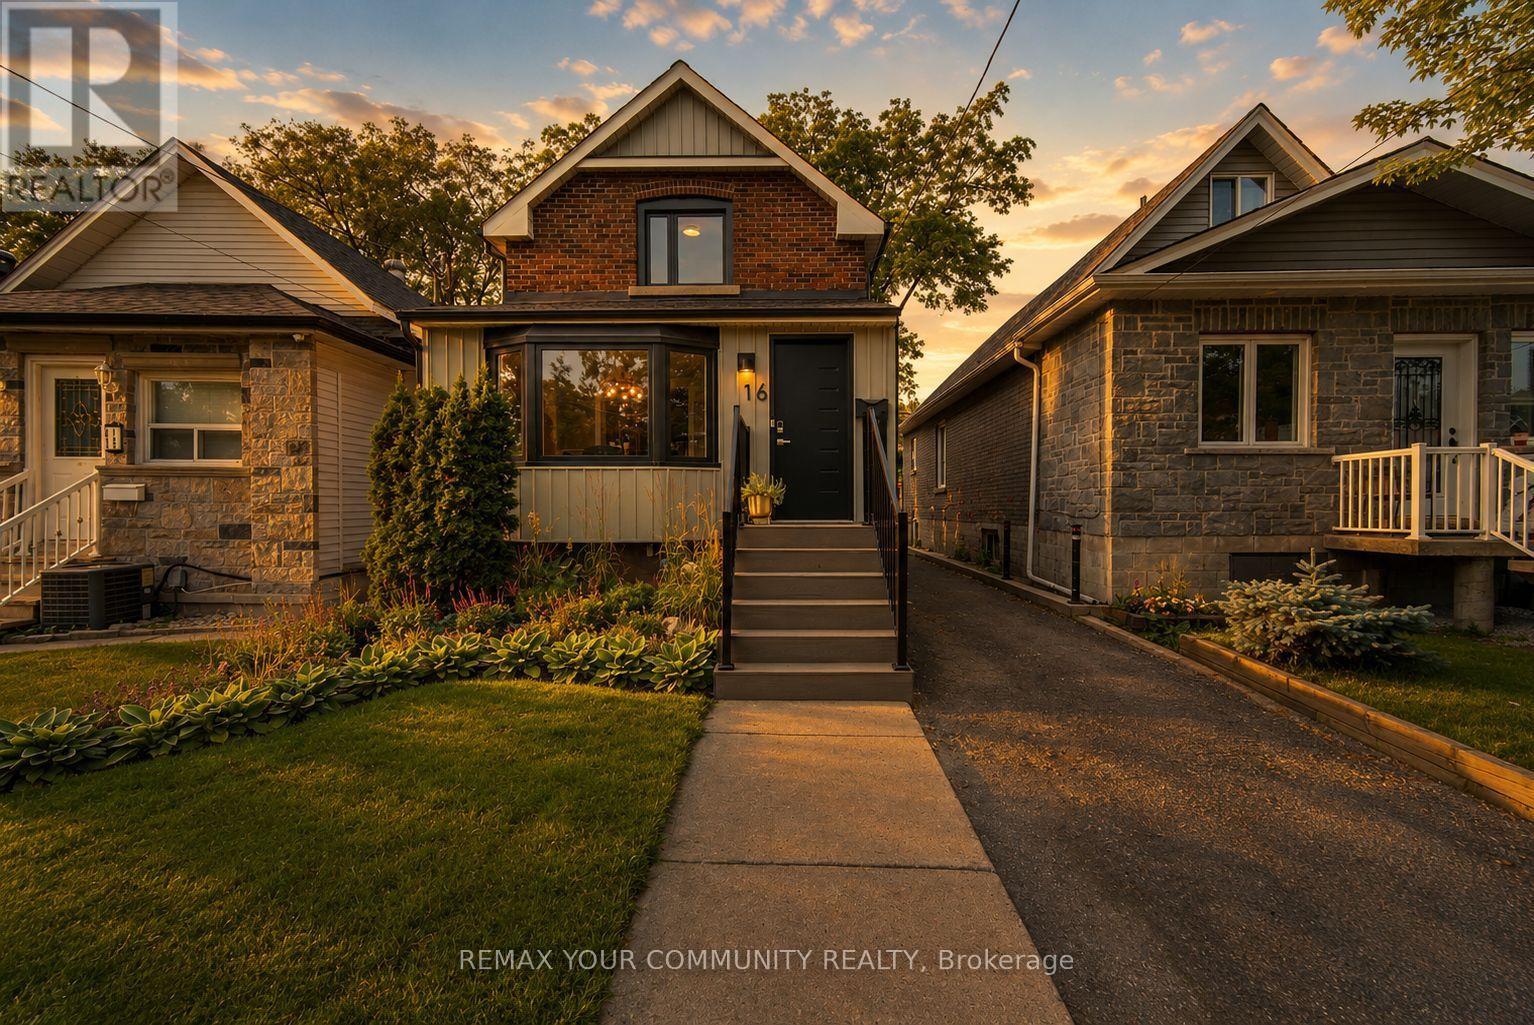
16 Cordella Avenue
Toronto (Rockcliffe-Smythe), Ontario M6N2J6
MLS # W13617238
Property Details
Type
Detached
Beds
3
Baths
2
Status
For Sale
More homes like this
About this property
Beautifully Renovated Detached Home That Seamlessly Blends Modern Upgrades With Timeless Character In The Heart Of Rockcliffe. Thoughtfully Renovated Throughout, This Move-In-Ready Home Offers About 1200 Sq. Ft Of Finished Living Space Featuring An Open-Concept Main Floor With Hardwood Flooring, A Stunning Kitchen With Quartz Countertops, A Centre Island, Stainless Steel Appliances, A Gas Range, And A Walkout To A Spacious Deck With A Gas Bbq Connection Overlooking A Private Backyard Designed For Entertainment. The Upper Level Offers Two Spacious Bedrooms And A Beautifully Renovated 4-Piece Bathroom With Heated Floors And A Rain Shower. The Finished Basement Adds Incredible Versatility With An Additional Bedroom Ideal As A Home Office, Guest Room, Or Kids' Room, Along With A Large Recreation Area. Extensive Upgrades Include A New Roof On Both The House And Backyard Structure (2022), New Fascia And Eavestroughs (2022), A New Front Door (2024), A New Front Porch With Professional Landscaping (2025), A Main Floor Powder Room, And Much More. Enjoy Two-Car Private Parking With Level 2 EV Charging, A Backyard Storage Shed, And A Heated, Powered Workshop Ideal For A Gym, Studio, Office, Or Hobby Space. Just A 10-Minute Walk To Mount Dennis GO, UP Express, And The Eglinton Crosstown LRT, Providing Quick Access To Union Station, Pearson Airport, And Downtown Toronto. Surrounded By Parks, Schools, Shopping, Restaurants, Trails, TTC, And Major Highways, This Exceptional Home Offers The Ideal Balance Of Character, Comfort, And Convenience.
Mortgage Estimate
Estimated monthly payment
Calculating…
Estimate only. Taxes, insurance, condo fees, and lender terms are not included.
Monthly costs to verify
Property taxes: about $258/month based on listed annual taxes.
Estimate only. Confirm taxes, condo/maintenance fees, insurance, utilities, and lender terms before making decisions.
Rooms
| Room | Level | Dimensions |
|---|---|---|
| Dining room | Main level | 3.31 x 2.07 |
| Family room | Main level | 4.65 x 3.75 |
| Kitchen | Main level | 3.74 x 3.37 |
| Primary Bedroom | Second level | 3.75 x 3.16 |
| Bedroom 2 | Second level | 2.82 x 3.08 |
| Recreational, Games room | Basement | 4.55 x 4.2 |
| Bedroom 3 | Basement | 2.68 x 2.76 |
| Partial bathroom | Main level | 0.8 x 2.33 |
Facts & Location
Interior Size
1,200 sq ft
Parking
2 spaces
Lot Size
25 x 120.3 FT
Annual Taxes
$3,092
Listing data
Listing information is provided for personal, non-commercial use and should be independently verified before making real estate decisions.
Last refreshed: Aug 17, 2026 4:16 AM
Explore nearby searches
SEO-friendly searches for this area, property type, and nearby neighbourhoods.
Similar Properties
More nearby listings that may fit the same search.
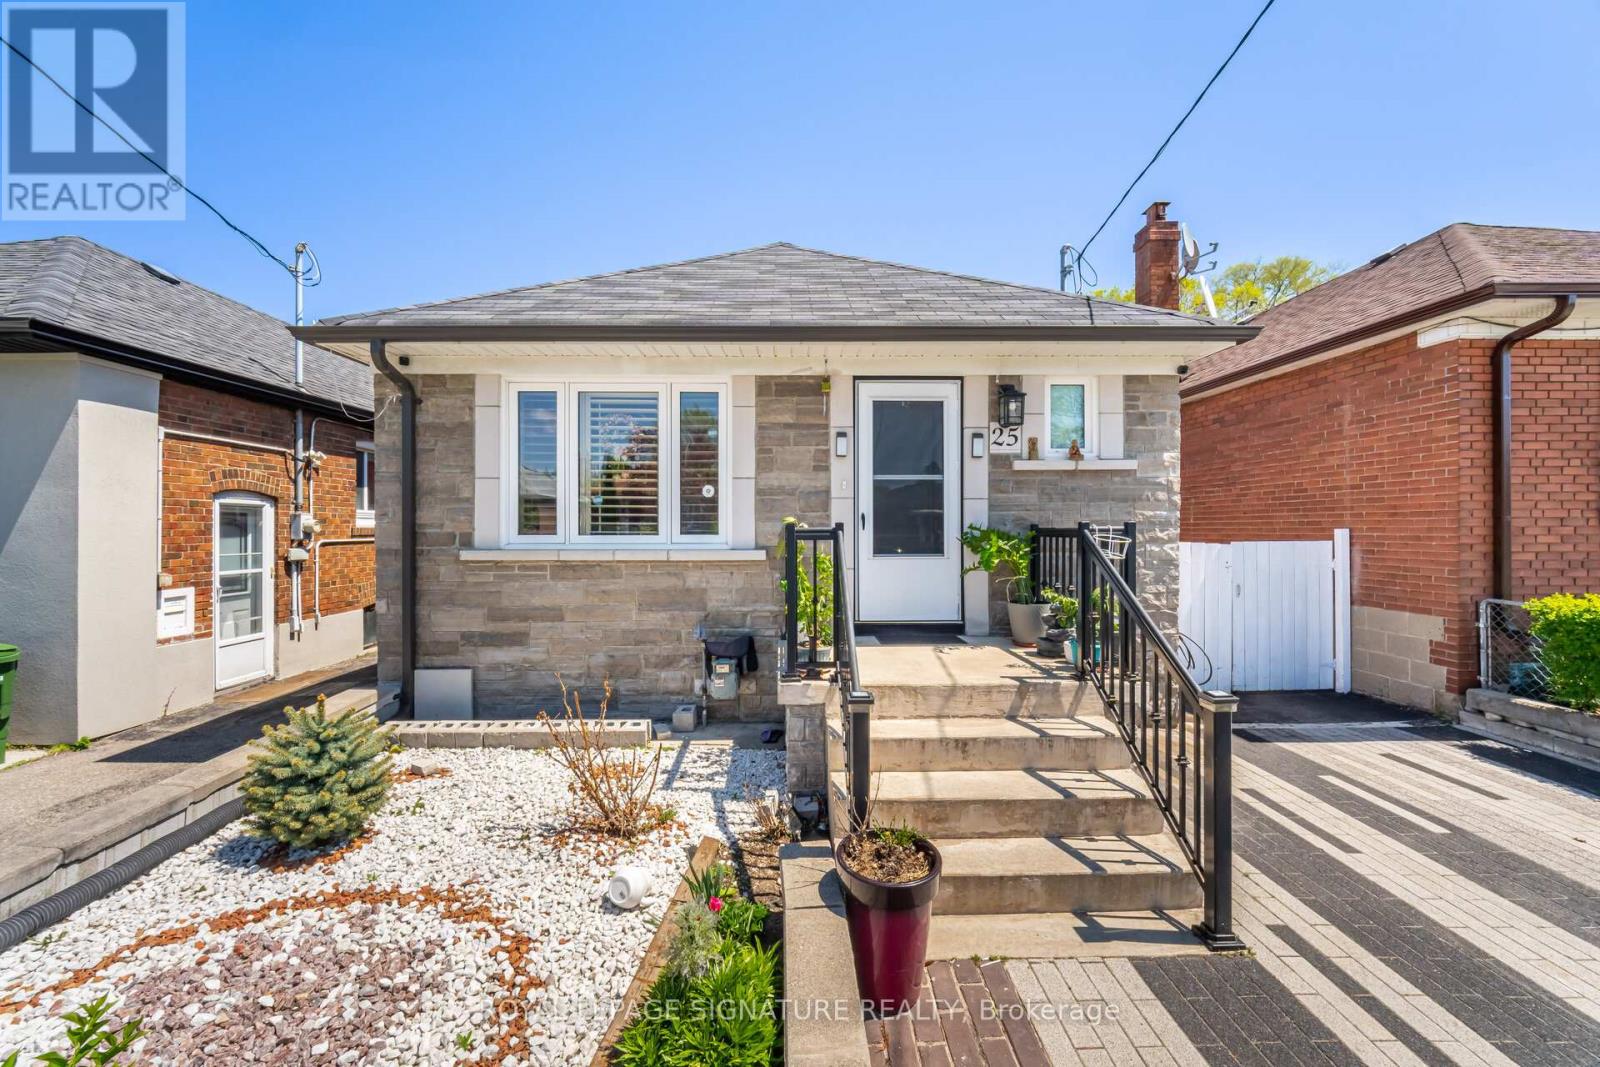
$949,900
25 Handel Street
Toronto (Rockcliffe-Smythe) · MLS # W12371299
3 bed · 2 bath
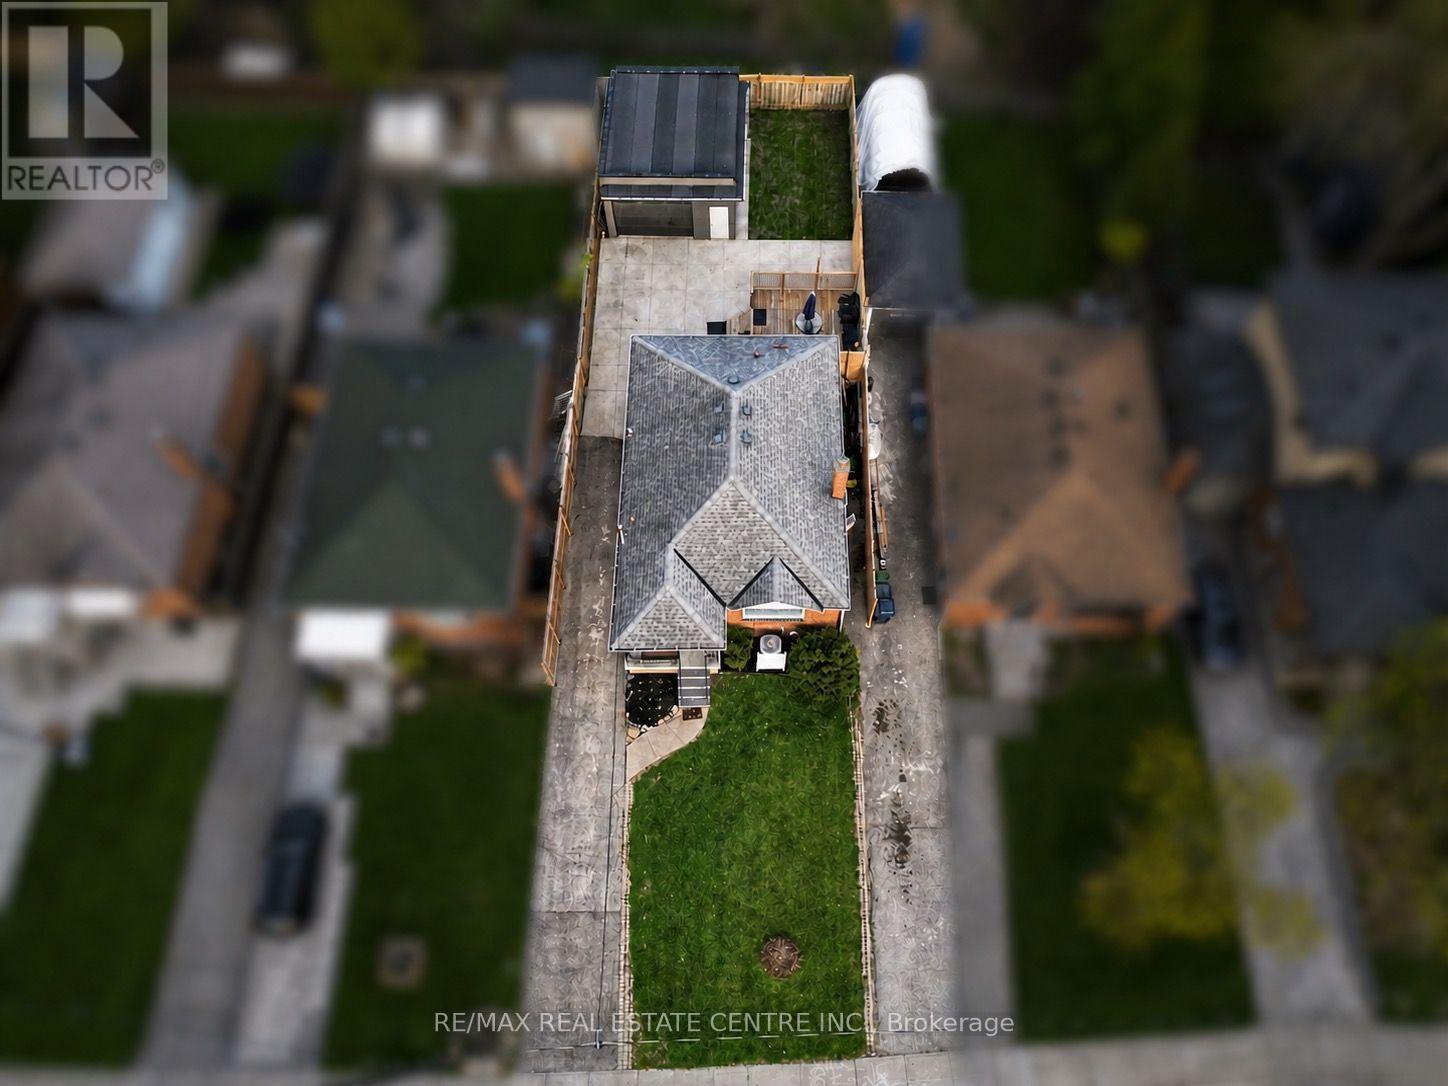
$949,000
75 Cynthia Road
Toronto (Rockcliffe-Smythe) · MLS # W13541666
4 bed · 2 bath
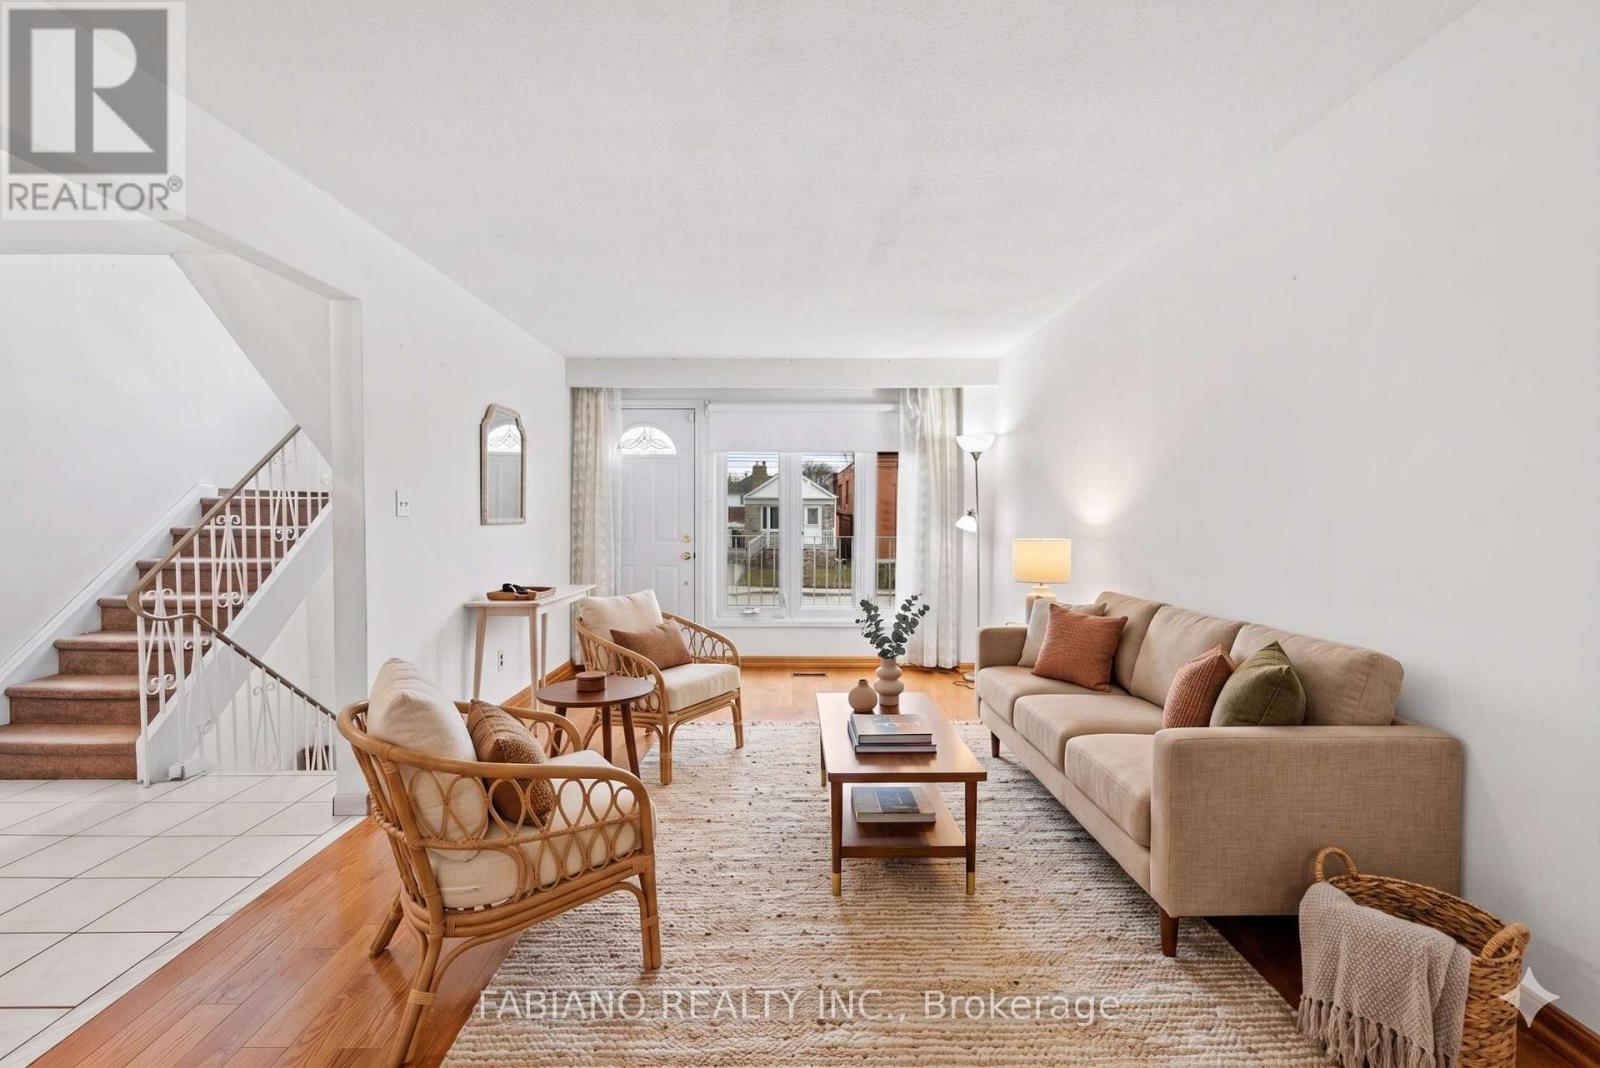
$925,000
80 Cayuga Avenue
Toronto (Rockcliffe-Smythe) · MLS # W12949034
3 bed · 2 bath · 1,392 sq ft