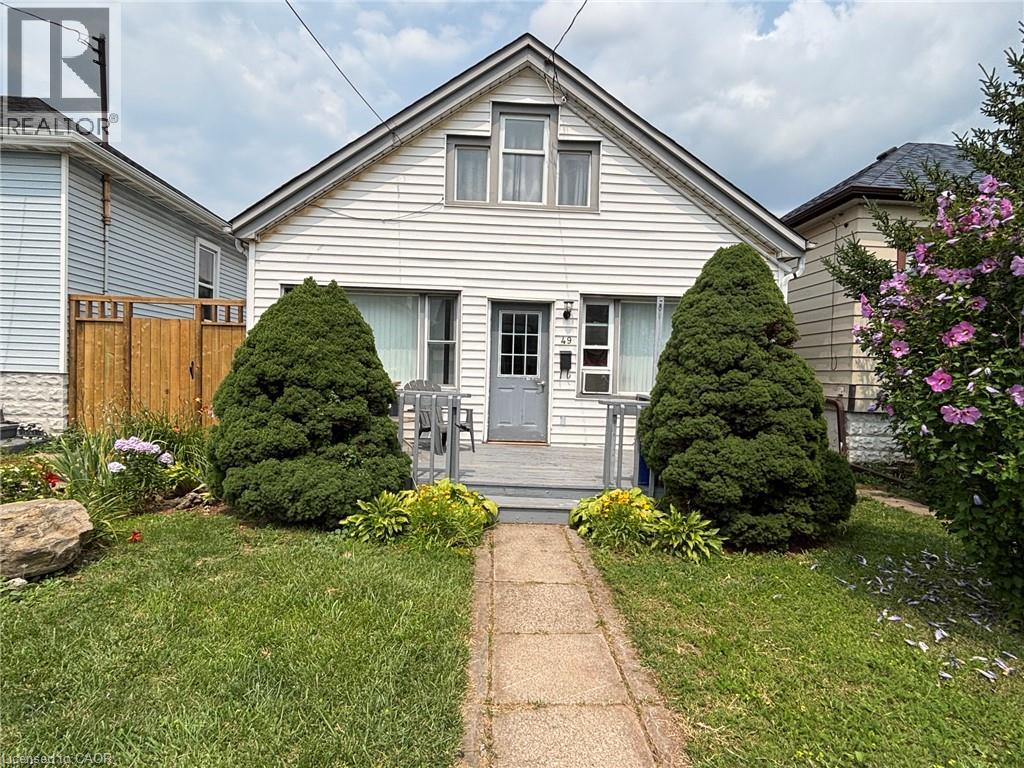
49 HIGHLAND Avenue
Hamilton, Ontario L8L1Z2
MLS # 40851594
Property Details
Type
Detached
Beds
3
Baths
2
Status
For Sale
More homes like this
About this property
Welcome to 49 Highland Avenue, Hamilton! This charming 1 1/2 storey freehold home is nestled in the desirable Crown Point neighourhood and offers an excellent opportunity for first-time buyers, downsizers or investors seeking an affordable property with plenty of potential. Lovingly owned by the same seller for nearly 23 years, this home is located on a quiet, friendly street with fantastic neighours, just minutes from Tim Hortons Field and all the conveniences the area has to offer. The main floor features a bright open-concept living and dining room, a functional galley kitchen, two bedrooms, a 4 piece bathroom, convenient main-floor laundry and a bonus room that is perfect for a home office, craft room or hobby space. The second floor offers a spacious primary-bedroom complete with a 3 piece bathroom, providing a private retreat. Step outside to a fully fenced backyard featuring an abundance of beautiful perennial gardens that return year after year, creating a peaceful outdoor space to relax and enjoy. Rear alley access may offer the potential for future parking . Ideally located close to schools, recreation centres, Gage Park, the Centre on Barton, Ottawa Street's vibrant shopping district and Farmer's Market, public transit and major highway access. This property is being sold in as is, where is condition. The seller makes no representations or warranties regarding the condition of the property or any included chattels, fixtures or appliances.
Mortgage Estimate
Estimated monthly payment
Calculating…
Estimate only. Taxes, insurance, condo fees, and lender terms are not included.
Monthly costs to verify
Property taxes: about $227/month based on listed annual taxes.
Estimate only. Confirm taxes, condo/maintenance fees, insurance, utilities, and lender terms before making decisions.
Rooms
| Room | Level | Dimensions |
|---|---|---|
| Other | Basement | x |
| 3pc Bathroom | Second level | 7'8'' x 9'4'' |
| Bedroom | Second level | 11'6'' x 22'1'' |
| Dining room | Main level | 9'5'' x 10'2'' |
| Living room | Main level | 11'9'' x 9'6'' |
| Bonus Room | Main level | 7'5'' x 11'8'' |
| Laundry room | Main level | 6'9'' x 7'2'' |
| Kitchen | Main level | 7'0'' x 14'9'' |
| 4pc Bathroom | Main level | 6'6'' x 7'11'' |
| Bedroom | Main level | 7'11'' x 9'3'' |
| Primary Bedroom | Main level | 12'2'' x 9'5'' |
Facts & Location
Interior Size
832 sq ft
Annual Taxes
$2,725
Listing data
Listing information is provided for personal, non-commercial use and should be independently verified before making real estate decisions.
Last refreshed: Aug 5, 2026 3:32 AM
Explore nearby searches
SEO-friendly searches for this area, property type, and nearby neighbourhoods.
Similar Properties
More nearby listings that may fit the same search.
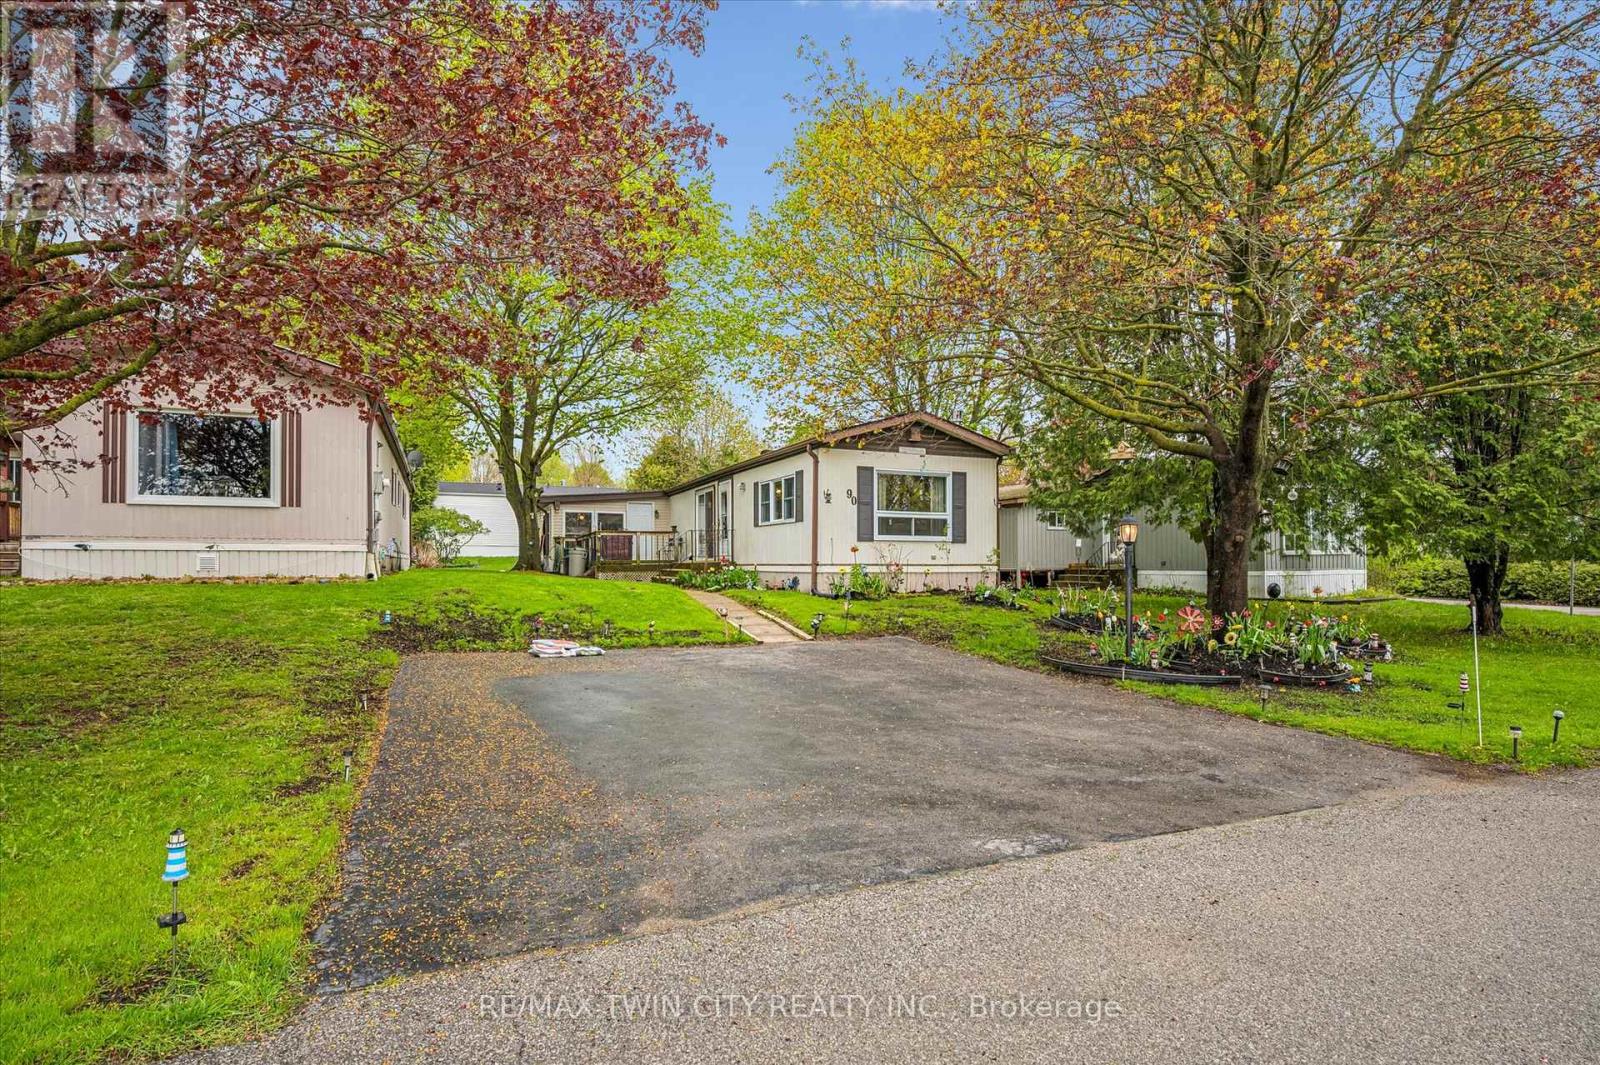
$299,900
1294 8th Concession Road
Hamilton · MLS # X13140926
3 bed · 1 bath
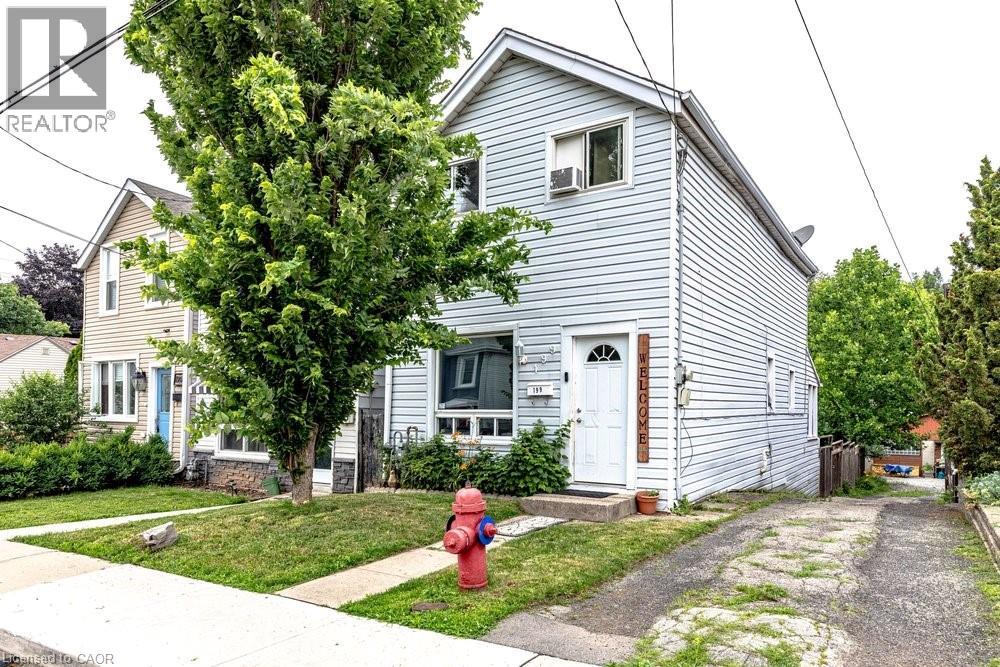
$299,900
199 WOOD Street
Hamilton · MLS # 40846111
2 bed · 2 bath · 1,174 sq ft
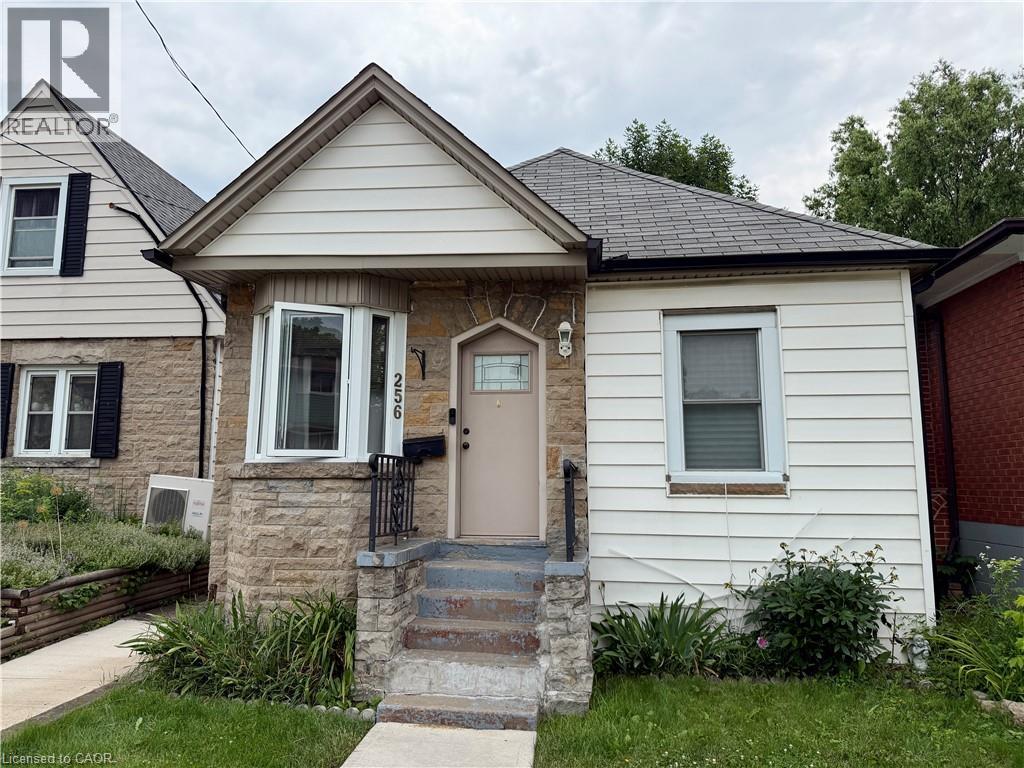
$299,900
256 FAIRFIELD Avenue
Hamilton · MLS # 40845756
2 bed · 1 bath · 793 sq ft