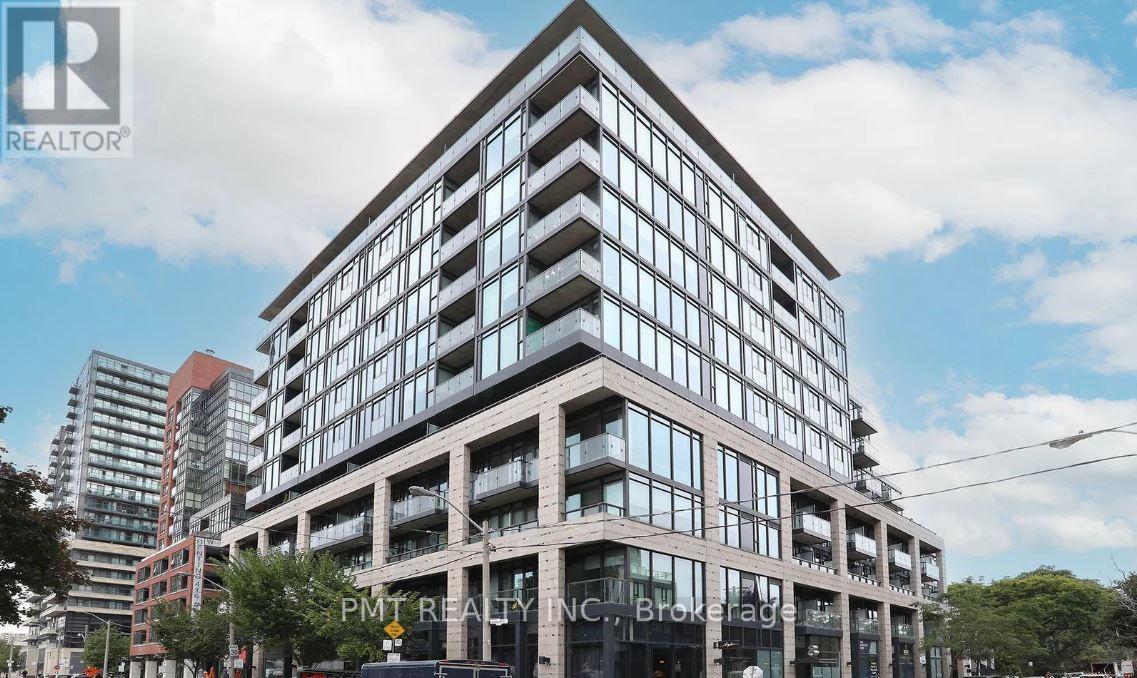
8 Dovercourt Road
Toronto (Little Portugal), Ontario M6J0B6
MLS # C13616968
Property Details
Type
Condo Apartment
Beds
1
Baths
1
Status
For Rent
More homes like this
About this property
Welcome to award-winning boutique condo living at Art Condos (8 Dovercourt Road) - one of Queen West's most sought-after and design-forward residences! This stylish, beautifully upgraded 1-bedroom suite offers the perfect blend of modern loft aesthetic, thoughtful functionality, and downtown convenience. Featuring high ceilings, wide-plank flooring, and floor-to-ceiling windows that flood the open-concept layout with natural light, this unit is packed with custom owner upgrades that set it apart from standard building layouts. The Euro-inspired kitchen serves as the ultimate hosting hub, complete with an upgraded refrigerator, sleek finishes, and a included custom kitchen island. Designed for maximum space efficiency, the suite boasts extensive built-in storage solutions throughout-including a custom built-in bookshelf/desk (perfect for a home office setup), upgraded front closet and primary bedroom storage, and custom shelving in the laundry closet. Step out onto your private balcony, or relax in privacy with high-end blackout blinds already installed. The washroom has been refreshed with an upgraded toilet and modern faucets. Art Condos offers exceptional lifestyle amenities, including a fully equipped fitness center, 24-hour concierge/security, media/screening room, party room, and a stunning 5th-floor rooftop terrace with BBQs and skyline views. Unbeatable Queen West location! Tucked between King & Queen West and steps to Trinity Bellwoods Park, Ossington, Liberty Village, acclaimed dining, cafes, boutiques, and instant transit options (including the 501 Queen streetcar line at your doorstep). A rare, turn-key opportunity in one of Toronto's most vibrant and connected neighborhoods. Just move in and enjoy!
Rent Affordability
Affordability guide
Enter income
A common guideline is keeping rent near 30% of gross monthly income. This is an estimate only.
Rooms
| Room | Level | Dimensions |
|---|---|---|
| Living room | Main level | 6.27 x 4.32 |
| Dining room | Main level | 6.27 x 4.32 |
| Kitchen | Main level | 4.28 x 3.87 |
| Bedroom | Main level | 3.07 x 2.46 |
Facts & Location
Listing data
Listing information is provided for personal, non-commercial use and should be independently verified before making real estate decisions.
Last refreshed: Aug 17, 2026 4:16 AM
Explore nearby searches
SEO-friendly searches for this area, property type, and nearby neighbourhoods.
Similar Properties
More nearby listings that may fit the same search.
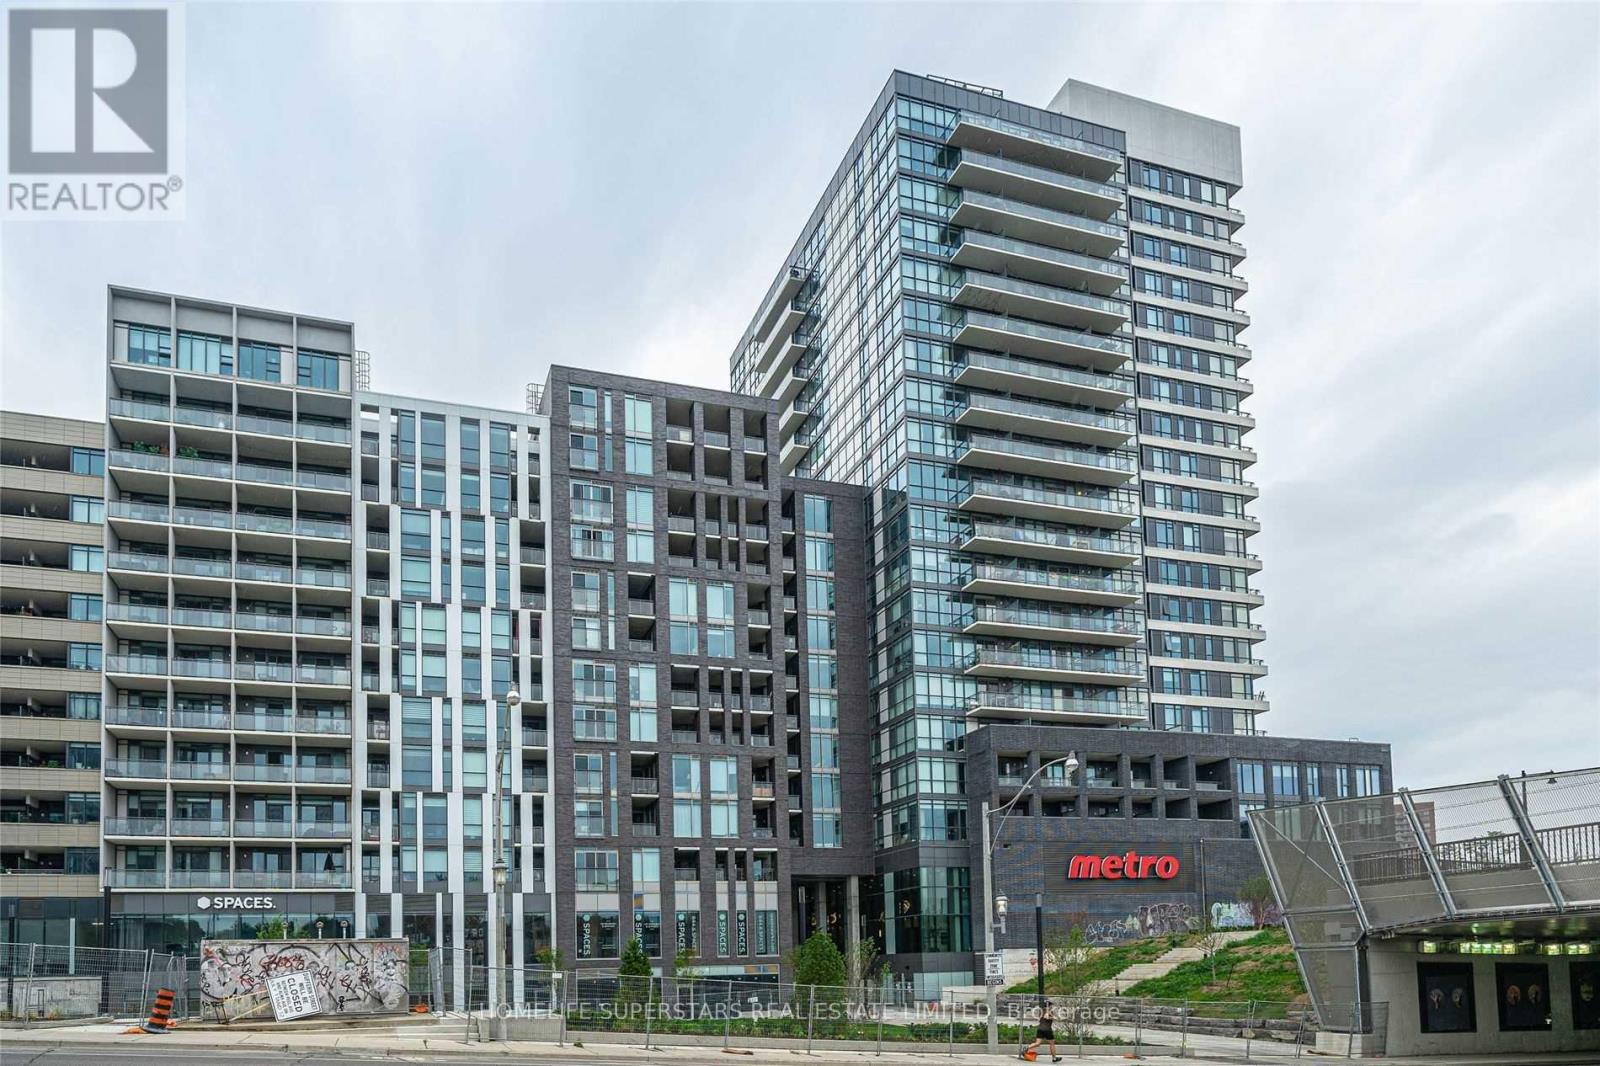
$2,450/mo
20 Minowan Miikan Lane
Toronto (Little Portugal) · MLS # C13614690
1 bed · 1 bath
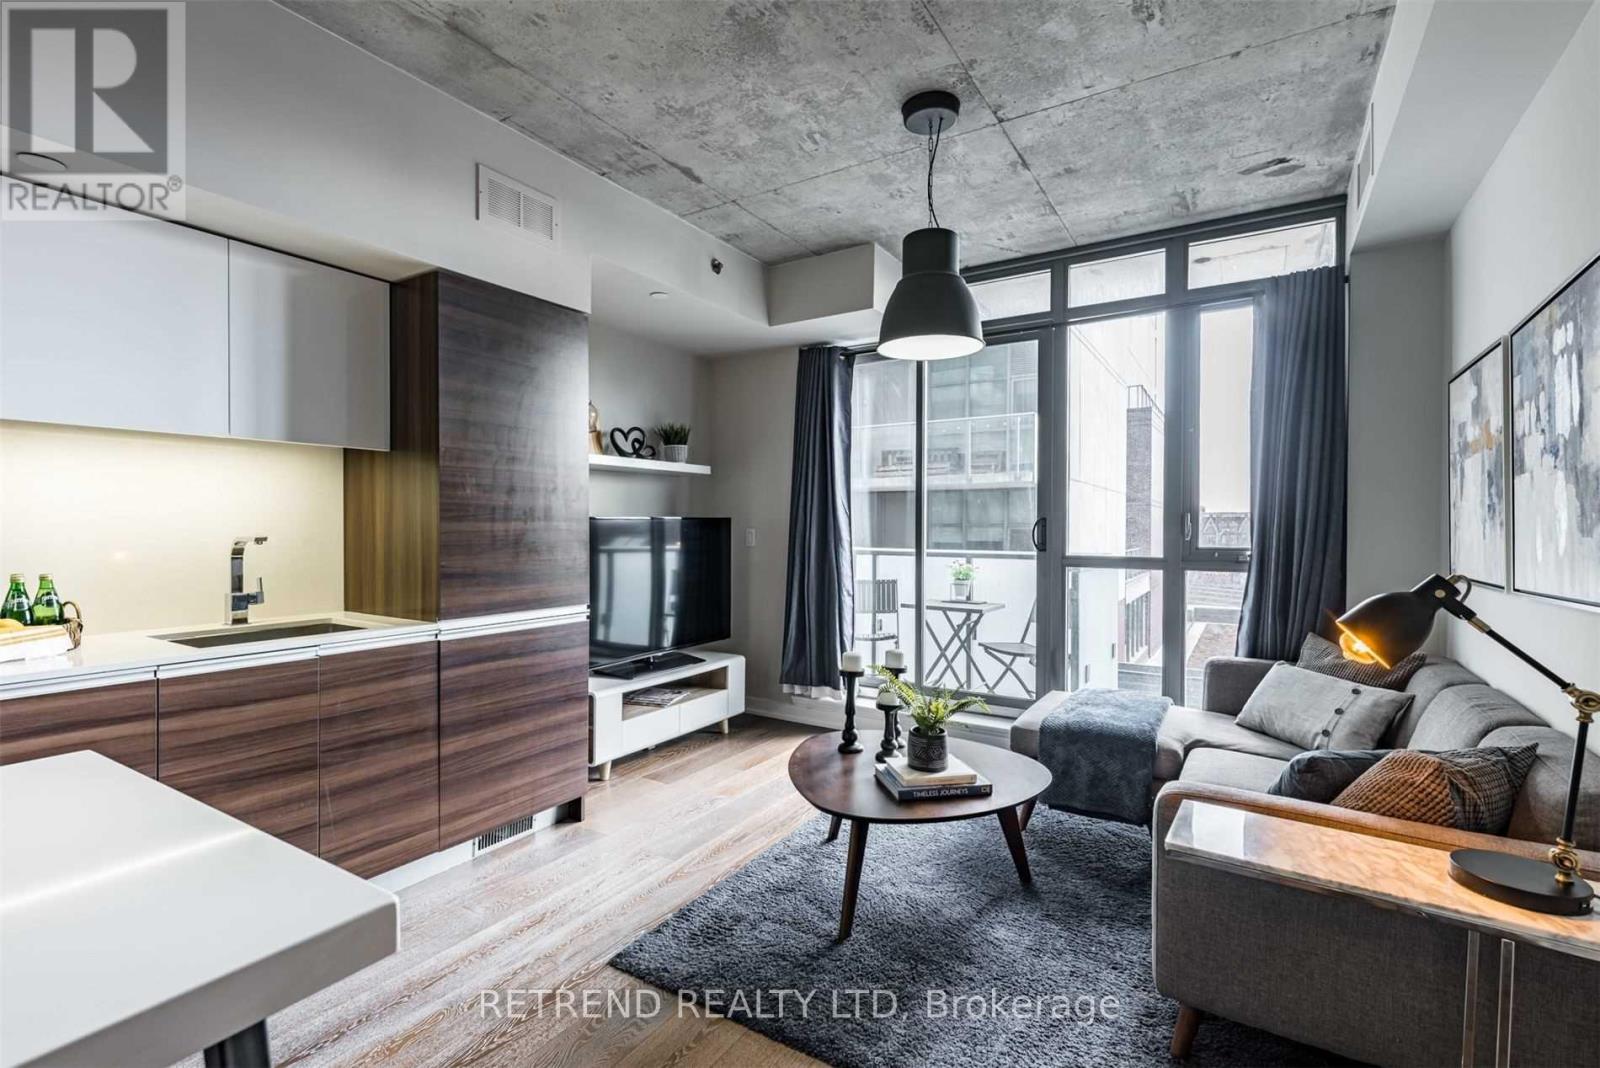
$2,500/mo
8 Gladstone Avenue
Toronto (Little Portugal) · MLS # C13632930
1 bed · 1 bath
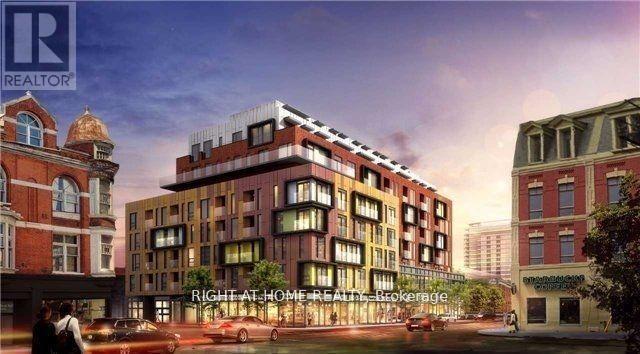
$2,400/mo
106 Dovercourt Road
Toronto (Little Portugal) · MLS # C13412660
1 bed · 1 bath