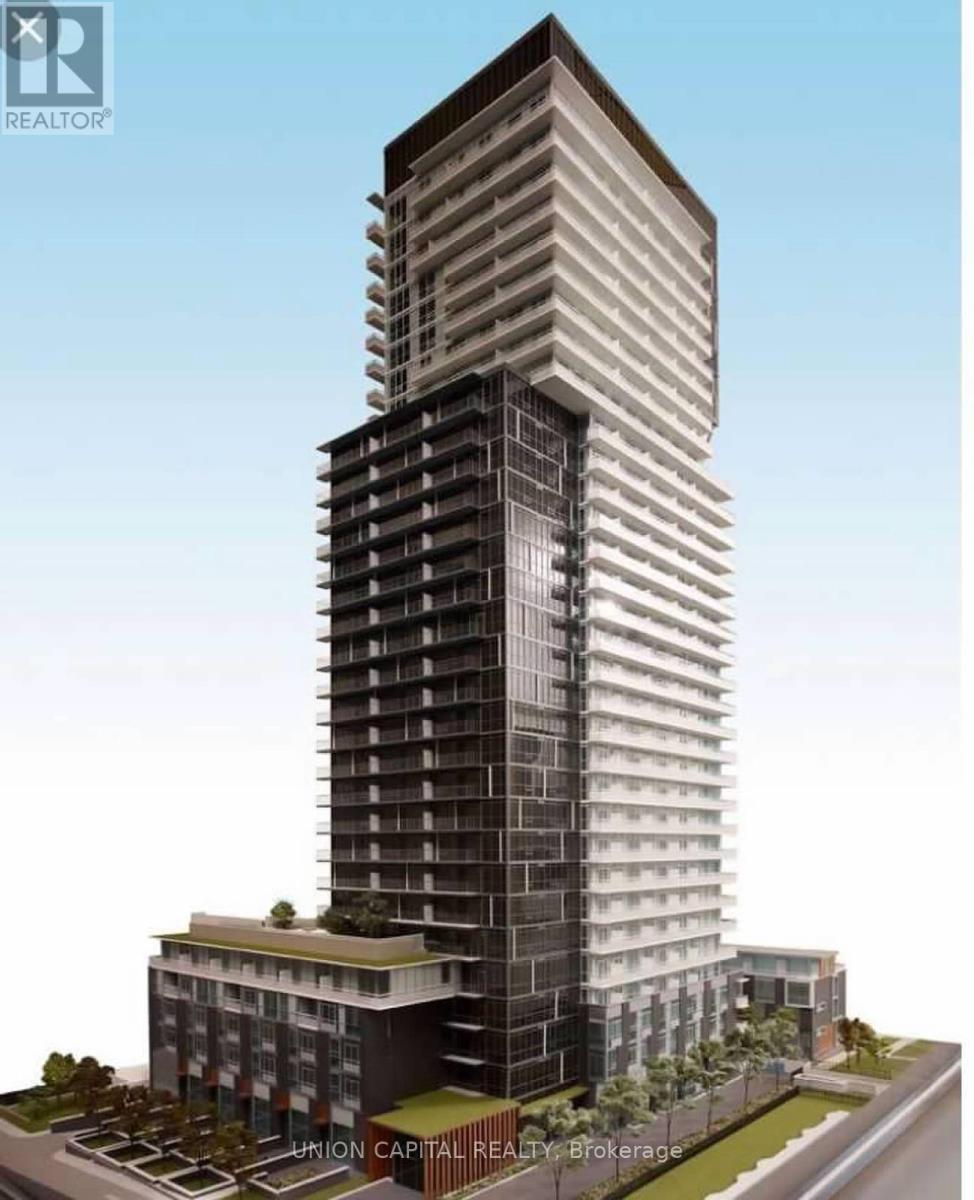
101 Erskine Avenue
Toronto (Mount Pleasant West), Ontario M4P0C5
MLS # C13617114
Property Details
Type
Condo Apartment
Beds
1
Baths
1
Status
For Rent
More homes like this
About this property
Experience sophisticated urban living in the heart of Yonge & Eglinton with this bright and beautifully designed 1-bedroom suite. Built by award-winning Tridel, this thoughtfully designed residence features an open-concept layout, floor-to-ceiling windows, and a private balcony that extends your living space outdoors. The sleek contemporary kitchen is equipped with integrated appliances, modern cabinetry, and quality finishes, while the spacious bedroom and stylish 3-piece bathroom offer both comfort and functionality. Perfect for professionals or couples looking for a modern place to call home, this suite delivers the ideal balance of style, convenience, and everyday living. Amazing Amenities You Need: Residents enjoy an exceptional collection of resort-style amenities including 24-hour concierge, indoor and outdoor pools, a fully equipped fitness centre, sauna, party room, media lounge, billiards room, visitor parking, and beautifully designed outdoor spaces that make relaxing, entertaining, and staying active effortless. Location, Location, Location: Perfectly situated just steps from Yonge & Eglinton, you'll enjoy one of Toronto's most vibrant neighbourhoods with endless restaurants, cafés, boutique shopping, Farm Boy, Loblaws, parks, and everyday conveniences at your doorstep. Commuting is effortless with Eglinton Subway Station, the Eglinton Crosstown LRT, and major transit routes all within walking distance, providing quick access to downtown and across the GTA. A fantastic opportunity to lease in one of Midtown Toronto's most desirable communities, where exceptional amenities, unbeatable convenience, and an outstanding lifestyle come together.
Rent Affordability
Affordability guide
Enter income
A common guideline is keeping rent near 30% of gross monthly income. This is an estimate only.
Rooms
| Room | Level | Dimensions |
|---|---|---|
| Living room | Flat | 3.3 x 3.05 |
| Dining room | Flat | 3.3 x 3.05 |
| Kitchen | Flat | 3.3 x 3.05 |
| Bedroom | Flat | 3.45 x 2.44 |
Facts & Location
Listing data
Listing information is provided for personal, non-commercial use and should be independently verified before making real estate decisions.
Last refreshed: Sep 13, 2026 4:01 AM
Explore nearby searches
SEO-friendly searches for this area, property type, and nearby neighbourhoods.
Similar Properties
More nearby listings that may fit the same search.
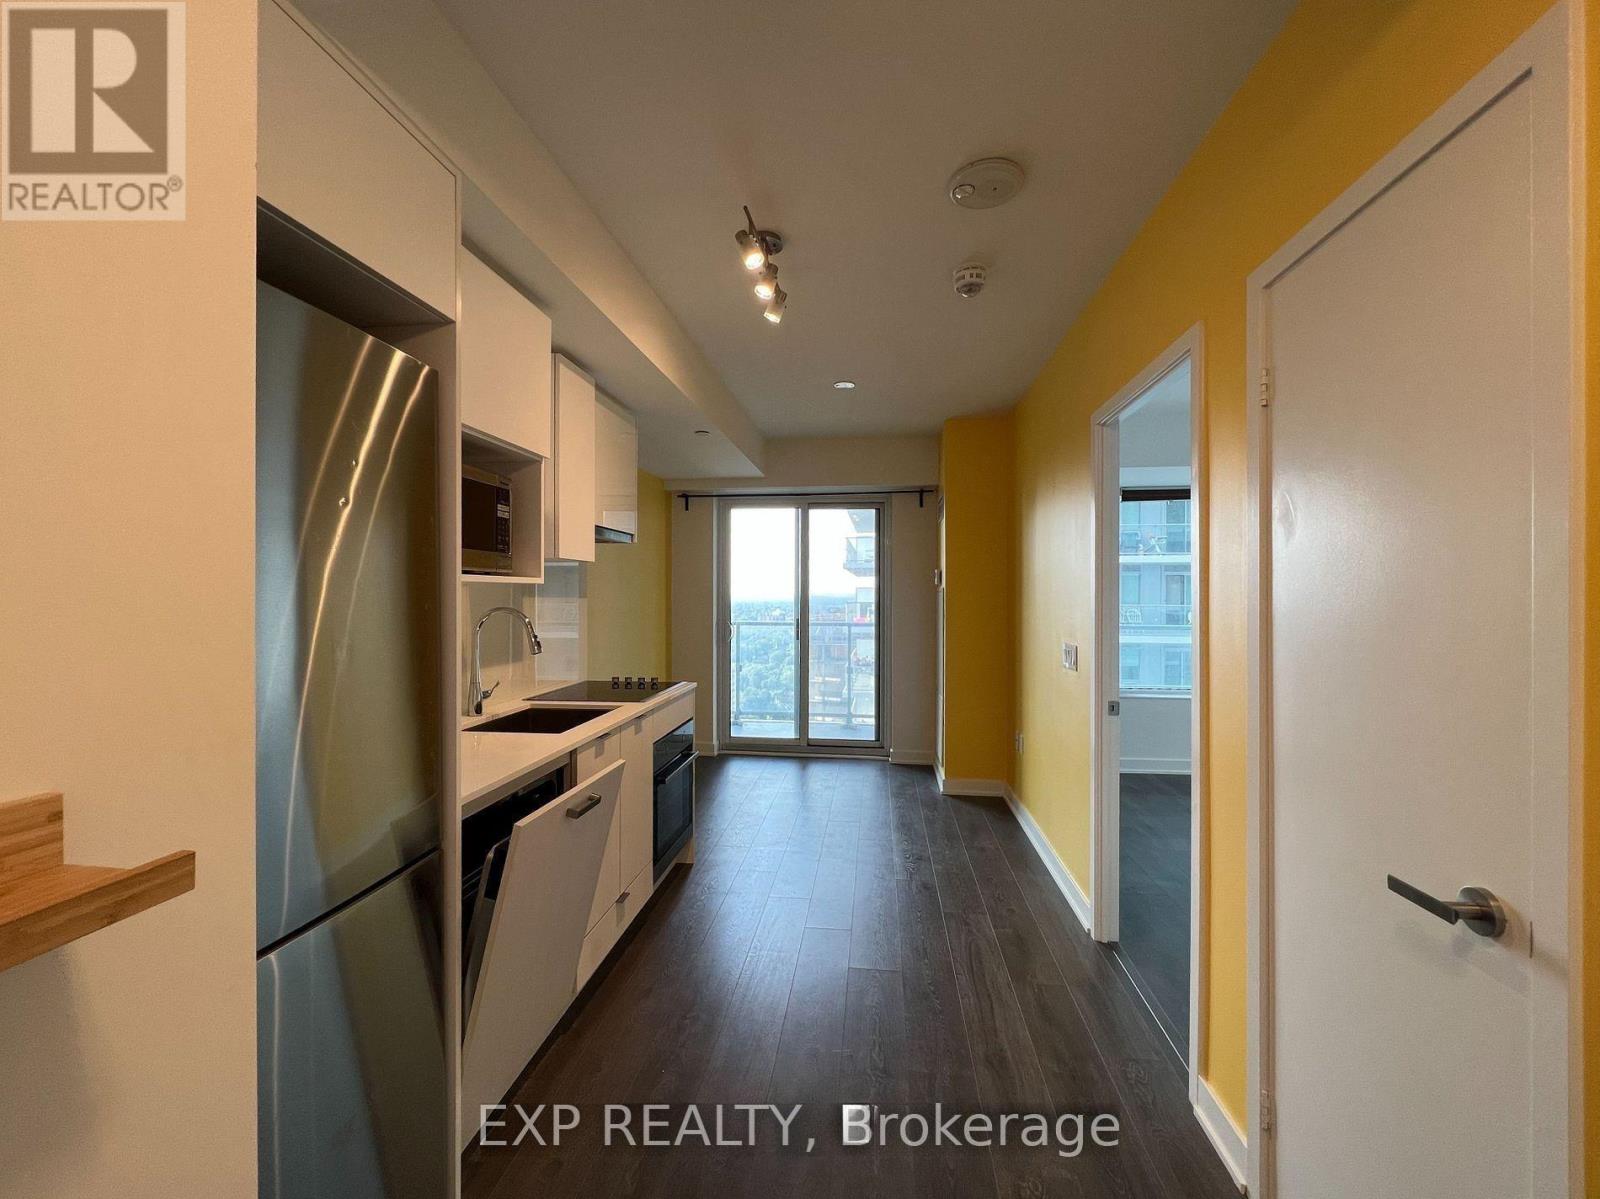
$2,000/mo
195 Redpath Avenue
Toronto (Mount Pleasant West) · MLS # C13698646
1 bed · 1 bath
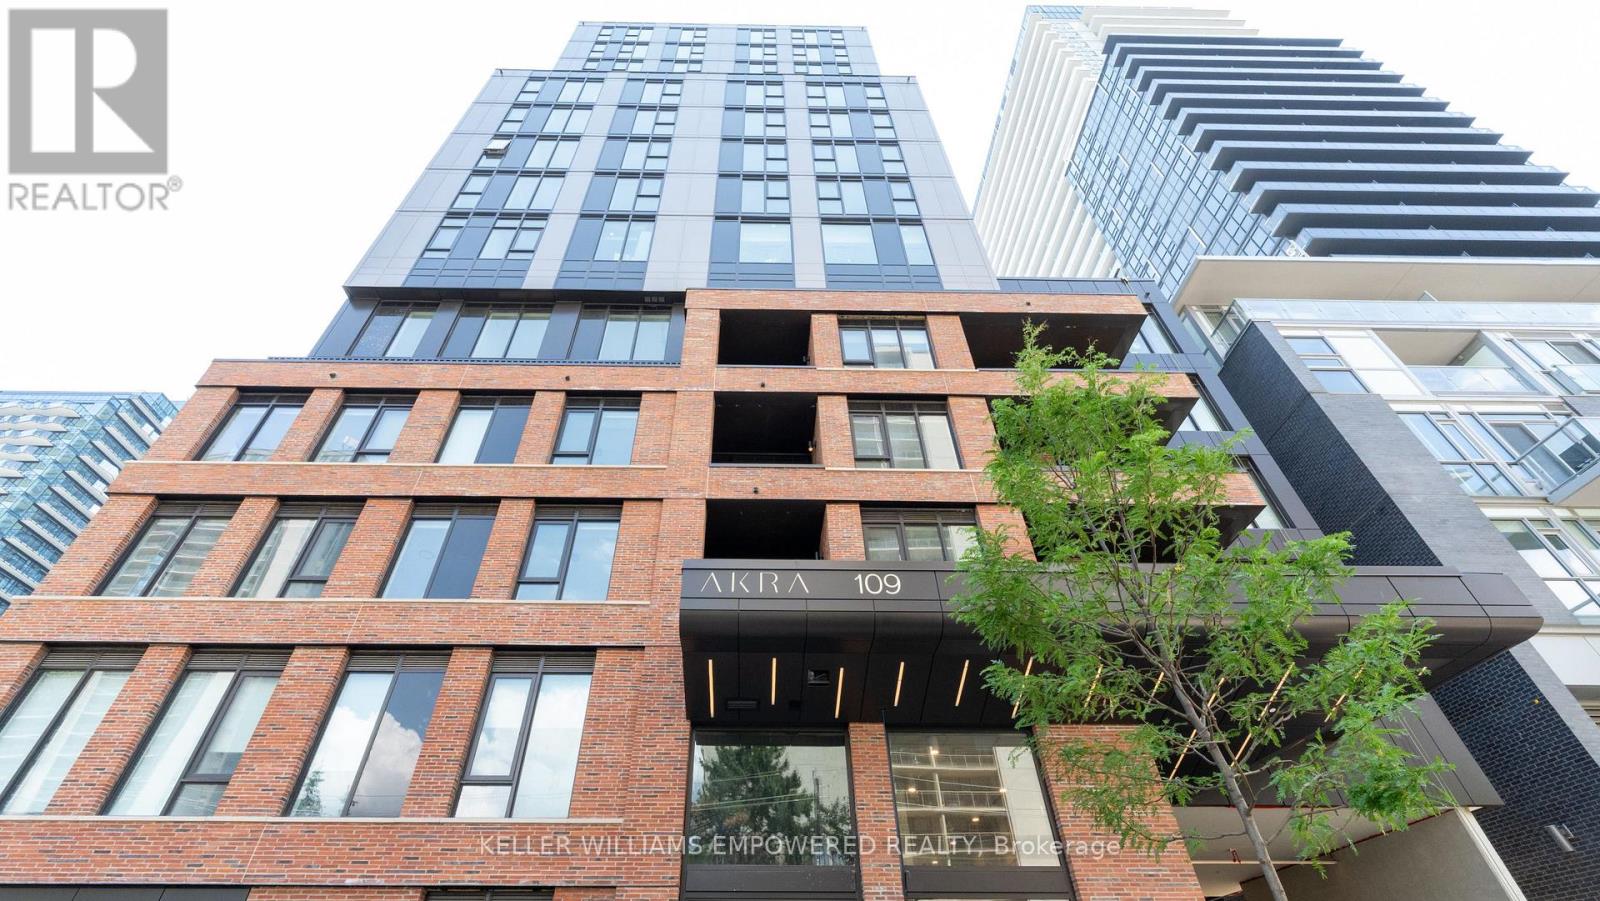
$2,000/mo
109 Erskine Avenue
Toronto (Mount Pleasant West) · MLS # C13689212
1 bed · 1 bath
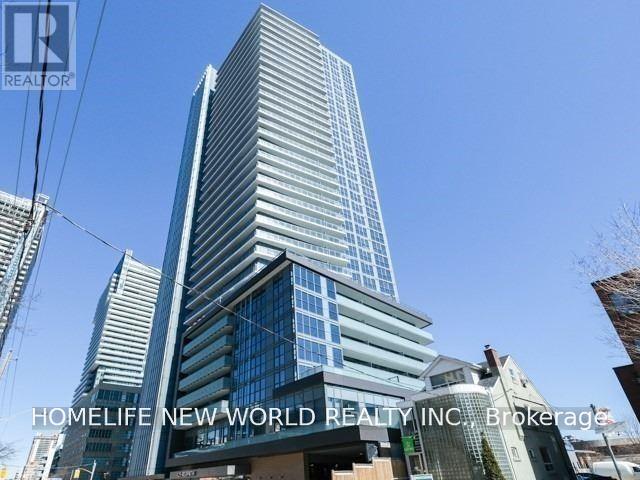
$2,000/mo
125 Redpath Avenue
Toronto (Mount Pleasant West) · MLS # C13761560
Studio bed · 1 bath