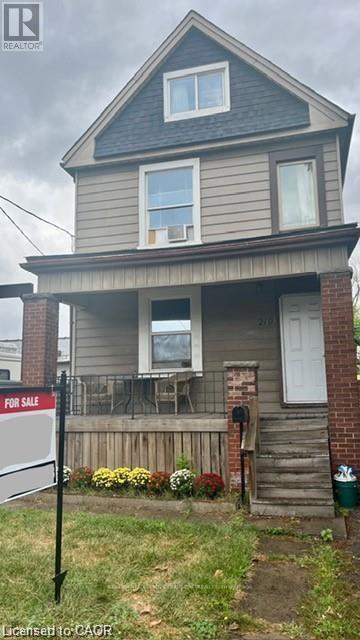
219 AVONDALE Street
Hamilton (Crown Point), Ontario L8L7C4
MLS # X13616788
Property Details
Type
Duplex
Beds
3
Baths
2
Status
For Sale
More homes like this
About this property
219 Avondale Street is a detached, two unit house with many big tickets updates done over the last couple of years. The covered front porch leads to a functional shared foyer for both the main floor and upstairs apartments. On the main floor is a bright open concept bachelor that could so easily be turned back into a "one bedroom" flat. Some features of the main floor are: an oversized kitchen island, a mud room beside the back door, and lots of natural light. Upstairs there is a completely separate two bedroom unit with a large kitchen and impressive amount of storage. The living room of the upstairs apartment gets beautiful light and has a dedicated space for an office or small dining table. The basement is unfinished but has been waterproofed by previous owner, is an impressive 6ft+, and has a walk-up to the backyard. There is a parking spot available from accessing the alley. This is a perfect live-in and rent out scenario for a buyer looking to get into the market or as a hands-off investment with opportunity to grow. Make an appointment to see this house for yourself- at this price it will not last long!
Mortgage Estimate
Estimated monthly payment
Calculating…
Estimate only. Taxes, insurance, condo fees, and lender terms are not included.
Monthly costs to verify
Property taxes: about $255/month based on listed annual taxes.
Estimate only. Confirm taxes, condo/maintenance fees, insurance, utilities, and lender terms before making decisions.
Rooms
| Room | Level | Dimensions |
|---|---|---|
| Foyer | Main level | 4.19 x 1.32 |
| Bedroom | Third level | 5.74 x 3.66 |
| Other | Third level | 3.96 x 3.66 |
| Other | Basement | 13.84 x 5.03 |
| Bathroom | Second level | 2.41 x 1.7 |
| Living room | Main level | 7.21 x 4.32 |
| Bedroom | Main level | 3.84 x 3.4 |
| Kitchen | Main level | 5.31 x 3.63 |
| Mud room | Main level | 3 x 2.03 |
| Bathroom | Main level | 2.16 x 1.98 |
| Kitchen | Second level | 3.58 x 3.48 |
| Bedroom | Second level | 3.45 x 2.9 |
| Living room | Second level | 3.48 x 3.35 |
| Dining room | Second level | 3.33 x 1.73 |
Facts & Location
Parking
1 spaces
Lot Size
26 x 115 FT
Annual Taxes
$3,054
Listing data
Listing information is provided for personal, non-commercial use and should be independently verified before making real estate decisions.
Last refreshed: Oct 4, 2026 3:31 AM
Explore nearby searches
SEO-friendly searches for this area, property type, and nearby neighbourhoods.
Similar Properties
More nearby listings that may fit the same search.
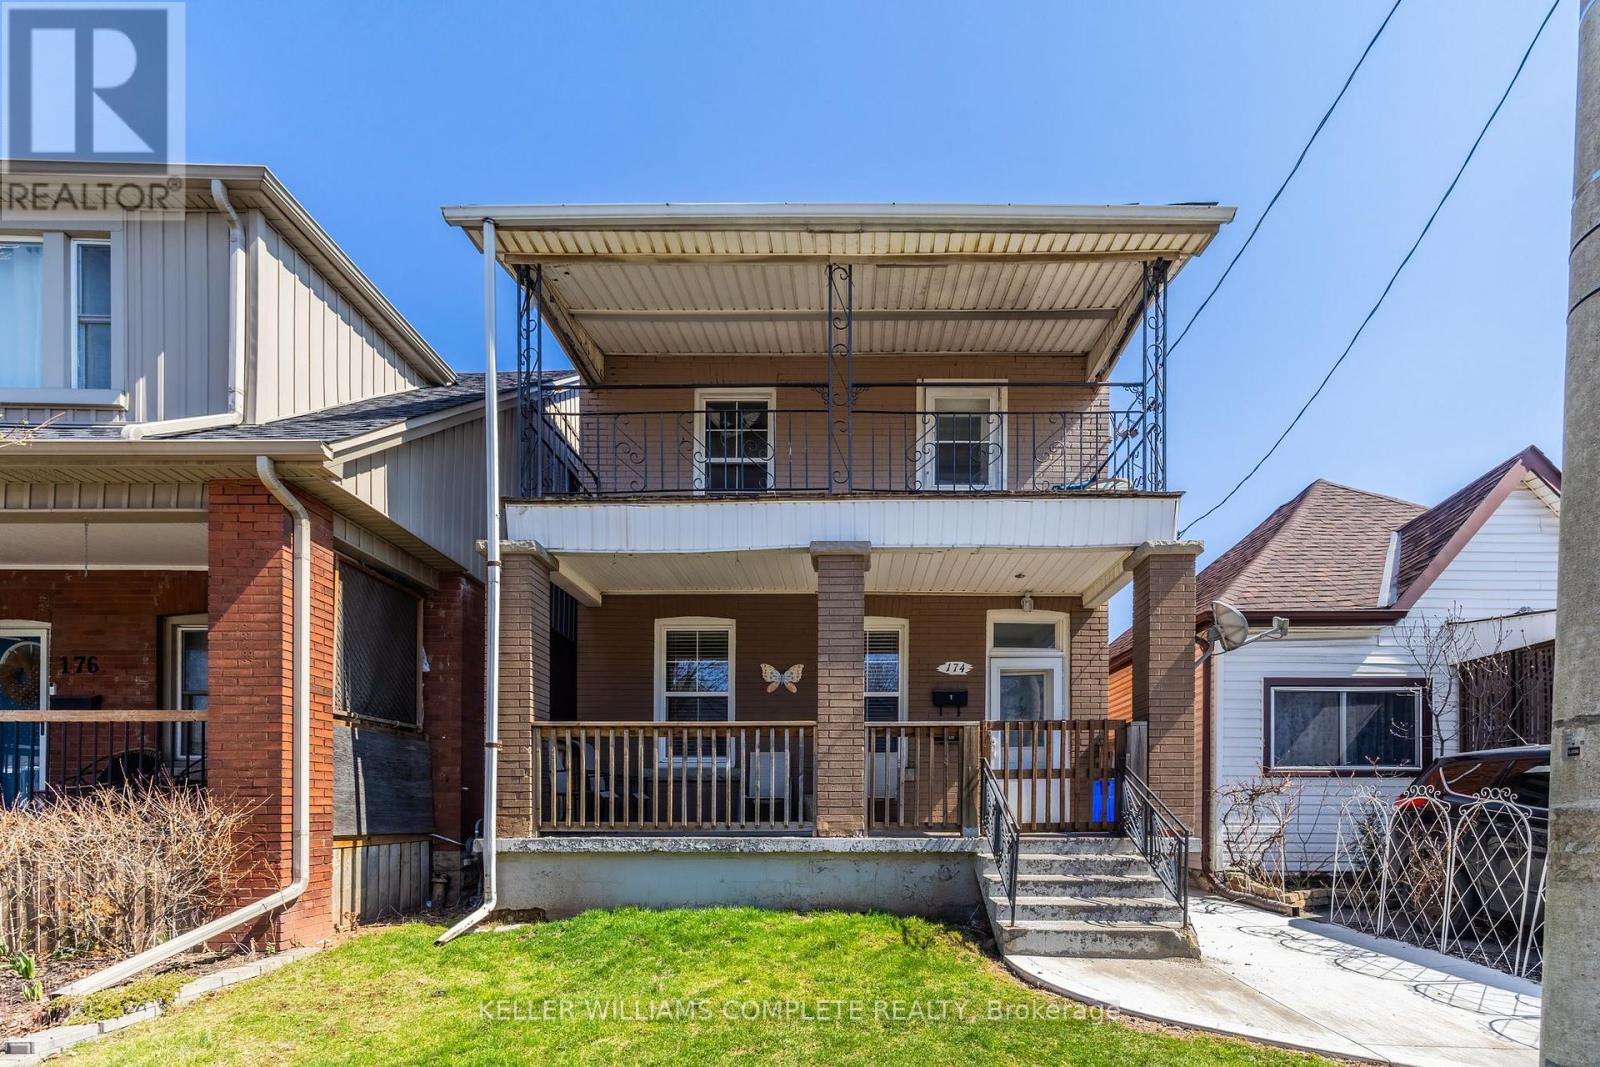
$475,000
174 Rosslyn Avenue
Hamilton (Crown Point) · MLS # X12979038
4 bed · 2 bath · 800 sq ft
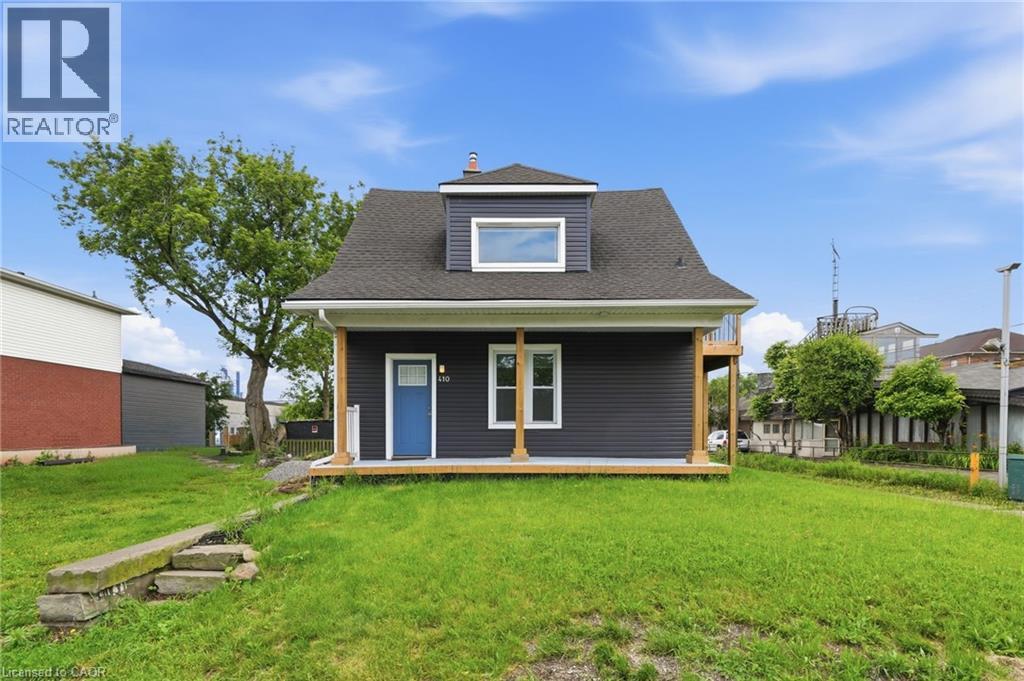
$599,999
410 BEACH Boulevard
Hamilton · MLS # 40867706
2 bed · 2 bath · 837 sq ft
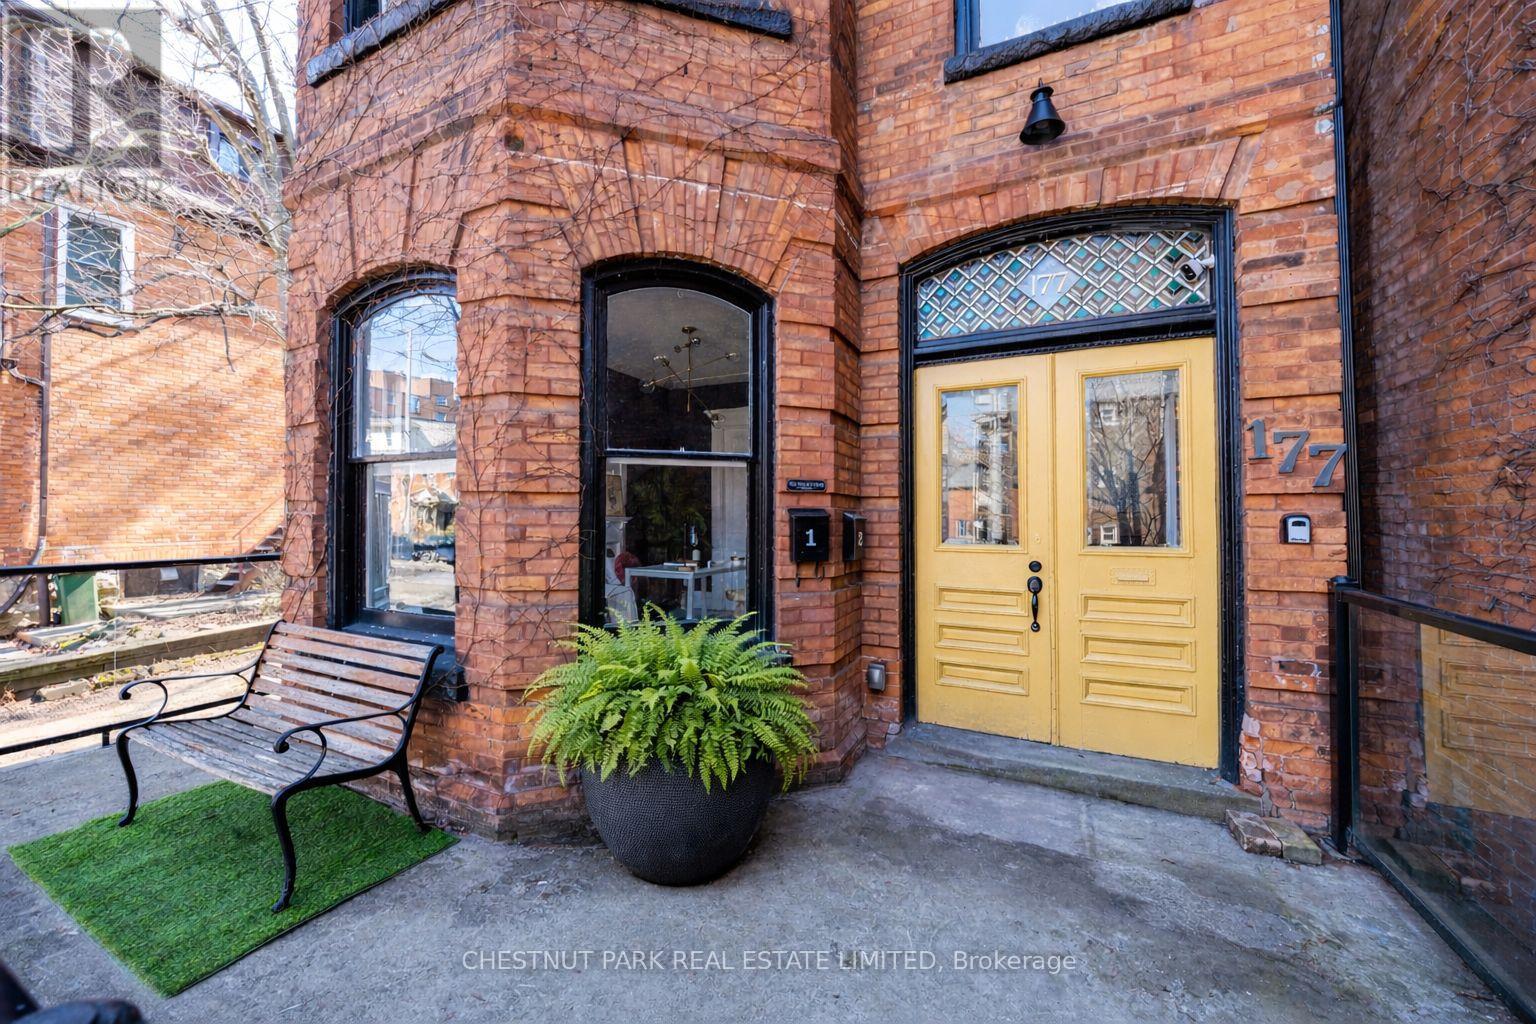
$975,000
177 Charlton Avenue
Hamilton (Durand) · MLS # X13640510
4 bed · 4 bath