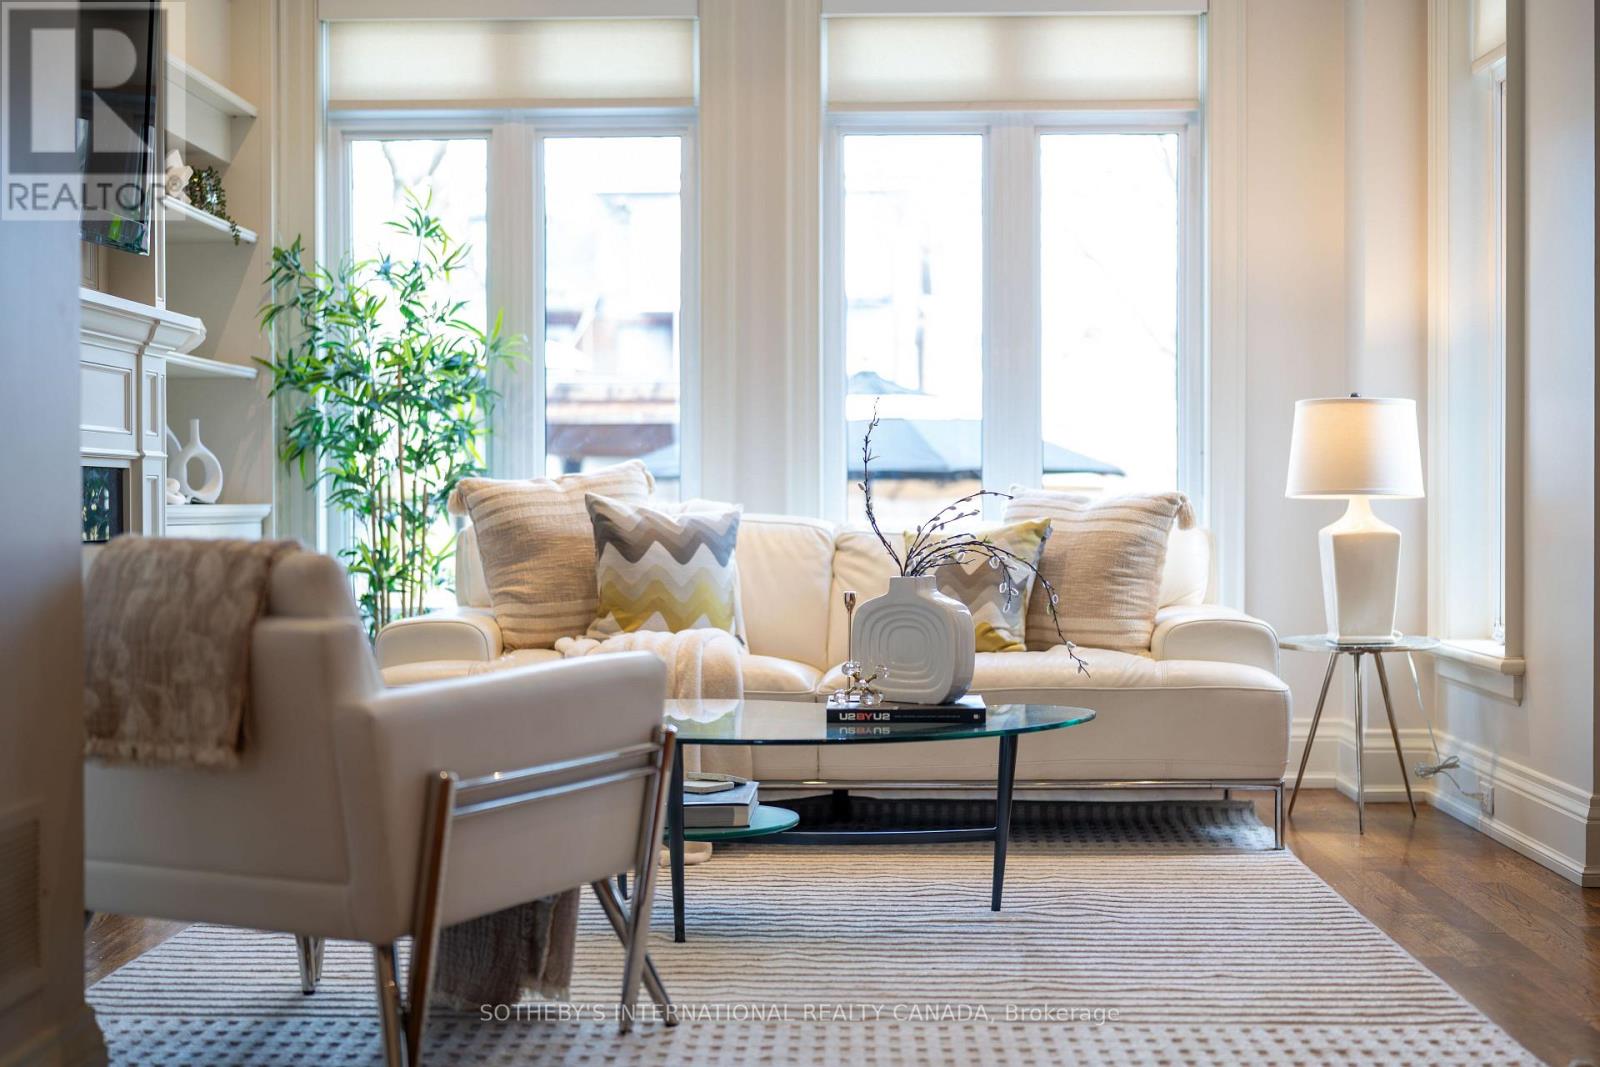
721 Markham Street
Toronto (Annex), Ontario M6G2M2
MLS # C13616638
Property Details
Type
Detached
Beds
4
Baths
5
Status
For Rent
More homes like this
About this property
Welcome to this rare fully detached home in the heart of Seaton Village, offered as a short-term rental for flexible terms of up to one year. Fully furnished with all utilities included in the monthly rent, this turnkey residence provides exceptional convenience, comfort and flexibility.Featuring four bedrooms, five bathrooms and approximately 2,336 square feet above grade, plus a finished walkout basement, the home offers generous space for everyday family living. Thoughtfully designed throughout, it features hardwood flooring, built-in cabinetry, a fireplace, a spacious kitchen with centre island and a private main-floor office.The third-floor primary retreat includes a walk-in closet, five-piece ensuite with heated floors and a walkout to a private sundeck. The finished lower level offers additional recreation and office space, heated floors and direct access to the backyard.What truly sets this property apart is the land. The home spans two separately titled lots, with an expansive backyard that widens to an impressive 50.68 feet at the rear laneway. The private outdoor space features a luxury outdoor kitchen with high-end barbecue, gas fire-pit, built-in speakers and lighting, along with a detached two-car garage.Located just a three-minute walk from Bathurst Station and close to parks, schools, shops, restaurants and the Mirvish Village development, this is a rare opportunity to enjoy the space and privacy of a detached home in one of Toronto's most connected neighbourhoods. Professional cleaning, lawn maintenance, snow removal and other property maintenance services may also be arranged at an additional cost.
Rent Affordability
Affordability guide
Enter income
A common guideline is keeping rent near 30% of gross monthly income. This is an estimate only.
Rooms
| Room | Level | Dimensions |
|---|---|---|
| Office | Lower level | 4.06 x 3.66 |
| Dining room | Main level | 4.17 x 4.01 |
| Kitchen | Main level | 3.96 x 3.91 |
| Office | Main level | 3.61 x 2.92 |
| Bedroom 2 | Second level | 4.29 x 3.4 |
| Bedroom 3 | Second level | 3.62 x 2.99 |
| Bedroom 4 | Second level | 3.86 x 3.67 |
| Primary Bedroom | Third level | 5.51 x 3.78 |
| Recreational, Games room | Lower level | 9.16 x 4.26 |
Facts & Location
Interior Size
2,336 sq ft
Parking
2 spaces
Lot Size
18.6 x 126.3 FT ; T Shape
Listing data
Listing information is provided for personal, non-commercial use and should be independently verified before making real estate decisions.
Last refreshed: Aug 24, 2026 4:15 AM
Explore nearby searches
SEO-friendly searches for this area, property type, and nearby neighbourhoods.
Similar Properties
More nearby listings that may fit the same search.
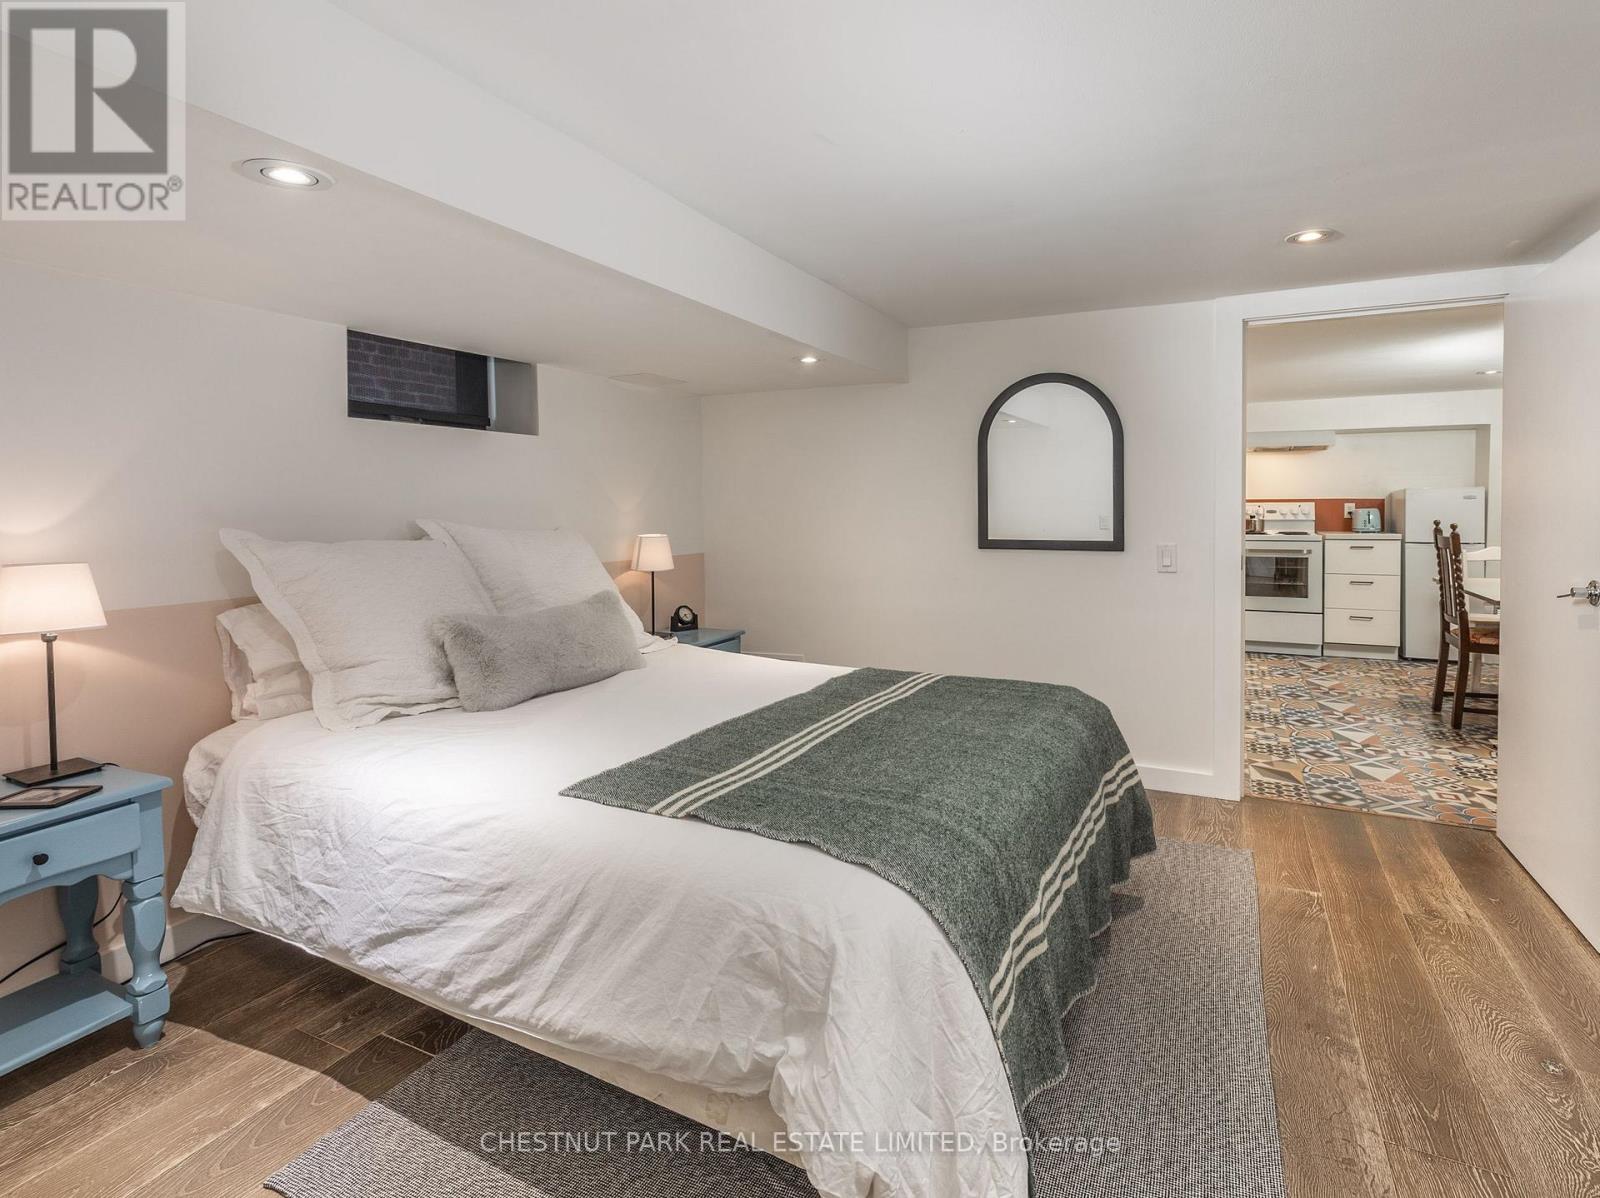
$1,550/mo
1654 Gerrard Street
Toronto (Woodbine Corridor) · MLS # E13661560
1 bed · 1 bath
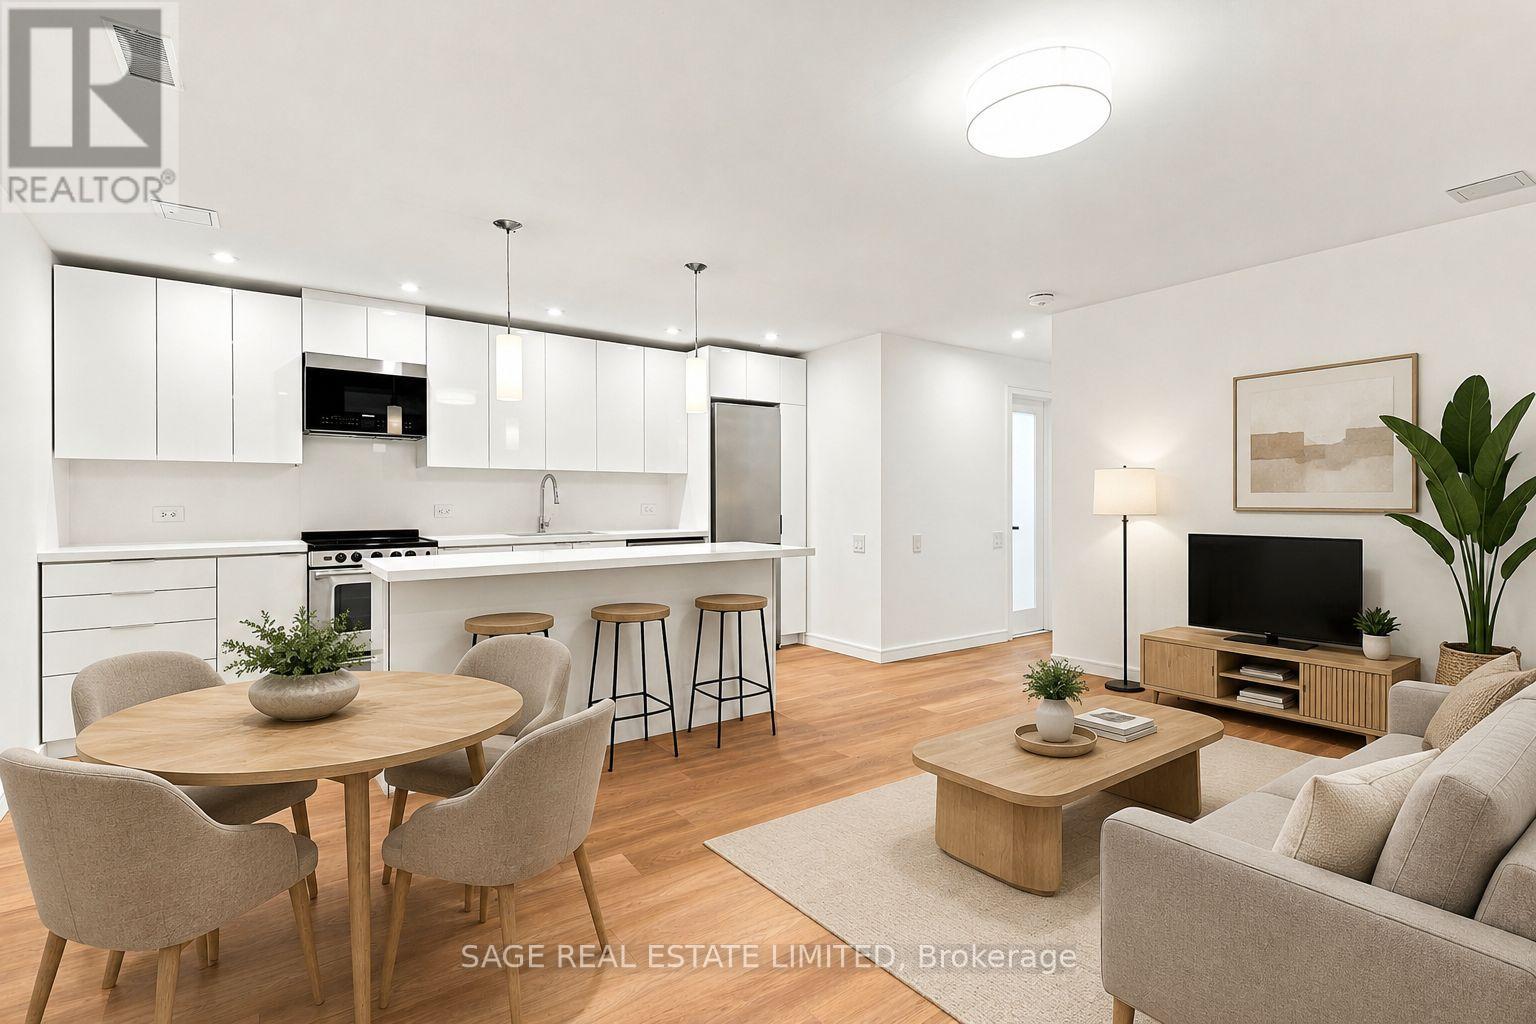
$2,650/mo
106 Boon Avenue
Toronto (Corso Italia-Davenport) · MLS # W13708762
3 bed · 1 bath · 1,000 sq ft
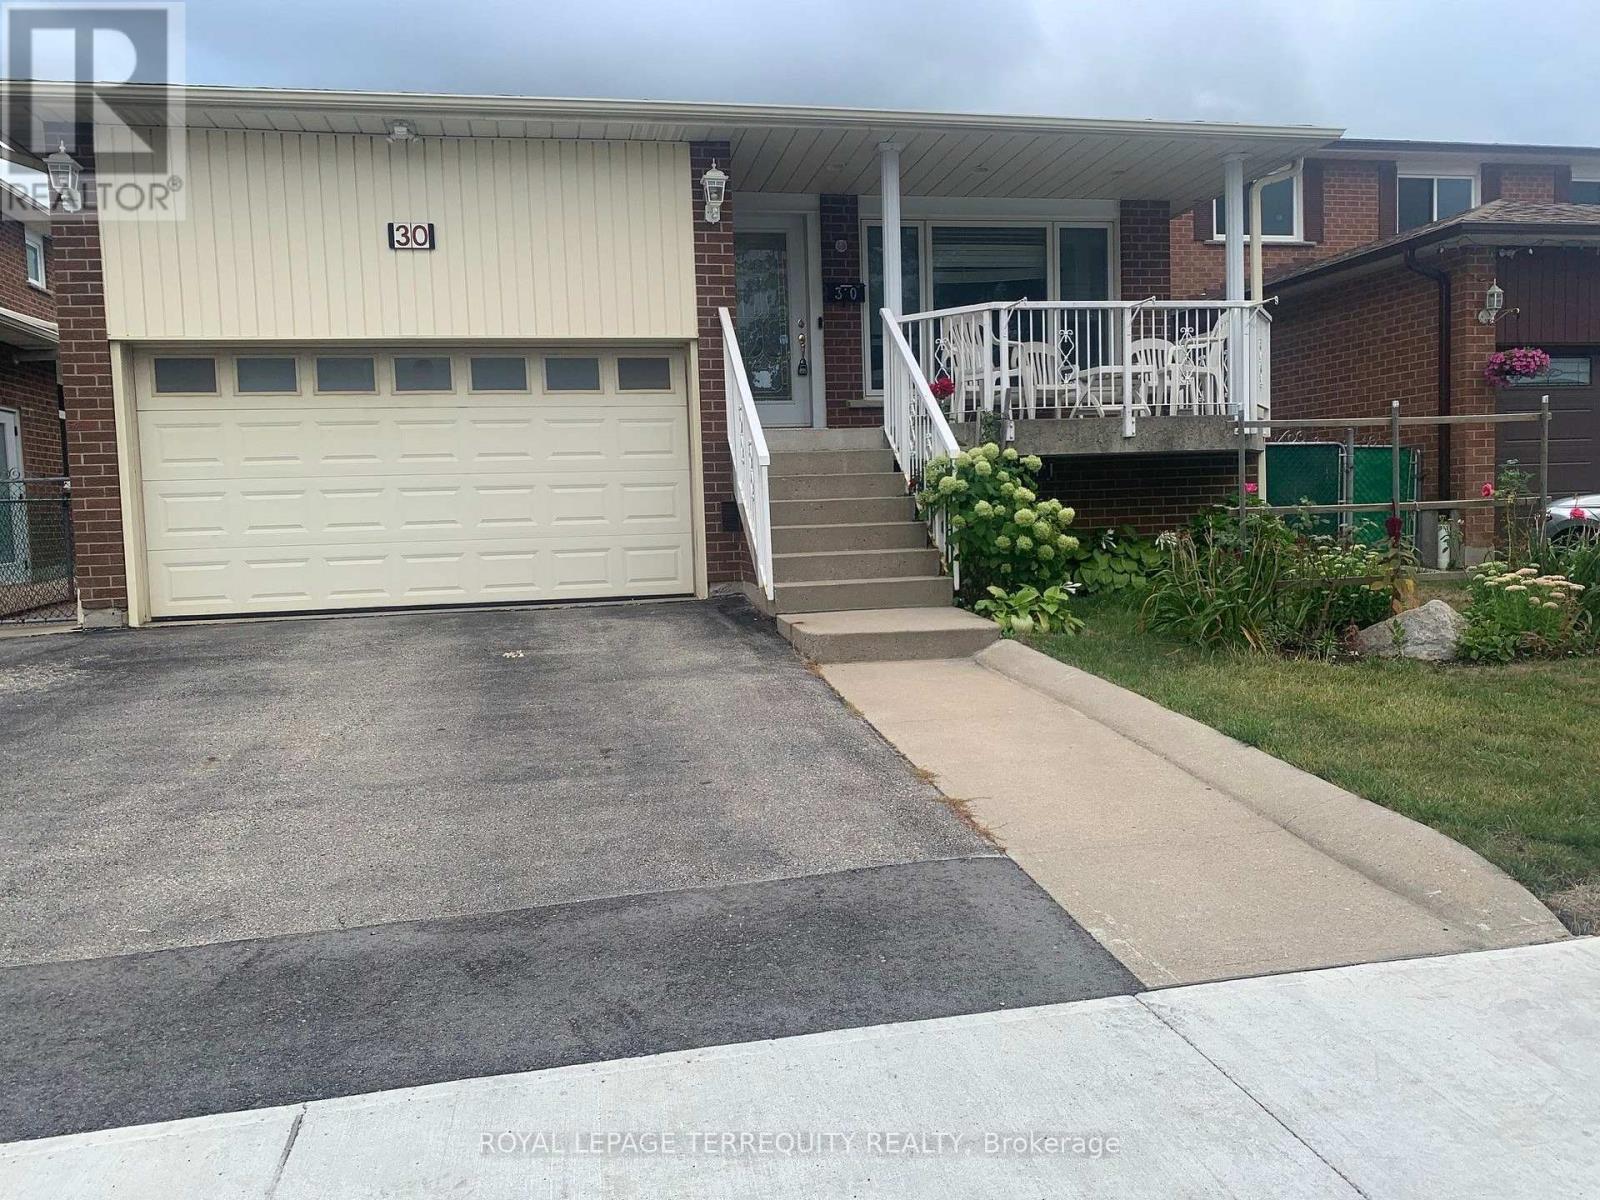
$2,800/mo
30 Gihon Spring Drive
Toronto (Mount Olive-Silverstone-Jamestown) · MLS # W13708740
3 bed · 2 bath