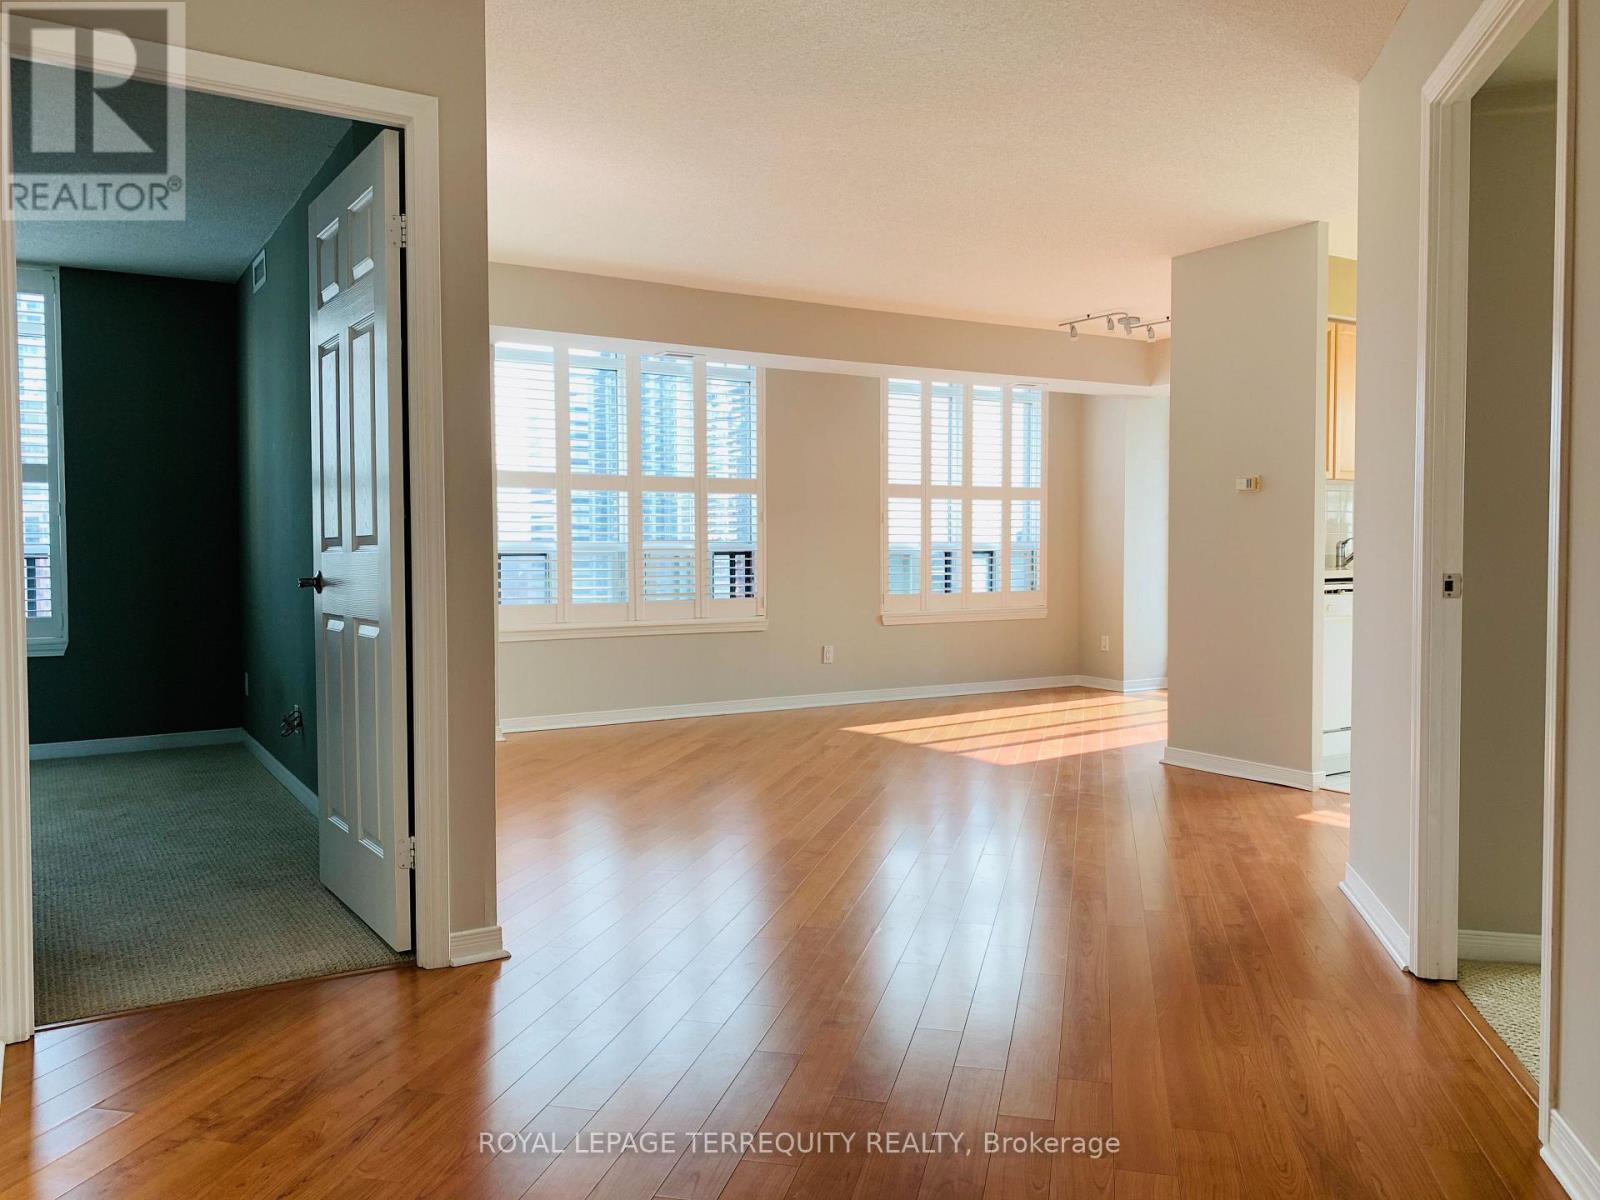
8 Hillcrest Avenue
Toronto (Willowdale East), Ontario M2N6Y6
MLS # C13616834
Property Details
Type
Condo Apartment
Beds
2
Baths
2
Status
For Rent
More homes like this
About this property
Ultimate Prime Location With Approx. 1000 Sqf Living Space. Large Split 2 Bedroom Suite Located At Empress Walk With Direct Access To North York Centre Subway, Retail Complex Includes T&T Supermarket (Coming Fall 2026), Cinema, Lcbo, Restaurants And Shops! Open Concept Layout Bright Living And Dining Room, Balcony Overlooking Mel Lastman Square With Unobstructed View. New Comers Welcome ! **EXTRAS** Fridge, Stove, Range Hood, B/I Dishwasher, Microwave, Front Load Washer/Dryer, Window Coverings, All Electric Light Fixtures, 24 Hrs Concierge.
Rent Affordability
Affordability guide
Enter income
A common guideline is keeping rent near 30% of gross monthly income. This is an estimate only.
Rooms
| Room | Level | Dimensions |
|---|---|---|
| Living room | Ground level | 4.4 x 3.7 |
| Dining room | Ground level | 2.56 x 2.42 |
| Kitchen | Ground level | 3.77 x 2.45 |
| Primary Bedroom | Ground level | 4.1 x 2.87 |
| Bedroom 2 | Ground level | 3.04 x 2.92 |
Facts & Location
Parking
1 spaces
Listing data
Listing information is provided for personal, non-commercial use and should be independently verified before making real estate decisions.
Last refreshed: Aug 17, 2026 4:16 AM
Explore nearby searches
SEO-friendly searches for this area, property type, and nearby neighbourhoods.
Similar Properties
More nearby listings that may fit the same search.
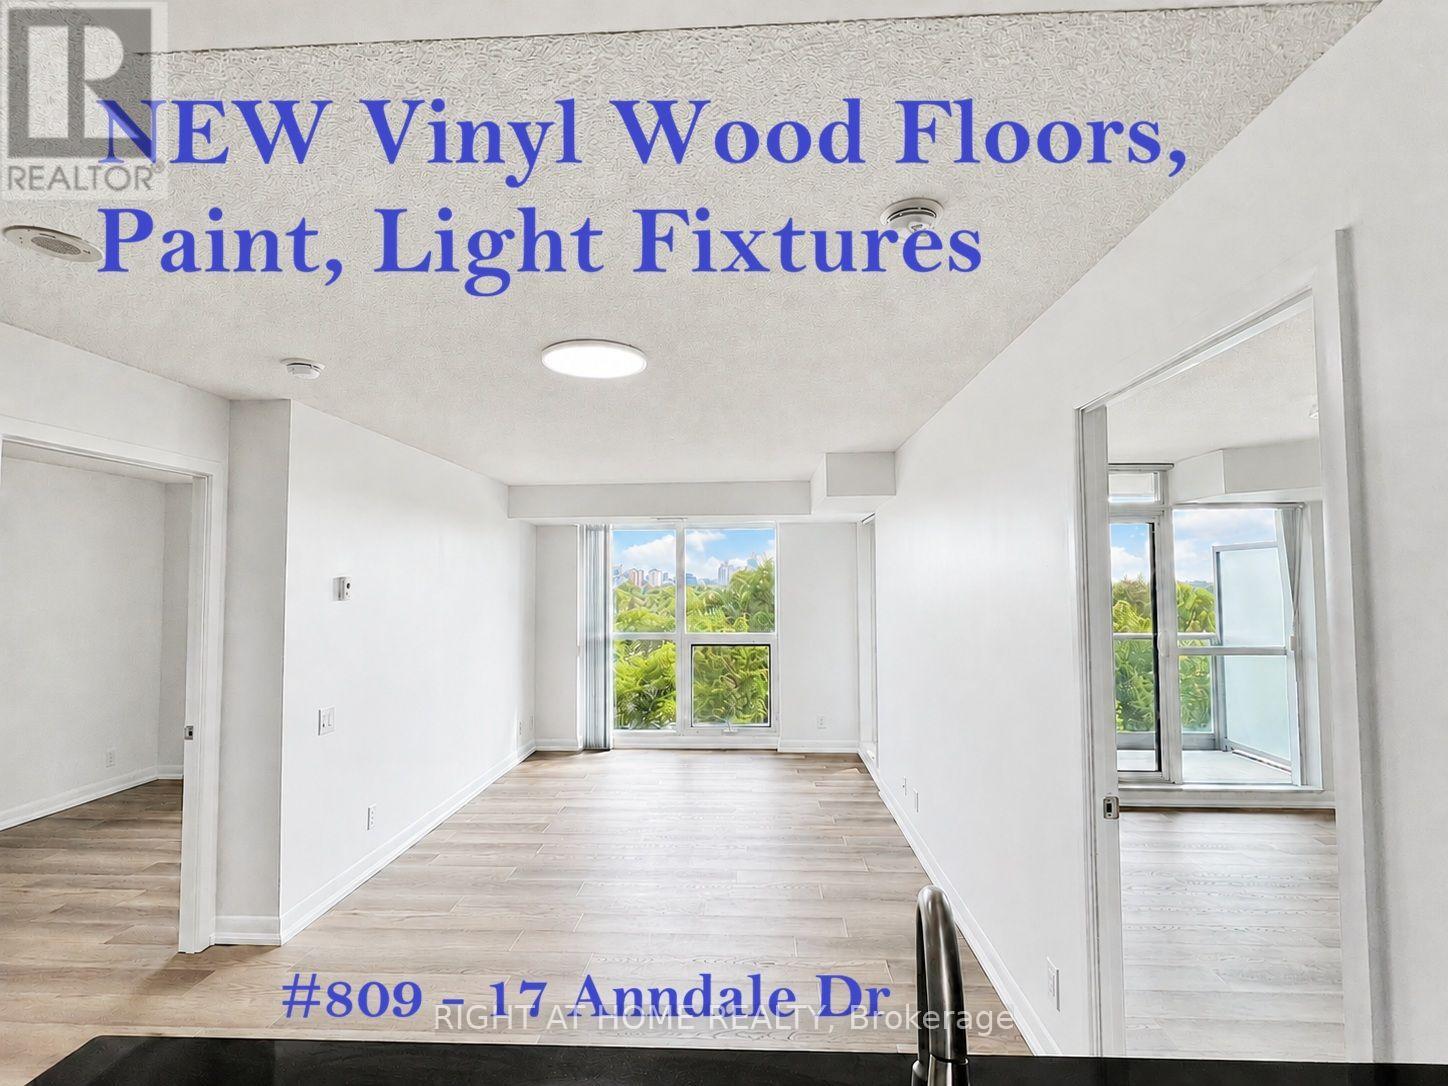
$3,250/mo
17 Anndale Drive
Toronto (Willowdale East) · MLS # C13677540
2 bed · 2 bath
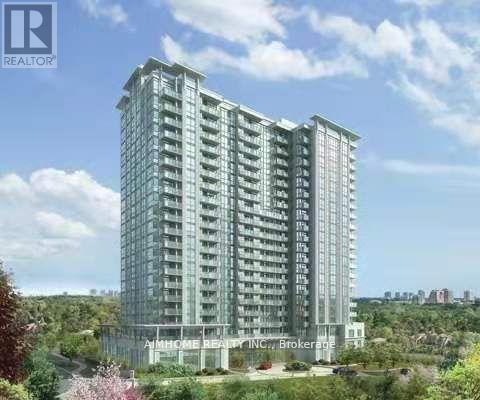
$3,250/mo
17 Anndale Drive
Toronto (Willowdale East) · MLS # C13654436
2 bed · 2 bath
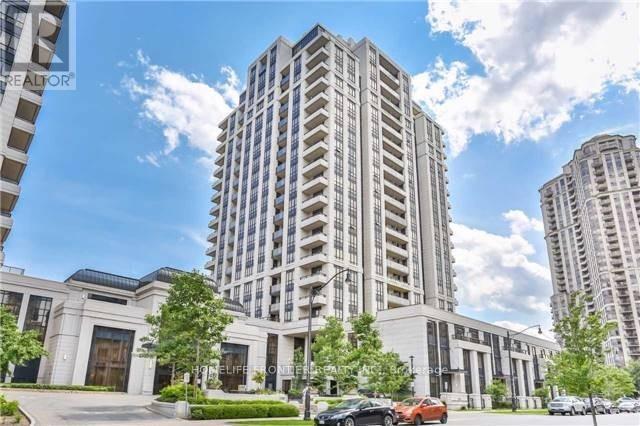
$3,300/mo
100 Harrison Gardens Boulevard
Toronto (Willowdale East) · MLS # C13677964
2 bed · 2 bath · 1,052 sq ft