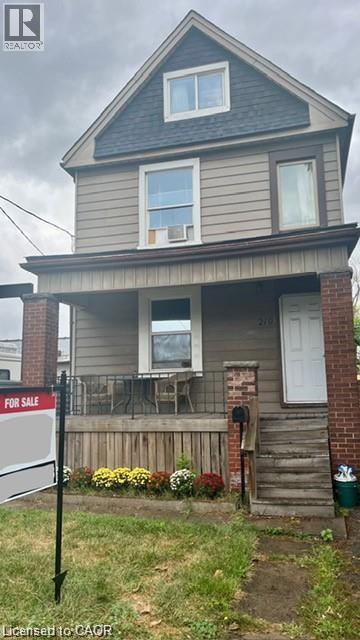
219 AVONDALE Street
Hamilton, Ontario L8L7C4
MLS # 40851707
Property Details
Type
Detached
Beds
3
Baths
2
Status
For Sale
More homes like this
About this property
219 Avondale Street is a detached home offering flexibility, functionality, and major updates already completed over the last several years. Currently configured as a two-unit property, this home presents a fantastic opportunity for multigenerational living, mortgage-helping income, or an easy transition back to a more traditional single-family layout. A covered front porch welcomes you into a functional shared foyer connecting both the main floor and upper-level living spaces. The bright open-concept main floor is currently set up as a spacious bachelor suite but could easily be converted back into a beautiful one-bedroom layout while still maintaining the airy, open feel buyers love. Features include an oversized kitchen island, abundant natural light, and a practical mudroom located beside the rear entrance. Upstairs, the separate two-bedroom unit offers a surprisingly spacious layout with a large kitchen, impressive storage, and a sun-filled living room complete with space for a home office or small dining area. The unfinished basement offers excellent additional potential with over 6-foot ceiling height, professional waterproofing completed by a previous owner, and a walk-up to the backyard. Rear alley access provides a convenient private parking space. Whether you area buyer looking to offset your mortgage, accommodate extended family, or simply enjoy the flexibility of a home that can evolve with your needs, 219 Avondale Street offers exceptional value and opportunity in today’s market. Book your private showing today.
Mortgage Estimate
Estimated monthly payment
Calculating…
Estimate only. Taxes, insurance, condo fees, and lender terms are not included.
Monthly costs to verify
Property taxes: about $255/month based on listed annual taxes.
Estimate only. Confirm taxes, condo/maintenance fees, insurance, utilities, and lender terms before making decisions.
Rooms
| Room | Level | Dimensions |
|---|---|---|
| 4pc Bathroom | Second level | 5'7'' x 7'11'' |
| Other | Basement | 16'6'' x 45'5'' |
| Bonus Room | Third level | 12'0'' x 13'0'' |
| Bedroom | Third level | 12'0'' x 18'10'' |
| Dinette | Second level | 5'8'' x 10'11'' |
| Living room | Second level | 11'0'' x 11'5'' |
| Bedroom | Second level | 9'6'' x 11'4'' |
| Kitchen | Second level | 11'5'' x 11'9'' |
| 3pc Bathroom | Main level | 6'6'' x 7'1'' |
| Mud room | Main level | 6'8'' x 9'10'' |
| Kitchen | Main level | 11'11'' x 17'5'' |
| Bedroom | Main level | 11'2'' x 12'7'' |
| Living room/Dining room | Main level | 14'2'' x 23'8'' |
| Foyer | Main level | 4'4'' x 13'9'' |
Facts & Location
Interior Size
1,825 sq ft
Parking
1 spaces
Annual Taxes
$3,054
Listing data
Listing information is provided for personal, non-commercial use and should be independently verified before making real estate decisions.
Last refreshed: Oct 4, 2026 3:31 AM
Explore nearby searches
SEO-friendly searches for this area, property type, and nearby neighbourhoods.
Similar Properties
More nearby listings that may fit the same search.
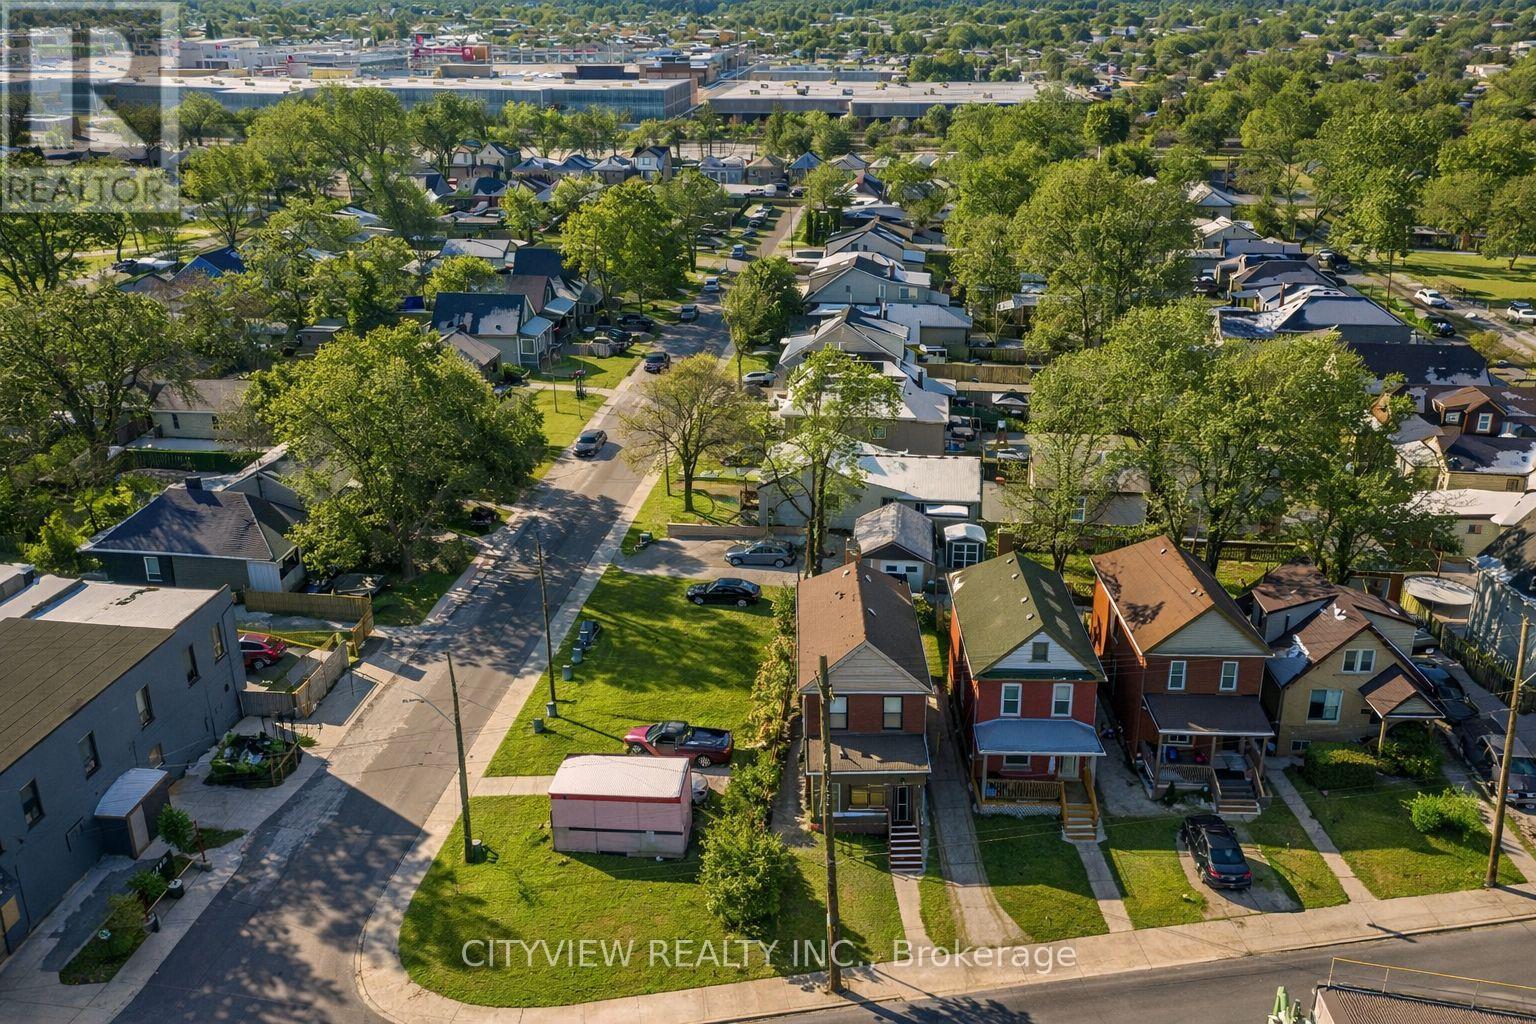
$435,000
382 Beach Road
Hamilton (Industrial Sector) · MLS # X13481702
2 bed · 2 bath
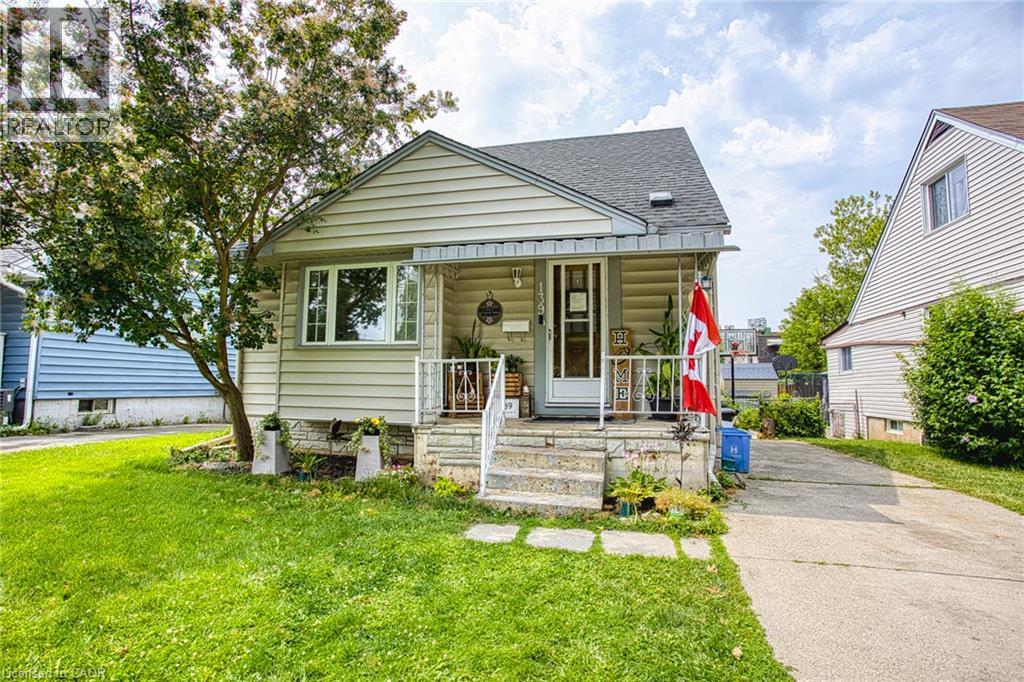
$435,000
139 GLASSCO Avenue
Hamilton · MLS # 40852082
4 bed · 1 bath · 1,057 sq ft
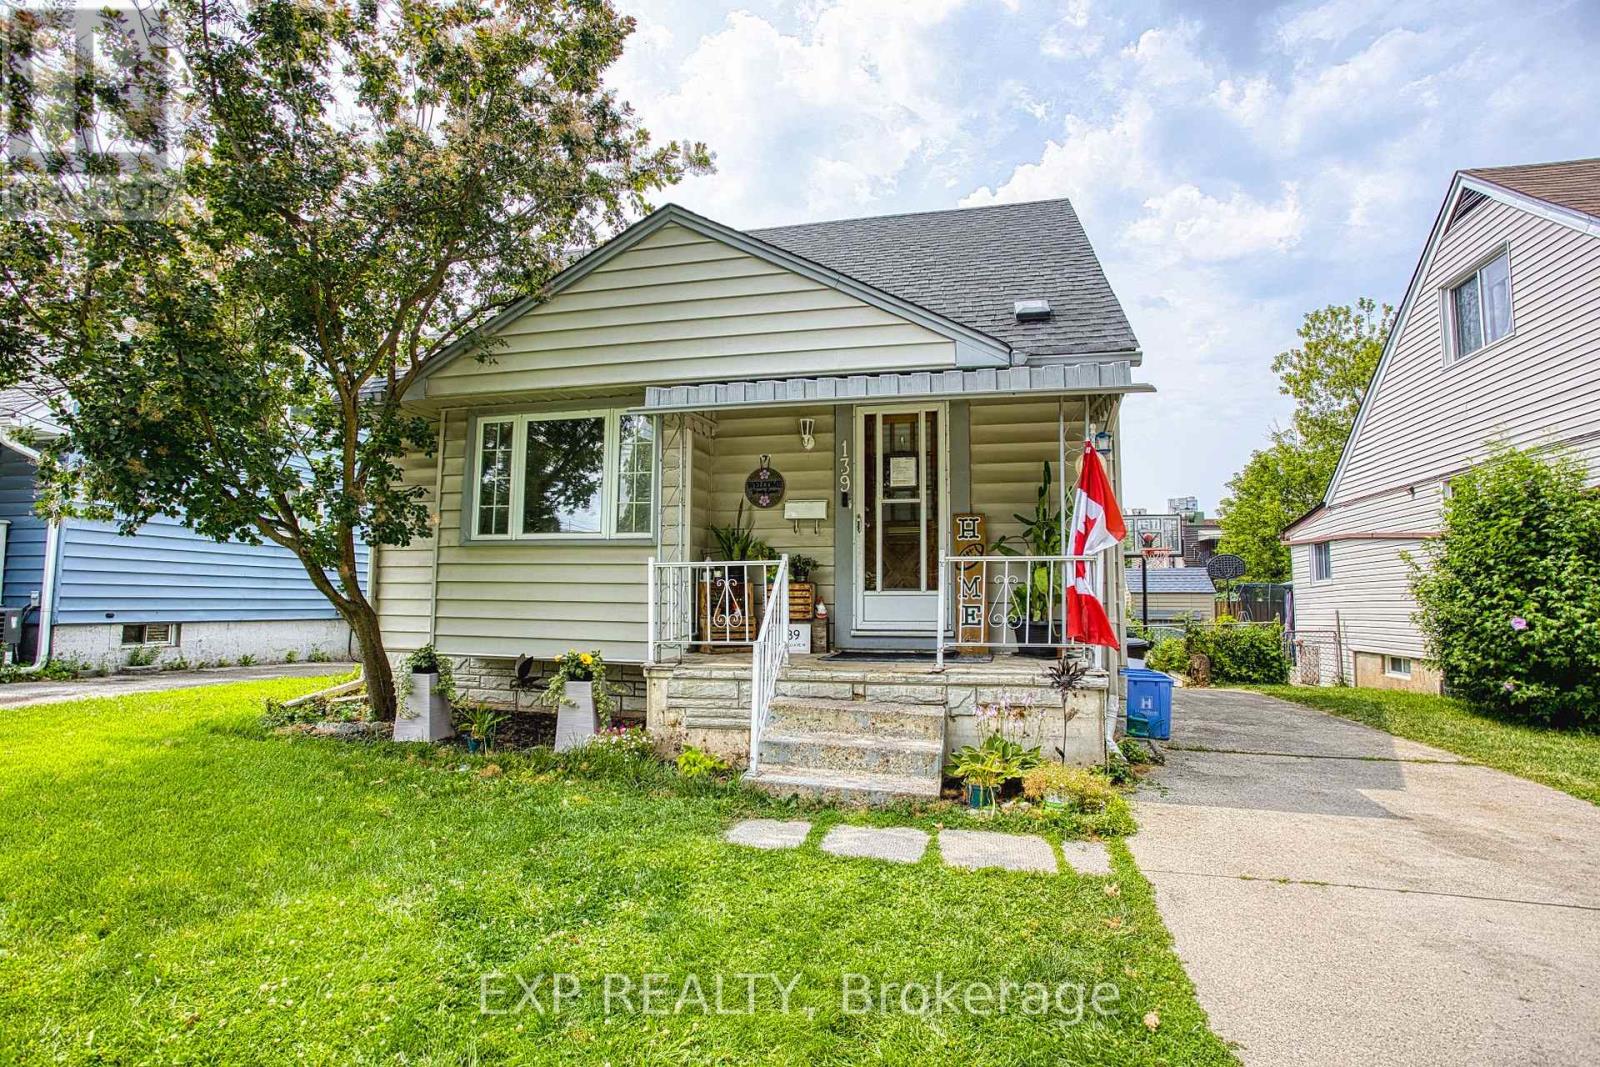
$435,000
139 Glassco Avenue
Hamilton (McQuesten) · MLS # X13621814
4 bed · 1 bath