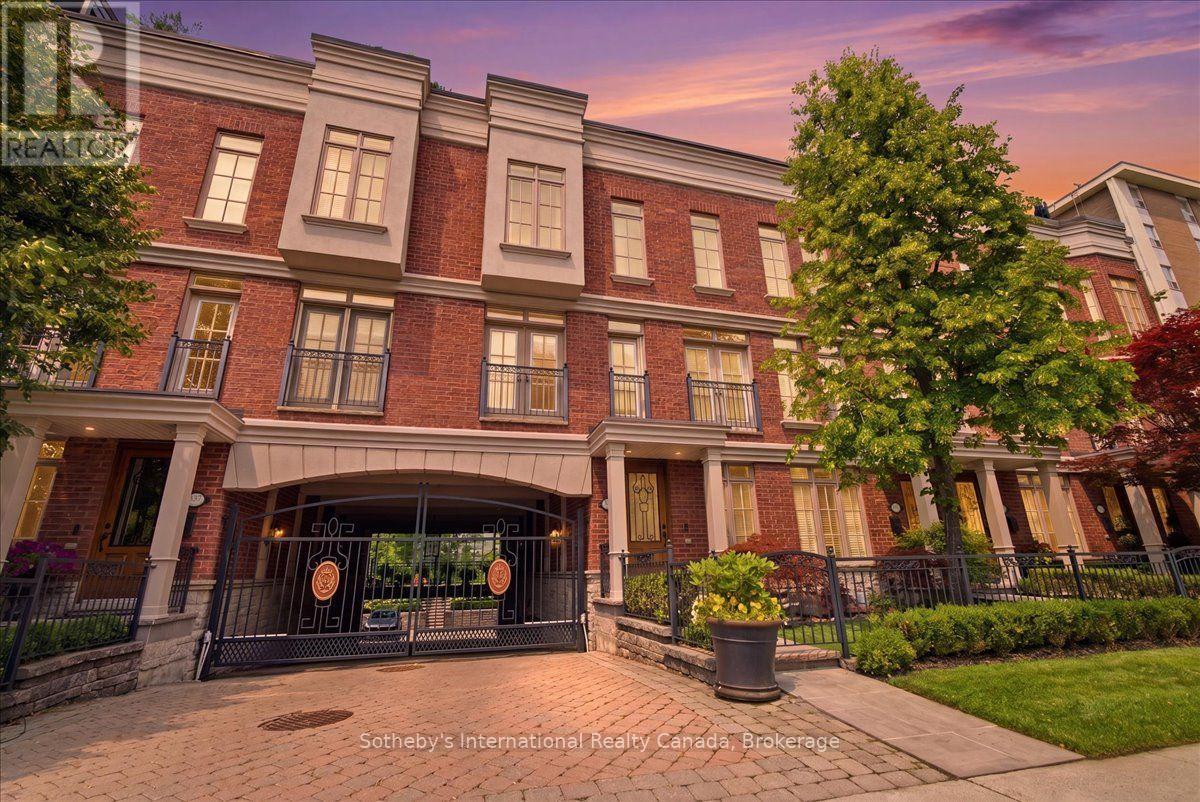
339 Randall Street
Oakville (OO Old Oakville), Ontario L6J1R3
MLS # W13616324
Property Details
Type
Basement Apartment
Beds
3
Baths
5
Status
For Rent
More homes like this
About this property
Luxury living without the upkeep. Perfectly positioned in the heart of Downtown Oakville, this exceptional three-storey executive townhome offers more than 3,800 square feet of thoughtfully designed living space, combining the scale and sophistication of a luxury residence with the ease of a low-maintenance lifestyle. Just moments from Lake Ontario, boutique shopping, acclaimed restaurants, the Oakville Centre for the Performing Arts, the marina, parks, and top-rated schools, every convenience is just outside your door.Designed to maximize natural light and generous proportions, the home features an elegant living room centred around a natural gas fireplace, a beautifully renovated chef's kitchen with quartz countertops, premium JennAir appliances, and a walk-in pantry, along with spacious dining and entertaining areas that extend seamlessly to multiple outdoor spaces.A private elevator provides effortless access to every level, while the upper floors offer three generous bedrooms, including a luxurious primary suite complete with its own fireplace, walk-in closet, and spa-inspired ensuite. A bright loft offers exceptional flexibility as a home office, studio, or lounge, opening onto an expansive rooftop terrace with a wisteria-covered pergola and natural gas barbecue-an inviting space for entertaining or enjoying quiet evenings outdoors. The finished walk-out lower level adds valuable living space with a welcoming family room, wet bar, walkout to the rear stone patio, and direct access to the attached garage.Offering the comfort, space, and finishes of a detached luxury home without the demands of extensive property maintenance, this is executive living at its finest in one of Oakville's most coveted downtown locations.
Rent Affordability
Affordability guide
Enter income
A common guideline is keeping rent near 30% of gross monthly income. This is an estimate only.
Rooms
| Room | Level | Dimensions |
|---|---|---|
| Living room | Main level | 3.53 x 3.29 |
| Other | Basement | 3.25 x 1.68 |
| Other | Main level | 3.53 x 6.97 |
| Kitchen | Second level | 3.31 x 5.36 |
| Dining room | Second level | 3.34 x 5.36 |
| Other | Second level | 3.01 x 4.49 |
| Family room | Second level | 6.65 x 5.49 |
| Bedroom | Third level | 3.22 x 4.62 |
| Bedroom | Third level | 3.33 x 4.07 |
| Primary Bedroom | Third level | 6.65 x 6.45 |
| Other | Upper Level | 3.53 x 6.4 |
Facts & Location
Interior Size
3,800 sq ft
Parking
2 spaces
Lot Size
23.1 x 92.5 FT
Listing data
Listing information is provided for personal, non-commercial use and should be independently verified before making real estate decisions.
Last refreshed: Aug 17, 2026 3:19 AM
Explore nearby searches
SEO-friendly searches for this area, property type, and nearby neighbourhoods.
Similar Properties
More nearby listings that may fit the same search.
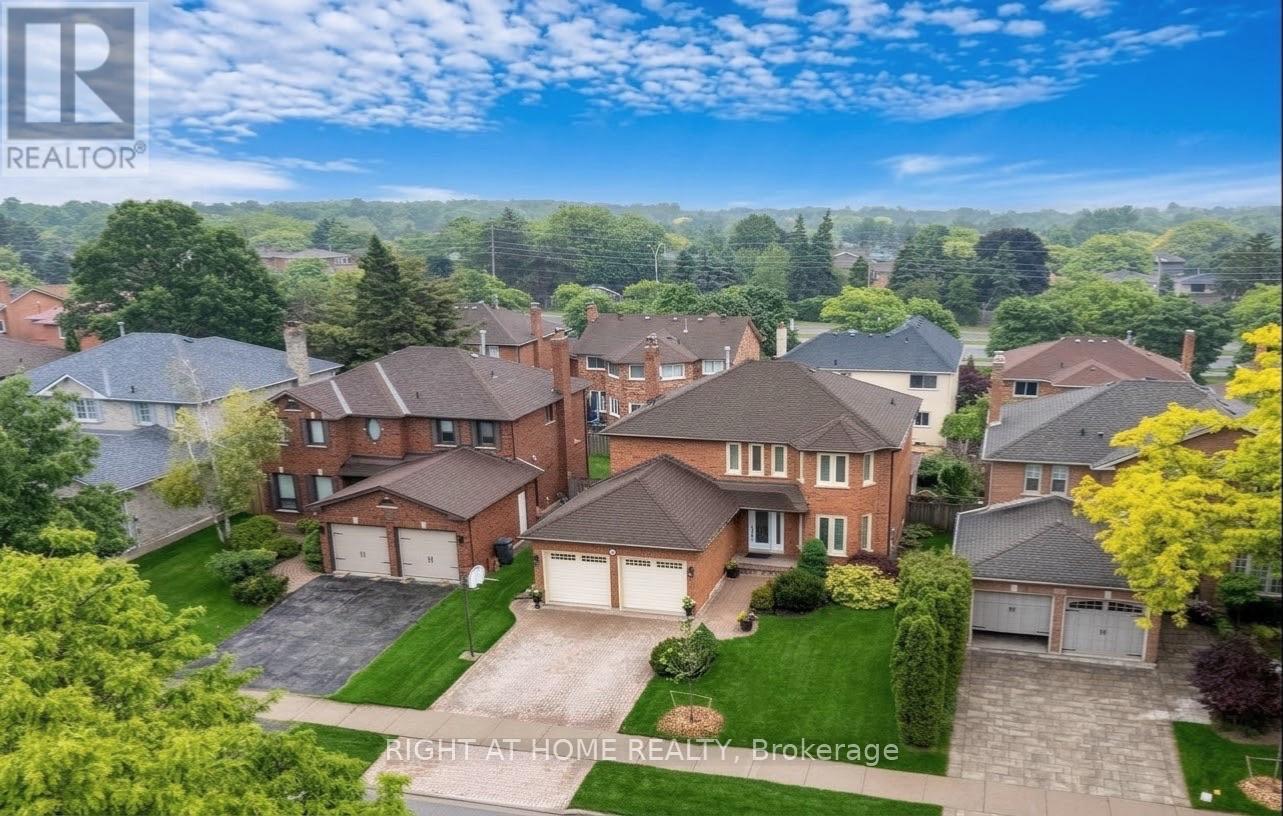
$1,700/mo
1220 Grandview Drive
Oakville (WC Wedgewood Creek) · MLS # W13645300
2 bed · 1 bath
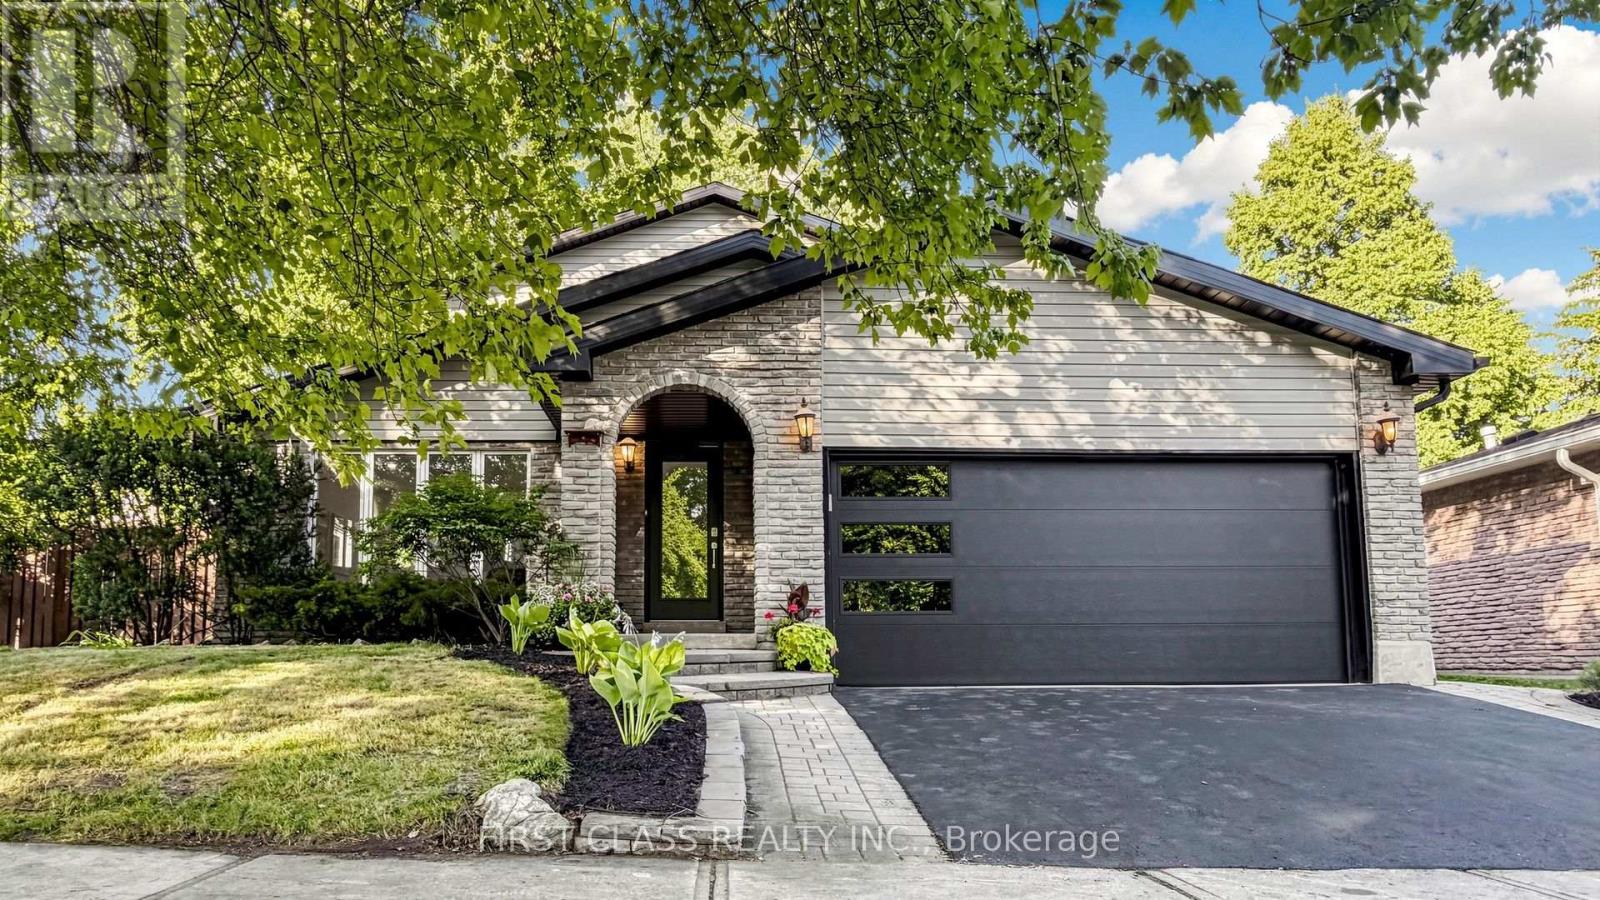
$6,500/mo
2337 Devon Road
Oakville (FD Ford) · MLS # W13674140
4 bed · 4 bath
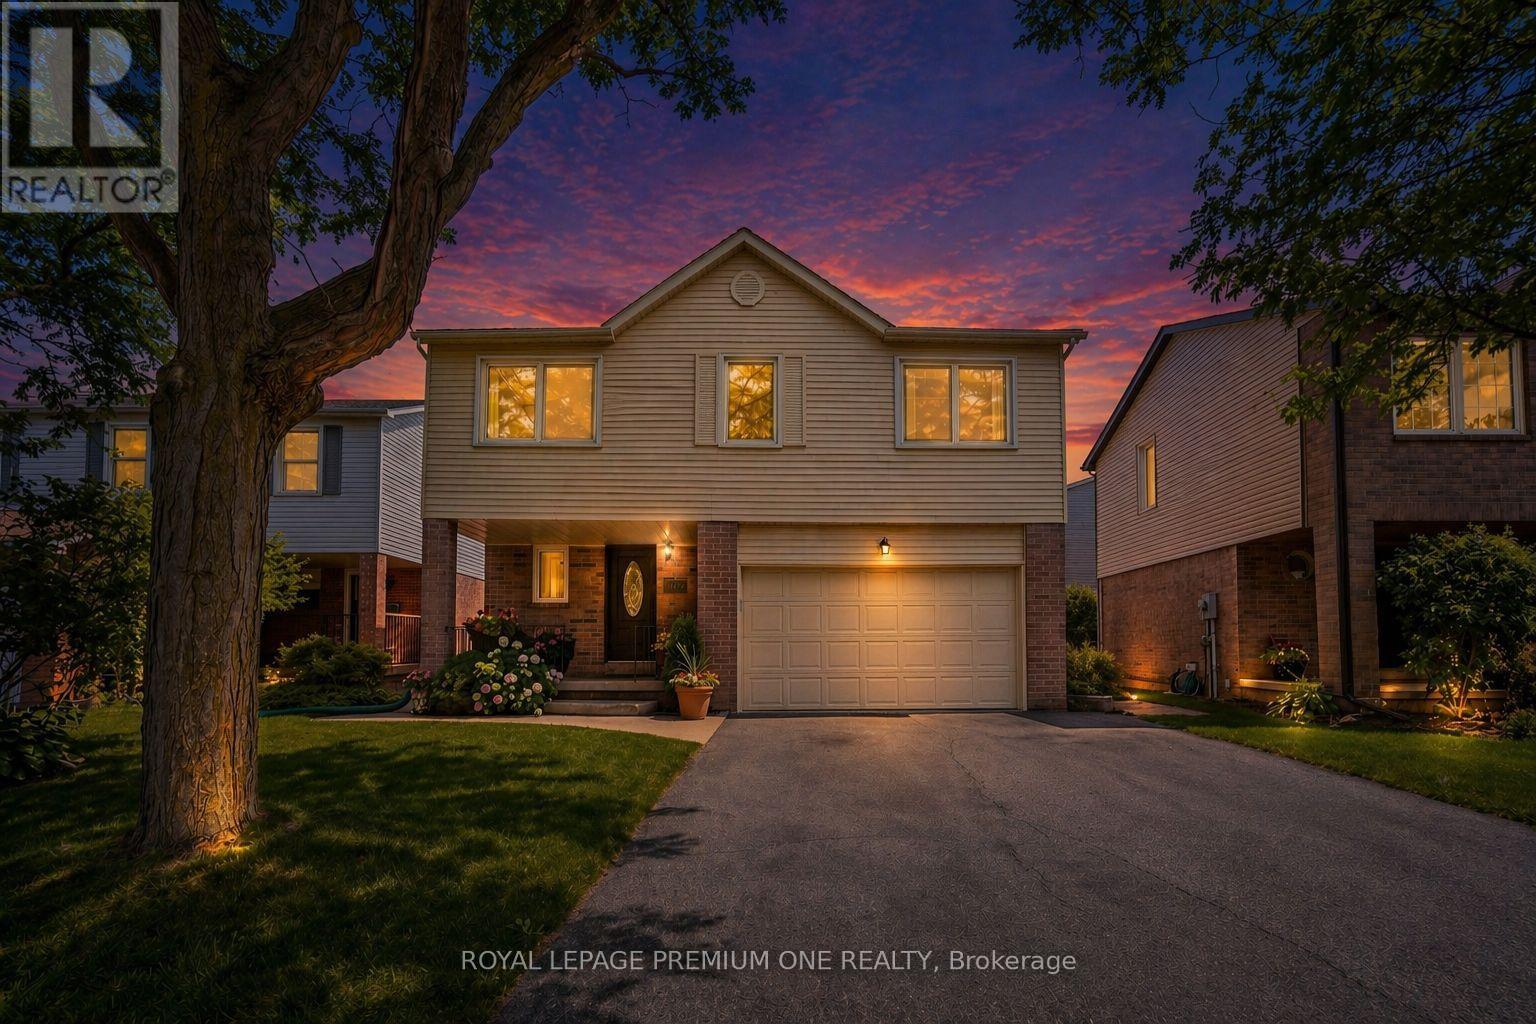
$1,900/mo
1148 Bridlewood Trail
Oakville (GA Glen Abbey) · MLS # W13663538
2 bed · 1 bath