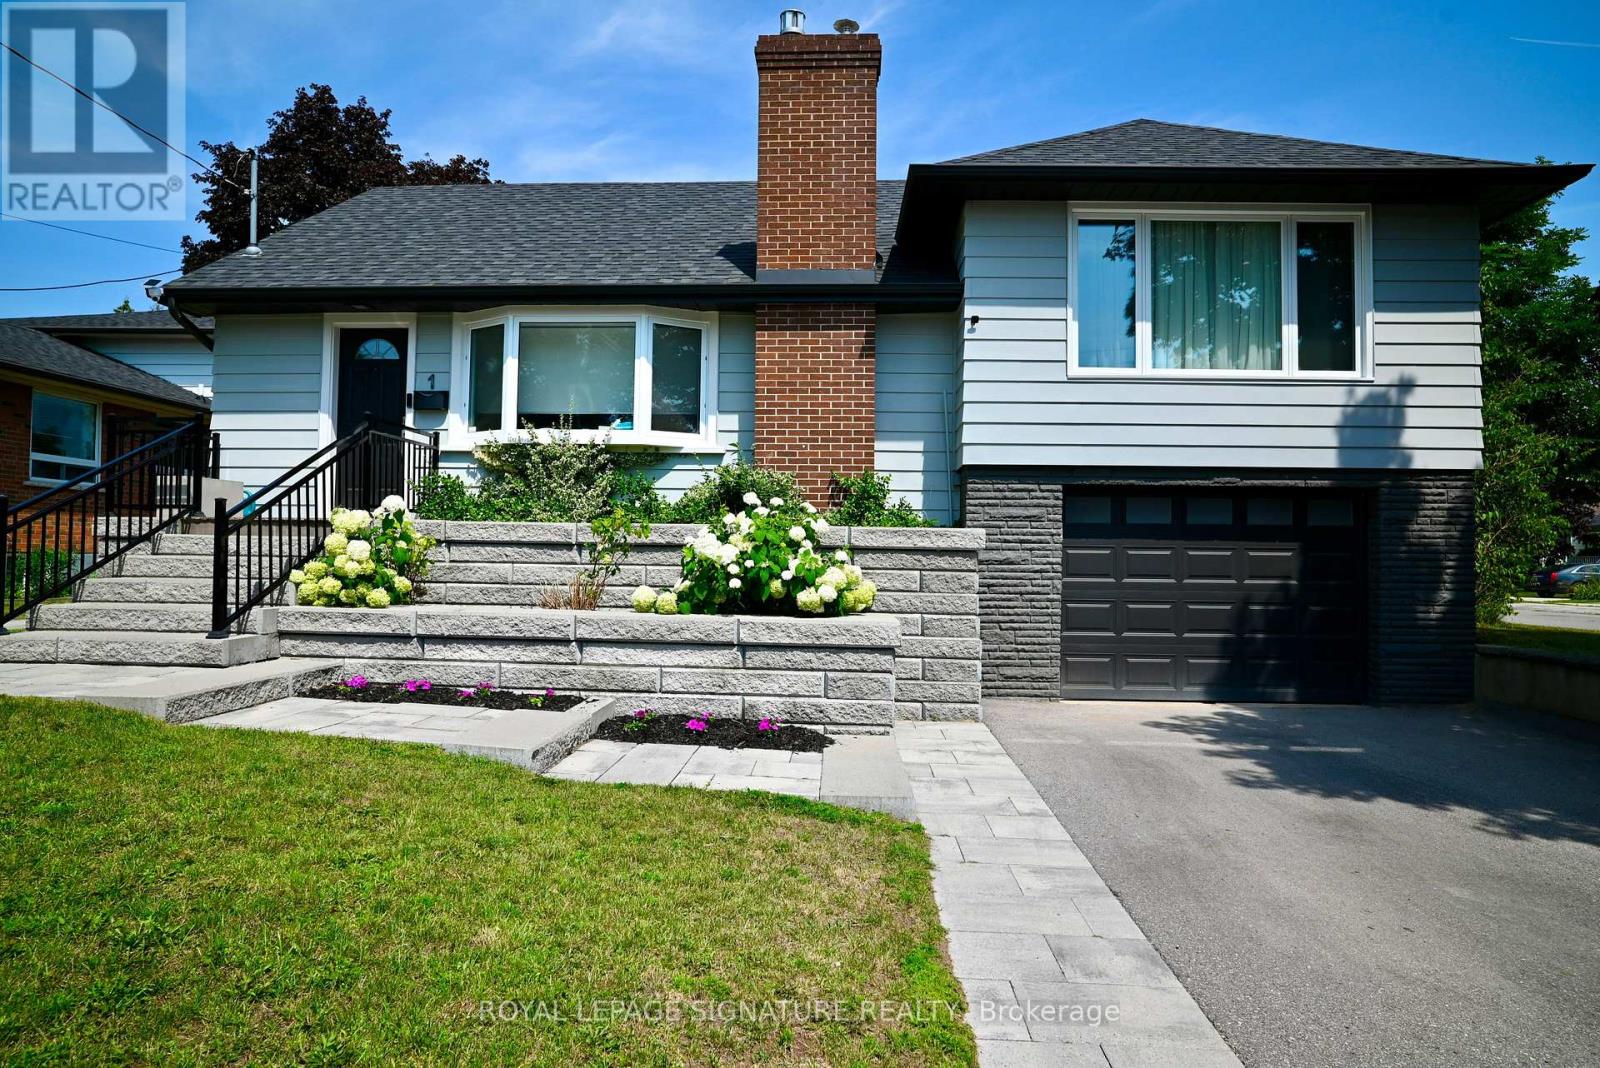
1 Westcroft Drive
Toronto (West Hill), Ontario M1E3A2
MLS # E13616008
Property Details
Type
Detached
Beds
4
Baths
3
Status
For Sale
More homes like this
About this property
Welcome to this beautifully updated side-split home, ideally situated on an impressive 59 x 130-foot lot. Offering three bedrooms on the upper level plus a fourth bedroom in the finished walk-out basement, two garages and driveways, this home provides flexible space for growing families, guests, a home office or multigenerational living.The main and upper levels feature hardwood flooring, while the kitchen has been renovated with quartz countertops, solid wood cabinetry and stainless steel appliances ( new stove 2025, dishwasher 2024). LED pot lights throughout the main floor and basement, and Cat 6 networking add modern comfort and functionality. The finished lower level includes a gas fireplace, in-ceiling speakers and additional living space ideal for relaxing or entertaining.Major improvements include upgraded electrical in 2018, a new roof in 2019, water heater in 2020 ( owned), and upgraded air conditioning, driveway, irrigation controls, interlocking walkways, landscaping and washer and dryer in 2021. New windows were installed throughout most of the home in 2024, all with a transferable warranty. Two upper bedrooms feature triple-pane windows for maximum noise isolation. Outside, a rare two garages providing tons of storage space, generous parking, landscaped lawn with in-ground sprinklers!. Conveniently located near the University of Toronto Scarborough, Centennial College campuses and Guildwood GO Station, this move-in-ready home combines space, comfort, thoughtful upgrades and excellent accessibility!
Mortgage Estimate
Estimated monthly payment
Calculating…
Estimate only. Taxes, insurance, condo fees, and lender terms are not included.
Monthly costs to verify
Property taxes: about $329/month based on listed annual taxes.
Estimate only. Confirm taxes, condo/maintenance fees, insurance, utilities, and lender terms before making decisions.
Rooms
| Room | Level | Dimensions |
|---|---|---|
| Living room | Main level | 3.29 x 3.93 |
| Dining room | Main level | 4.93 x 3.93 |
| Kitchen | Main level | 4.23 x 3.32 |
| Primary Bedroom | Second level | 4.38 x 3.47 |
| Bedroom 2 | Second level | 3.71 x 3.04 |
| Bedroom 3 | Main level | 3.32 x 2.47 |
| Recreational, Games room | Basement | 6.24 x 4.99 |
| Bedroom 4 | Basement | 3.16 x 3.32 |
Facts & Location
Parking
7 spaces
Lot Size
59 x 130 FT
Annual Taxes
$3,951
Listing data
Listing information is provided for personal, non-commercial use and should be independently verified before making real estate decisions.
Last refreshed: Aug 17, 2026 4:16 AM
Explore nearby searches
SEO-friendly searches for this area, property type, and nearby neighbourhoods.
Similar Properties
More nearby listings that may fit the same search.
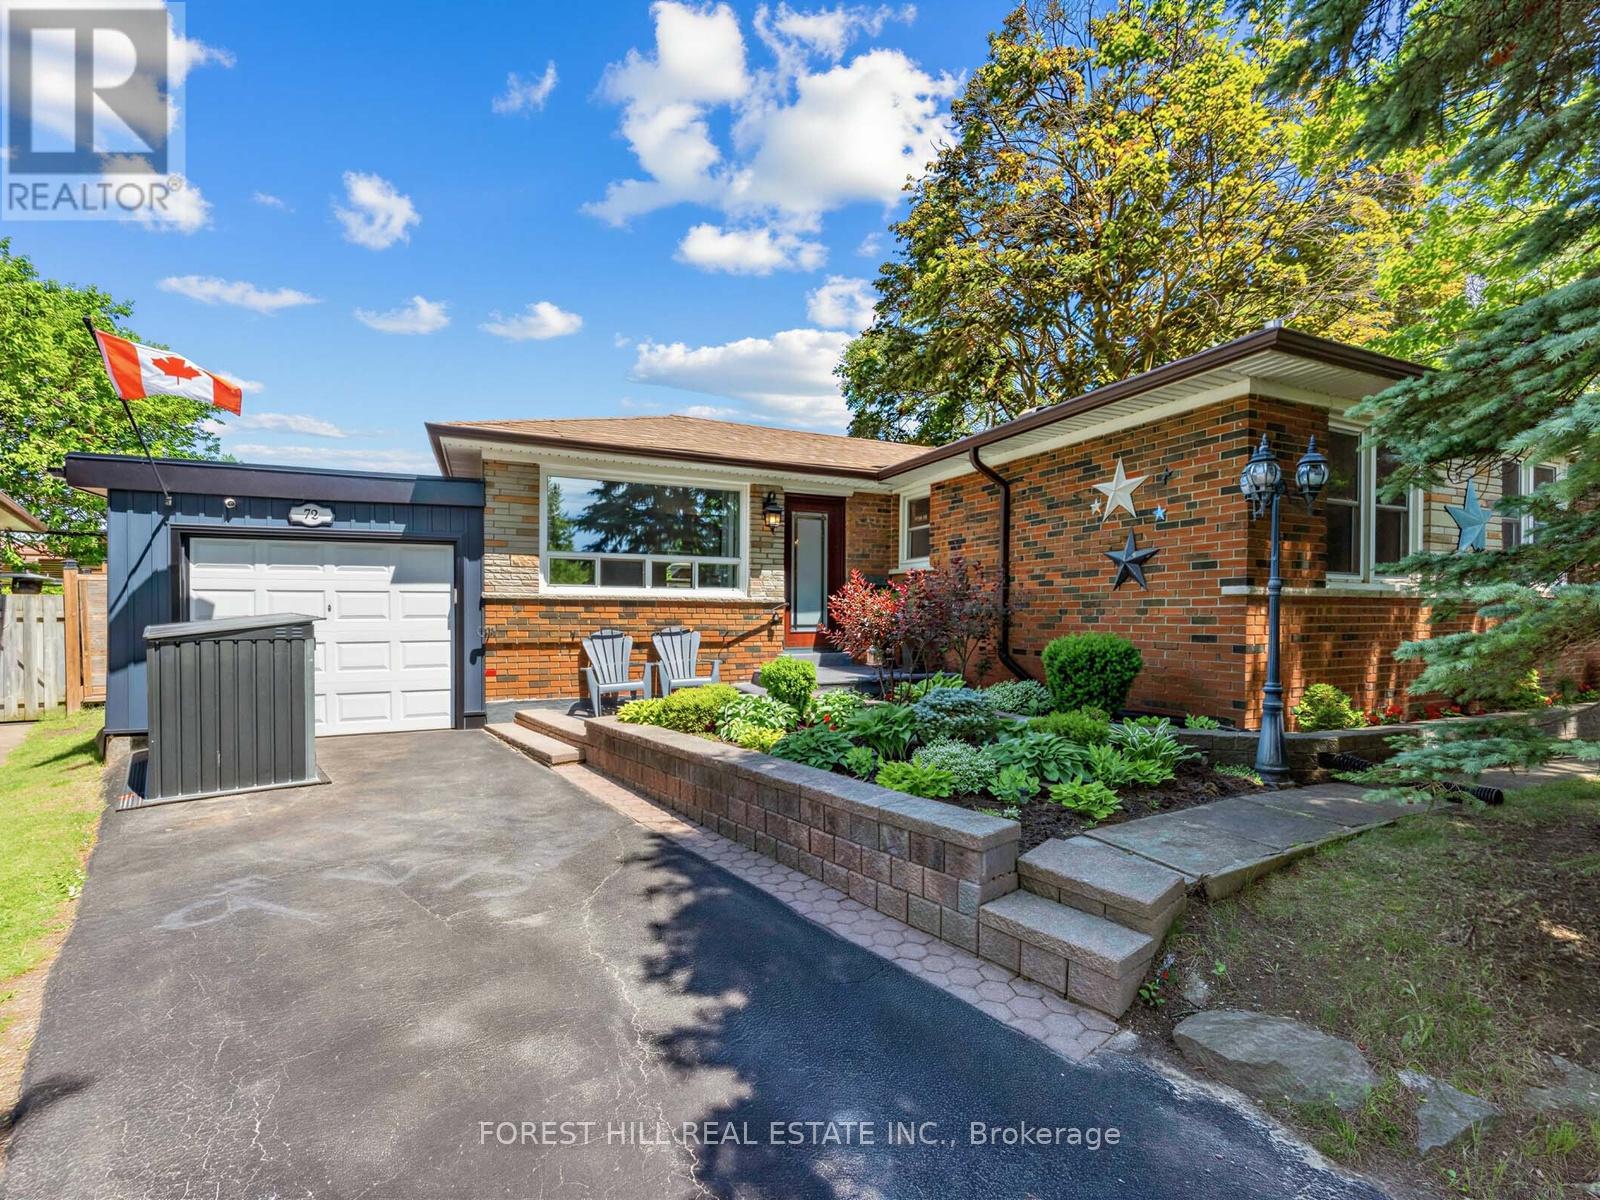
$964,000
72 Woodgarden Crescent
Toronto (West Hill) · MLS # E13462582
4 bed · 2 bath
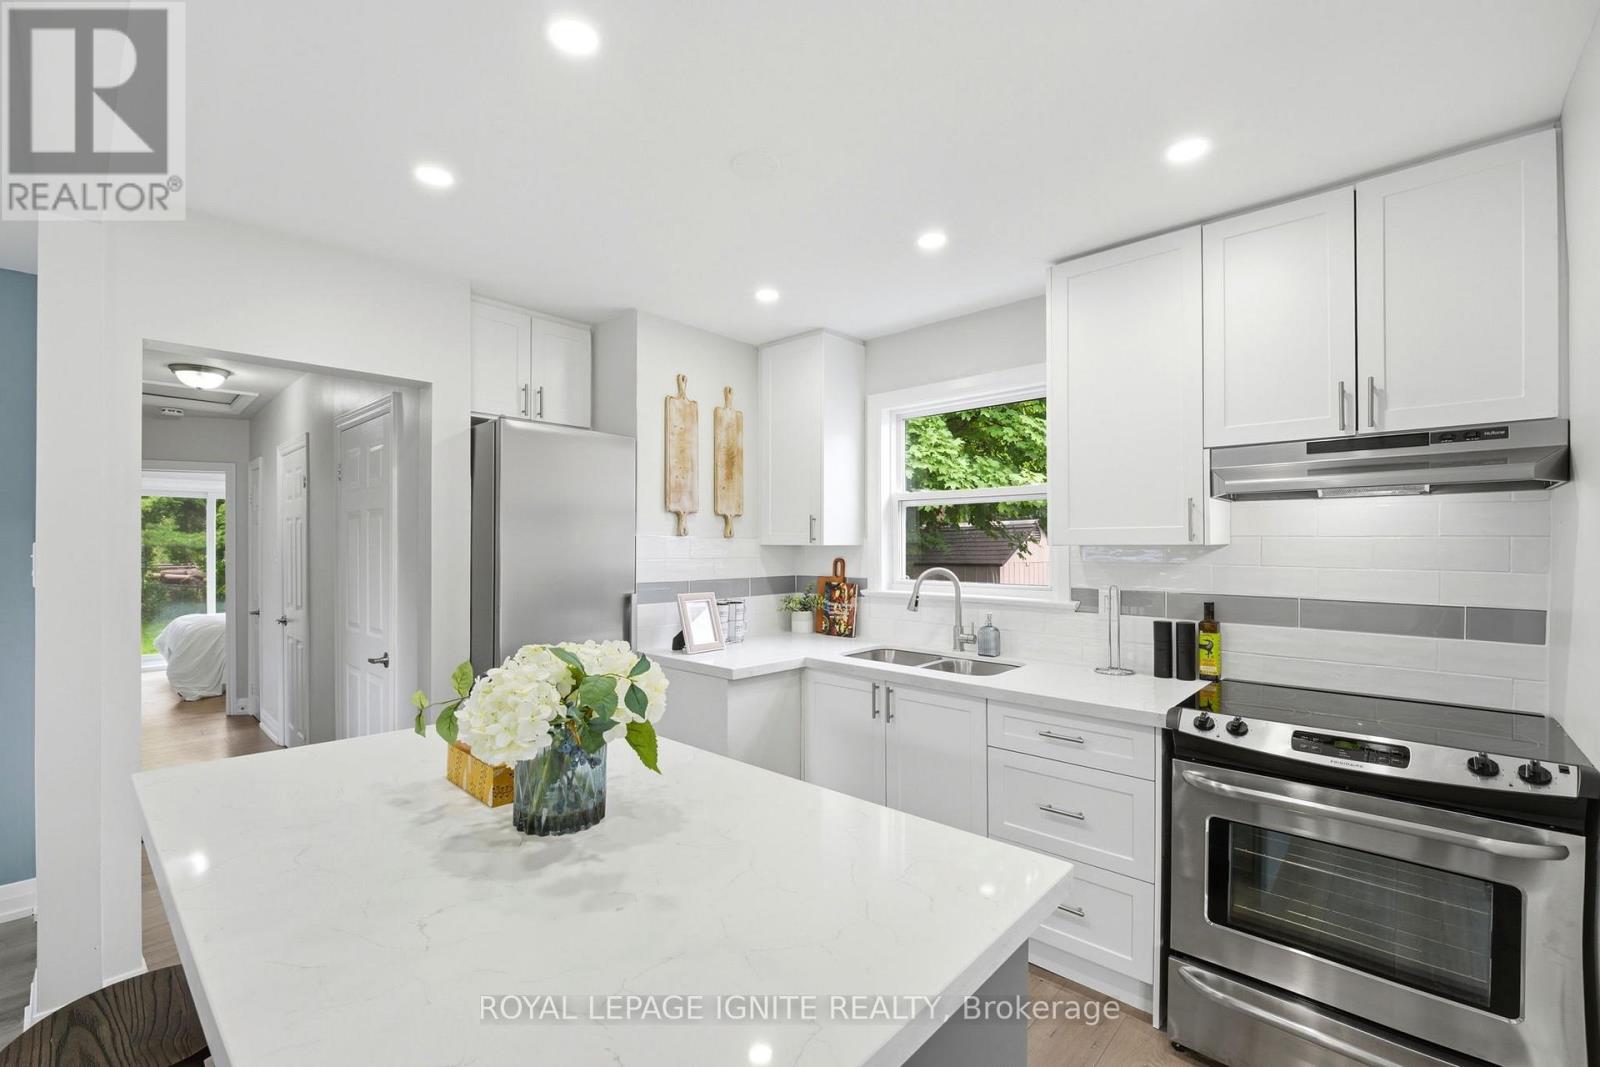
$928,800
89 Darlingside Drive
Toronto (West Hill) · MLS # E13442668
5 bed · 2 bath
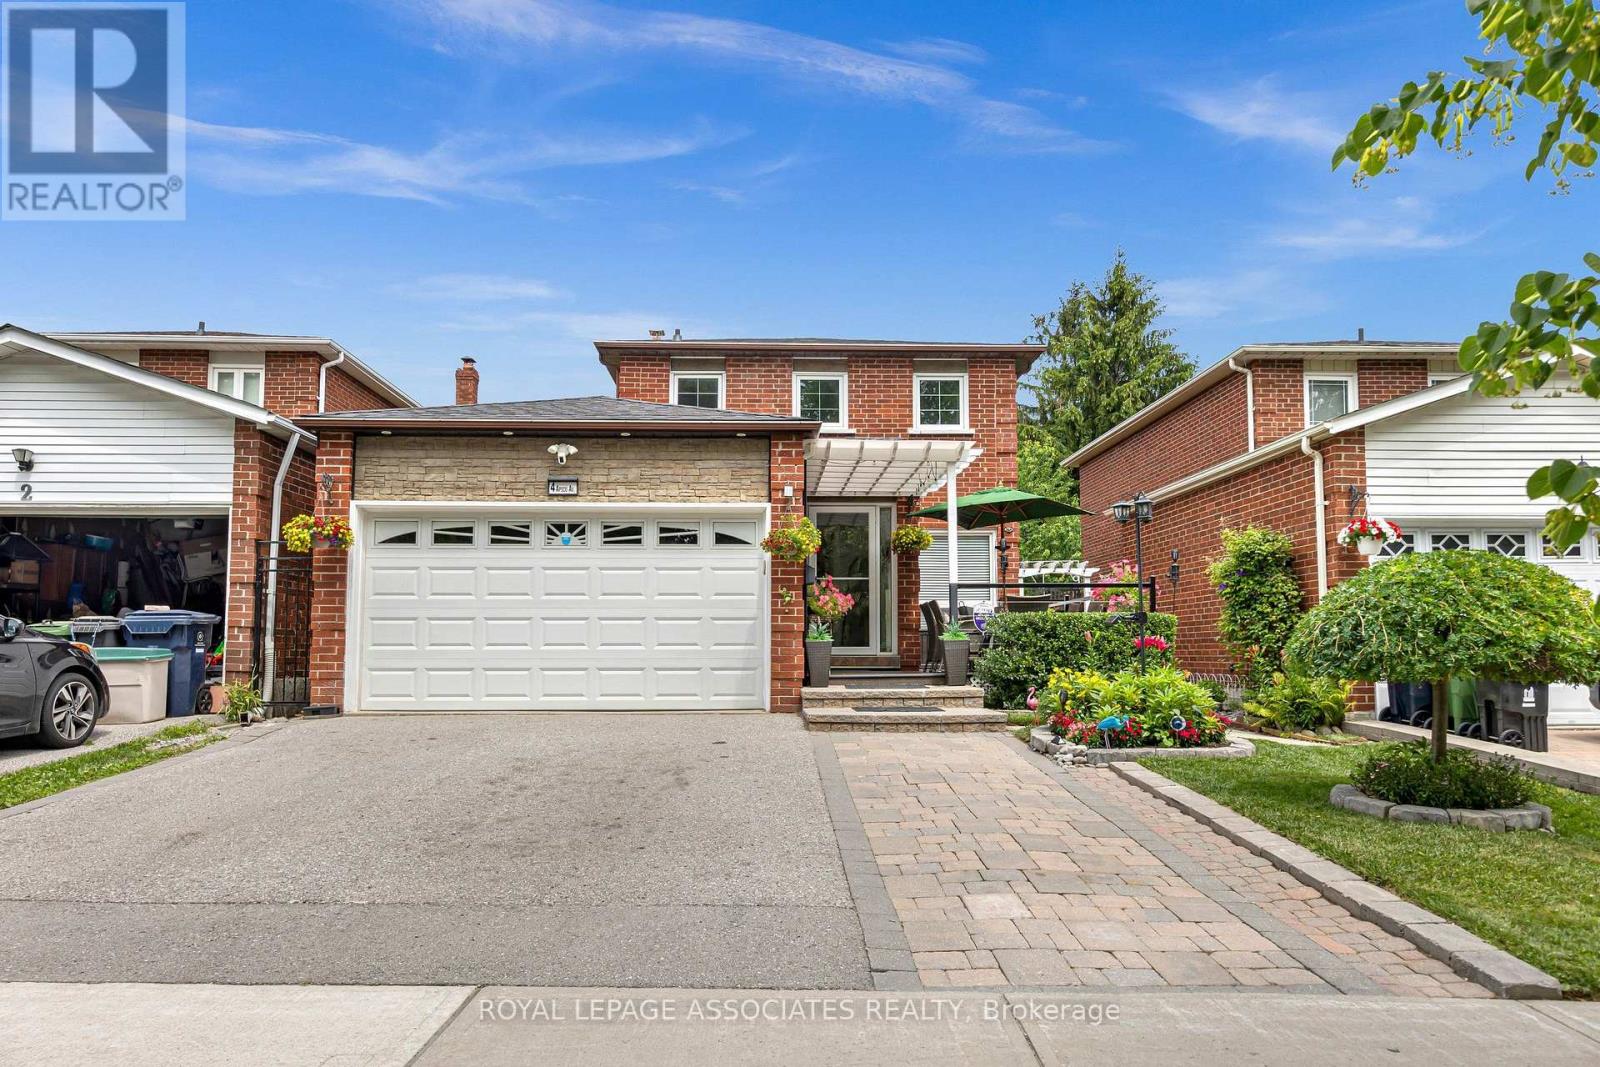
$998,888
4 Apsco Avenue
Toronto (West Hill) · MLS # E13540654
5 bed · 3 bath