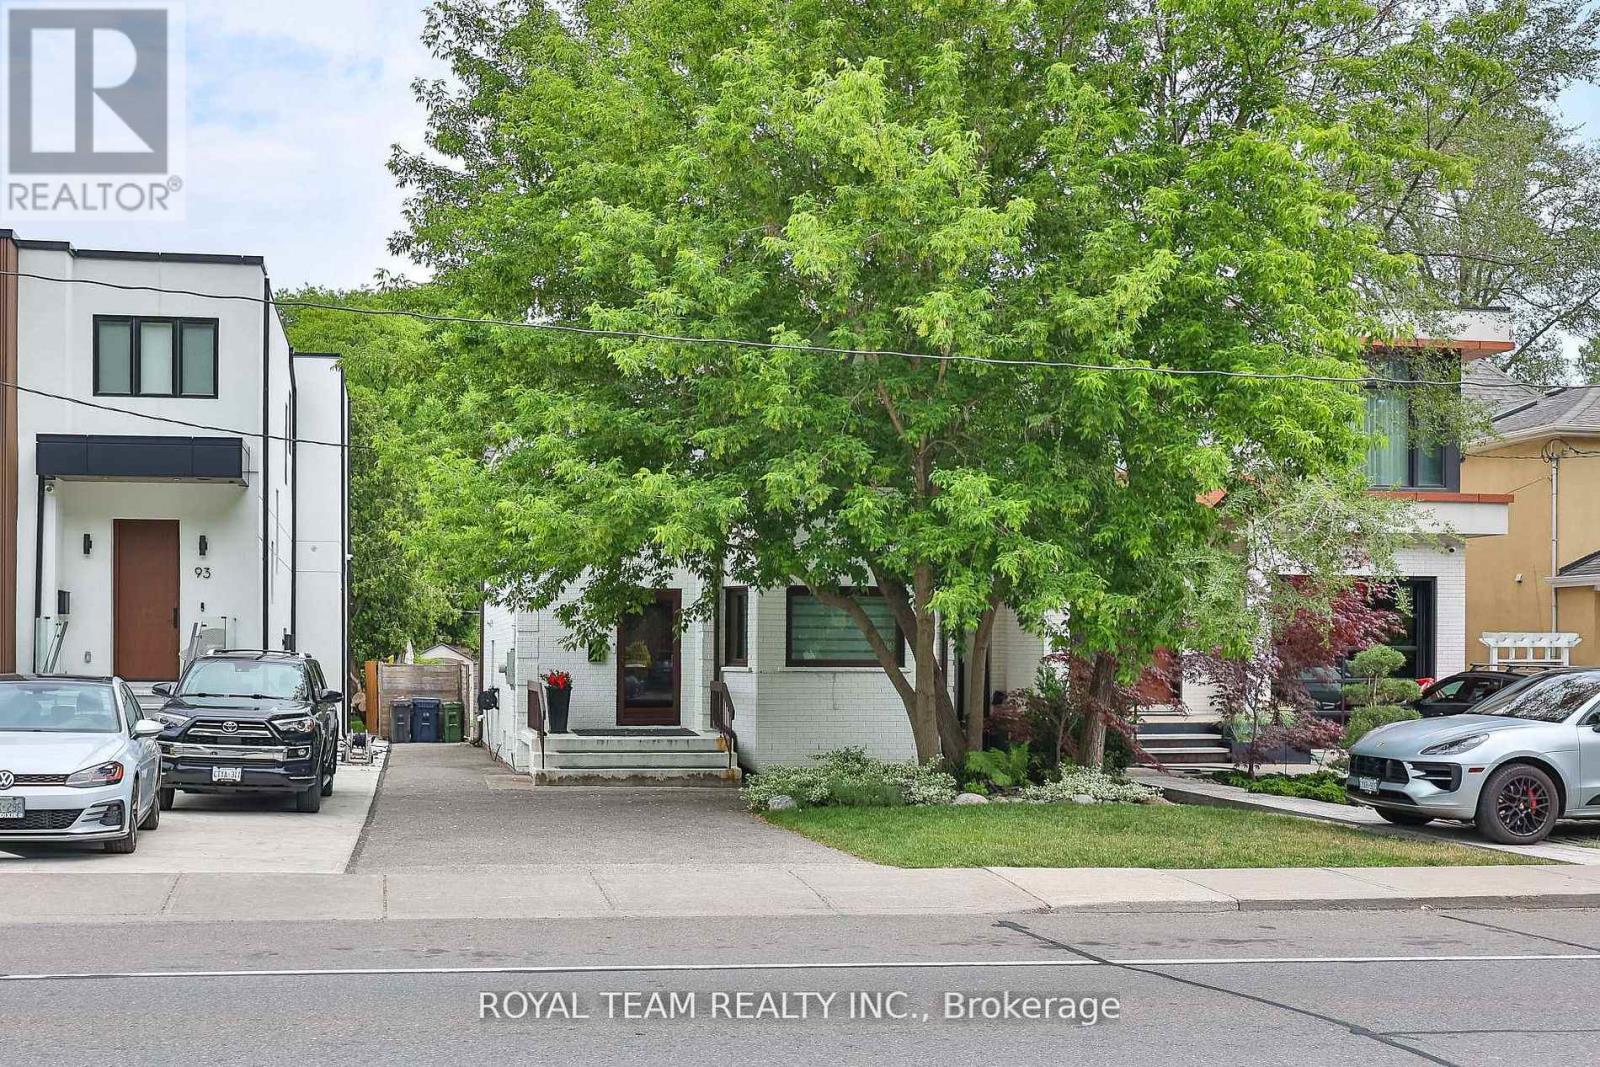
91 South Kingsway Way
Toronto (High Park-Swansea), Ontario M6S3T4
MLS # W13616100
Property Details
Type
Detached
Beds
4
Baths
3
Status
For Sale
More homes like this
About this property
Welcome to this exceptionally bright, fully renovated home in the prestigious High Park neighbourhood - a place thoughtfully designed for comfortable family living.Every detail of this renovation was completed with a family's needs in mind, creating warm, inviting spaces where everyday moments become lasting memories. The modern design and high-quality finishes make this home truly special.The beautiful contemporary kitchen features top-of-the-line appliances and a separate breakfast area with a walkout to a large, stunning deck - perfect for morning coffee, summer dinners, and gathering with loved ones.The open-concept living and dining area fills with natural light, offering an ideal setting for family time and entertaining. High-quality engineered wood flooring on the main floor and hardwood flooring on the second floor add warmth and elegance throughout the home..Three generously sized bedrooms provide comfortable private retreats, complemented by a beautifully renovated bathroom. Pot lights throughout enhance the bright, welcoming atmosphere. Partially updated windows complete the thoughtful upgrades.Situated on a large lot with beautifully landscaped grounds, the expansive deck creates a wonderful outdoor extension of the home - ideal for hosting family evenings, celebrations, and quiet moments alike.Steps to High Park, the lake, top-rated schools, and vibrant Bloor West Village, this is an exceptional opportunity in one of Toronto's most coveted west-end neighbourhoods - a home where family life truly thrives. Please see attached improvements list for the property! Please check the list of upgrades attached to the listing!
Mortgage Estimate
Estimated monthly payment
Calculating…
Estimate only. Taxes, insurance, condo fees, and lender terms are not included.
Monthly costs to verify
Property taxes: about $631/month based on listed annual taxes.
Estimate only. Confirm taxes, condo/maintenance fees, insurance, utilities, and lender terms before making decisions.
Rooms
| Room | Level | Dimensions |
|---|---|---|
| Living room | Main level | 9.34 x 3.72 |
| Dining room | Main level | 9.34 x 3.72 |
| Kitchen | Main level | 3.31 x 7.16 |
| Eating area | Main level | 3.31 x 7.16 |
| Primary Bedroom | Second level | 5.82 x 4.27 |
| Bedroom 2 | Second level | 3.41 x 6.45 |
| Bedroom 3 | Second level | 4.81 x 3.17 |
| Recreational, Games room | Basement | 5.83 x 3.15 |
| Bedroom 4 | Basement | 2.94 x 3.26 |
Facts & Location
Parking
3 spaces
Lot Size
32.5 x 130.9 FT
Annual Taxes
$7,571
Listing data
Listing information is provided for personal, non-commercial use and should be independently verified before making real estate decisions.
Last refreshed: Aug 3, 2026 4:31 AM
Explore nearby searches
SEO-friendly searches for this area, property type, and nearby neighbourhoods.
Similar Properties
More nearby listings that may fit the same search.
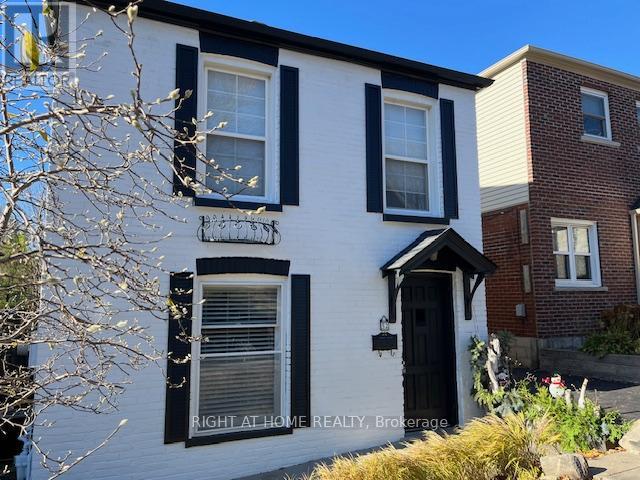
$1,559,900
52 Beresford Avenue
Toronto (High Park-Swansea) · MLS # W13516928
3 bed · 2 bath
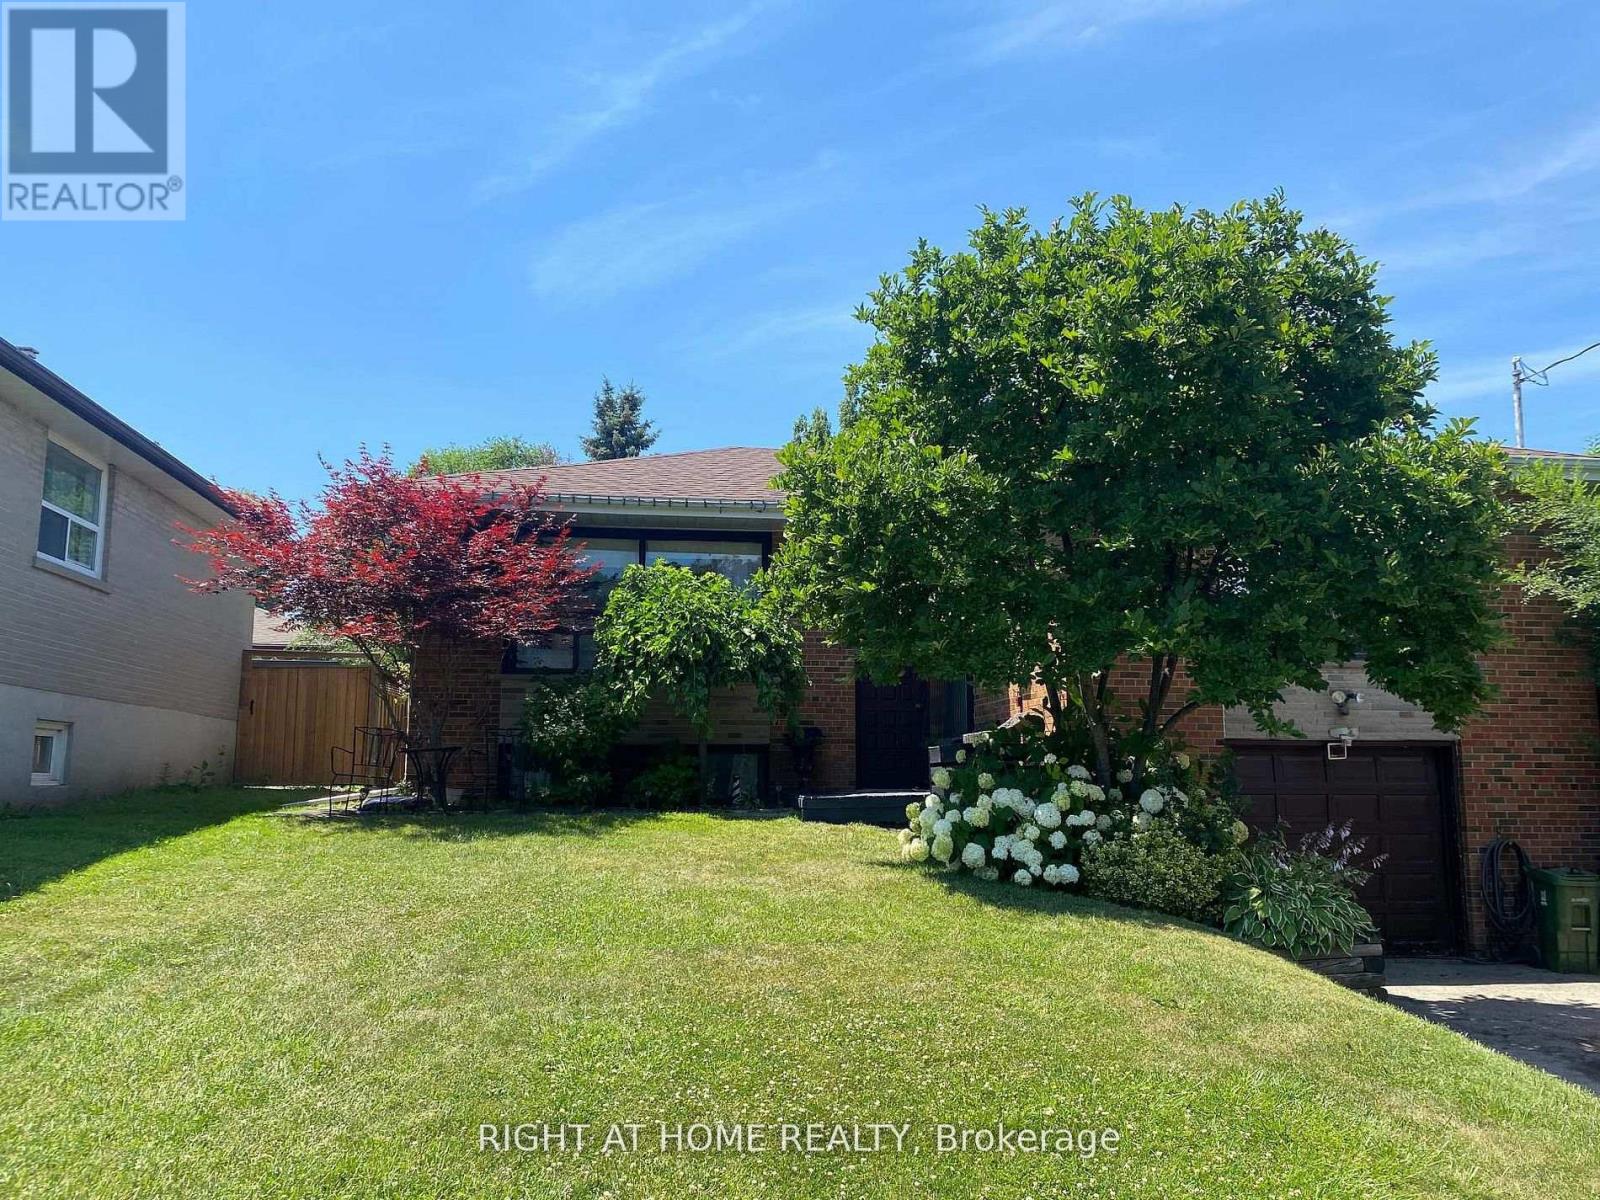
$919,999
68 Barford Road
Toronto (Rexdale-Kipling) · MLS # W13630354
4 bed · 2 bath
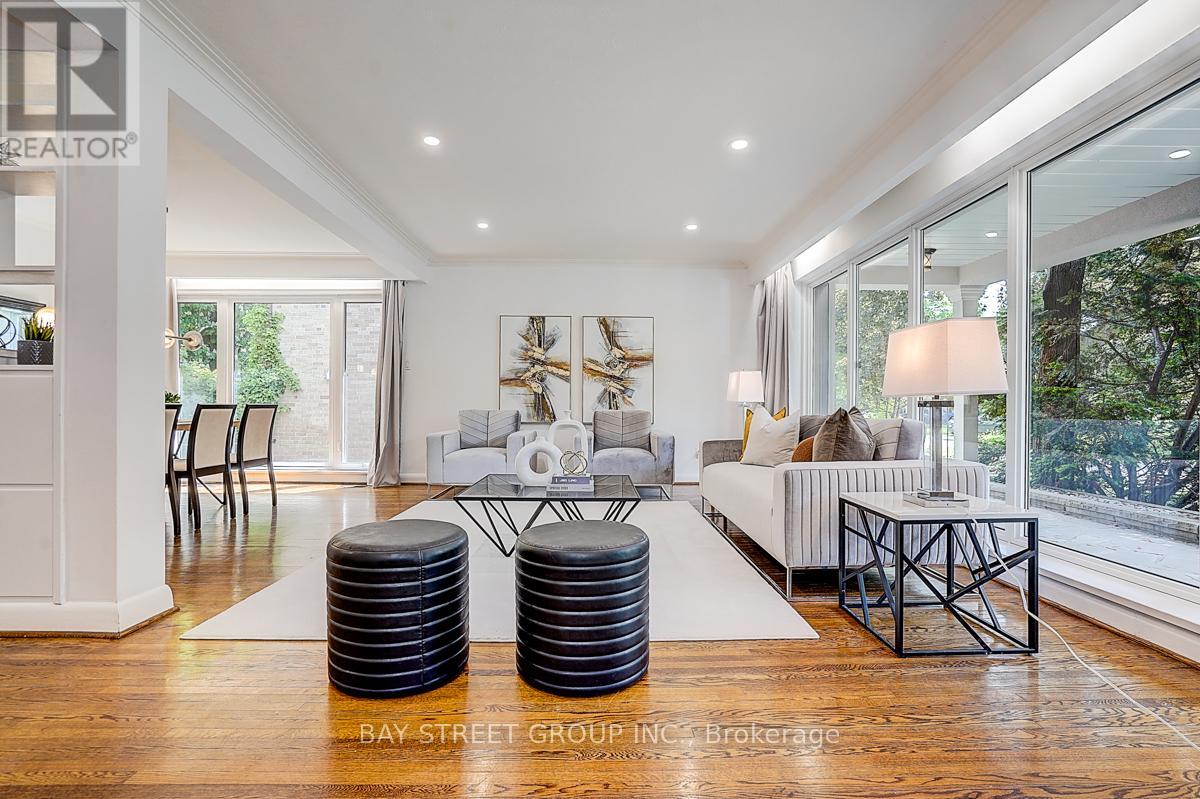
$1,588,000
336 Betty Ann Drive
Toronto (Willowdale West) · MLS # C13630410
5 bed · 3 bath