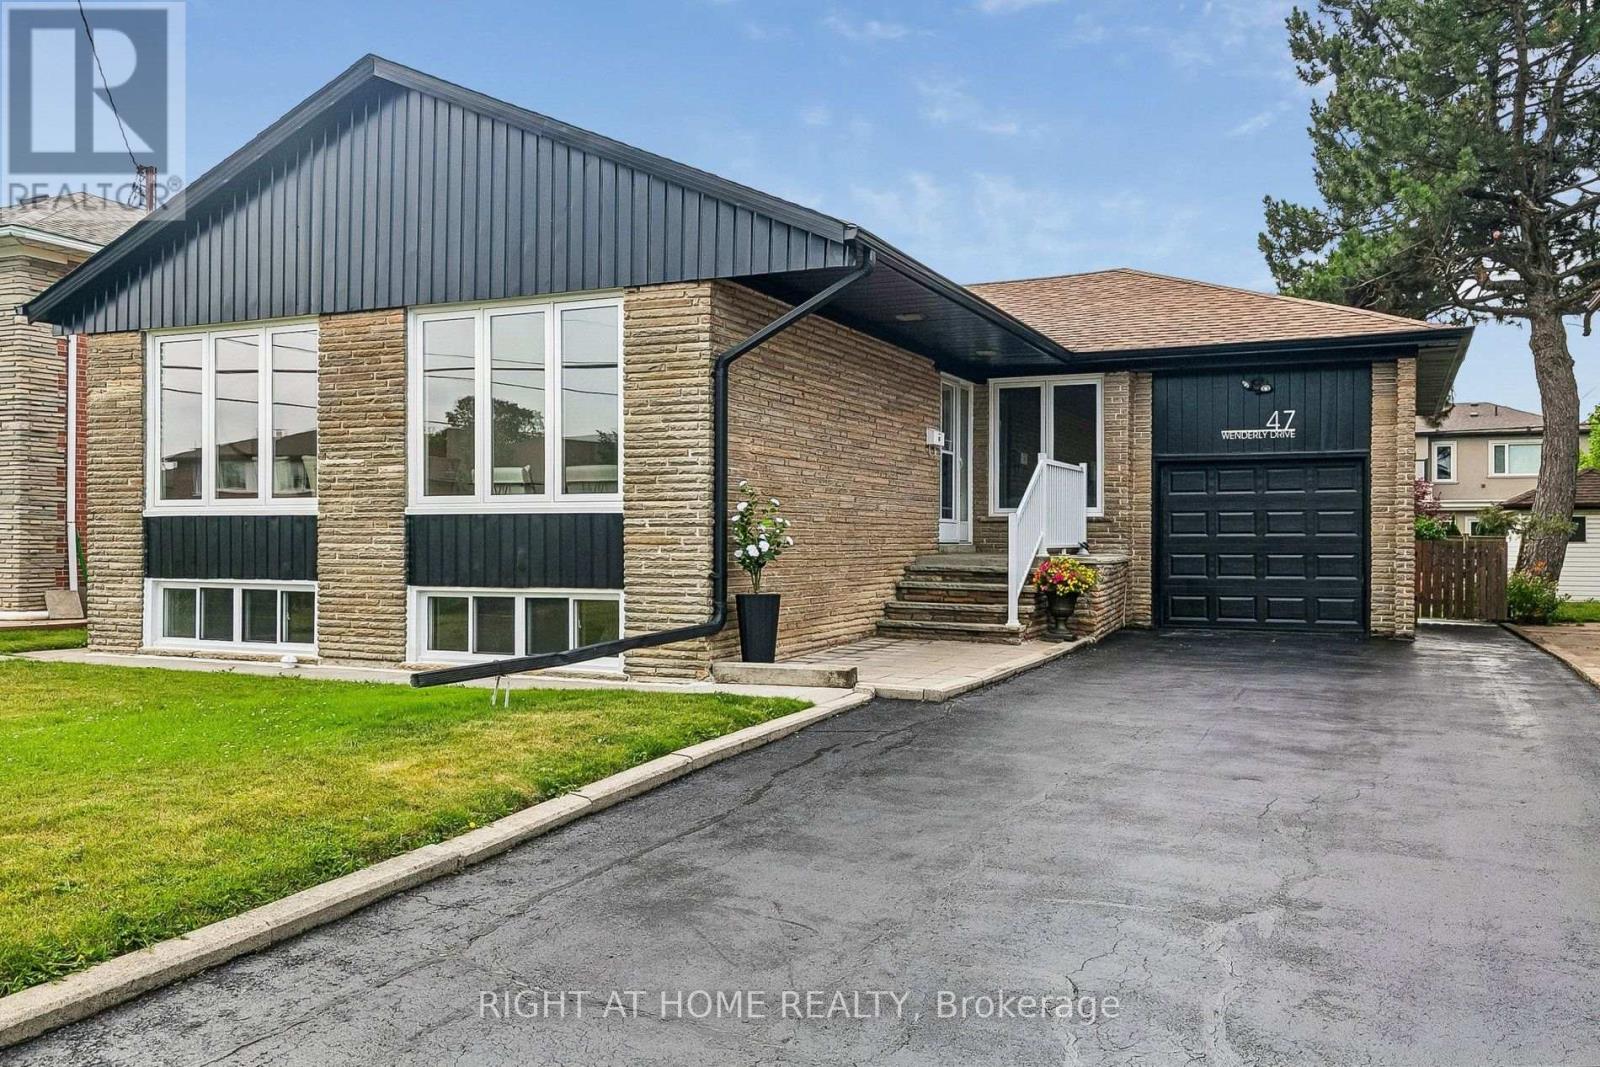
47 Wenderly Drive
Toronto (Yorkdale-Glen Park), Ontario M6B2P1
MLS # W13616216
Property Details
Type
Detached
Beds
4
Baths
2
Status
For Sale
More homes like this
About this property
Rare opportunity to own this solid brick and stone bungalow on a premium 50.37 x 132.65 ft south-facing lot in the heart of prestigious Yorkdale-Glen Park neighbourhood. Featuring a private double driveway with parking for 5 vehicles, an oversized 25 ft deep garage with approximately 12 ft clear height, a sunny south-facing backyard, and separate side entrance, this move-in ready home offers outstanding space and versatility.The bright main floor features hardwood flooring throughout, a spacious living and dining room, an eat-in kitchen, three generously sized bedrooms, and a 4-piece bathroom. The finished lower level offers a large recreation room with wet bar, a fourth bedroom, laundry, a second washroom, and abundant storage.Situated in one of Toronto's most sought-after family neighbourhoods surrounded by top-rated schools, parks, community centres, places of worship, shopping, restaurants, grocery stores, and everyday amenities. Enjoy easy access to Lawrence West Subway Station, TTC, Yorkdale Shopping Centre, Lawrence Allen Centre, Allen Road, and Highways 401 and 400, making commuting anywhere in the city simple and convenient.Offering exceptional space, a premium lot, and an unbeatable central location, this is a rare opportunity to own in one of Toronto's most established and highly sought-after family neighbourhoods. offering the perfect balance of lifestyle, location, and long-term value.
Mortgage Estimate
Estimated monthly payment
Calculating…
Estimate only. Taxes, insurance, condo fees, and lender terms are not included.
Monthly costs to verify
Property taxes: about $558/month based on listed annual taxes.
Estimate only. Confirm taxes, condo/maintenance fees, insurance, utilities, and lender terms before making decisions.
Rooms
| Room | Level | Dimensions |
|---|---|---|
| Foyer | Main level | 2.16 x 1.67 |
| Laundry room | Basement | 3.02 x 2.79 |
| Furnace | Basement | 4.62 x 4.27 |
| Living room | Main level | 5.36 x 3.81 |
| Dining room | Main level | 3.05 x 3.05 |
| Kitchen | Main level | 4.11 x 3.1 |
| Primary Bedroom | Main level | 4.55 x 3.91 |
| Bedroom 2 | Main level | 3.96 x 3.73 |
| Bedroom 3 | Main level | 3.58 x 3.45 |
| Bedroom 4 | Basement | 4.01 x 2.87 |
| Sitting room | Basement | 4.55 x 4.01 |
| Family room | Basement | 6.86 x 3.94 |
Facts & Location
Parking
6 spaces
Lot Size
50.4 x 131.8 FT
Annual Taxes
$6,699
Listing data
Listing information is provided for personal, non-commercial use and should be independently verified before making real estate decisions.
Last refreshed: Aug 1, 2026 4:32 AM
Explore nearby searches
SEO-friendly searches for this area, property type, and nearby neighbourhoods.
Similar Properties
More nearby listings that may fit the same search.
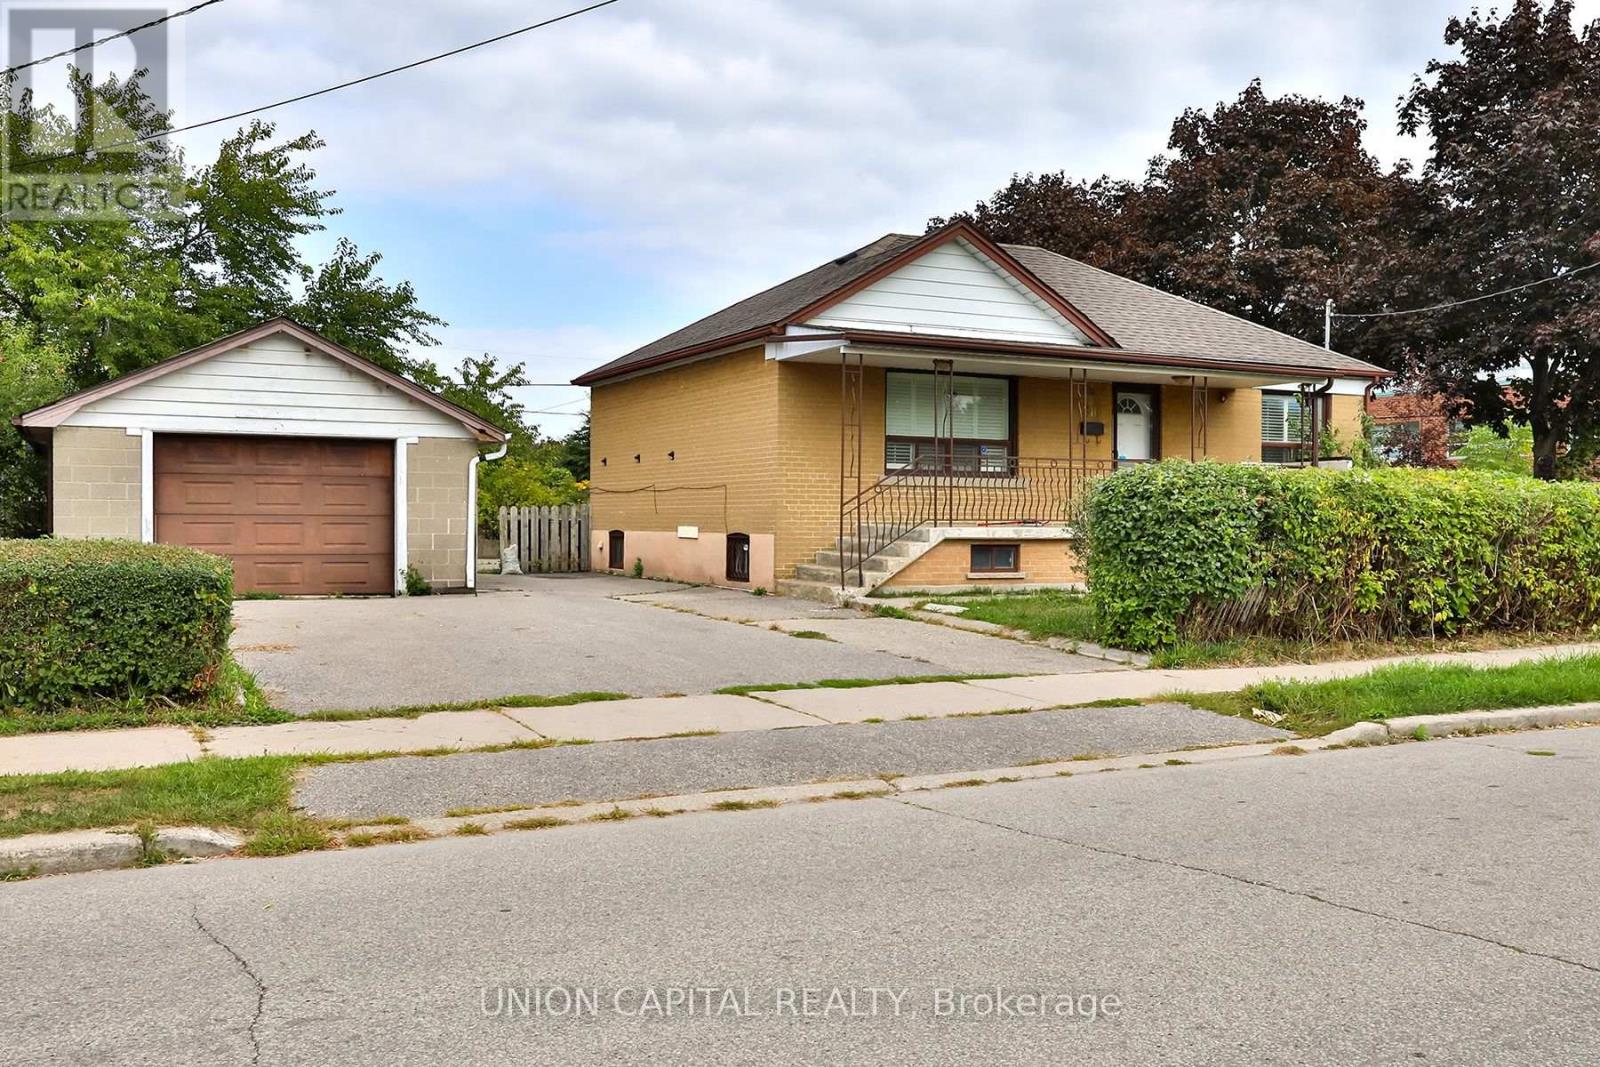
$1,250,000
38 Claver Avenue
Toronto (Yorkdale-Glen Park) · MLS # W13558720
5 bed · 2 bath
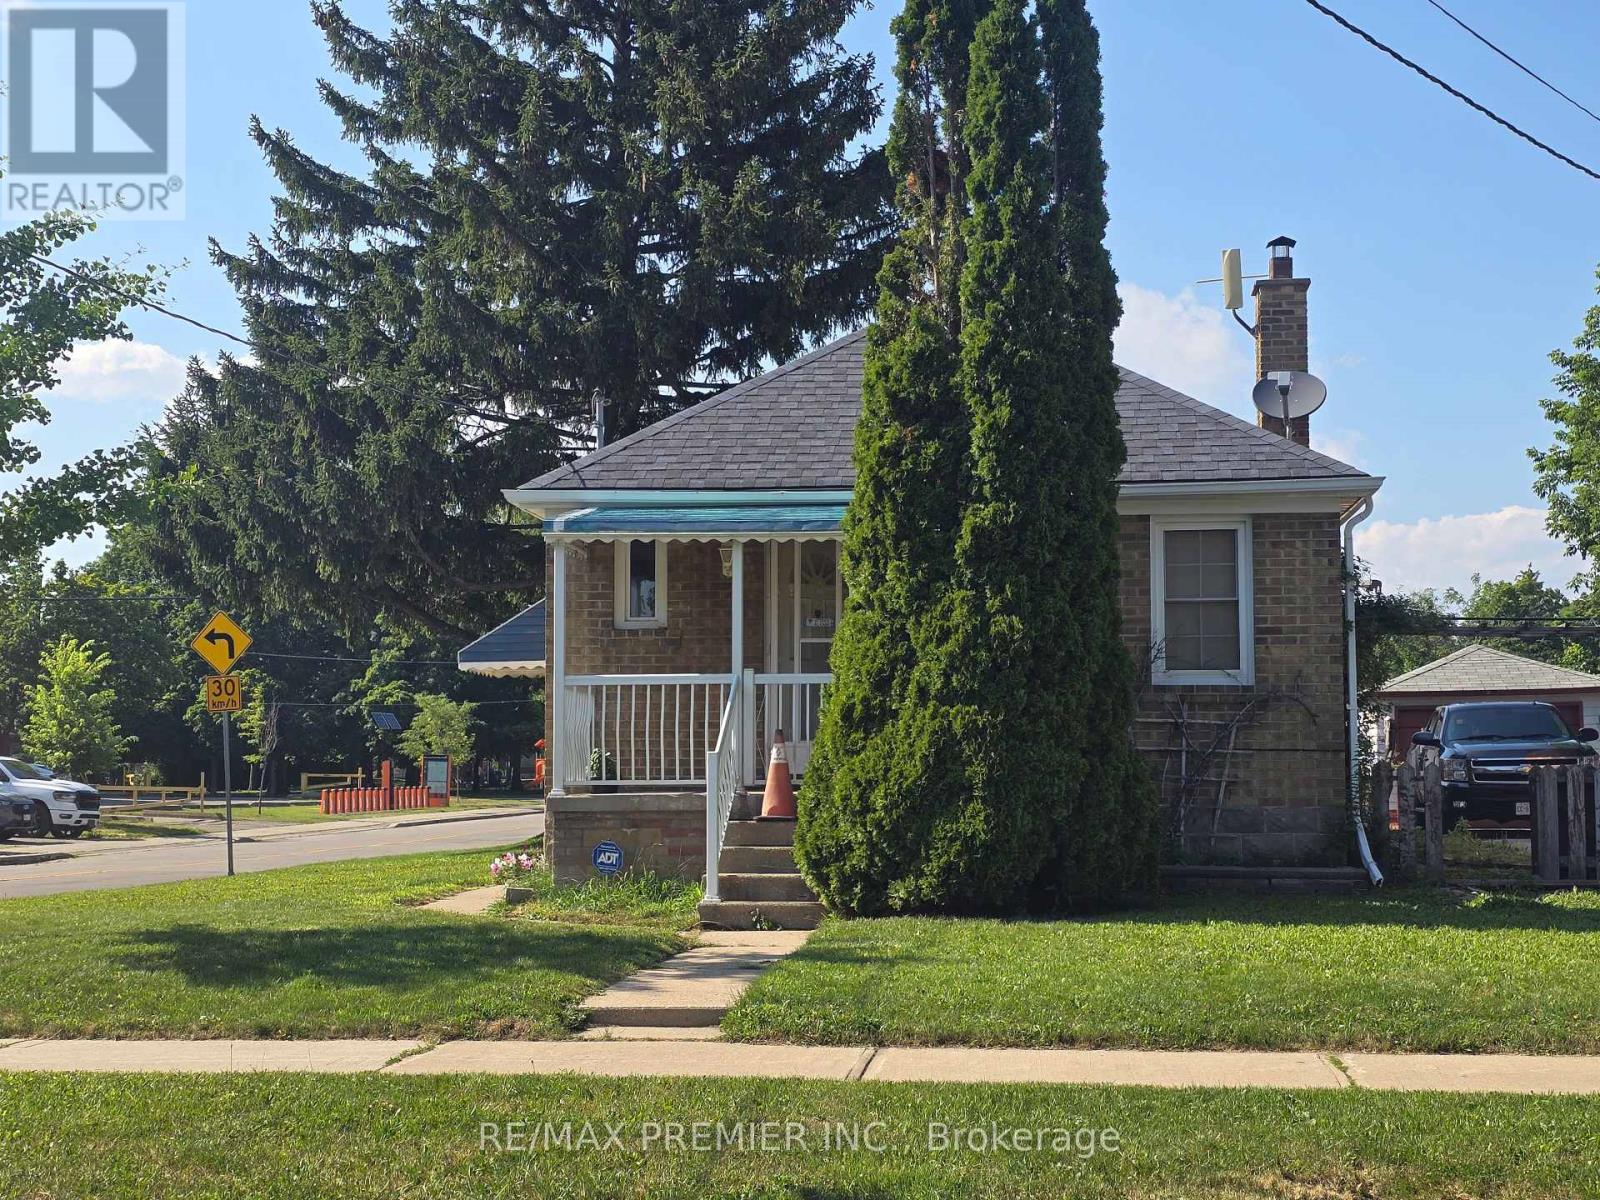
$1,178,000
468 Glen Park Avenue
Toronto (Yorkdale-Glen Park) · MLS # W13554226
3 bed · 2 bath
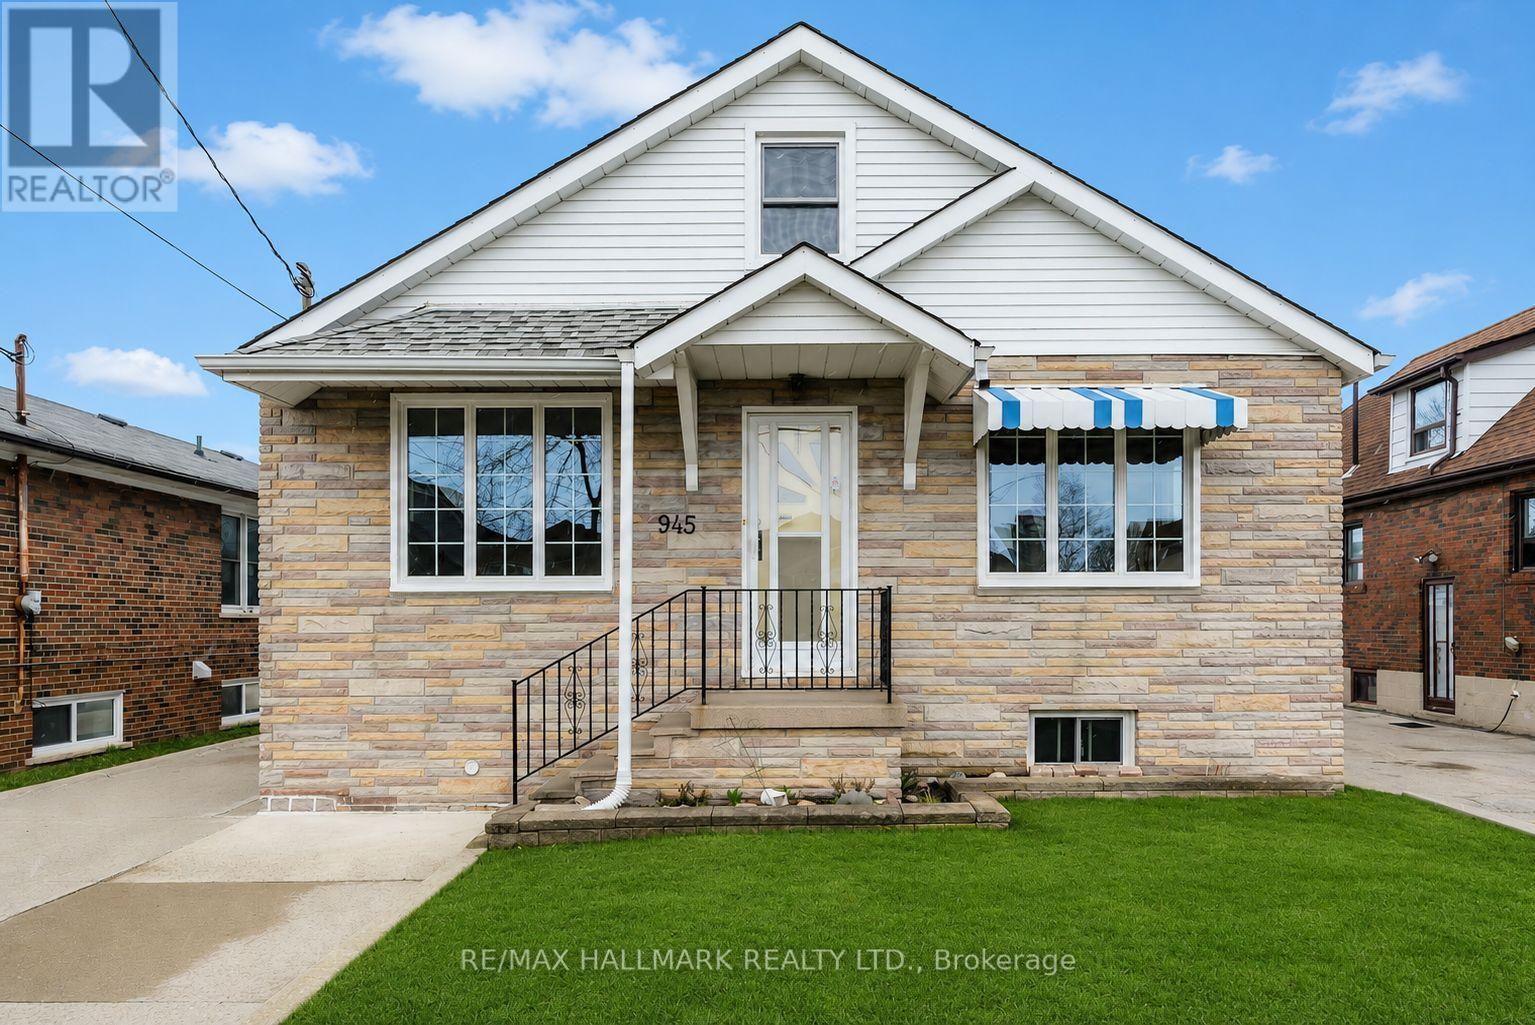
$1,095,000
945 Glencairn Avenue
Toronto (Yorkdale-Glen Park) · MLS # W13416606
5 bed · 2 bath