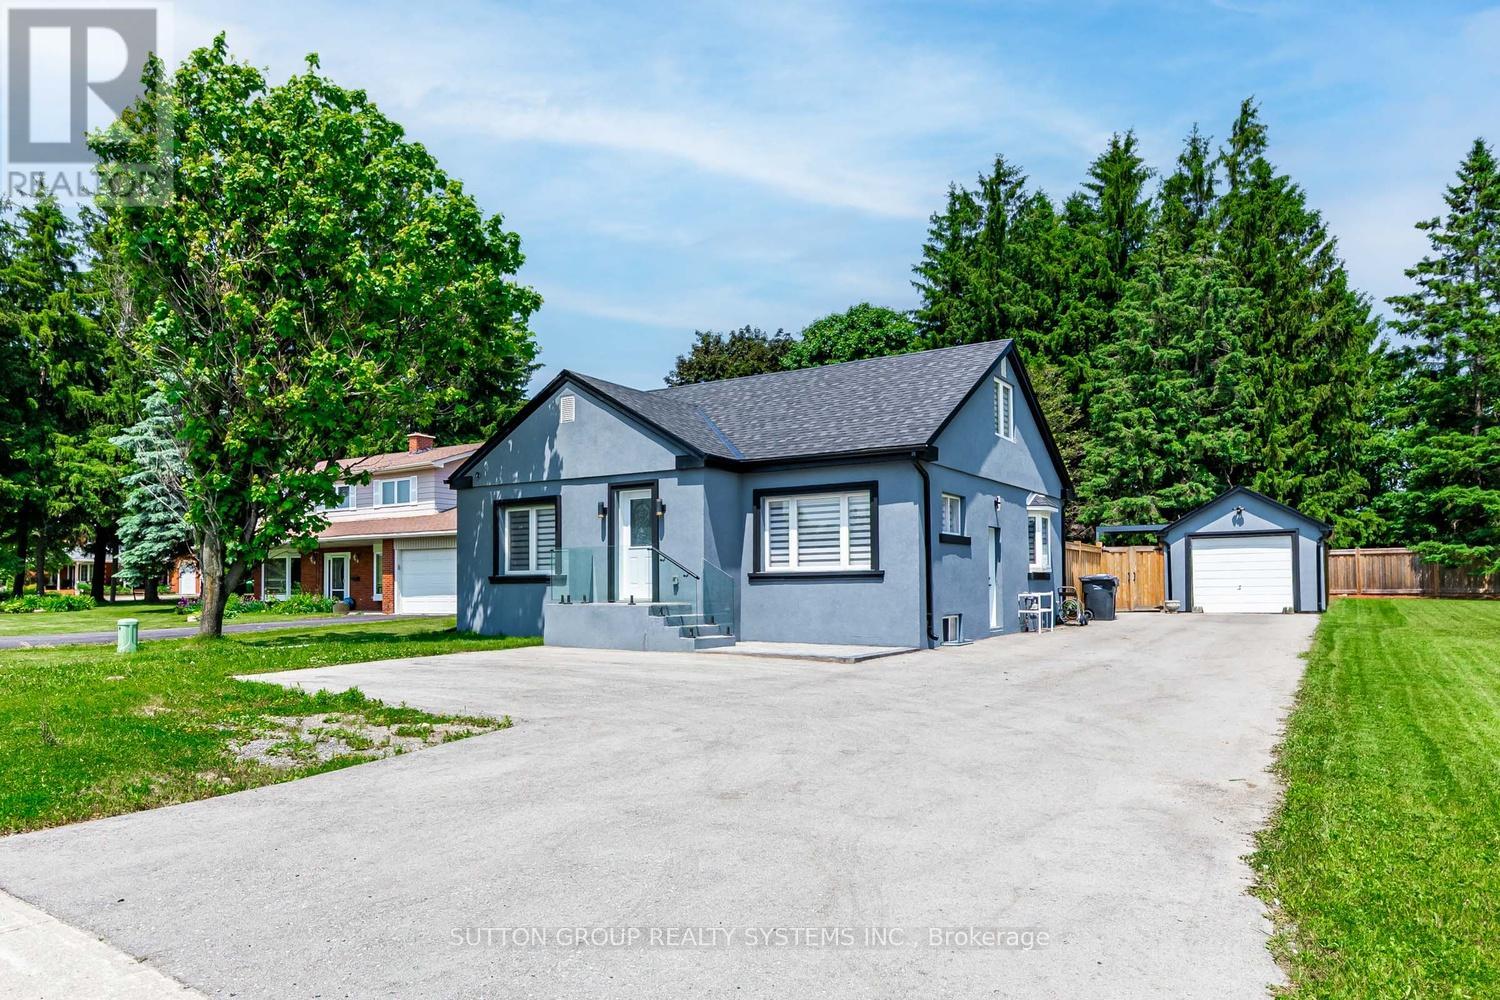
18493 Hurontario Street
Caledon (Caledon Village), Ontario L7K0X8
MLS # W13067948
Property Details
Type
Detached
Beds
3
Baths
1
Status
For Sale
More homes like this
About this property
Beautifully renovated between 2022 and 2023, this charming 3-bedroom, 1-bathroom detached bungalow is ideally located in the heart of Caledon Village, just a short stroll from quaint shops, schools, and local amenities. Set along a well-traveled main road, the home occupies a versatile lot surrounded by both residential and commercial properties. Its high-visibility location offers unique potential, ideal for buyers seeking convenience, strong curb appeal, and the possibility of a home-based business (subject to municipal approvals). A modern glass railing and patterned concrete steps lead to a stylish open-concept main floor. The inviting living area features an electric fireplace with a decorative mantel, adding warmth and elegance. The chef-inspired kitchen boasts Dacor stainless steel appliances, quartz countertops, porcelain backsplash, a center island, a coffee nook, a spice rack, and a bright bay window. The adjacent dining area includes a walk-out to a fully fenced backyard with a newly installed privacy fence. The main level includes two well-proportioned bedrooms with large closets and built-in organizers, along with a beautifully updated 3-piece bathroom. The upper-level primary bedroom offers a walk-in closet with custom organizers, built-in shelving, and a cozy sitting area. The partially finished basement adds further potential, with space for a fourth bedroom and a large recreation room. Additional features include a powered detached garage, a generous lot with a 2022-installed hot tub, and driveway parking for up to 8 vehicles.
Mortgage Estimate
Estimated monthly payment
Calculating…
Estimate only. Taxes, insurance, condo fees, and lender terms are not included.
Monthly costs to verify
Property taxes: about $316/month based on listed annual taxes.
Estimate only. Confirm taxes, condo/maintenance fees, insurance, utilities, and lender terms before making decisions.
Rooms
| Room | Level | Dimensions |
|---|---|---|
| Foyer | Main level | 1.44 x 1.23 |
| Living room | Main level | 5.46 x 4.15 |
| Dining room | Main level | 4.4 x 2.5 |
| Kitchen | Main level | 5.75 x 4.4 |
| Bedroom 2 | Main level | 3.65 x 3.2 |
| Bedroom 3 | Main level | 3.36 x 3.2 |
| Primary Bedroom | Upper Level | 3.75 x 3.65 |
| Bedroom 4 | Basement | 3.65 x 2.54 |
| Recreational, Games room | Basement | 5.11 x 3.64 |
Facts & Location
Parking
9 spaces
Lot Size
65 x 124.3 FT
Annual Taxes
$3,788
Listing data
Listing information is provided for personal, non-commercial use and should be independently verified before making real estate decisions.
Last refreshed: Sep 14, 2026 3:33 AM
Explore nearby searches
SEO-friendly searches for this area, property type, and nearby neighbourhoods.
Similar Properties
More nearby listings that may fit the same search.
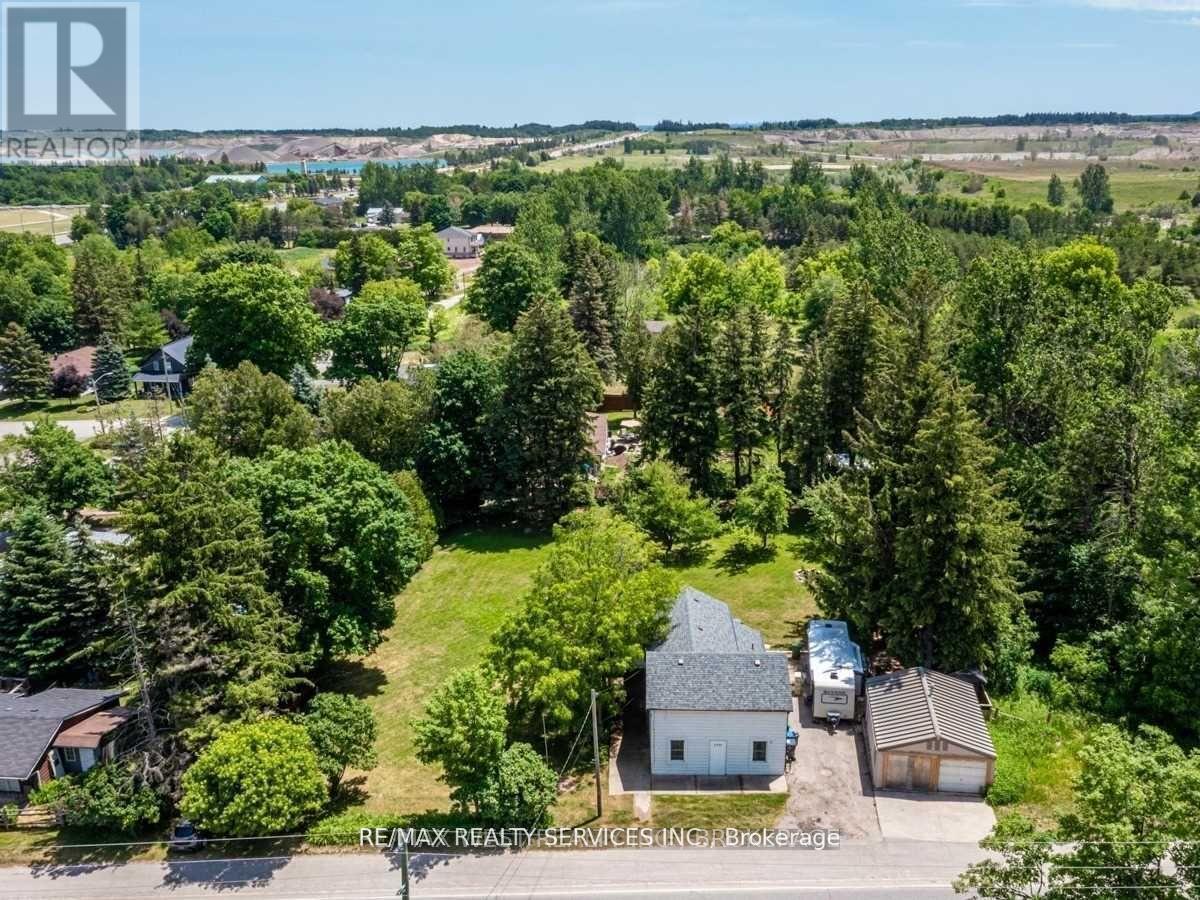
$899,900
2901 Charleston Sideroad
Caledon (Caledon Village) · MLS # W12679666
3 bed · 2 bath
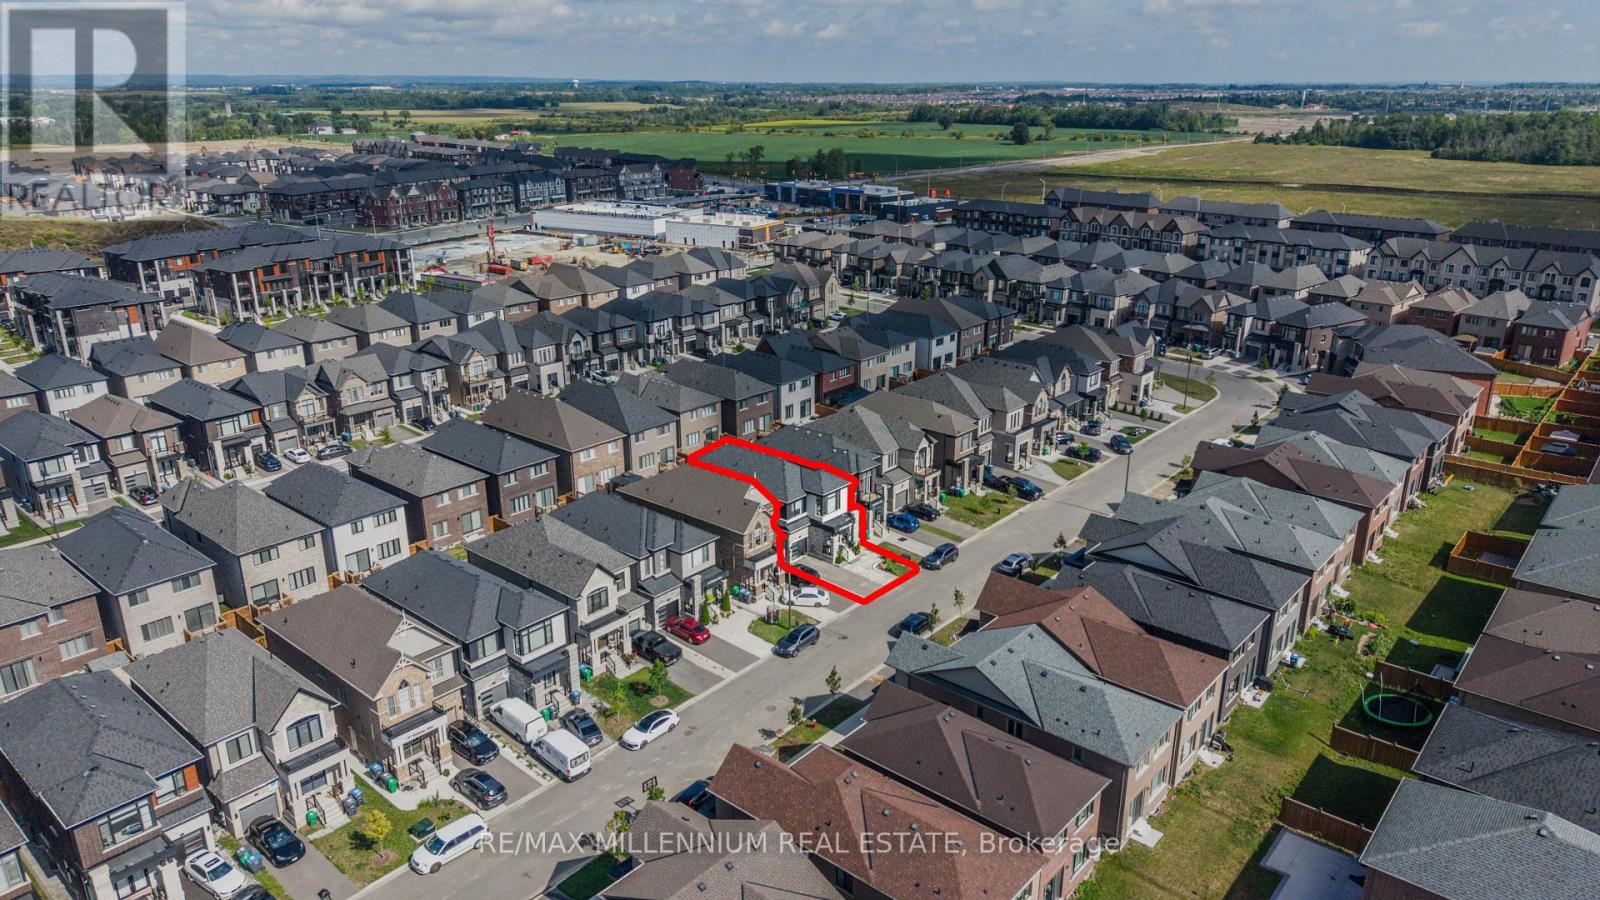
$1,178,800
20 Calabria Drive
Caledon · MLS # W13744780
6 bed · 5 bath
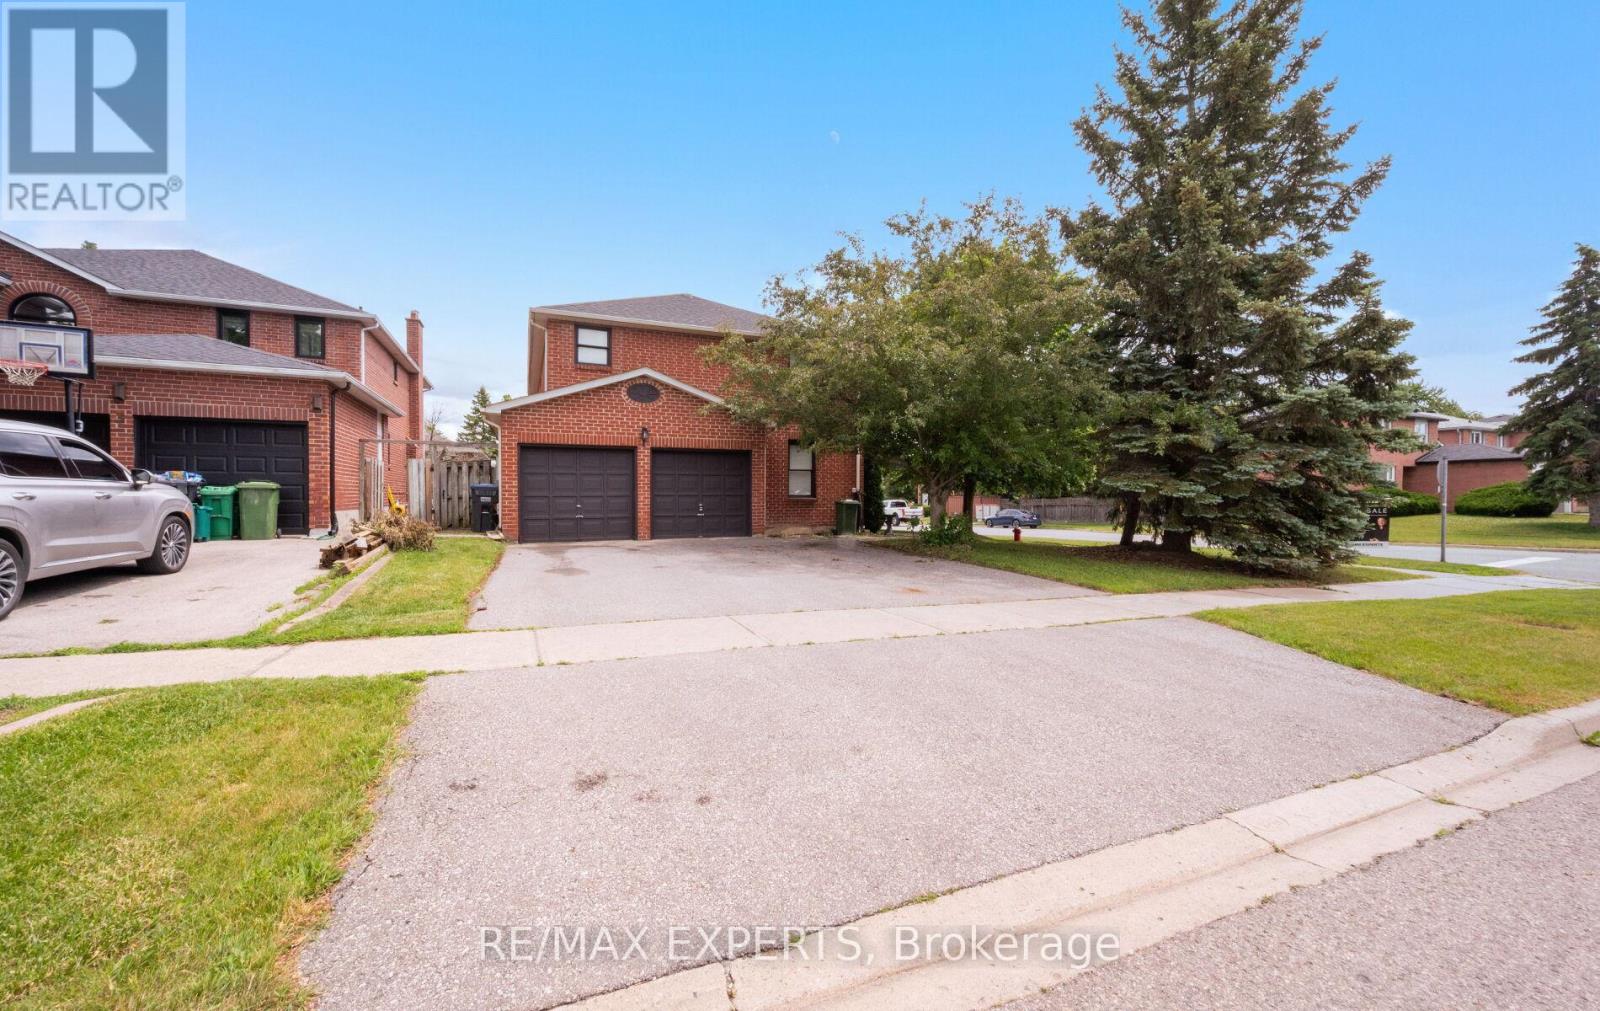
$1,010,000
1 Goodfellow Crescent
Caledon (Bolton North) · MLS # W13656606
5 bed · 4 bath · 2,769 sq ft