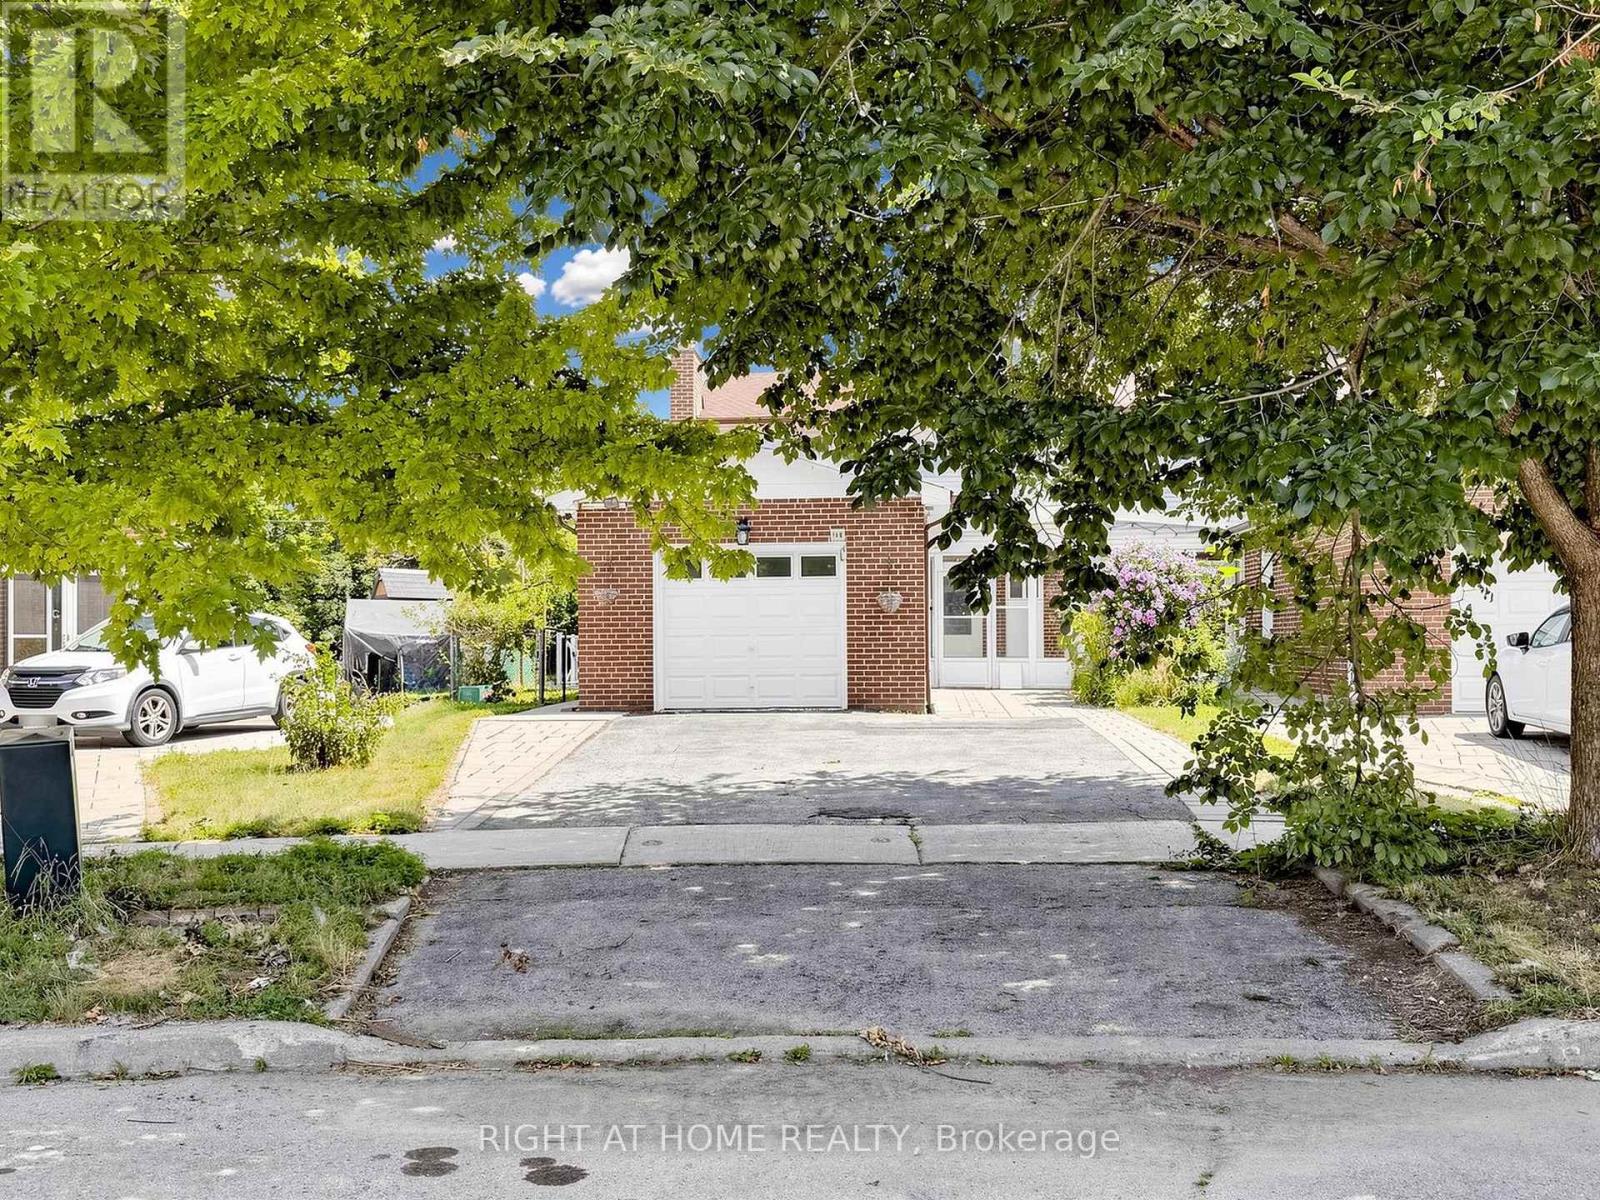
148 Sexton Crescent
Toronto (Hillcrest Village), Ontario M2H2L6
MLS # C13615468
Property Details
Type
Basement Apartment
Beds
5
Baths
4
Status
For Rent
More homes like this
About this property
Welcome to this beautifully maintained and recently renovated semi-detached home in the highly sought-after Hillcrest Village community. Available as a whole-home rental, this move-in-ready property offers an excellent combination of space, comfort, convenience, and flexibility for families, extended families, or tenants seeking a full house with a legal basement suite.The full property includes a spacious main unit with 3 bedrooms and 3 bathrooms, including a generous primary suite with a private 3-piece ensuite. A versatile main-floor family room provides additional living space and can be used as a home office, children's playroom, guest area, or an extra bedroom depending on tenant needs.The legal finished basement apartment adds even more functionality, featuring 2 bedrooms, a separate entrance, a full kitchen, and a full bathroom. Renting the whole home provides the benefit of both living areas together, making it ideal for larger households, multigenerational living, shared accommodation, or tenants who need extra private space.Enjoy outdoor living in the deep, beautifully maintained backyard featuring an interlock patio-perfect for entertaining, gardening, or relaxing. Additional value comes with an EV charger, adding everyday convenience for modern living.The location is exceptional: close to highly rated schools, including Hillmount Public School, Highland Middle School, and A.Y. Jackson Secondary School, with easy access to Highways 401 and 404, TTC transit, Fairview Mall, Seneca Polytechnic, parks, shopping, dining, recreation, and everyday amenities.A rare whole-home rental opportunity in an established, family-oriented neighbourhood, this property delivers the space tenants want, the location they value, and the flexibility to enjoy both the main home and basement suite together.
Rent Affordability
Affordability guide
Enter income
A common guideline is keeping rent near 30% of gross monthly income. This is an estimate only.
Rooms
| Room | Level | Dimensions |
|---|---|---|
| Living room | Main level | 5.15 x 3.78 |
| Dining room | Main level | 3.86 x 3.04 |
| Kitchen | Main level | 5.08 x 2.92 |
| Family room | Main level | 3.96 x 3.55 |
| Primary Bedroom | Second level | 4.24 x 3.3 |
| Bedroom 2 | Second level | 3.9 x 3.3 |
| Bedroom 3 | Second level | 3.37 x 2.87 |
| Bedroom | Basement | 3.04 x 3.3 |
| Bedroom | Basement | 3.04 x 3.04 |
Facts & Location
Parking
3 spaces
Lot Size
24.2 x 145.7 FT
Listing data
Listing information is provided for personal, non-commercial use and should be independently verified before making real estate decisions.
Last refreshed: Aug 17, 2026 4:16 AM
Explore nearby searches
SEO-friendly searches for this area, property type, and nearby neighbourhoods.
Similar Properties
More nearby listings that may fit the same search.
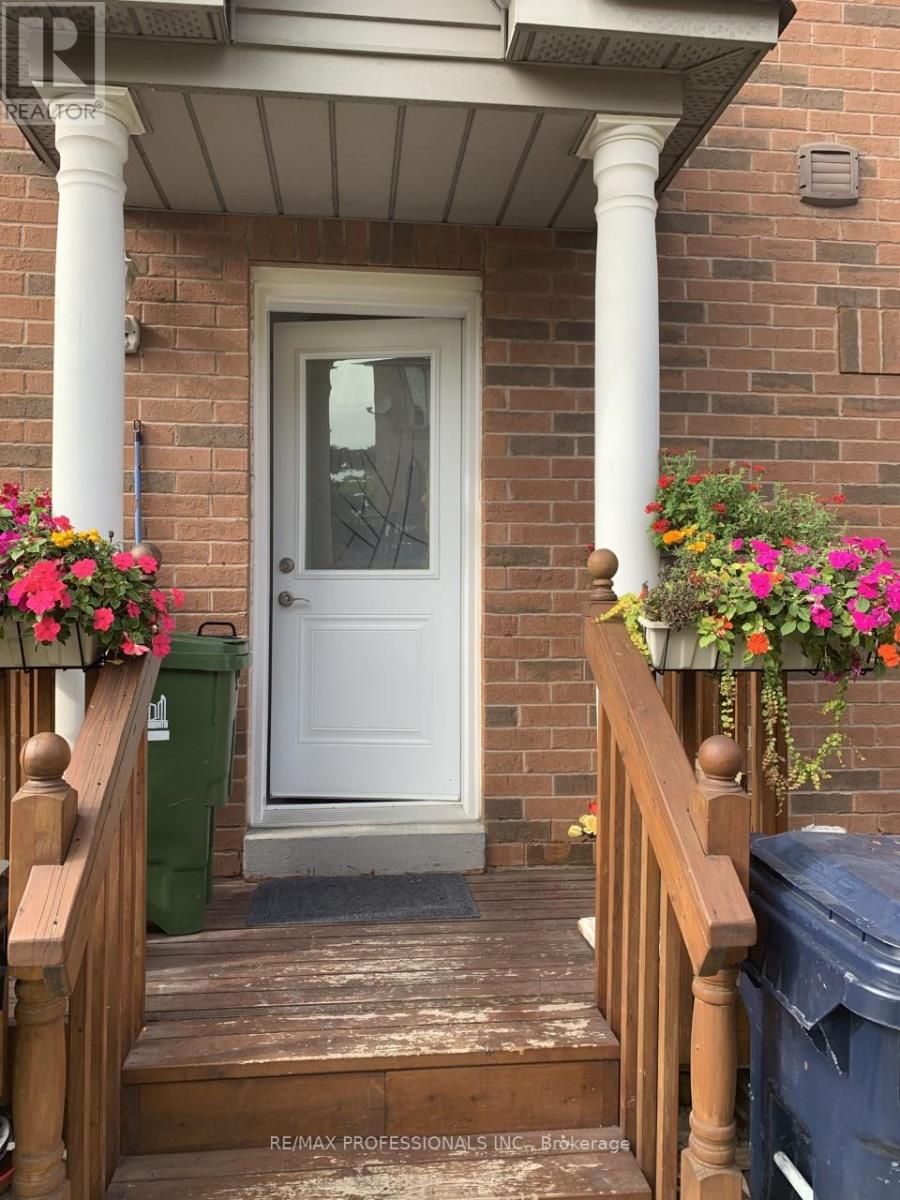
$1,350/mo
100 Rory Road
Toronto (Maple Leaf) · MLS # W13411952
1 bed · 1 bath
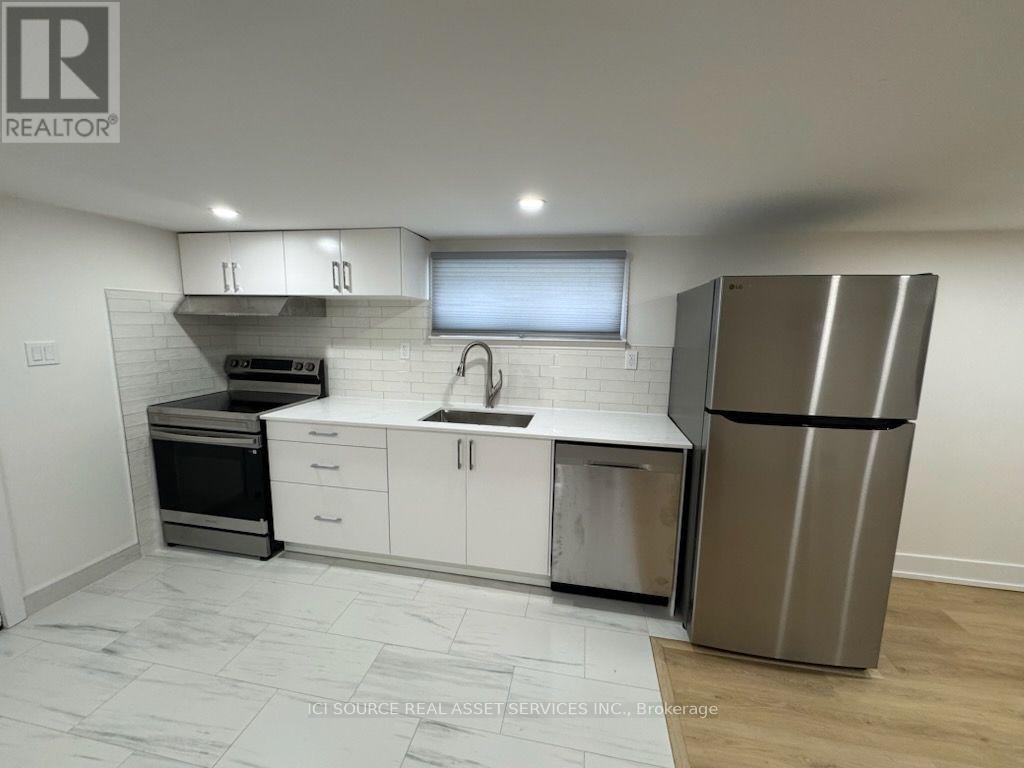
$1,700/mo
82 Cleta Drive
Toronto (Kennedy Park) · MLS # E13615534
2 bed · 1 bath
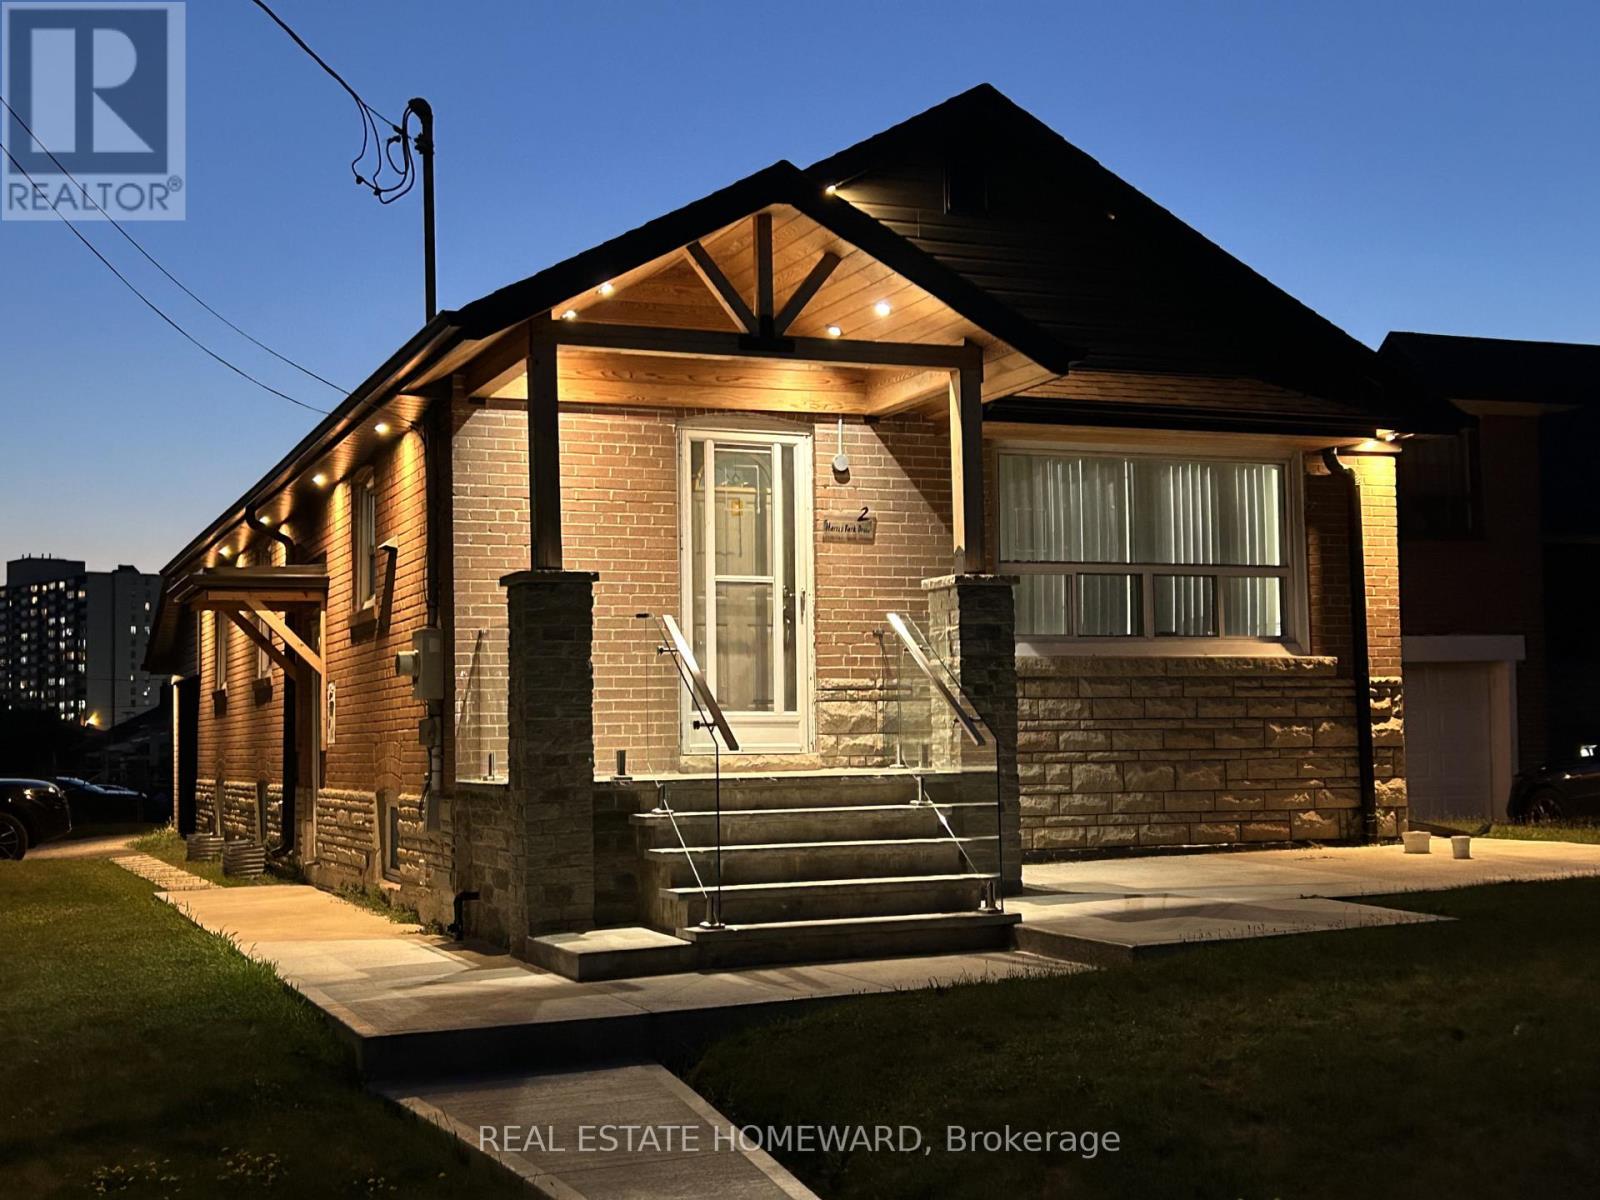
$1,950/mo
2 Harris Park Drive
Toronto (Clairlea-Birchmount) · MLS # E13704914
2 bed · 1 bath