Videos & Virtual Tours
Open available video, 3D tour, or virtual-tour media for this listing.
366 The East Mall
Toronto (Islington-City Centre West), Ontario M9B6C6
MLS # W13615454
Property Details
Type
Condo Townhouse
Beds
4
Baths
3
Status
For Sale
More homes like this
About this property
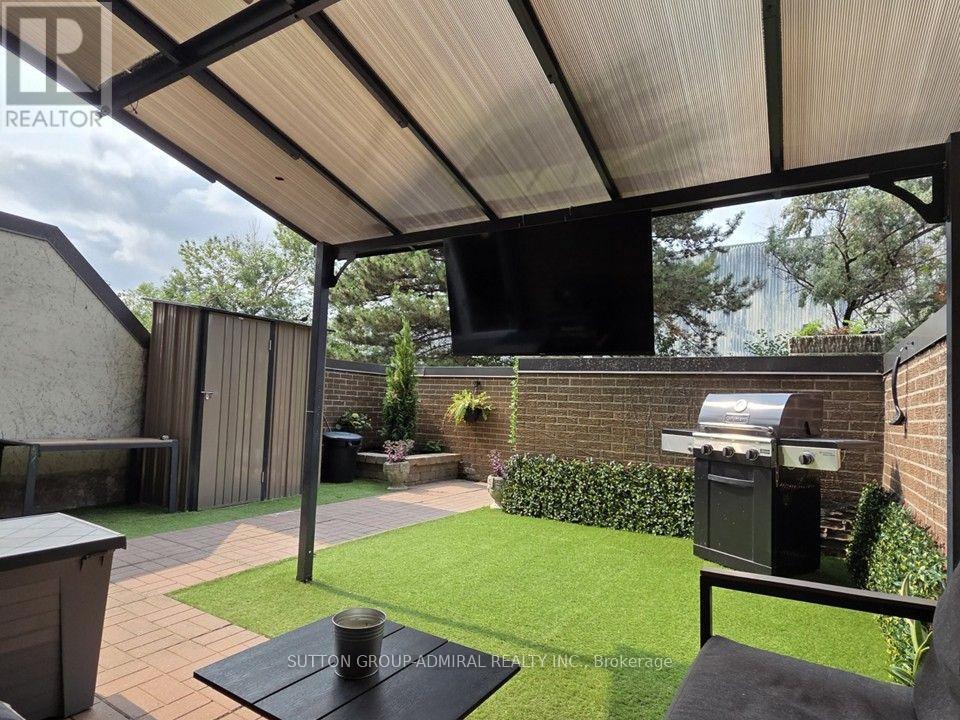
Rare Opportunity! Spacious main floor 3+1 bedroom end-unit, 2-storey townhome offering over 1,300 sq.ft. of bright, open-concept living. The main-floor bedroom is ideal as a home office, den, or guest room. Enjoy a generous living room with walk-out to your private yard-perfect for family gatherings or quiet evenings outdoors. The primary bedroom is exceptionally large, and both bathrooms have been updated with sleek quartz countertops. Maintenance fees cover everything: hydro, heat/AC, water, Rogers cable, and high-speed internet-no extra bills to worry about. Live in a well-appointed complex featuring indoor & outdoor pools, two playgrounds, indoor kids' playroom, gym, multi-sport court, games room with billiards, party room, and on-site security. One underground parking space included. Prime location with excellent schools, shopping, restaurants, Loblaws, public library, and kids' water park nearby. Quick access to Hwy 427, TTC bus at your door, short ride to Kipling subway, Pearson Airport, and downtown Toronto. Included: stainless-steel double-door fridge with freezer drawer, stainless-steel glass-top stove with double oven, stainless-steel built-in dishwasher, microwave, washer & dryer, and all existing light fixtures. Move-in ready and perfectly suited for a growing family. Don't miss this exceptional end-unit opportunity!
Mortgage Estimate
Estimated monthly payment
Calculating…
Estimate only. Taxes, insurance, condo fees, and lender terms are not included.
Monthly costs to verify
Property taxes: about $177/month based on listed annual taxes.
Condo / Maintenance Fee: $1,066.31/mo
Estimate only. Confirm taxes, condo/maintenance fees, insurance, utilities, and lender terms before making decisions.
Rooms
| Room | Level | Dimensions |
|---|---|---|
| Kitchen | Main level | 3.121 x 2.427 |
| Bathroom | Upper Level | 2.701 x 1.575 |
| Bathroom | Upper Level | 1.6 x 1.25 |
| Living room | Main level | 10.16 x 3.219 |
| Dining room | Main level | 10.016 x 3.219 |
| Primary Bedroom | Upper Level | 5.686 x 2.874 |
| Bedroom 2 | Upper Level | 2.941 x 2.871 |
| Bedroom 3 | Upper Level | 3.235 x 2.874 |
| Bedroom 4 | Main level | 3.677 x 2.455 |
| Workshop | Main level | 2.476 x 1.32 |
| Laundry room | Upper Level | 1.446 x 1.791 |
| Bathroom | Main level | 1.412 x 1.284 |
Facts & Location
Interior Size
1,300 sq ft
Parking
1 spaces
Annual Taxes
$2,125
Condo / Maintenance Fee
$1,066.31/mo
Listing data
Listing information is provided for personal, non-commercial use and should be independently verified before making real estate decisions.
Last refreshed: Oct 2, 2026 3:47 AM
Explore nearby searches
SEO-friendly searches for this area, property type, and nearby neighbourhoods.
Similar Properties
More nearby listings that may fit the same search.
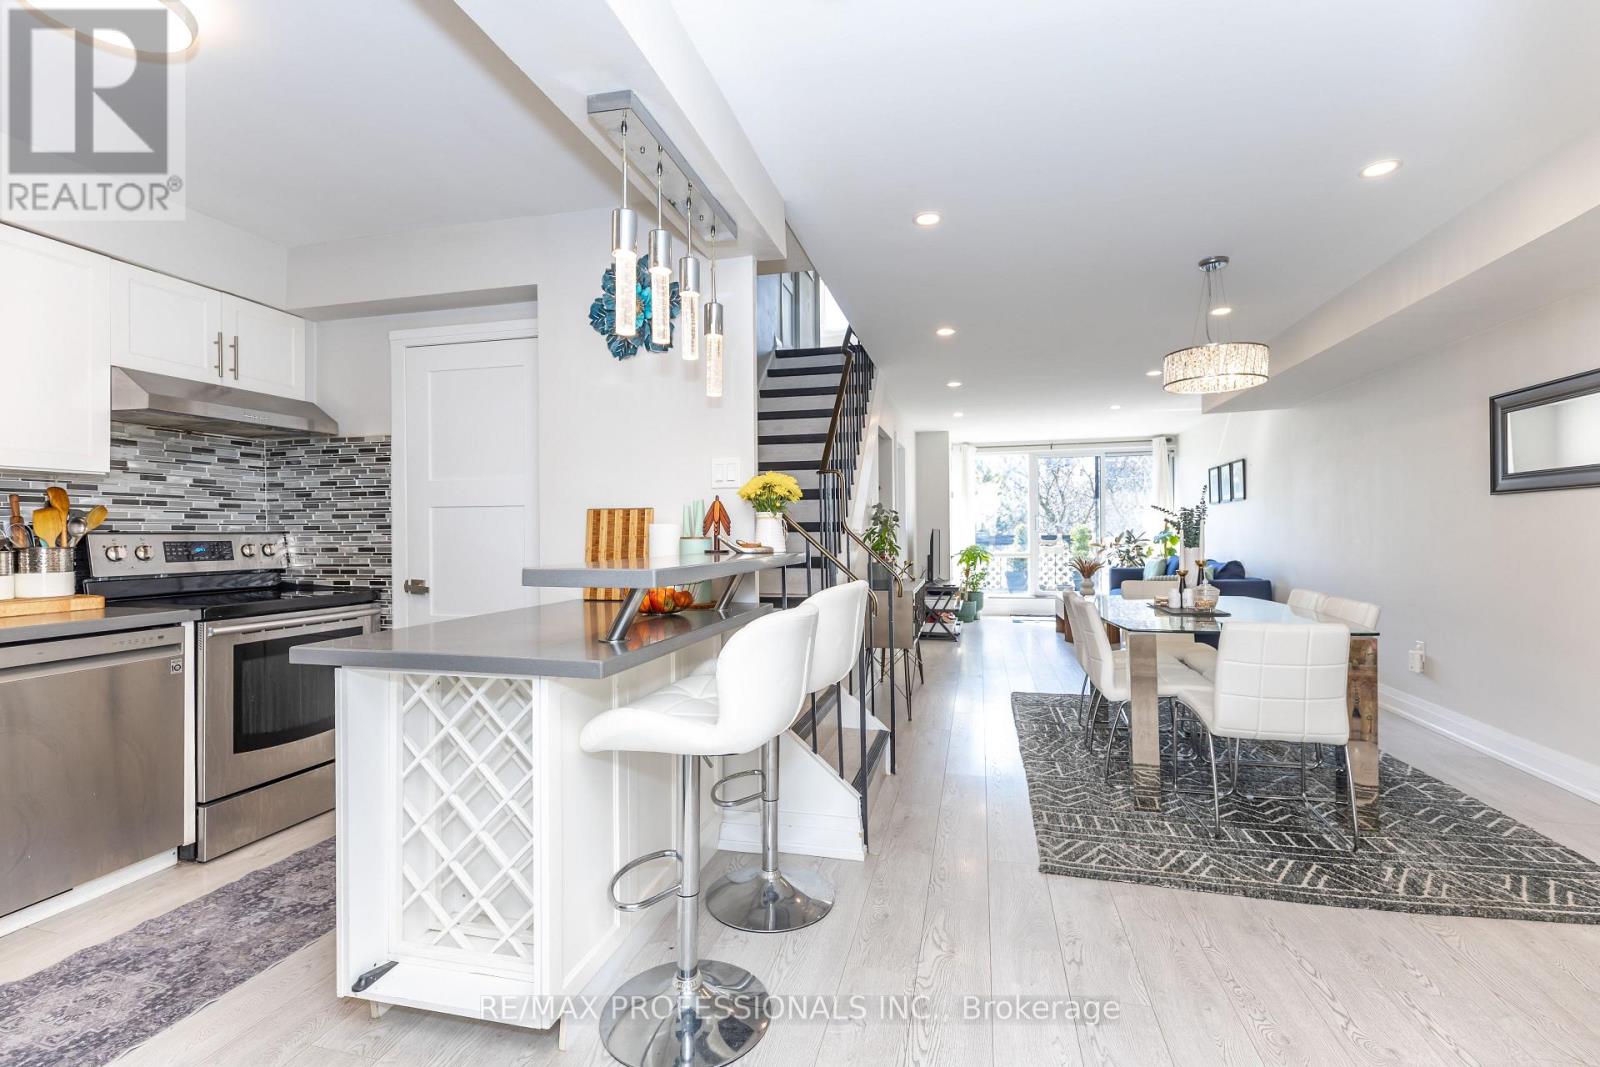
$694,000
2 Valhalla Inn Road
Toronto (Islington-City Centre West) · MLS # W13603408
5 bed · 3 bath · 1,600 sq ft
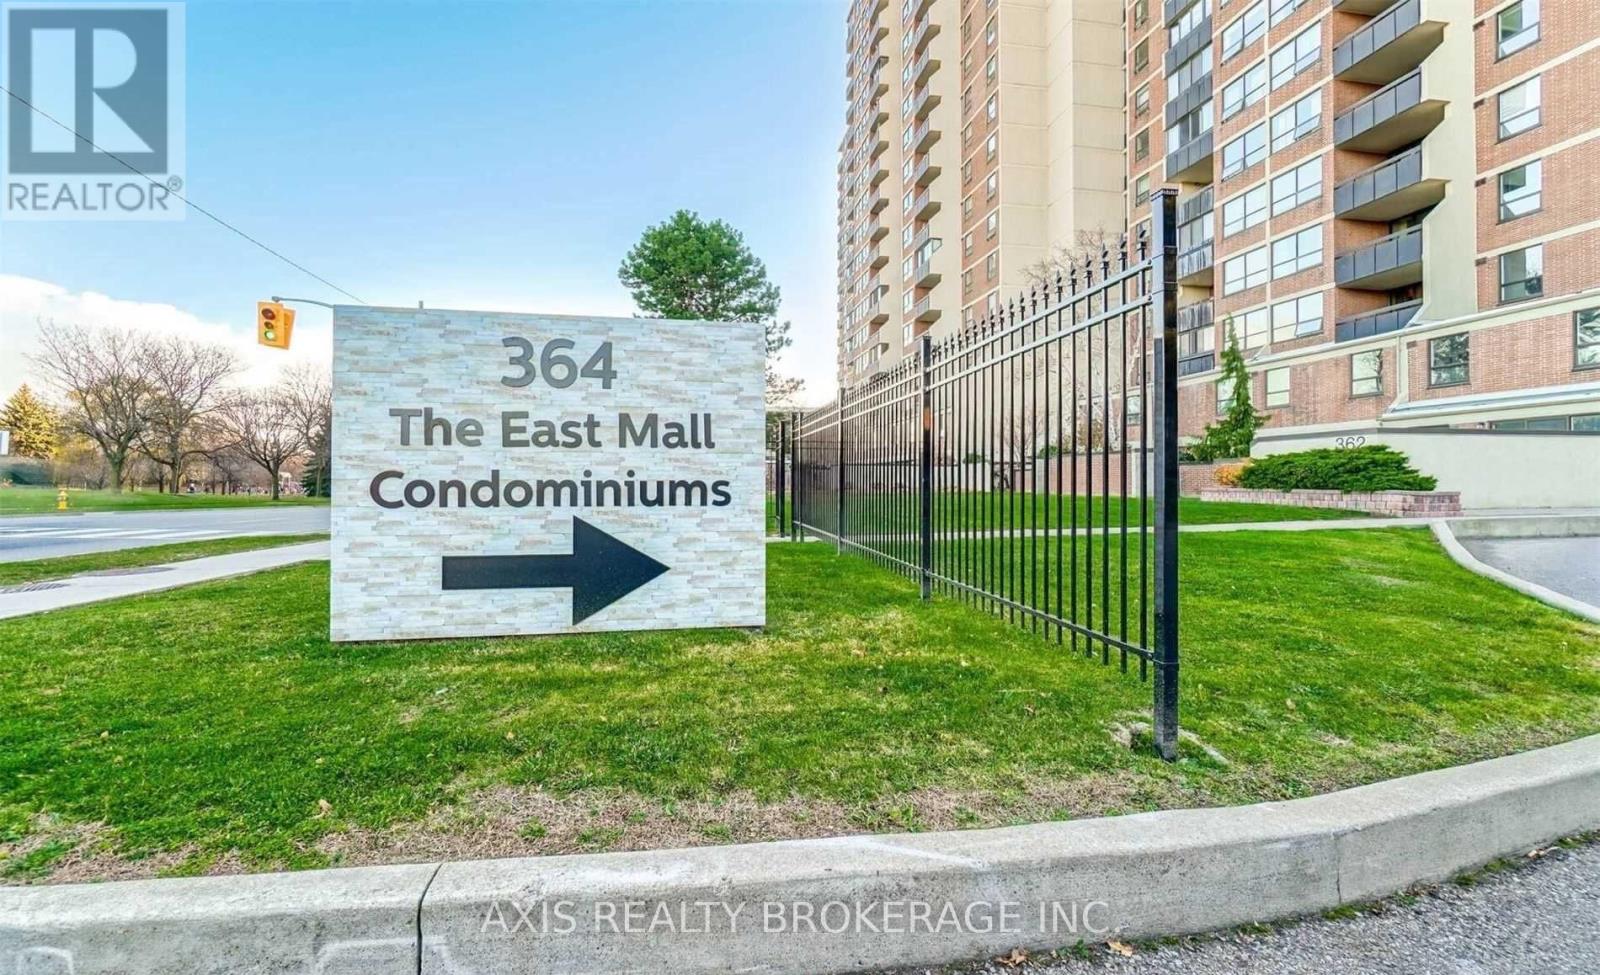
$699,900
364 The East Mall Street
Toronto (Islington-City Centre West) · MLS # W13809966
5 bed · 3 bath
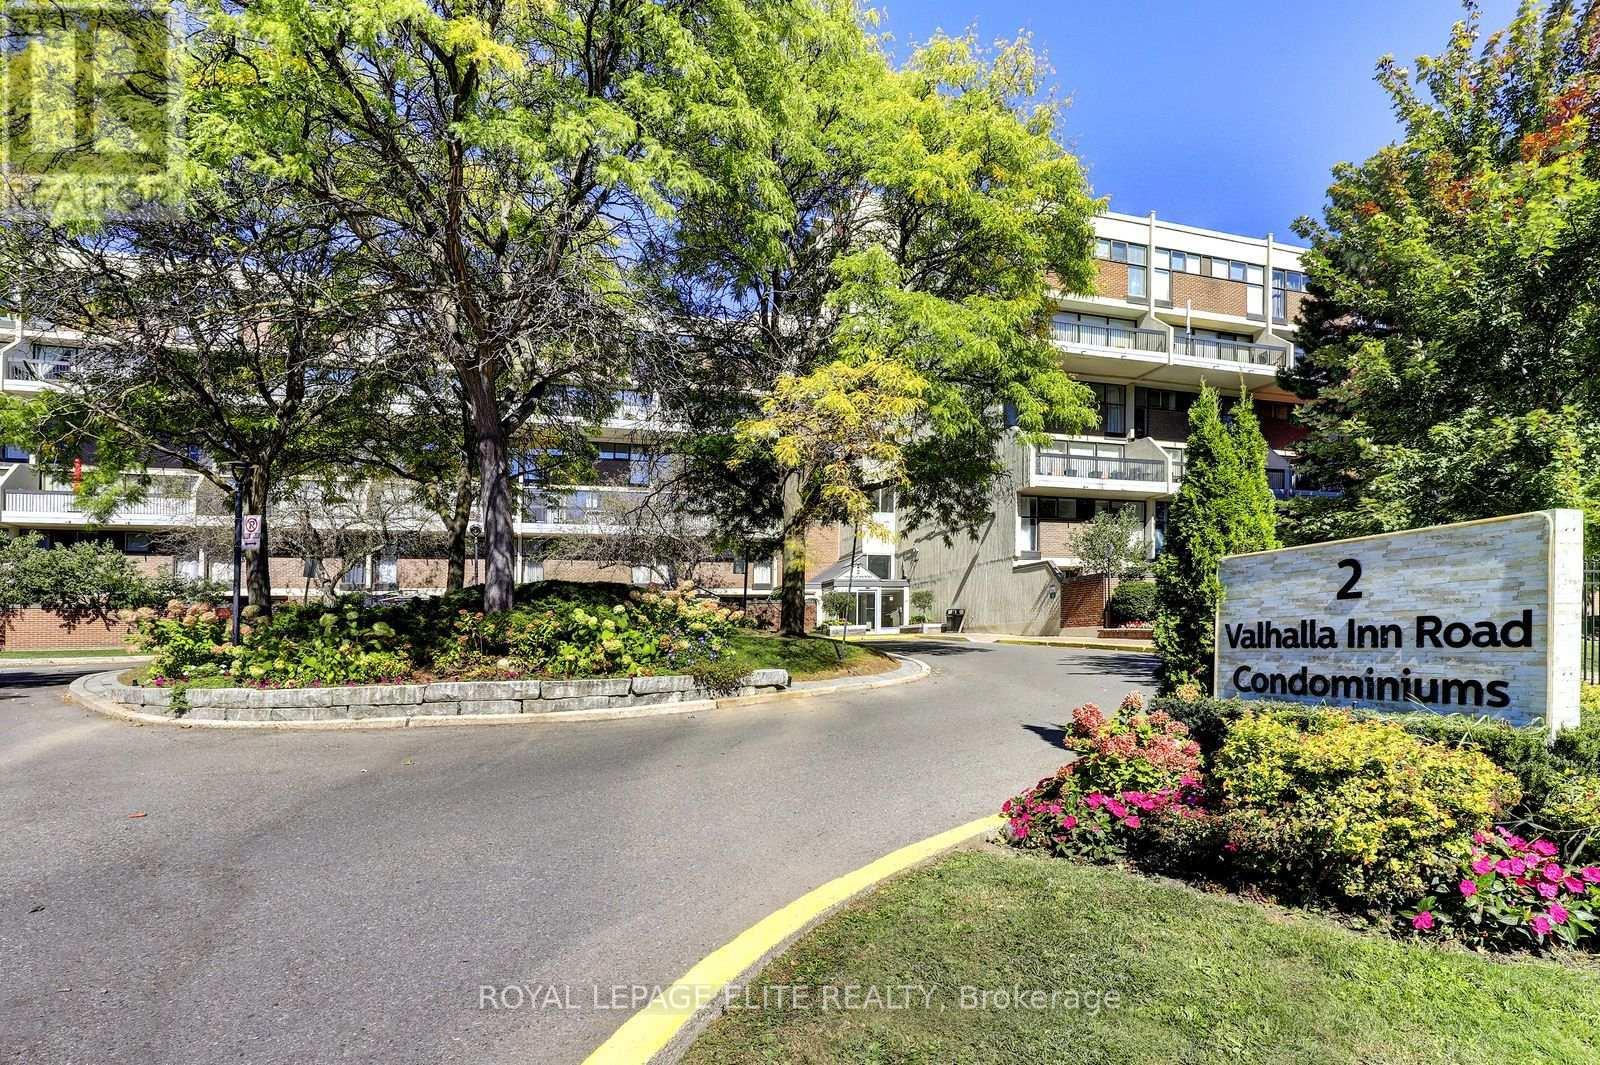
$579,000
2 Valhalla Inn Road
Toronto (Islington-City Centre West) · MLS # W13844930
3 bed · 3 bath