Videos & Virtual Tours
Open available video, 3D tour, or virtual-tour media for this listing.
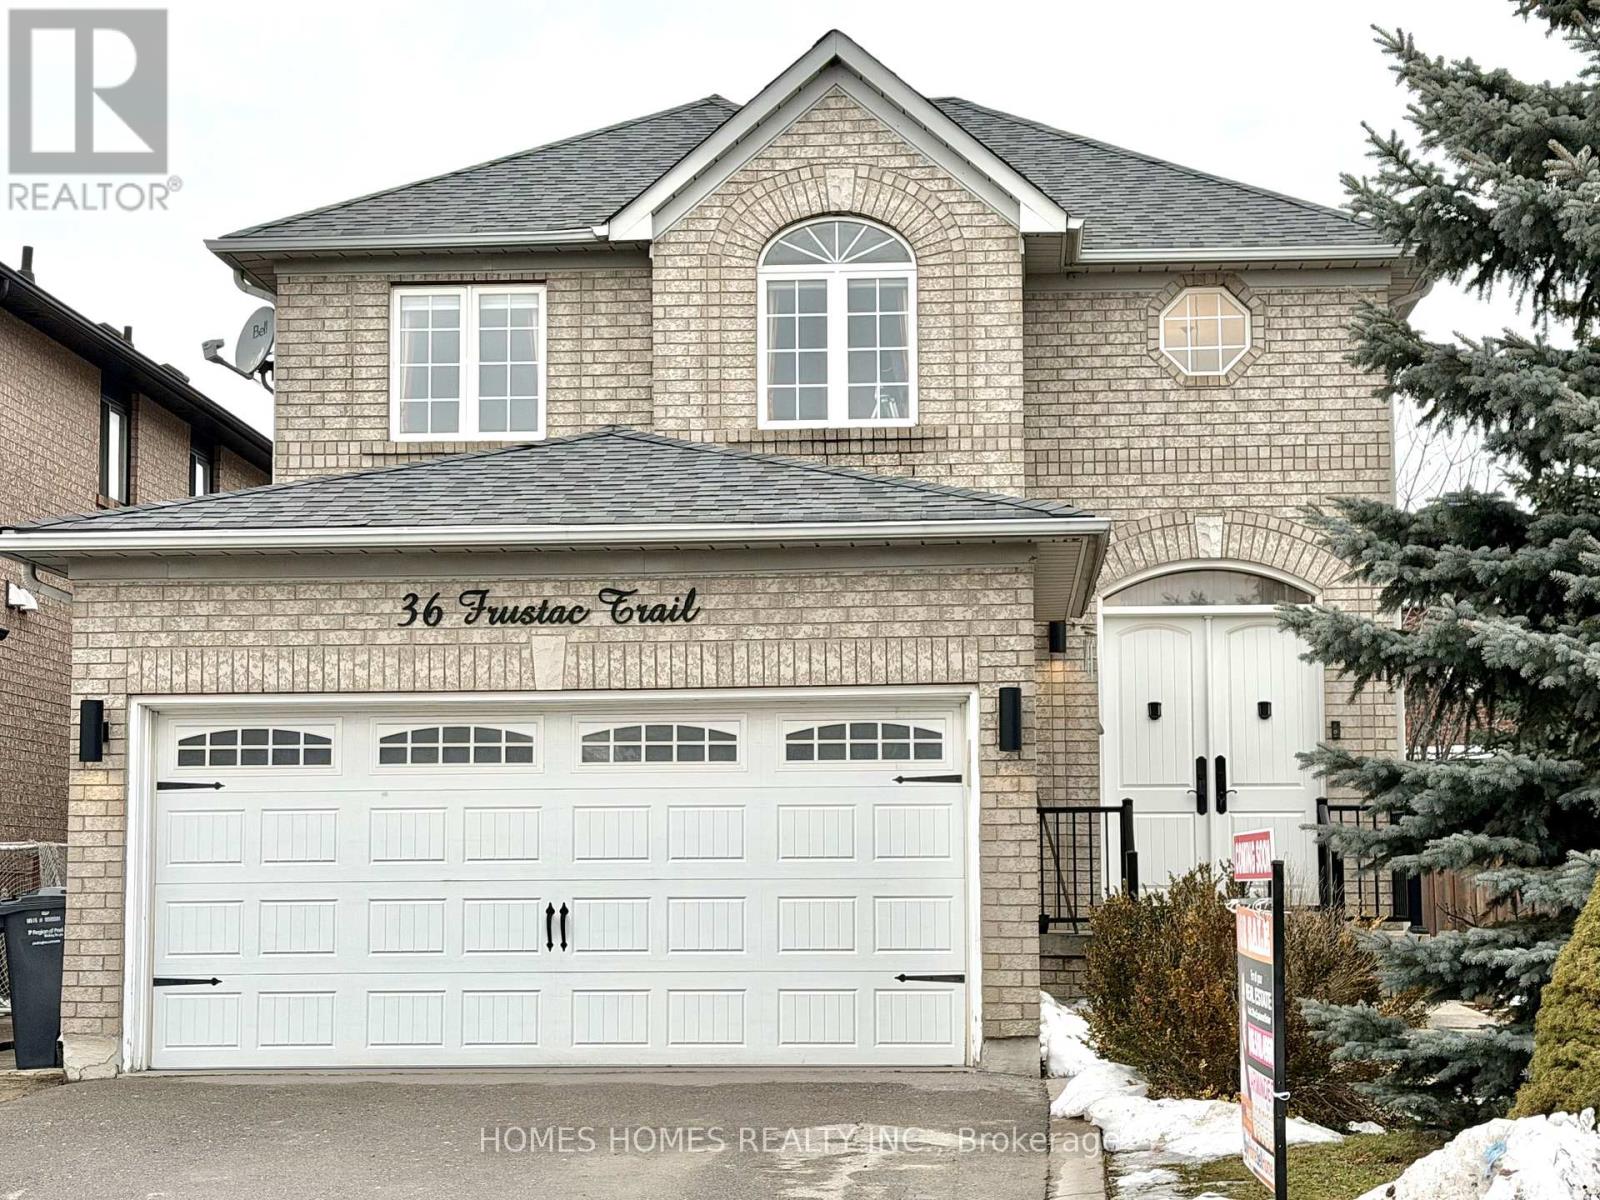
36 Frustac Trail
Caledon (Bolton East), Ontario L7E2B6
MLS # W13064760
Property Details
Type
Detached
Beds
4
Baths
4
Status
For Sale
More homes like this
About this property
Luxurious 2,350 Sq. Ft. 3+1 Bedroom Home on Premium Corner Lot in South Hill, BoltonBeautifully appointed and move-in ready, this bright and spacious 3+1 bedroom, 3.5 bath residence offers elegant living in a highly sought-after family neighborhood. A grand double-door entry opens to a stunning living room featuring soaring ceilings extending to the roofline and a striking designer electric light fixture, creating a dramatic first impression. Separate Living room, Dining Room & Family room.The home showcases hardwood flooring throughout and a seamless open-concept layout. The upgraded eat-in kitchen is equipped with quartz countertops, a large center island, floating display shelves, and quality finishes, ideal for both entertaining and everyday living.The primary suite offers double-door entry, a walk-in closet, and a tastefully updated 4-piece ensuite. Additional highlights include main-floor laundry with direct garage access.Situated on a large premium corner lot, the property features a separate entrance to a fully finished basement with second kitchen, ideal for an in-law suite or potential rental income. Enjoy a fully fenced backyard, wood deck, double-door walkout, and impressive open views.An exceptional opportunity offering space, luxury, and versatility in one of Bolton's most desirable communities. Tesla Charger in the garage is included. As per Sellers the corner side walk snow removal is done by the city
Mortgage Estimate
Estimated monthly payment
Calculating…
Estimate only. Taxes, insurance, condo fees, and lender terms are not included.
Monthly costs to verify
Property taxes: about $532/month based on listed annual taxes.
Estimate only. Confirm taxes, condo/maintenance fees, insurance, utilities, and lender terms before making decisions.
Rooms
| Room | Level | Dimensions |
|---|---|---|
| Bedroom 4 | Basement | 3.81 x 3.81 |
| Dining room | Main level | 3.35 x 3.68 |
| Kitchen | Main level | 5.79 x 3.68 |
| Family room | Main level | 3.99 x 3.94 |
| Primary Bedroom | Second level | 4.52 x 4.27 |
| Bedroom 2 | Second level | 5.05 x 4.04 |
| Bedroom 3 | Second level | 3.63 x 3.33 |
| Recreational, Games room | Basement | 7.34 x 3.76 |
Facts & Location
Interior Size
2,350 sq ft
Parking
6 spaces
Lot Size
43.2 x 101.8 FT
Annual Taxes
$6,379
Listing data
Listing information is provided for personal, non-commercial use and should be independently verified before making real estate decisions.
Last refreshed: Aug 5, 2026 3:34 AM
Explore nearby searches
SEO-friendly searches for this area, property type, and nearby neighbourhoods.
Similar Properties
More nearby listings that may fit the same search.
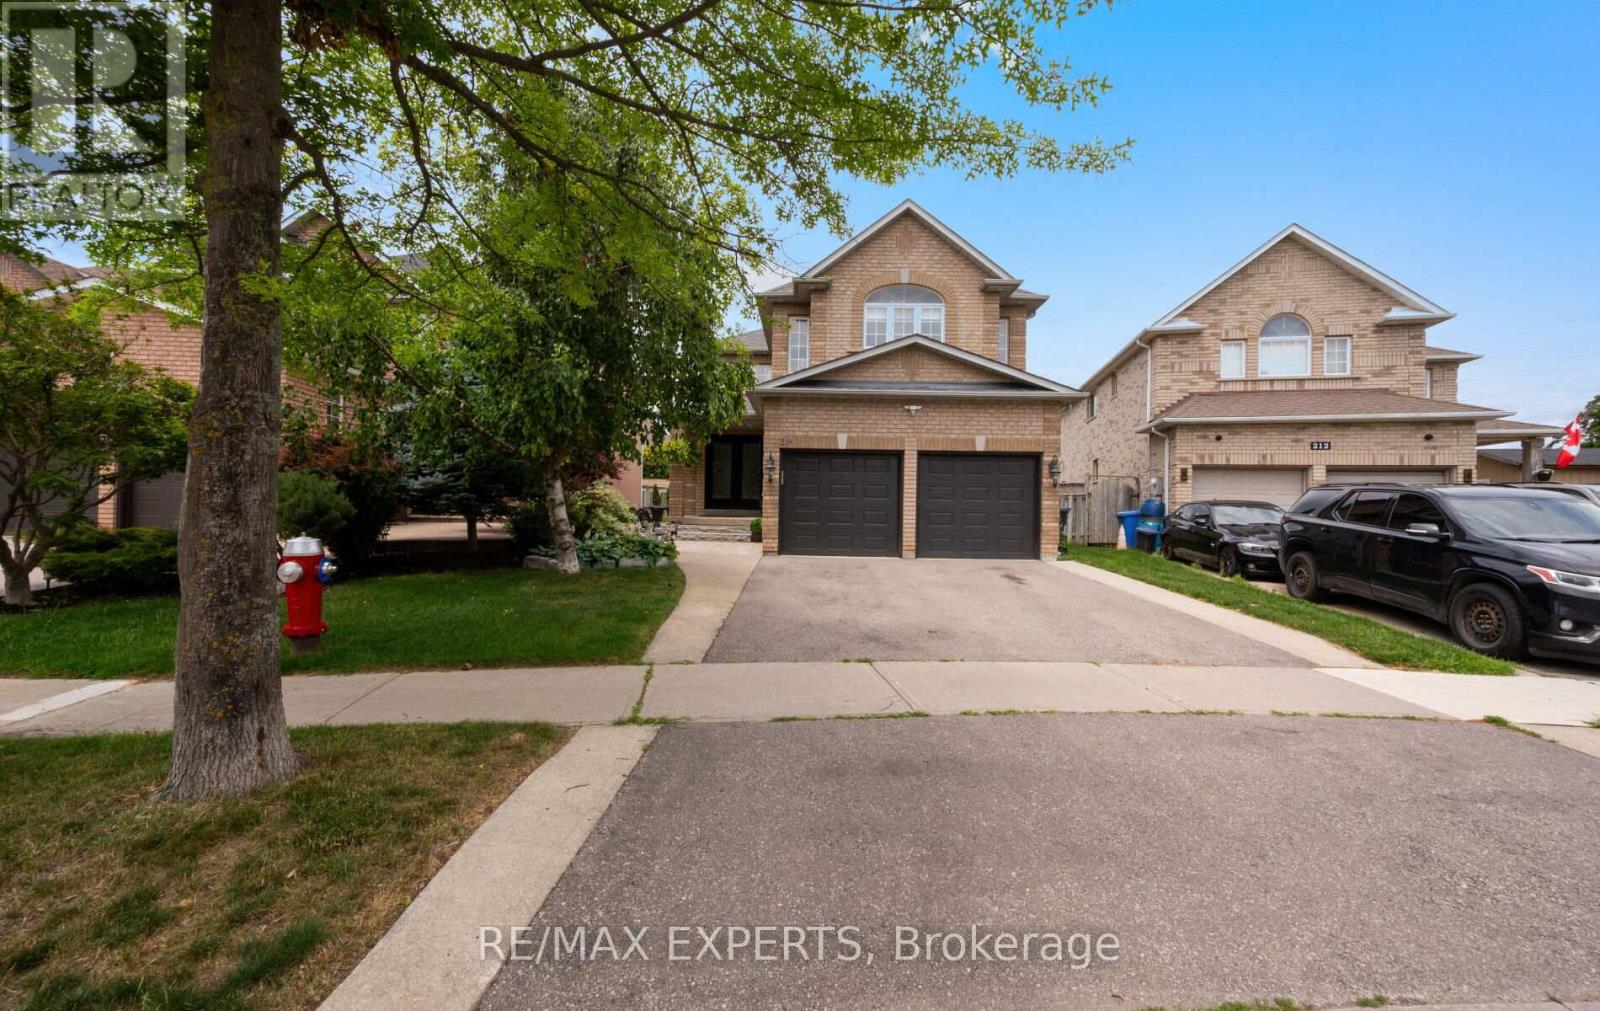
$1,199,000
214 Waterbury Street
Caledon (Bolton East) · MLS # W13537568
4 bed · 4 bath · 3,310 sq ft
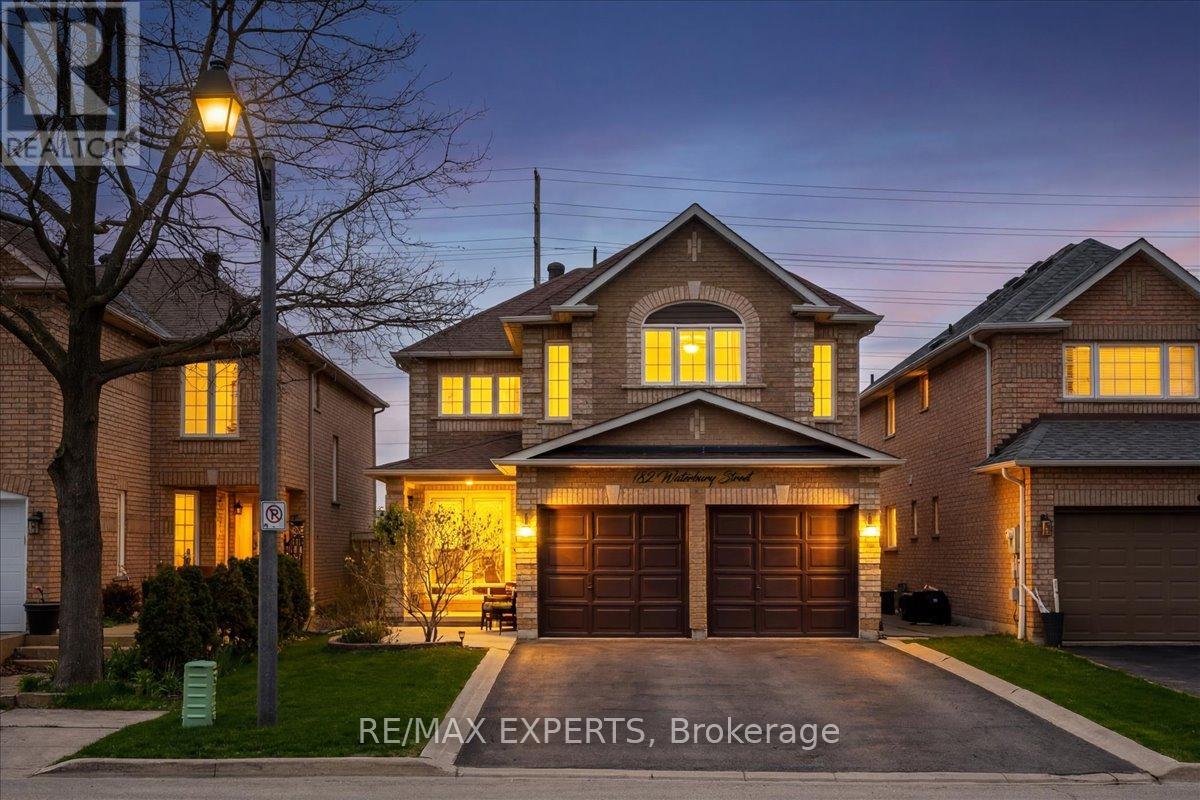
$1,199,000
182 Waterbury Street
Caledon (Bolton East) · MLS # W13148642
4 bed · 4 bath
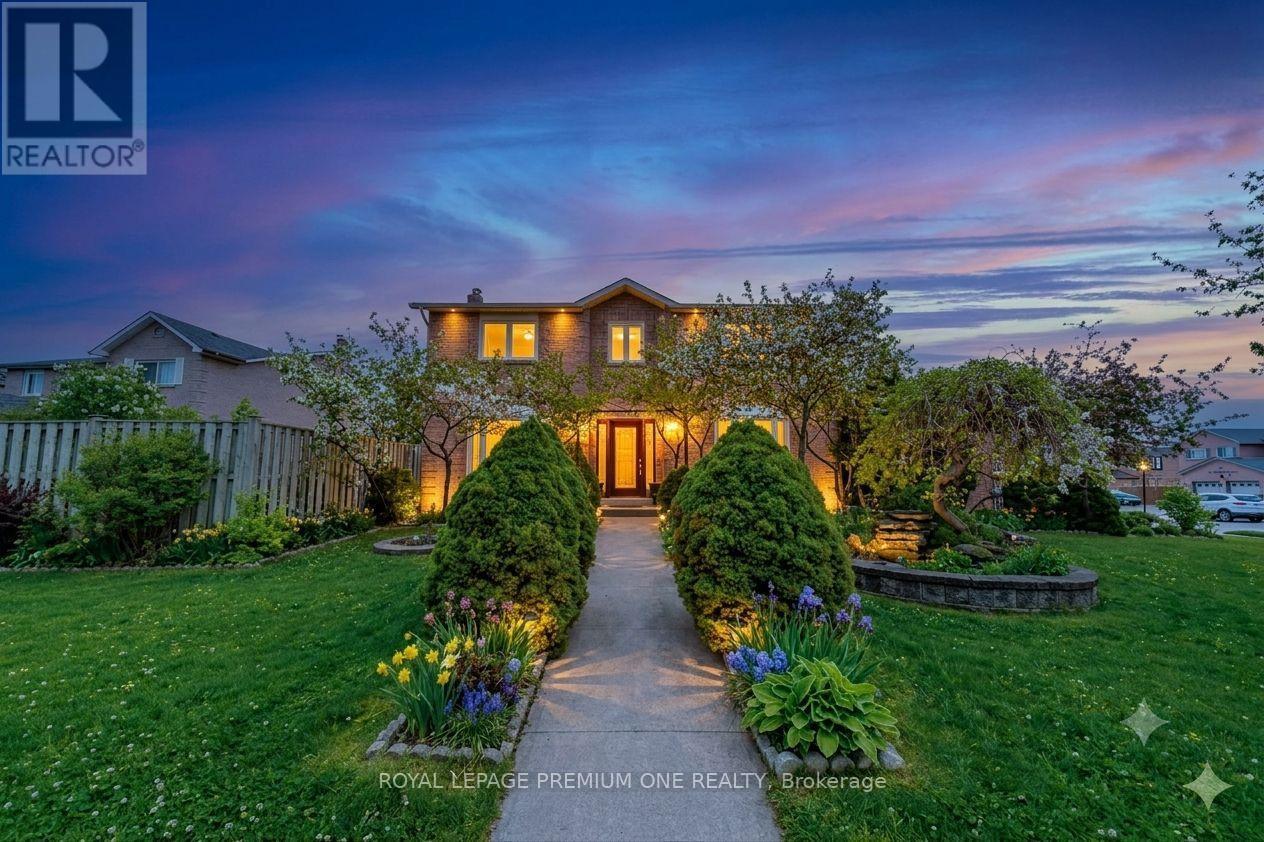
$1,149,990
25 Sir Lancelot Court
Caledon (Bolton East) · MLS # W13542452
5 bed · 4 bath