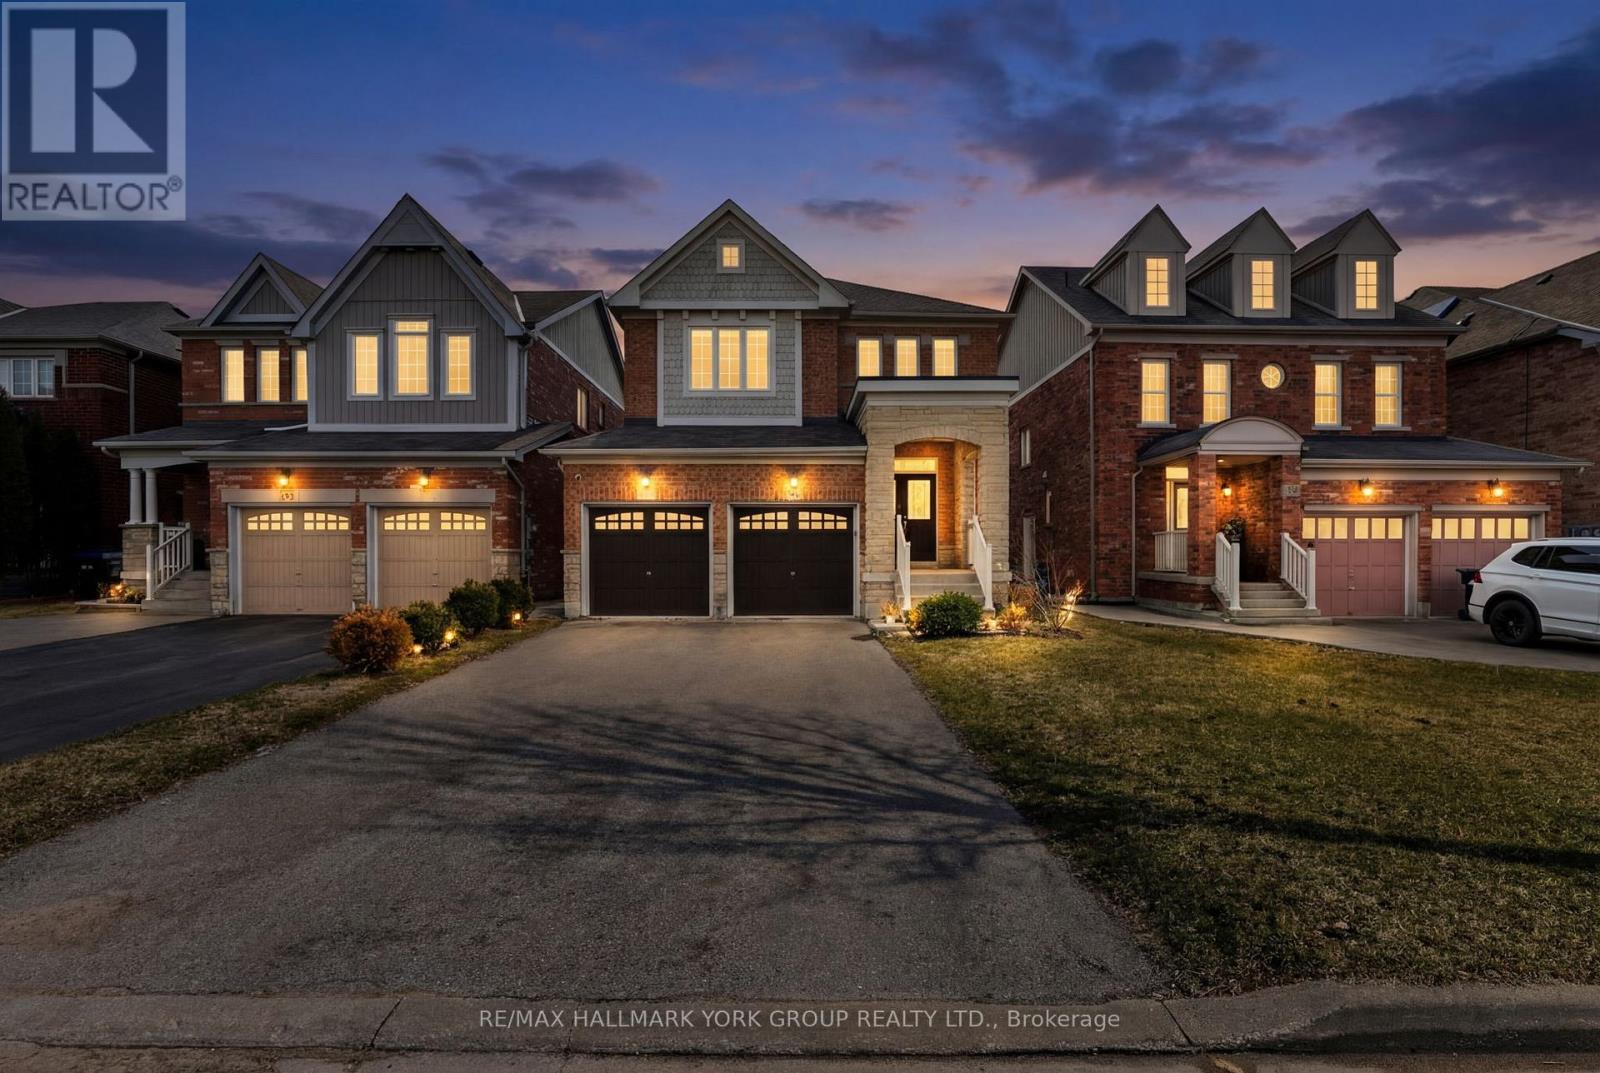
35 Amberwing Landing
Bradford West Gwillimbury (Bradford), Ontario L3Z0H9
MLS # N13541708
Property Details
Type
Detached
Beds
4
Baths
3
Status
For Sale
More homes like this
About this property
Welcome to 35 Amberwing Landing, a beautifully updated residence that perfectly blends modern style with functional family living. This bright and spacious home features a sought-after open-concept layout, highlighted by a family-sized kitchen boasting premium finishes and a seamless walk-out to a private, fully fenced backyard-perfect for summer entertaining and outdoor play. The inviting main floor is designed for connection, featuring a living, dining and cozy family room anchored by a warm gas fireplace. Upstairs, you will find four generous bedrooms plus 2 bathrooms, including a primary suite with a 5pc ensuite and walk-in closet, providing ample space for a growing family. Finished Basement featuring a rough-in for both a kitchen and a bathroom, offering incredible potential for an in-law suite or an expansive guest retreat. Double car garage with a direct interior entry for easy access in any weather. Situated in a family-oriented neighbourhood just minutes from top-rated schools and lush local parks.
Mortgage Estimate
Estimated monthly payment
Calculating…
Estimate only. Taxes, insurance, condo fees, and lender terms are not included.
Monthly costs to verify
Property taxes: about $523/month based on listed annual taxes.
Estimate only. Confirm taxes, condo/maintenance fees, insurance, utilities, and lender terms before making decisions.
Rooms
| Room | Level | Dimensions |
|---|---|---|
| Living room | Ground level | 4.27 x 3.18 |
| Office | Basement | 2.57 x 2.48 |
| Dining room | Ground level | 4.27 x 3.18 |
| Other | Basement | 3.6 x 2.75 |
| Kitchen | Ground level | 5.64 x 3 |
| Family room | Ground level | 5.53 x 3.34 |
| Laundry room | Ground level | 2.4 x 1.45 |
| Primary Bedroom | Second level | 3.82 x 3.74 |
| Bedroom 2 | Second level | 3.68 x 3.35 |
| Bedroom 3 | Second level | 3.27 x 3.05 |
| Bedroom 4 | Second level | 3.68 x 2.73 |
| Recreational, Games room | Basement | 8.62 x 4.89 |
Facts & Location
Parking
2 spaces
Lot Size
11 x 35 M
Annual Taxes
$6,272
Listing data
Listing information is provided for personal, non-commercial use and should be independently verified before making real estate decisions.
Last refreshed: Aug 6, 2026 3:24 AM
Explore nearby searches
SEO-friendly searches for this area, property type, and nearby neighbourhoods.
Similar Properties
More nearby listings that may fit the same search.
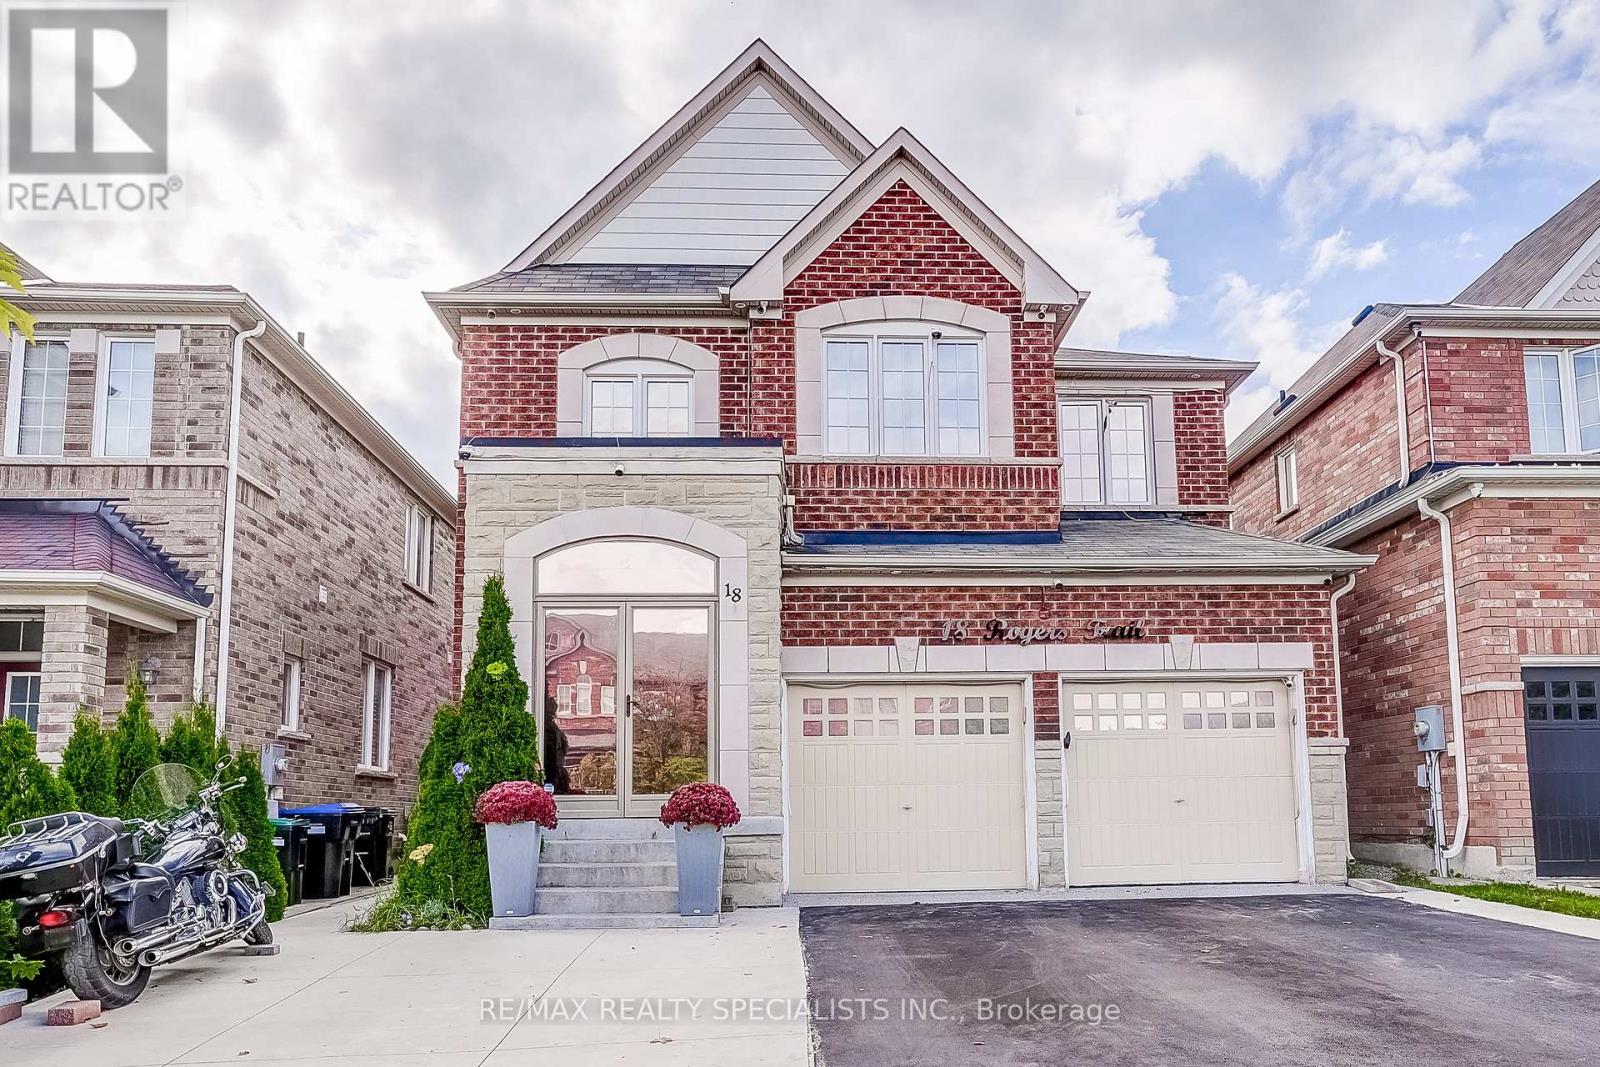
$1,049,900
18 Rogers Trail
Bradford West Gwillimbury (Bradford) · MLS # N13467944
4 bed · 4 bath
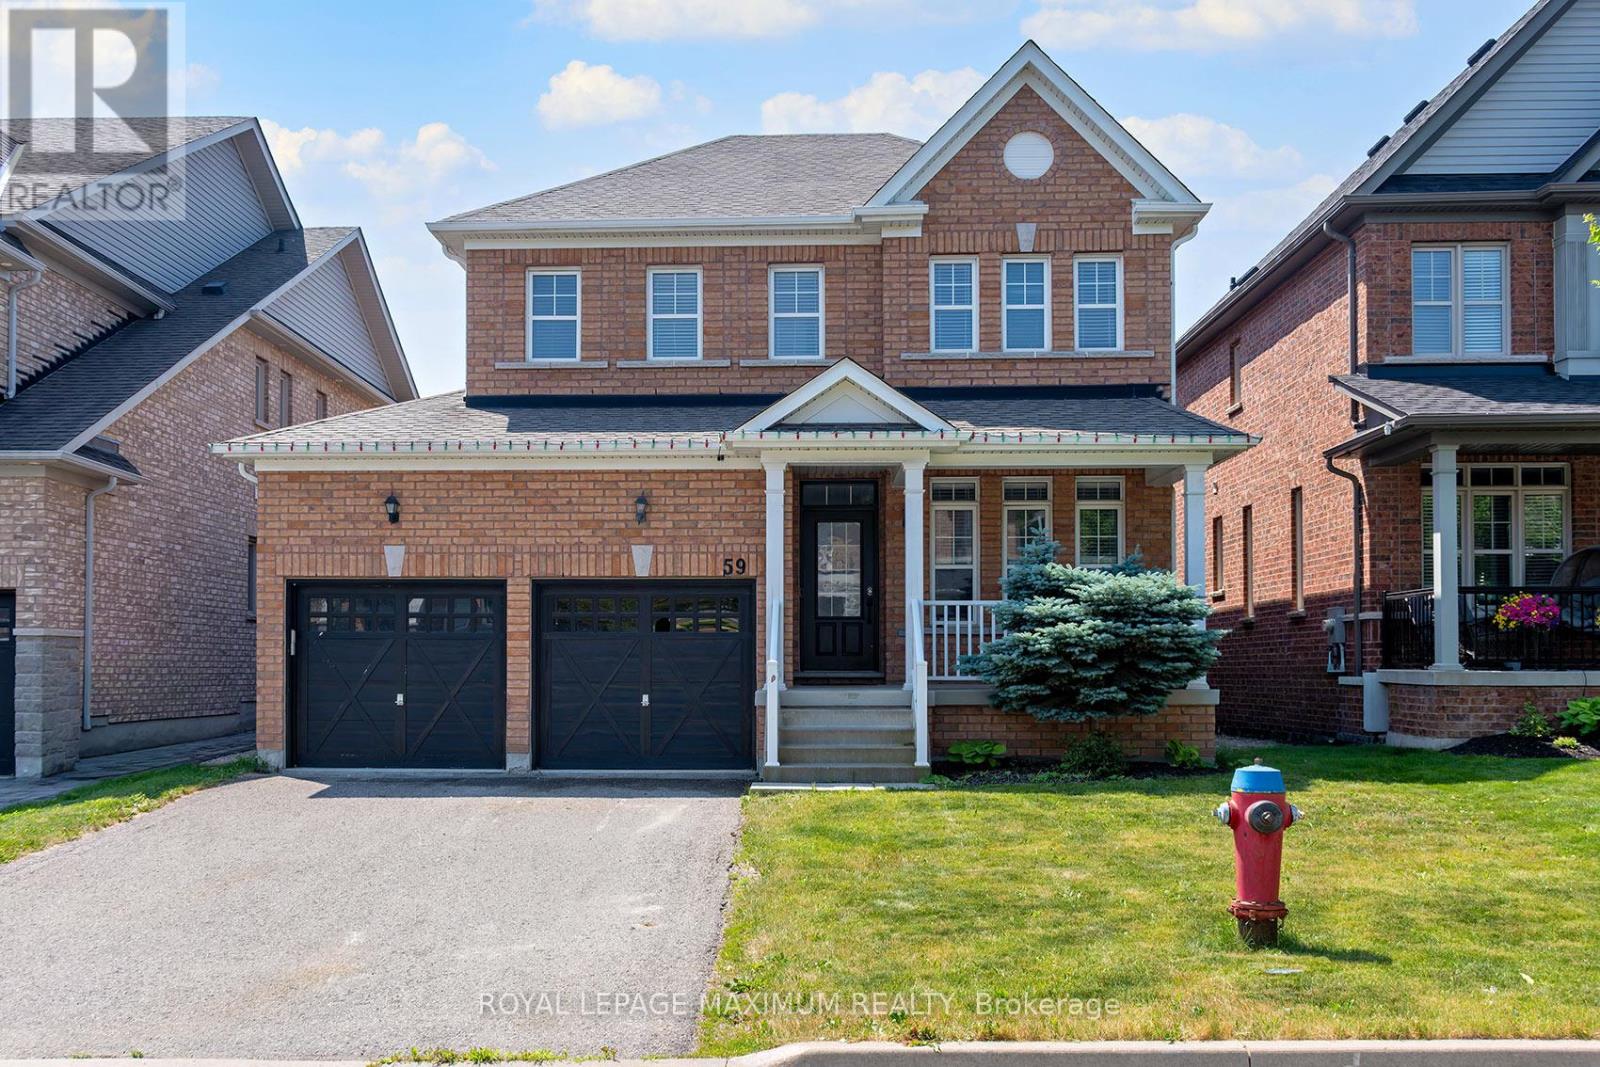
$1,044,900
59 Mooney Street
Bradford West Gwillimbury (Bradford) · MLS # N13501452
5 bed · 3 bath · 2,260 sq ft
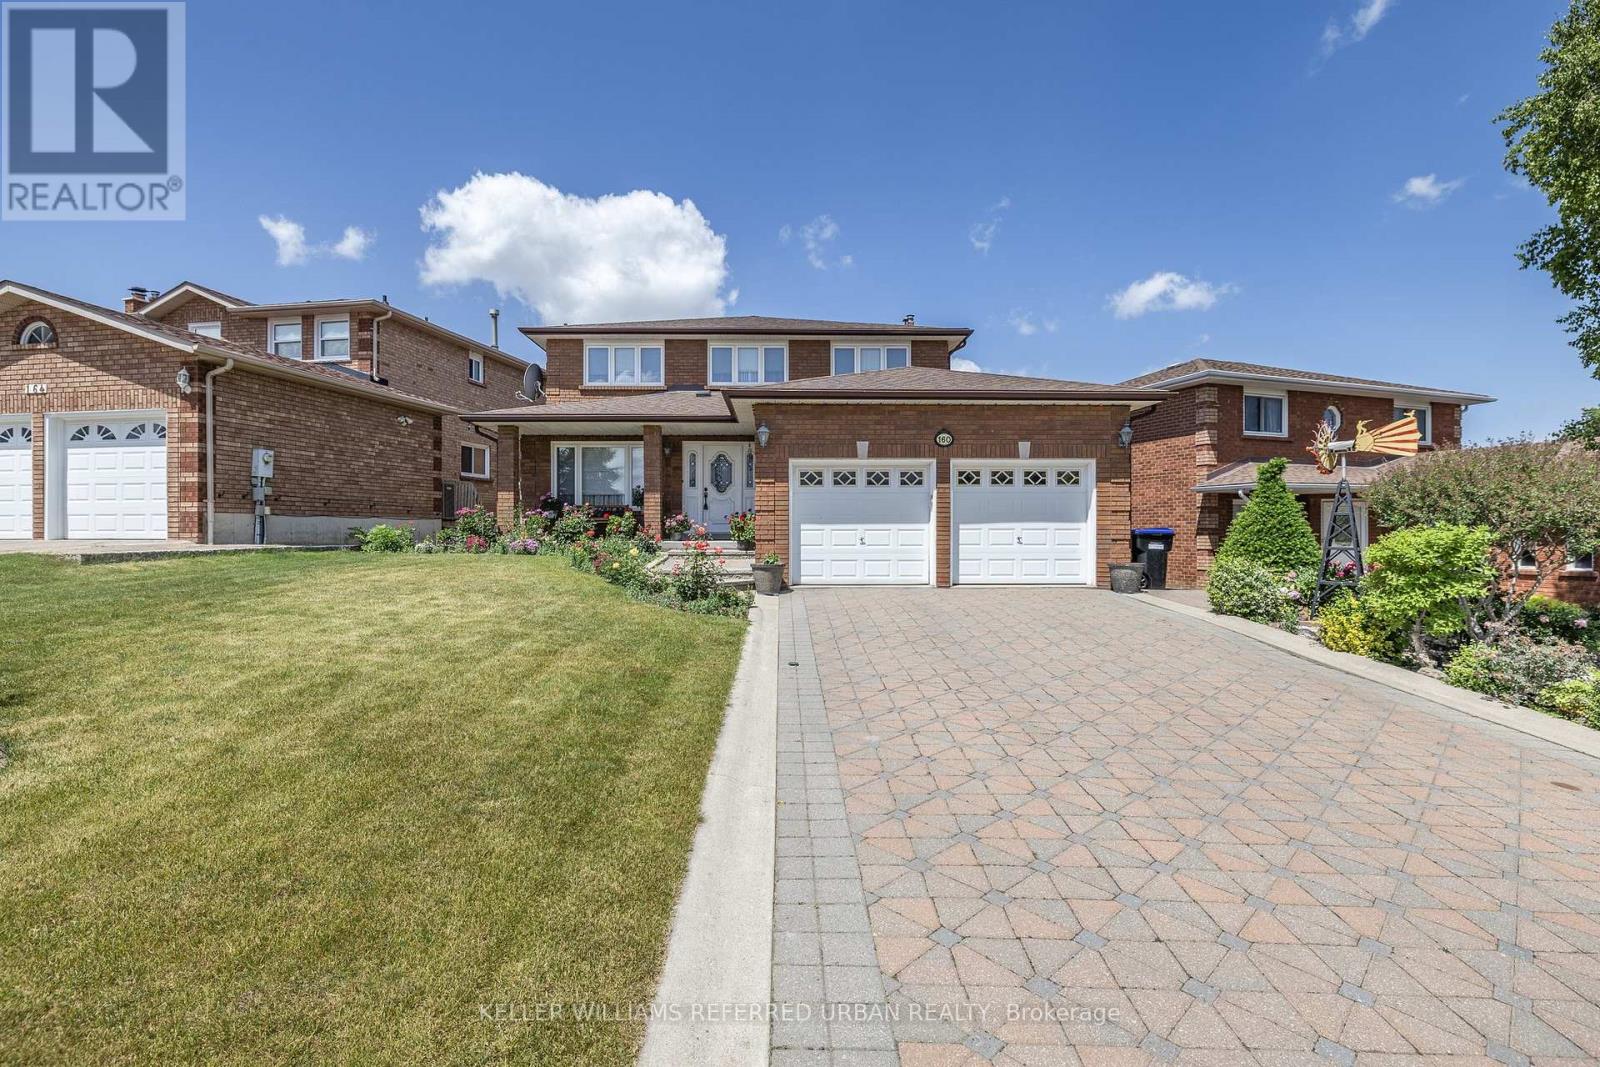
$1,088,000
160 Miller Park Avenue
Bradford West Gwillimbury (Bradford) · MLS # N13094850
5 bed · 4 bath