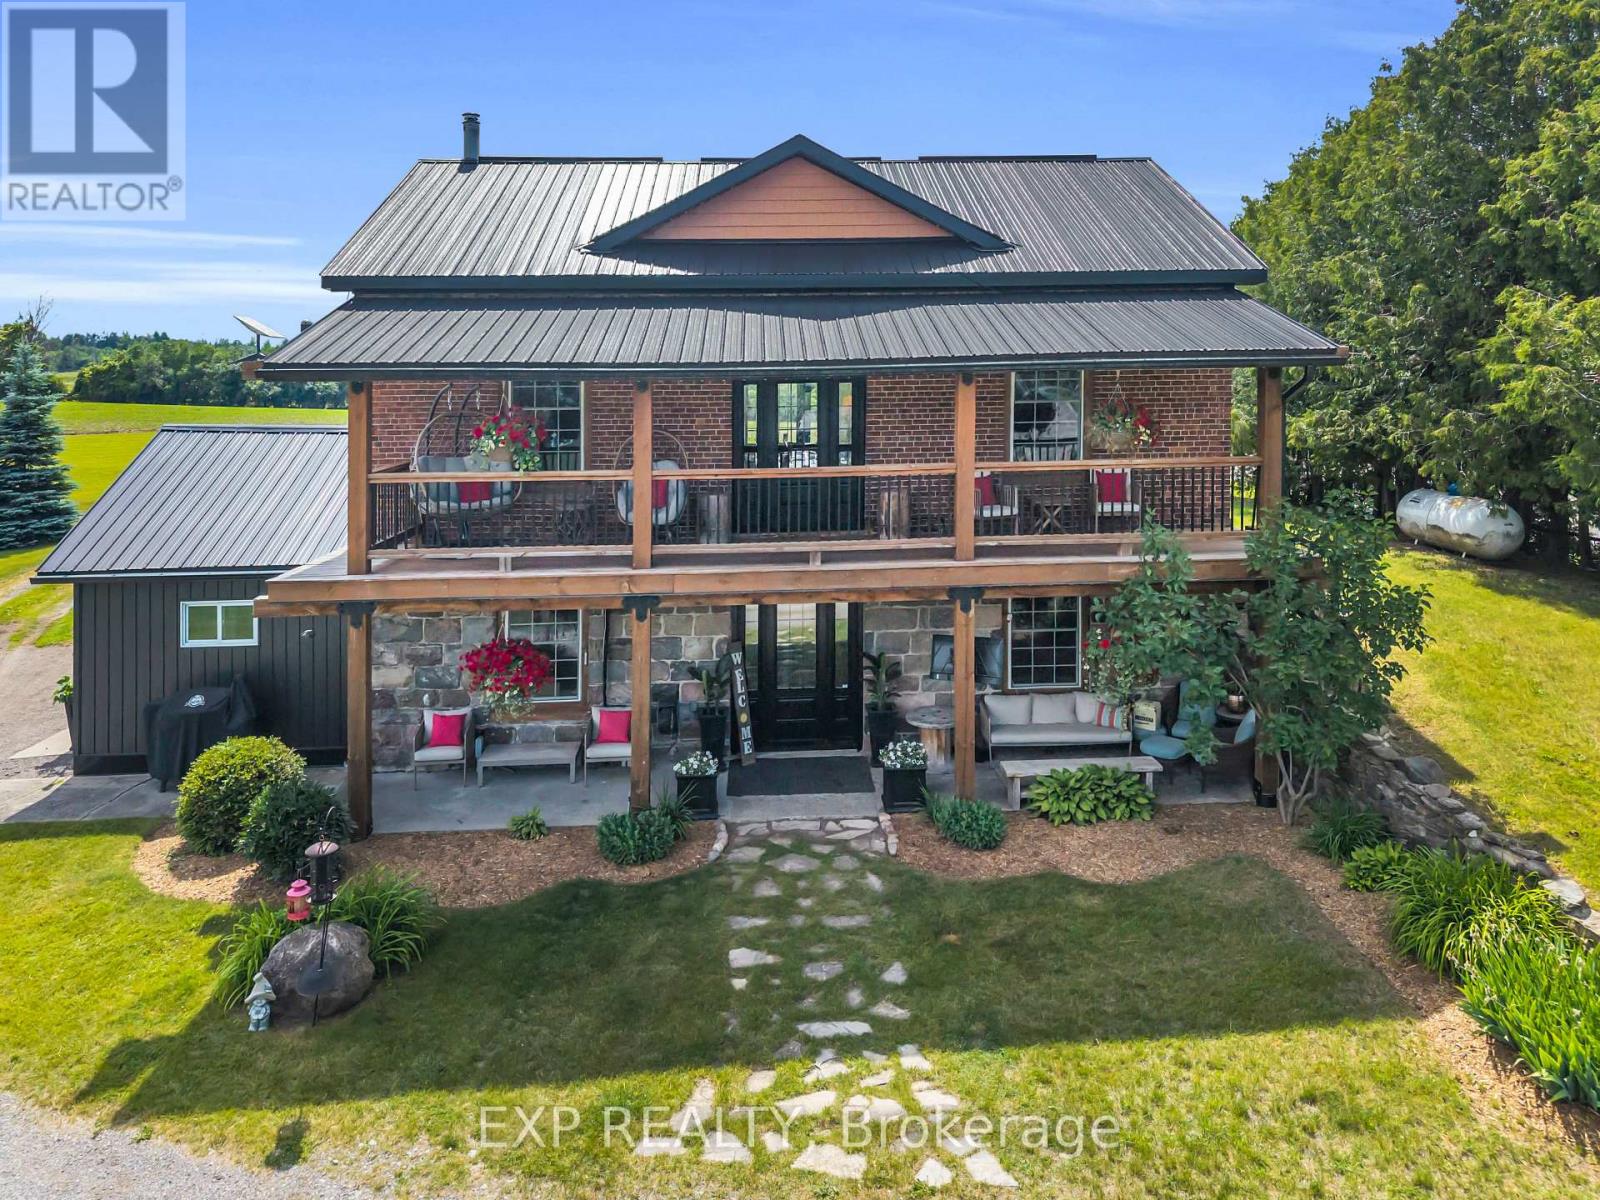
220 Lakeridge Road
Brock, Ontario L0C1H0
MLS # N13612124
Property Details
Type
Detached
Beds
3
Baths
3
Status
For Sale
More homes like this
About this property
Welcome To Historic 220 Lakeridge Road, A Truly Special Country Property Set On Five Private Acres In The Charming Hamlet Of Vallentyne. Blending Historic Charm With Exceptional Versatility, This One-Of-A-Kind Estate Features A Character-Filled Renovated Main Residence, Detached Workshop, Traditional Barn, Former Livestock Barn, And A Separate Entertainment Building Perfect For Hosting Family Gatherings And Celebrations.The Historic Home Showcases Timeless Architectural Details And Warm, Inviting Living Spaces That Reflect Its Rich Heritage While Offering Comfortable Everyday Living. Thoughtfully Designed Interiors Flow Seamlessly To The Outdoor Living Areas, Creating An Ideal Setting For Indoor-Outdoor Entertaining.Permanent GEMSTONE EXTERIOR LIGHTING ($6000 Value) Adds Beauty And Convenience, Allowing You To Customize The Home With Colours For Holidays, Special Occasions, Or To Cheer On Your Favourite Sports Team At The Touch Of A Button.The Multiple Outbuildings Provide Endless Opportunities For Hobby Farmers, Car Enthusiasts, Creatives, Or Those Seeking Additional Workspace, Storage, Or Room For Animals. Gather Around The Fire Pit, Entertain In The Dedicated Entertainment Building, Or Simply Enjoy The Peace, Privacy, And Natural Beauty Of Country Living.Located Just Minutes To Sunderland, Uxbridge, And Port Perry, This Exceptional Property Offers The Perfect Balance Of Rural Tranquility And Everyday Convenience. A Rare
Mortgage Estimate
Estimated monthly payment
Calculating…
Estimate only. Taxes, insurance, condo fees, and lender terms are not included.
Monthly costs to verify
Property taxes: about $442/month based on listed annual taxes.
Estimate only. Confirm taxes, condo/maintenance fees, insurance, utilities, and lender terms before making decisions.
Rooms
| Room | Level | Dimensions |
|---|---|---|
| Office | Ground level | 3.76 x 5.88 |
| Other | Basement | 5.87 x 6.47 |
| Bathroom | Second level | 3.02 x 1.56 |
| Kitchen | Ground level | 4.13 x 3.84 |
| Partial bathroom | Ground level | 4.1 x 3.19 |
| Dining room | Ground level | 4.14 x 3.83 |
| Living room | Ground level | 4.32 x 7.67 |
| Primary Bedroom | Second level | 4.36 x 4.81 |
| Bedroom 2 | Second level | 4.24 x 2.91 |
| Bedroom 3 | Second level | 4.24 x 2.99 |
| Bathroom | Second level | 4.38 x 2.66 |
| Other | Basement | 2.15 x 4.34 |
Facts & Location
Parking
17 spaces
Lot Size
367.7 FT ; 189.27 ft x 367.72 ft x 430.63 ft x 505.
Annual Taxes
$5,302
Listing data
Listing information is provided for personal, non-commercial use and should be independently verified before making real estate decisions.
Last refreshed: Aug 25, 2026 3:23 AM
Explore nearby searches
SEO-friendly searches for this area, property type, and nearby neighbourhoods.
Similar Properties
More nearby listings that may fit the same search.
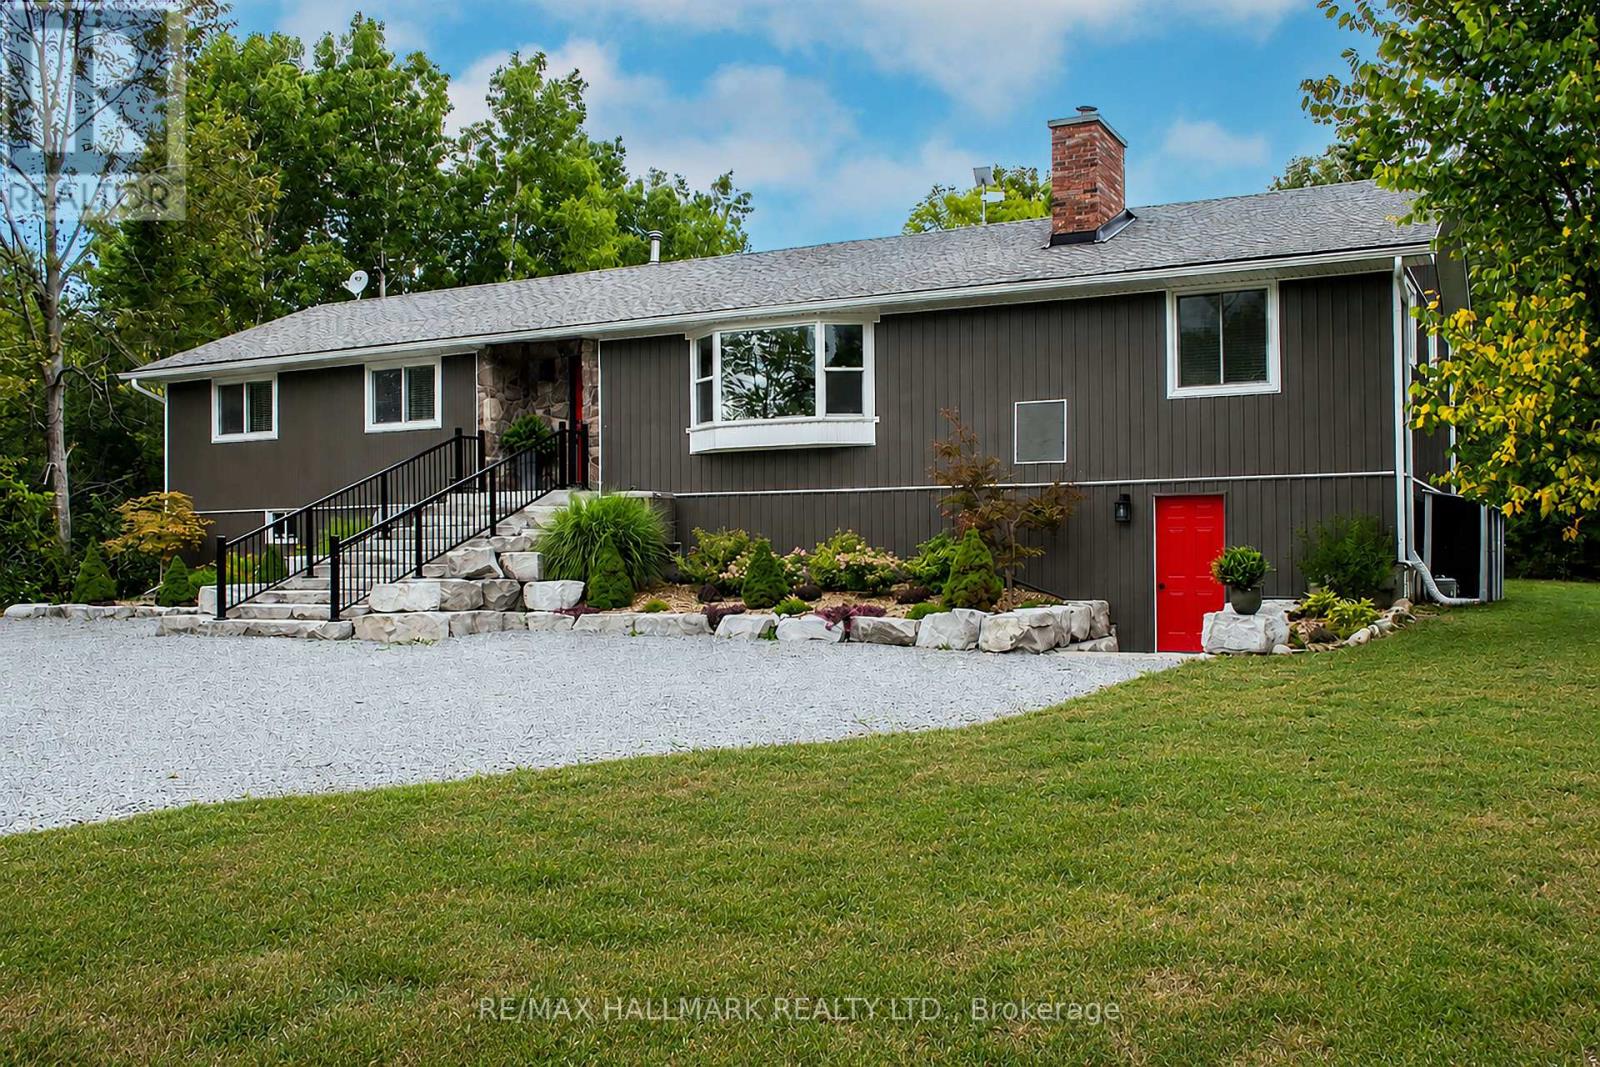
$1,349,900
175 Concession 2 Road
Brock · MLS # N13643152
4 bed · 2 bath · 900 sq ft
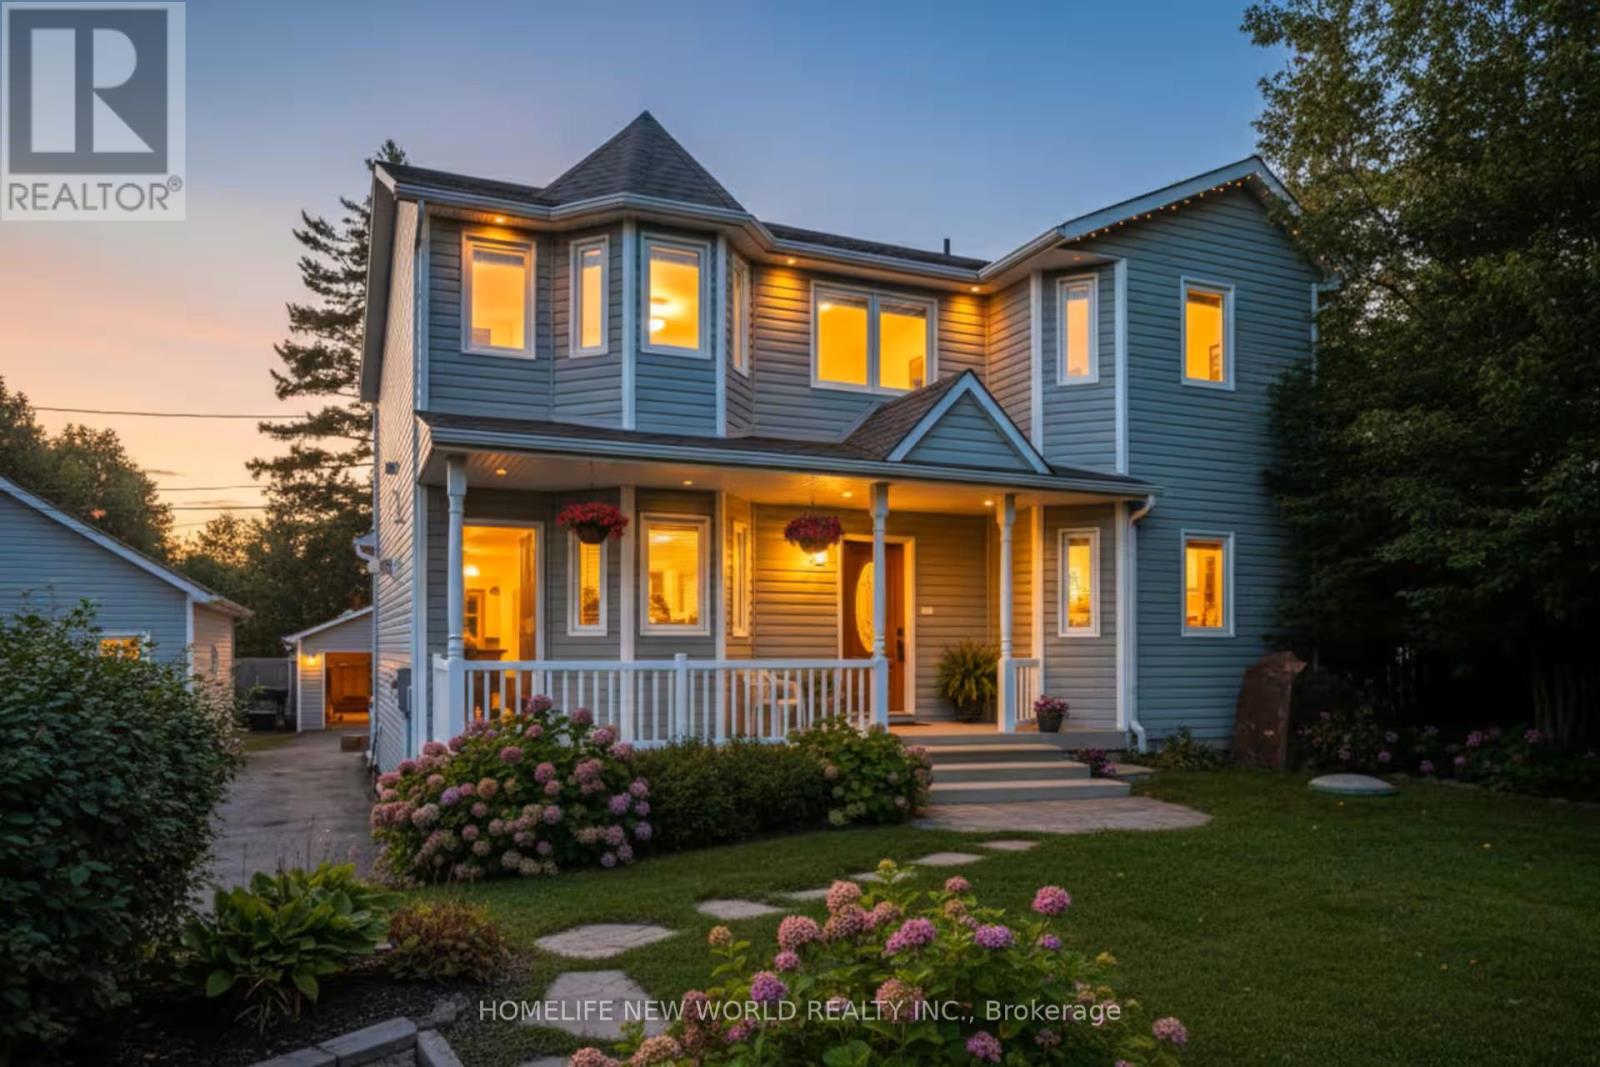
$1,399,000
B24240 Thorah Park Boulevard
Brock (Beaverton) · MLS # N13216684
3 bed · 2 bath · 2,354 sq ft
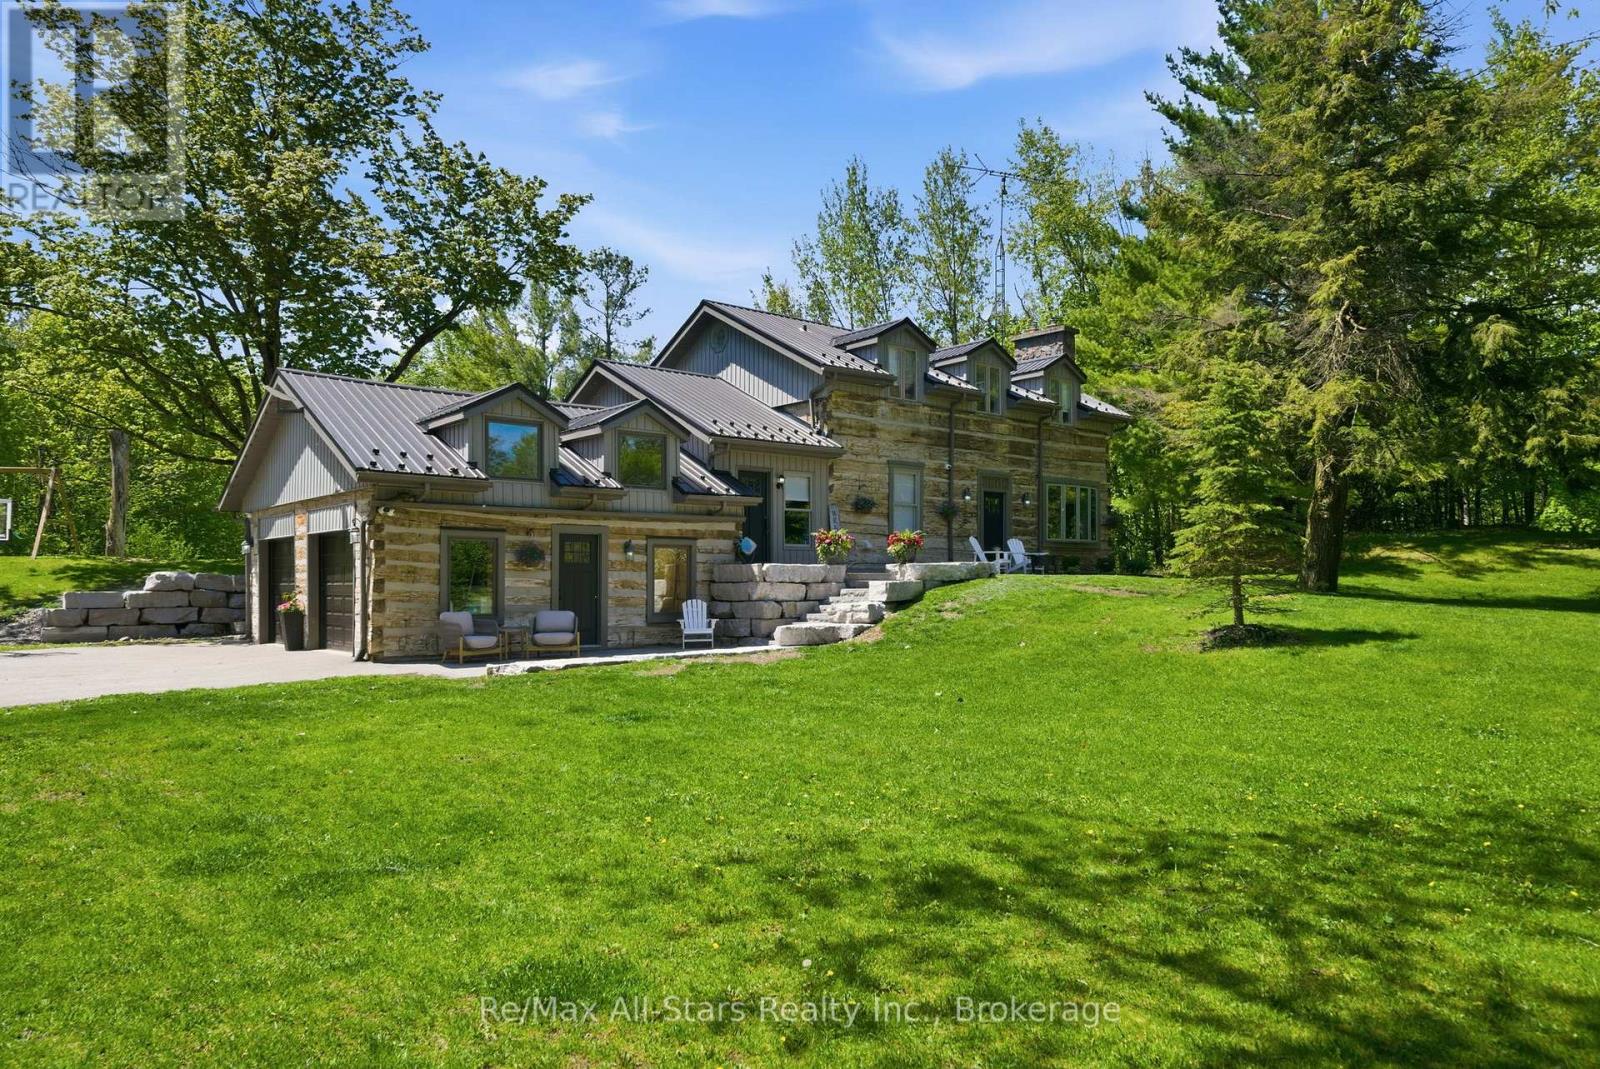
$1,399,900
24 The Pines Lane
Brock · MLS # N13643664
4 bed · 4 bath