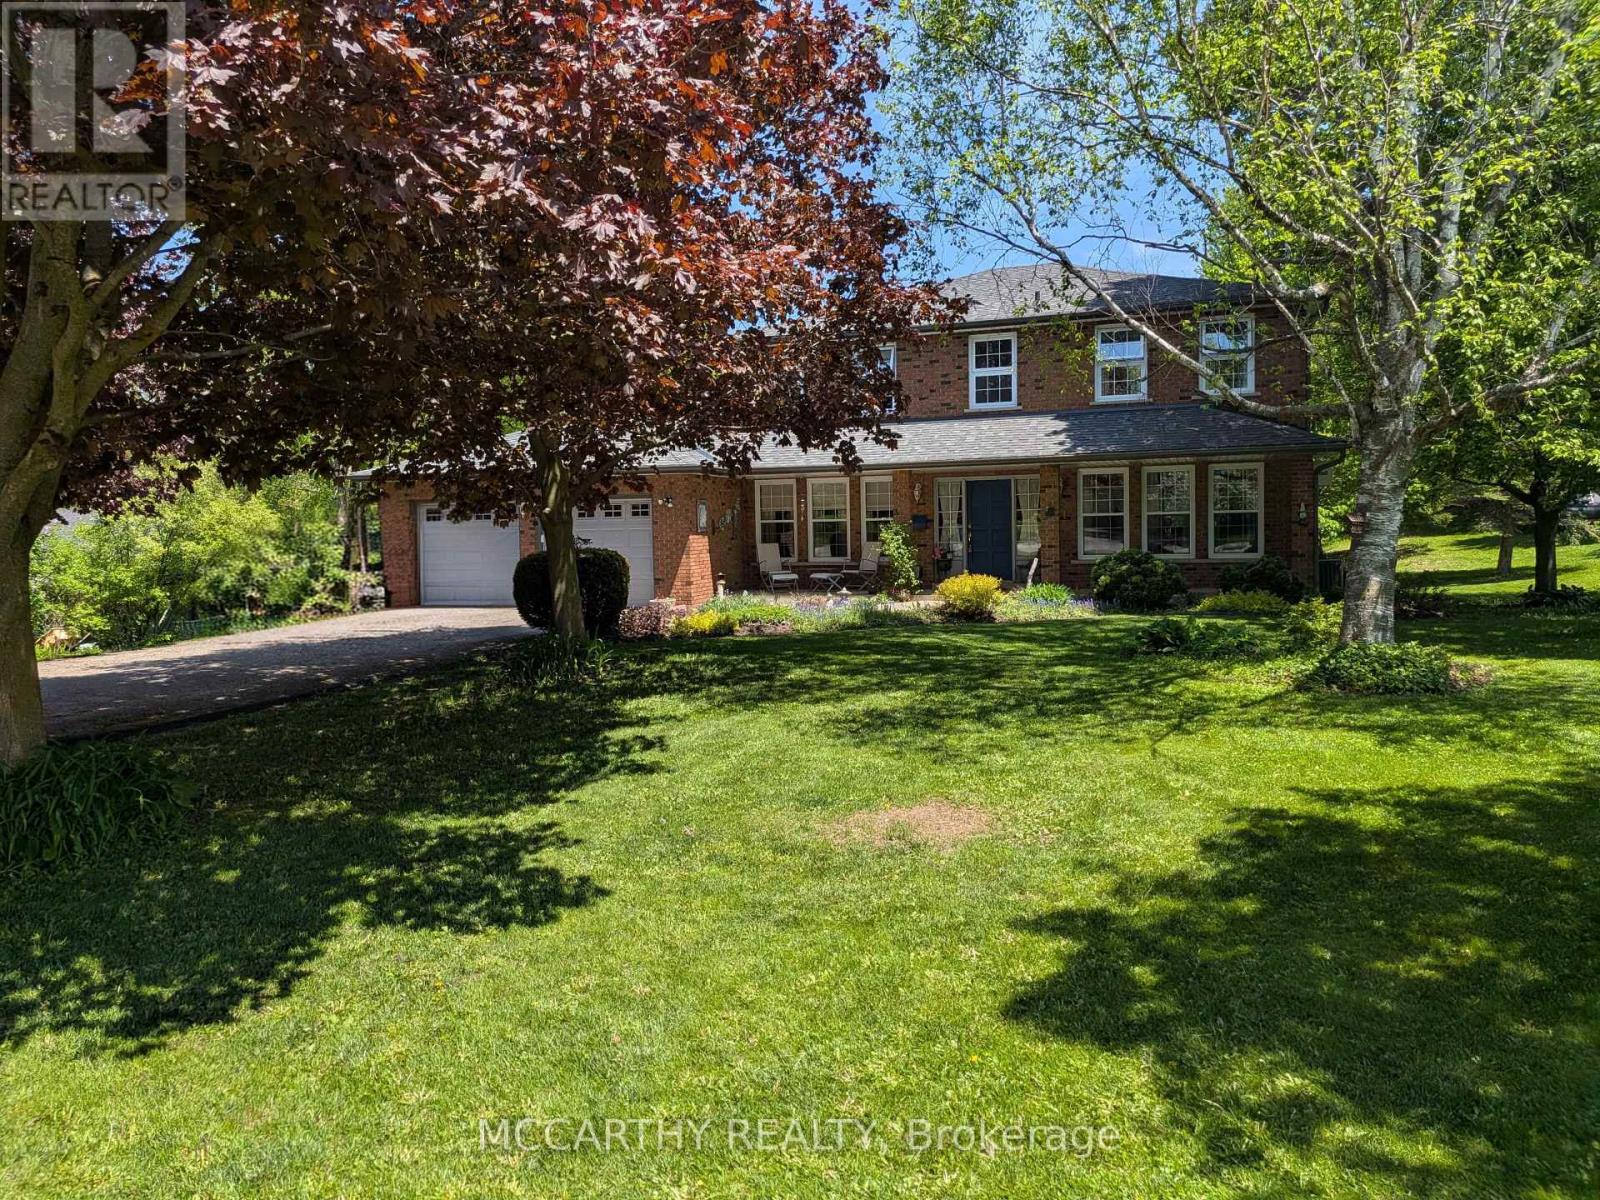
11 Lynda Avenue
Mono, Ontario L9W1Z4
MLS # X13614978
Property Details
Type
Detached
Beds
5
Baths
4
Status
For Sale
More homes like this
About this property
Location, space and privacy come together in this impressive family home in sought-after Purple Hill. Set on a beautifully landscaped 0.57-acre lot surrounded by mature trees, this spacious two-storey offers over 3,000 sq ft of finished living space in a peaceful neighbourhood just minutes from Island Lake Conservation Area, Purple Hill Park, schools and all the amenities of Orangeville. Inside, you'll immediately appreciate the generous proportions, with exceptionally large principal rooms and plenty of flexibility for a growing family. The welcoming foyer with Upgraded staircase opens to expansive wraparound living and dining rooms, creating an inviting space for everyday living and entertaining. The updated eat-in kitchen offers abundant cabinetry, pot drawers, pantry, built-in oven and cooktop, with backyard views and an open connection to the comfortable family room with walkout to the wraparound two-tier deck. A convenient main-floor office provides additional flexibility and could easily serve as a main-floor bedroom. Upstairs, four generously sized bedrooms provide room for everyone. The spacious primary retreat features built-in cabinetry and a beautifully renovated ensuite with heated floors, jetted soaker tub and walk-in shower. An updated 4-piece main bathroom completes the second level. The finished lower level adds even more versatility with a fifth bedroom, 3-piece bathroom and two large recreation areas with space for a games room, media room, home gym, playroom or extended family. Large utility/storage area and cantina finishes off the basement. The property is equally impressive outdoors, with mature landscaping, ornamental ponds, established trees and plenty of room to garden, entertain, play or simply enjoy the privacy of this beautiful setting. Main-floor laundry, a double-car garage and parking for six complete the package. Updates include kitchen (2018), ensuite (2018), shingles (2015), furnace/AC (2013), windows (2011), and well pump
Mortgage Estimate
Estimated monthly payment
Calculating…
Estimate only. Taxes, insurance, condo fees, and lender terms are not included.
Monthly costs to verify
Property taxes: about $539/month based on listed annual taxes.
Estimate only. Confirm taxes, condo/maintenance fees, insurance, utilities, and lender terms before making decisions.
Rooms
| Room | Level | Dimensions |
|---|---|---|
| Living room | Main level | 5.94 x 4.14 |
| Recreational, Games room | Lower level | 6.31 x 5.49 |
| Games room | Lower level | 10.09 x 3.14 |
| Bedroom 5 | Lower level | 3.97 x 3.61 |
| Utility room | Lower level | 5.64 x 3.71 |
| Dining room | Main level | 4.48 x 3.36 |
| Kitchen | Main level | 6.03 x 3.35 |
| Family room | Main level | 6.52 x 3.8 |
| Laundry room | Main level | 4.43 x 1.93 |
| Office | Main level | 3.91 x 3.7 |
| Primary Bedroom | Second level | 5.66 x 4.24 |
| Bedroom 2 | Second level | 4.76 x 3.34 |
| Bedroom 3 | Second level | 3.72 x 3.55 |
| Bedroom 4 | Second level | 3.65 x 3.58 |
Facts & Location
Interior Size
3,000 sq ft
Parking
8 spaces
Lot Size
125 x 200 FT
Annual Taxes
$6,466
Listing data
Listing information is provided for personal, non-commercial use and should be independently verified before making real estate decisions.
Last refreshed: Aug 24, 2026 2:16 AM
Explore nearby searches
SEO-friendly searches for this area, property type, and nearby neighbourhoods.
Similar Properties
More nearby listings that may fit the same search.
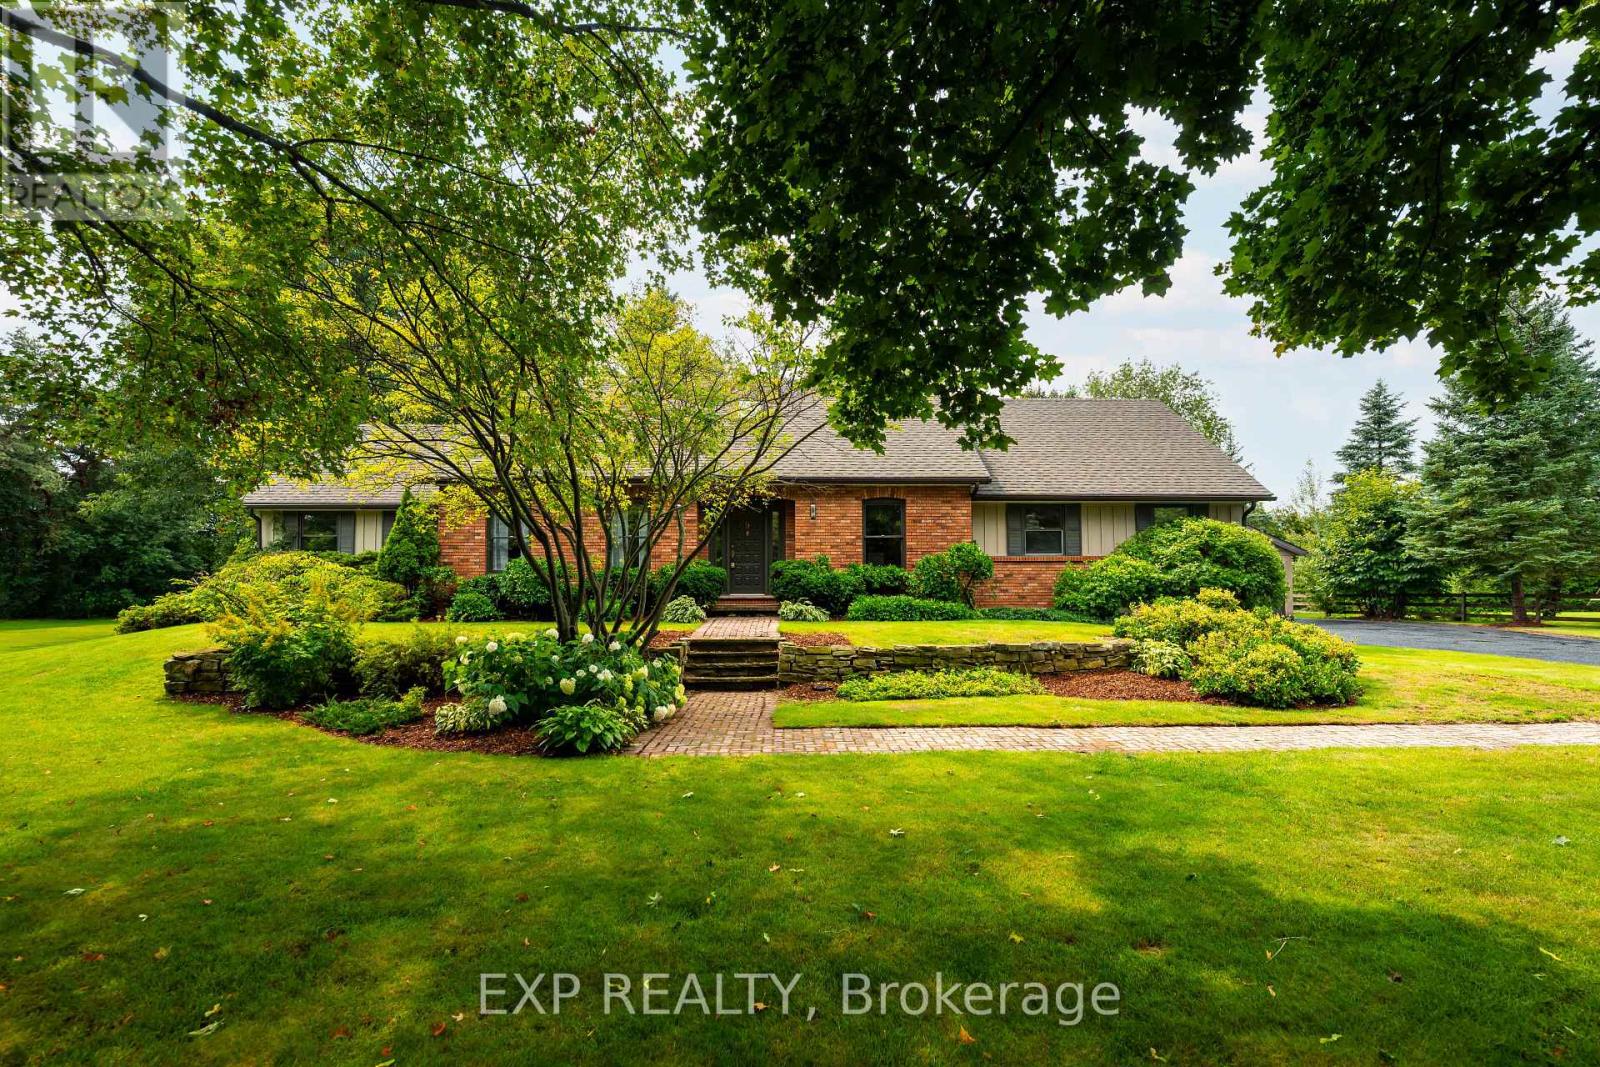
$1,275,000
9 Leader Drive
Mono · MLS # X13671136
5 bed · 4 bath
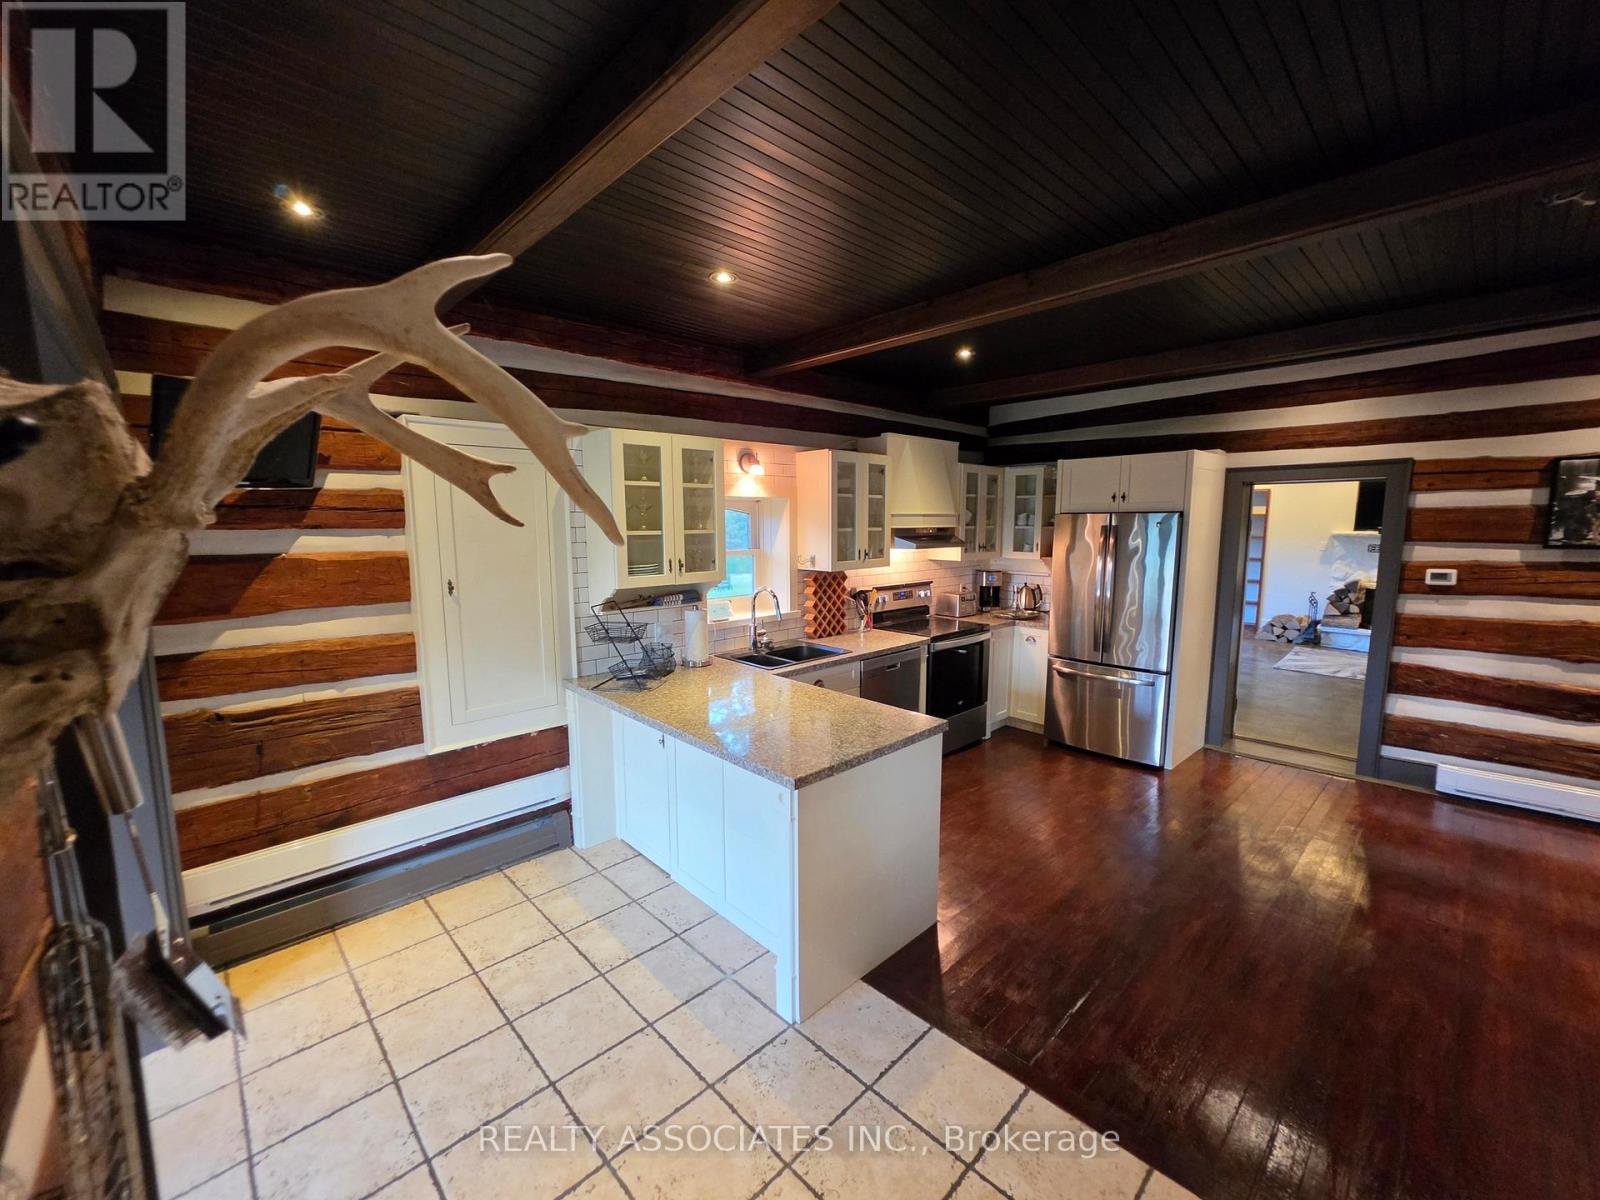
$1,292,000
486289 30th Sideroad
Mono · MLS # X13520962
5 bed · 3 bath
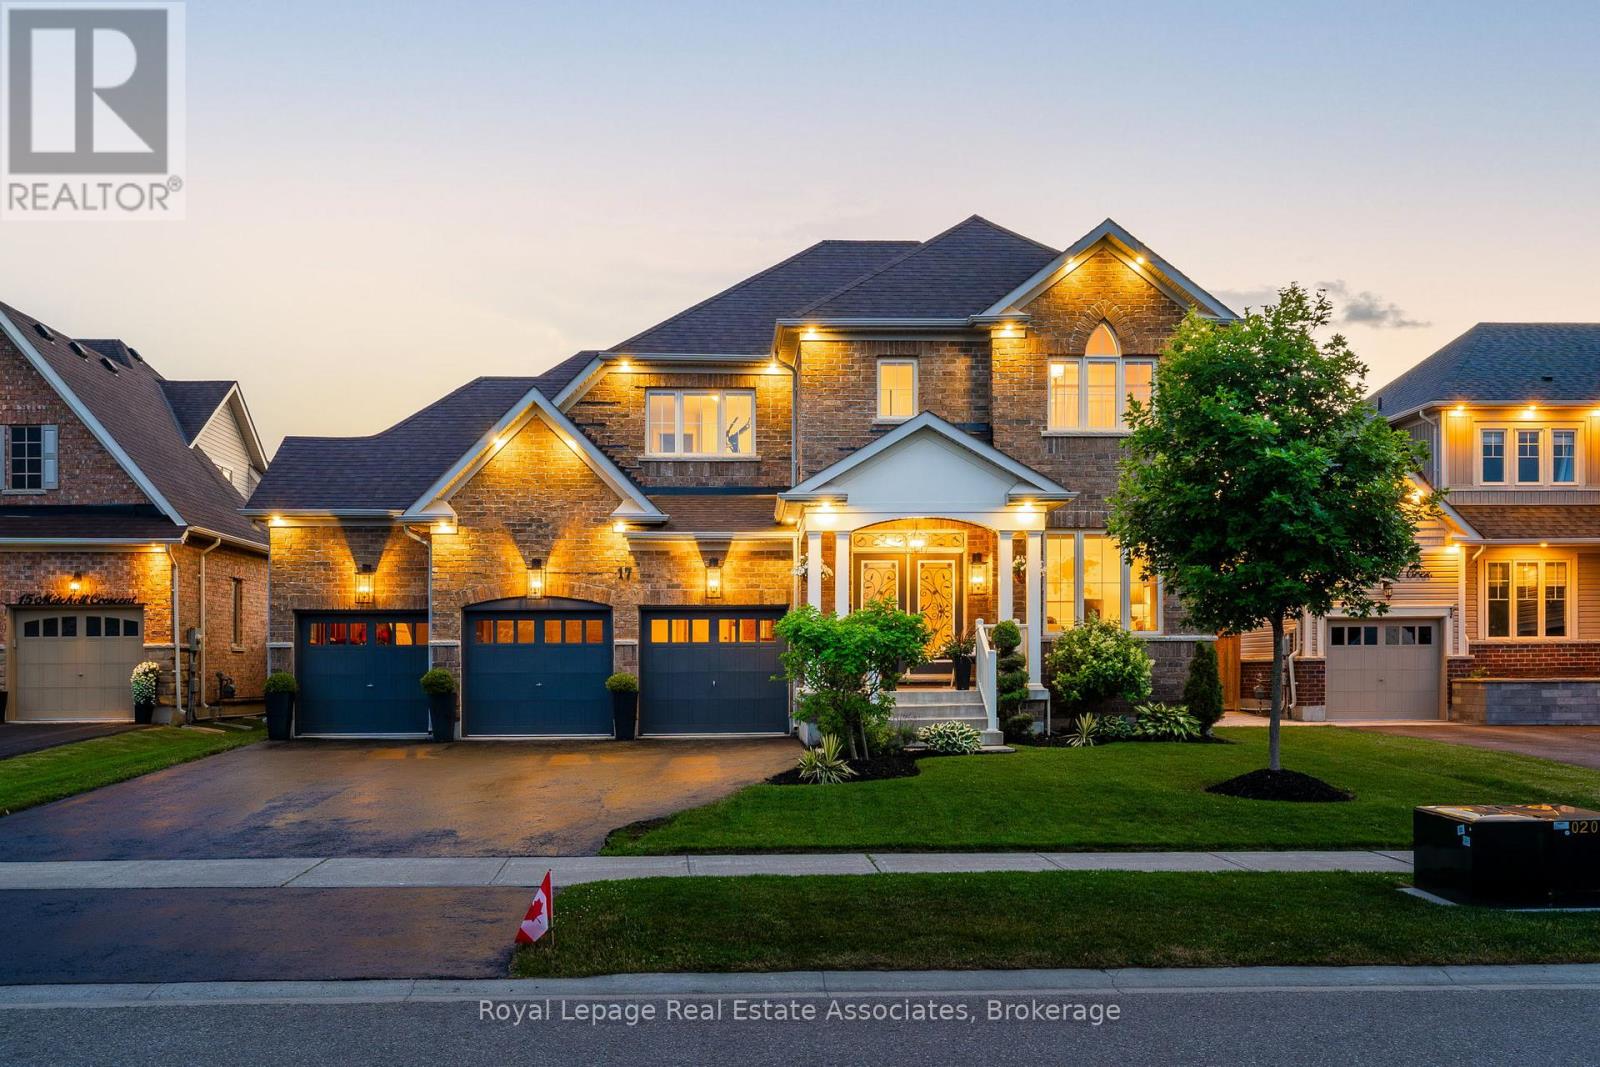
$1,299,000
17 Mitchell Crescent
Mono · MLS # X13238400
4 bed · 4 bath