Videos & Virtual Tours
Open available video, 3D tour, or virtual-tour media for this listing.
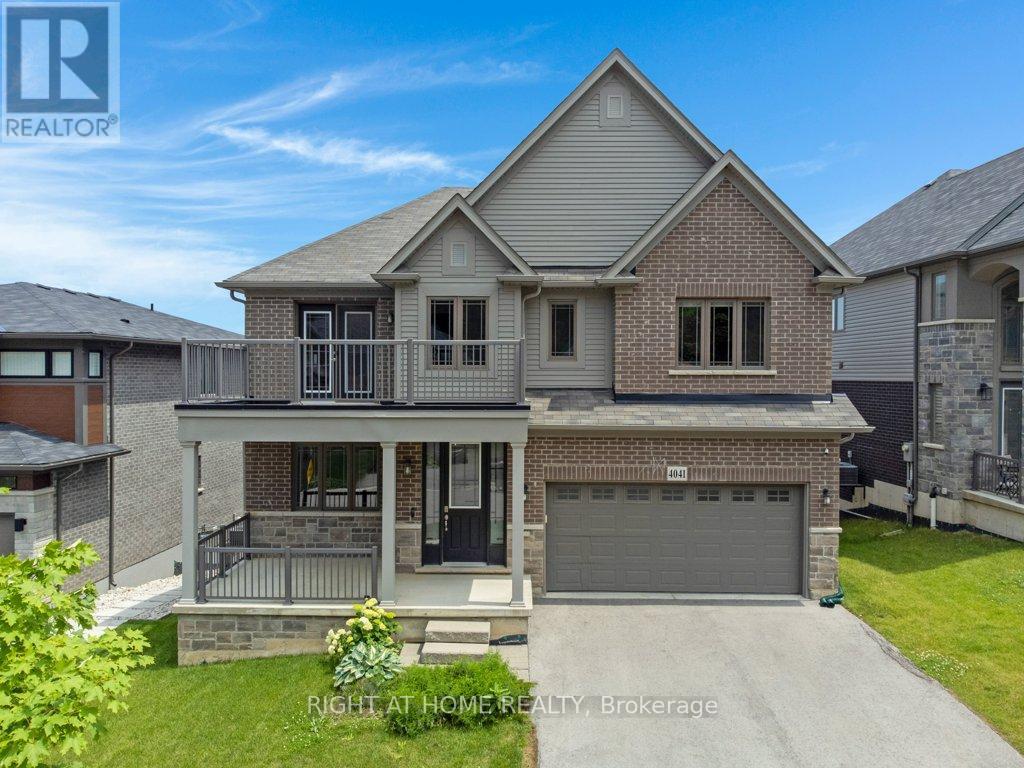
4041 Highland Park Drive
Lincoln (Beamsville), Ontario L3J0S9
MLS # X13498414
Property Details
Type
Detached
Beds
4
Baths
4
Status
For Sale
More homes like this
About this property
Welcome to this exceptional luxury home with over $450,000 in upgrades, showcasing designer finishes, premium craftsmanship, and resort-style outdoor living. Featuring engineered hardwood flooring throughout, custom accent walls, stained oak staircase with iron and wood railings, and custom built-in hallway closets. The main floor is designed for both elegant entertaining and everyday living. The stunning living room is anchored by a gas fireplace with a custom Amazon Grey Italian marble surround, matching floating shelves, and built-in cabinetry with coordinating marble countertops. The chef-inspired kitchen is a true showpiece, featuring Arctic Ocean and Silver Wave leather-finish quartzite countertops, a full-height backsplash, and a spectacular 52" x 101" centre island. Premium appliances include a JennAir 36" gas range and hood, Electrolux 66" side-by-side refrigerator and freezer, Miele dishwasher, dual Silgranit Blanco sinks, and a convenient pot filler. The dining area is highlighted by a Custom porcelain dining table 50" x 100" (stain and heat resistant) with 12 leather chairs, offering exceptional durability and style. Upstairs, the luxurious primary retreat features a custom accent wall, built-in walk-in closet organizers, and a spa-inspired ensuite complete with a custom Italian quartzite double vanity with integrated sinks and a matching quartzite tub surround. Additional bathrooms showcase stunning semi-precious Cristallo quartzite and custom Italian porcelain waterfall vanities. Step outside to your private backyard oasis featuring an expansive composite 38' x 16' deck, heated saltwater pool 36' x 16' with a depth of up to 7 feet and integrated lighting, Sundance Optima 880 hot tub accommodating up to 8 people, and a beautiful stone patio designed for exceptional outdoor entertaining. A rare opportunity to own a meticulously upgraded home where luxury, comfort, and attention to detail are evident throughout.
Mortgage Estimate
Estimated monthly payment
Calculating…
Estimate only. Taxes, insurance, condo fees, and lender terms are not included.
Monthly costs to verify
Property taxes: about $865/month based on listed annual taxes.
Estimate only. Confirm taxes, condo/maintenance fees, insurance, utilities, and lender terms before making decisions.
Rooms
| Room | Level | Dimensions |
|---|---|---|
| Foyer | Main level | 1.99 x 5.3 |
| Bathroom | Second level | 0 x 0 |
| Living room | Main level | 3.16 x 4.08 |
| Kitchen | Main level | 6.03 x 4.6 |
| Family room | Main level | 4.9 x 4.6 |
| Office | Main level | 3.09 x 2.78 |
| Primary Bedroom | Second level | 5.11 x 4.72 |
| Bedroom 2 | Second level | 5.24 x 4.52 |
| Bedroom 3 | Main level | 6.87 x 3.67 |
| Bedroom 4 | Main level | 4.02 x 3.3 |
| Bathroom | Second level | 0 x 0 |
Facts & Location
Parking
4 spaces
Lot Size
49.8 x 126 FT
Annual Taxes
$10,385
Listing data
Listing information is provided for personal, non-commercial use and should be independently verified before making real estate decisions.
Last refreshed: Aug 3, 2026 2:15 AM
Explore nearby searches
SEO-friendly searches for this area, property type, and nearby neighbourhoods.
Similar Properties
More nearby listings that may fit the same search.
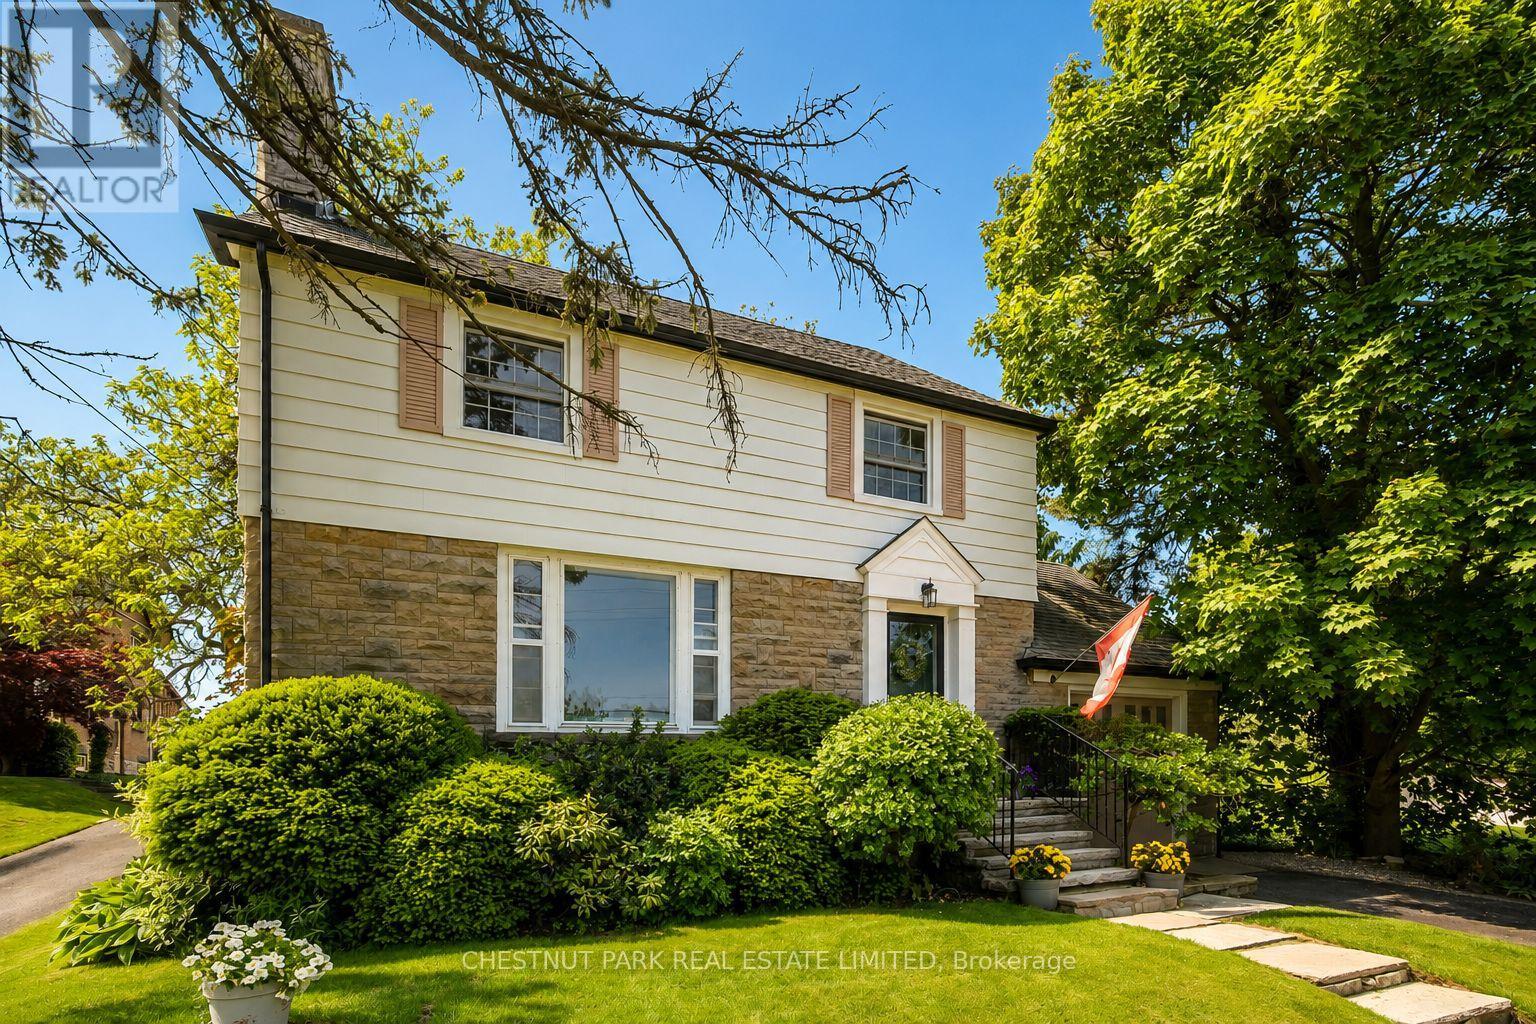
$1,146,000
5170 King Street
Lincoln (Beamsville) · MLS # X13425346
4 bed · 3 bath
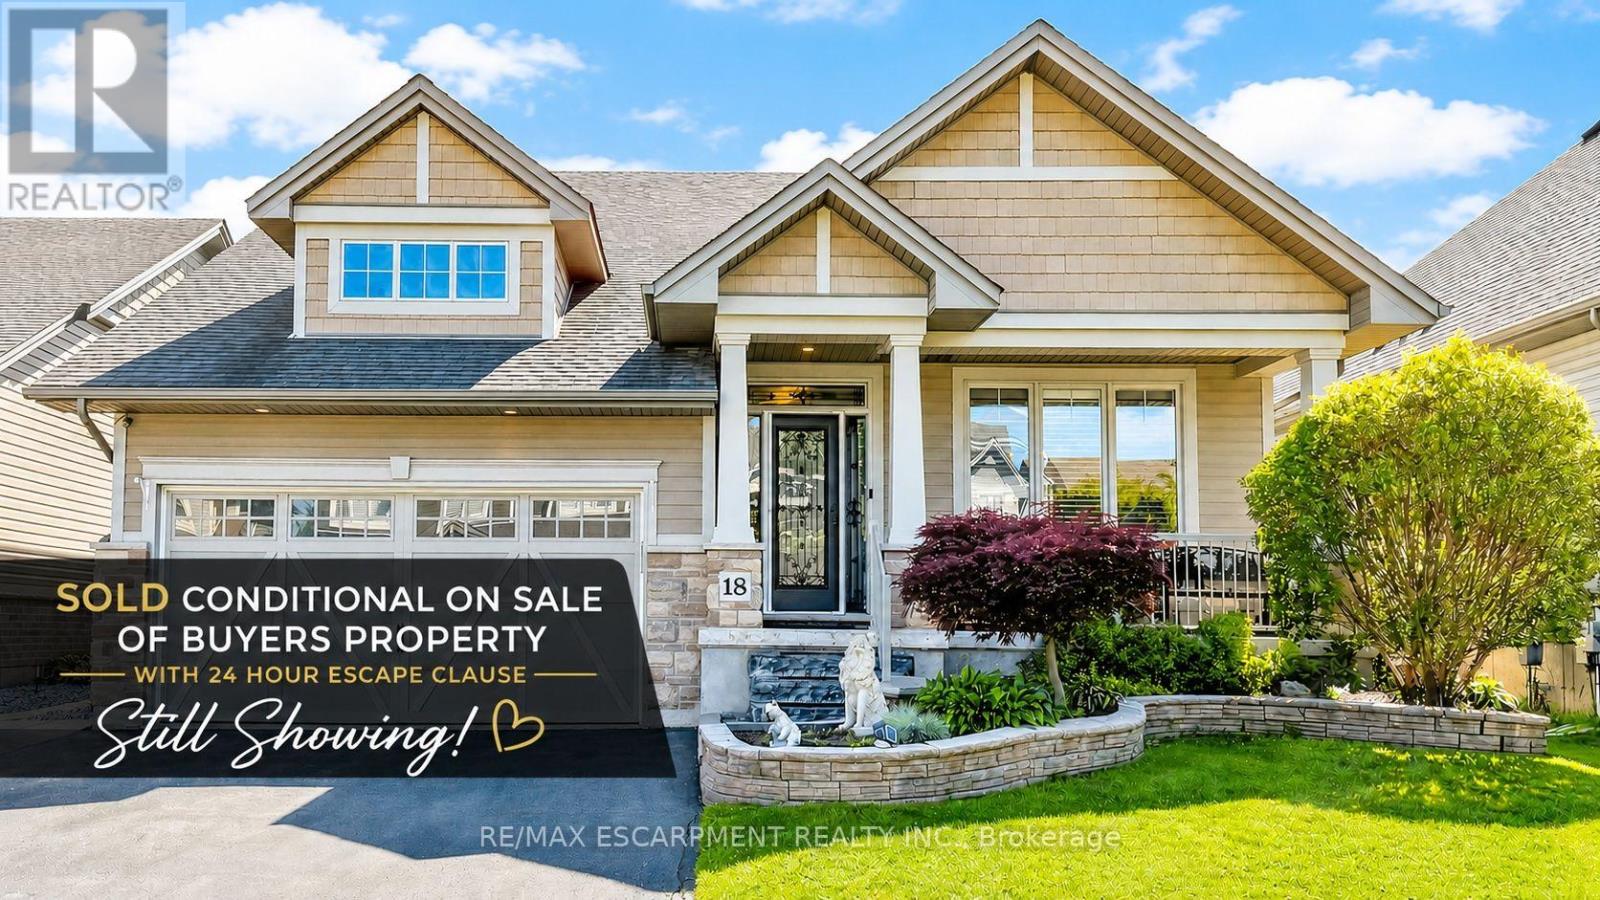
$989,000
18 GATEWAY Avenue
West Lincoln (Smithville) · MLS # X13485658
4 bed · 3 bath
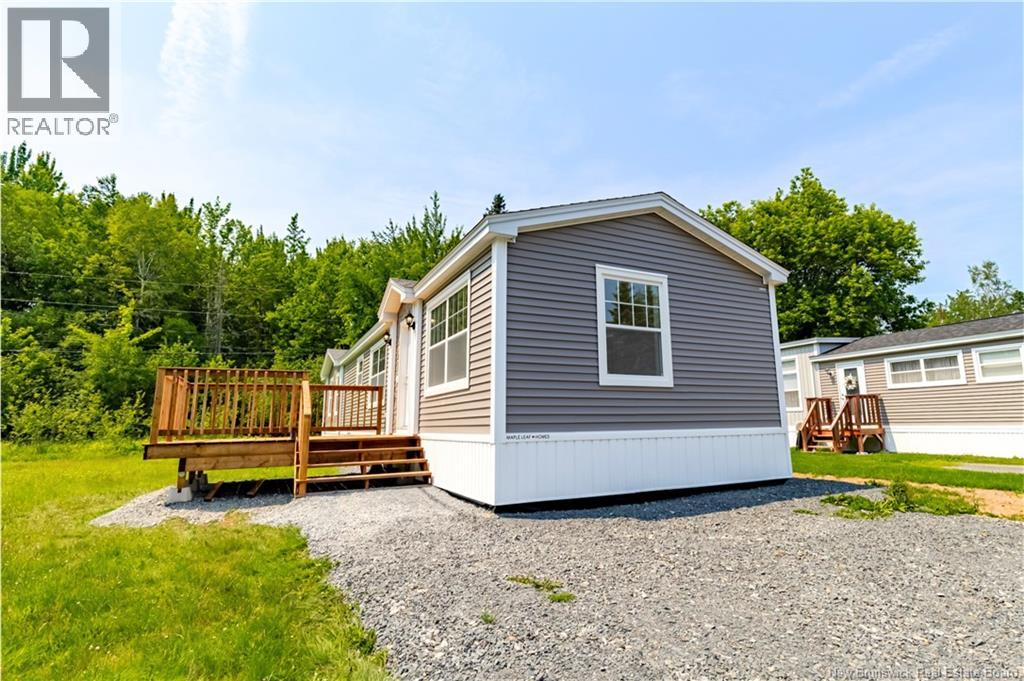
$229,900
Address Not Disclosed
Lincoln · MLS # NB140917
3 bed · 2 bath · 1,120 sq ft