Videos & Virtual Tours
Open available video, 3D tour, or virtual-tour media for this listing.
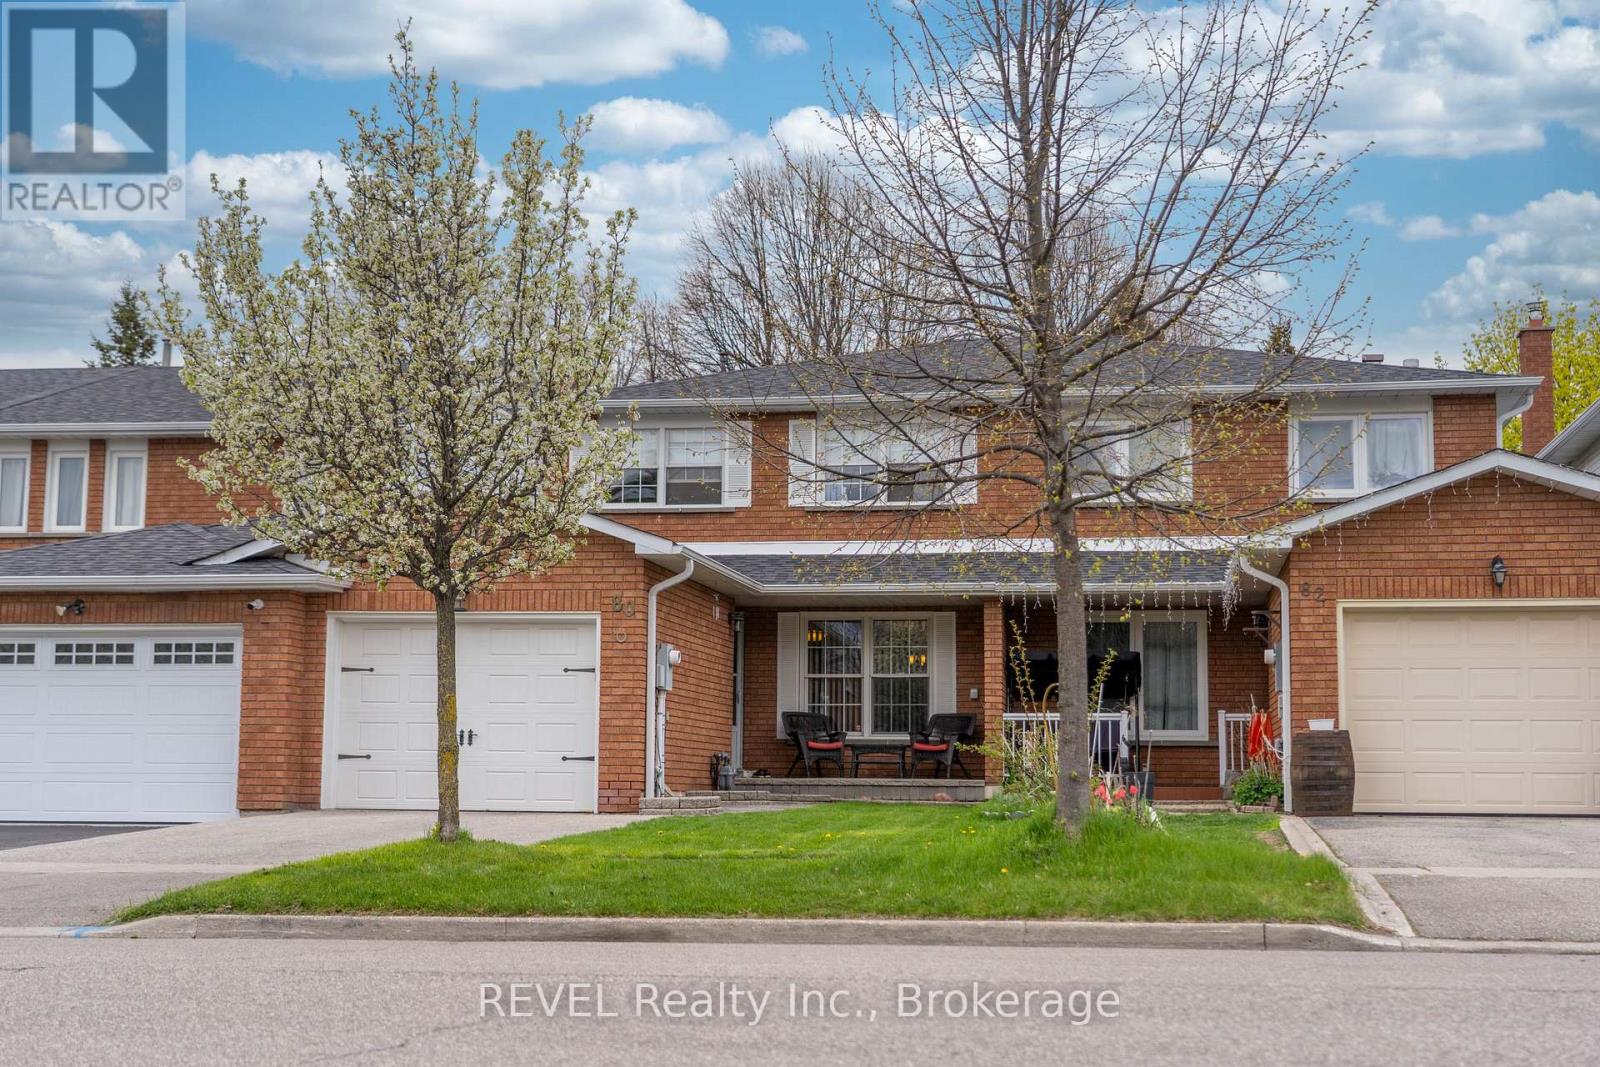
80 Dumfries Avenue
Brampton (Heart Lake West), Ontario L6Z2X8
MLS # W13615240
Property Details
Type
Semi-Detached
Beds
3
Baths
4
Status
For Sale
More homes like this
About this property
Wait until you see this stunning oversized attached in person! Located in the wonderful "Heart Lake West" community and well equipped with three full baths, three large bedrooms, a main floor powder room, two gas fireplaces on two separate levels, beautiful updated kitchen with large island and separate breakfast table area, as well as separate dining/living room area on the main floor. For all of the movie lovers you get your dream basement with more storage than you can use, plus another full 4 piece bathroom. Oh, did I mention there is an attached garage and an awesome fenced backyard patio that connects to the park with gated access. Centrally located with quick access to major highways and minutes aways from all of the amenities you could ever need. This home is a stunner that will not disappoint!
Mortgage Estimate
Estimated monthly payment
Calculating…
Estimate only. Taxes, insurance, condo fees, and lender terms are not included.
Monthly costs to verify
Property taxes: about $386/month based on listed annual taxes.
Estimate only. Confirm taxes, condo/maintenance fees, insurance, utilities, and lender terms before making decisions.
Rooms
| Room | Level | Dimensions |
|---|---|---|
| Foyer | Main level | 5.5077 x 1.8501 |
| Family room | Basement | 5.7973 x 6.1173 |
| Bathroom | Basement | 2.4506 x 2.7523 |
| Utility room | Basement | 3 x 4 |
| Living room | Main level | 6.7178 x 3.0571 |
| Partial bathroom | Main level | 1.2253 x 1.2527 |
| Dining room | Main level | 3.048 x 3.9746 |
| Kitchen | Main level | 2.7767 x 2.7767 |
| Primary Bedroom | Second level | 3.3619 x 4.2916 |
| Bedroom 2 | Second level | 2.7554 x 3.9959 |
| Bedroom 3 | Second level | 2.7767 x 3.0693 |
| Bathroom | Second level | 1.5331 x 3.0693 |
| Bathroom | Second level | 2.7554 x 2.1336 |
Facts & Location
Parking
3 spaces
Lot Size
24.3 x 101.7 FT
Annual Taxes
$4,634
Listing data
Listing information is provided for personal, non-commercial use and should be independently verified before making real estate decisions.
Last refreshed: Aug 5, 2026 2:00 PM
Explore nearby searches
SEO-friendly searches for this area, property type, and nearby neighbourhoods.
Similar Properties
More nearby listings that may fit the same search.
$799,888
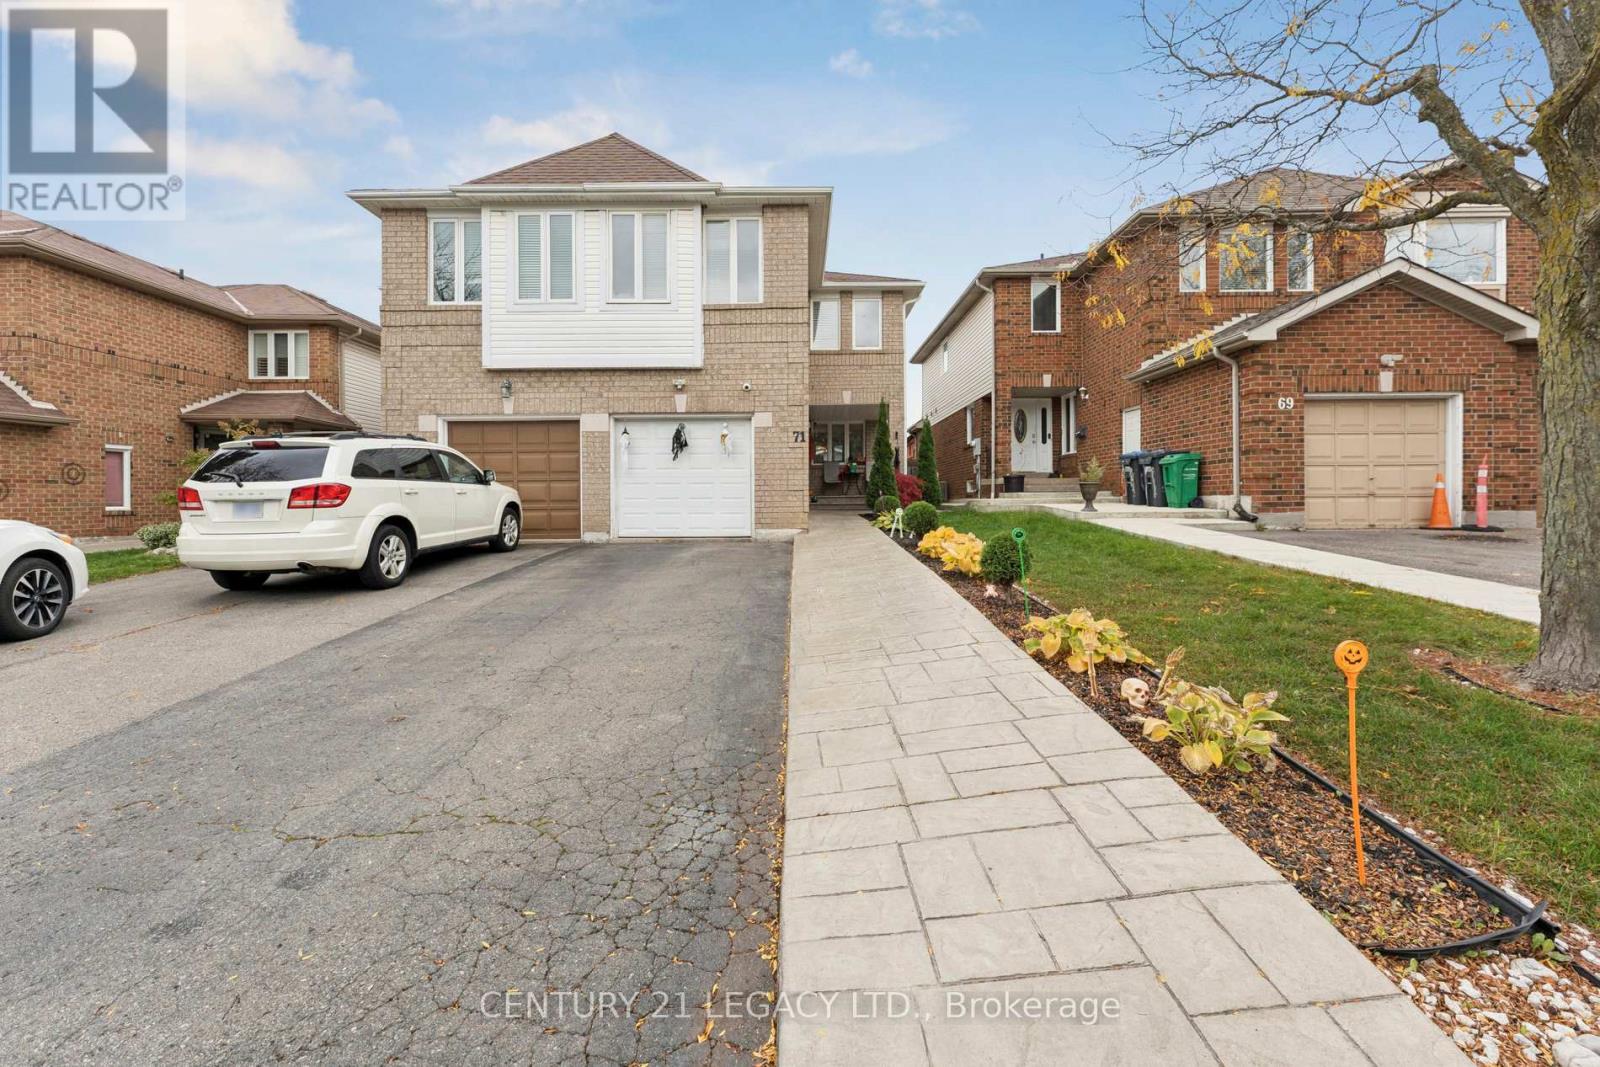
71 Townley Crescent
Brampton (Heart Lake West) · MLS # W13629762
4 bed · 3 bath
$799,900
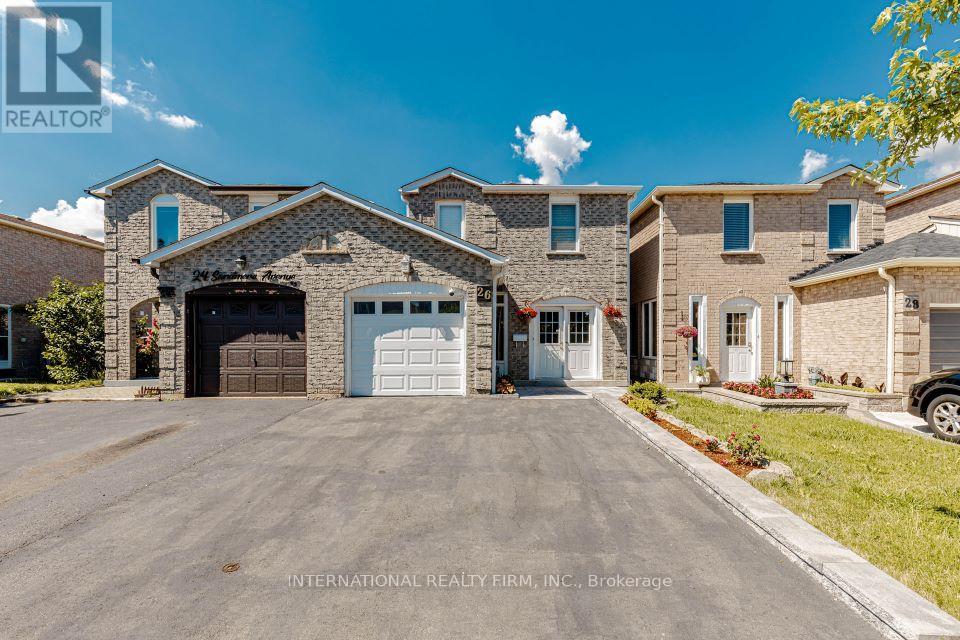
26 Sandmere Avenue
Brampton (Heart Lake West) · MLS # W13499124
4 bed · 3 bath
$759,050
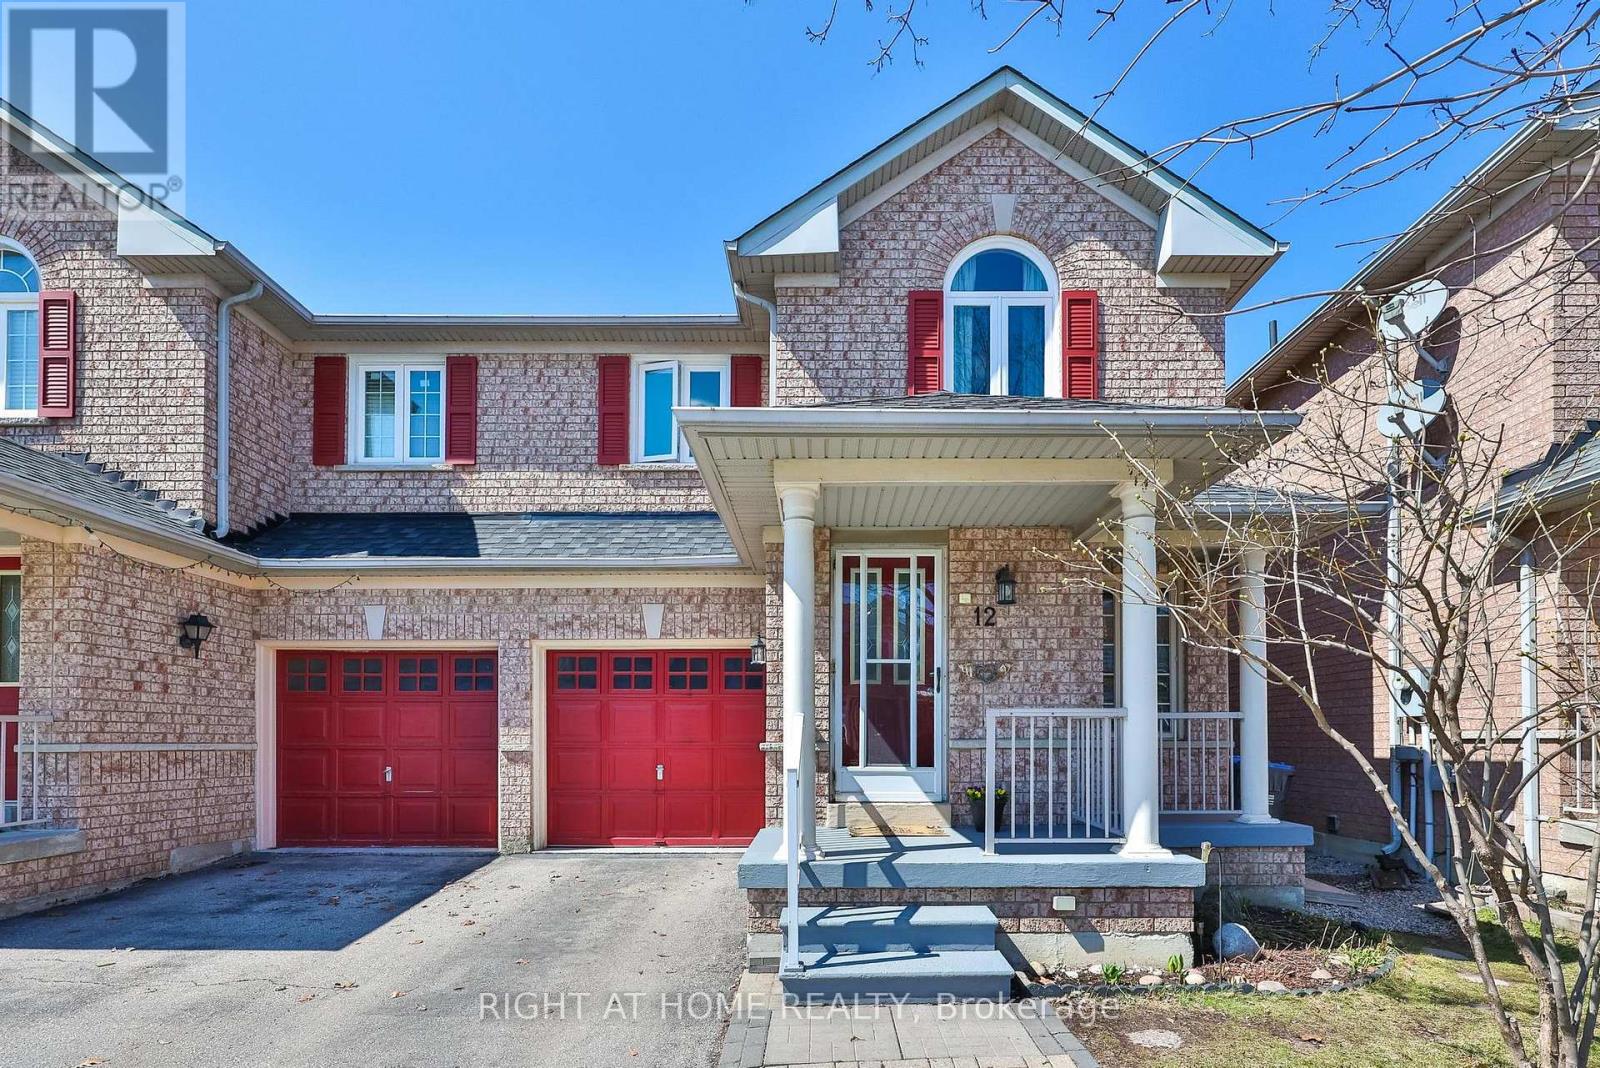
12 Anglers Catch Lane
Brampton (Sandringham-Wellington) · MLS # W13486230
3 bed · 2 bath