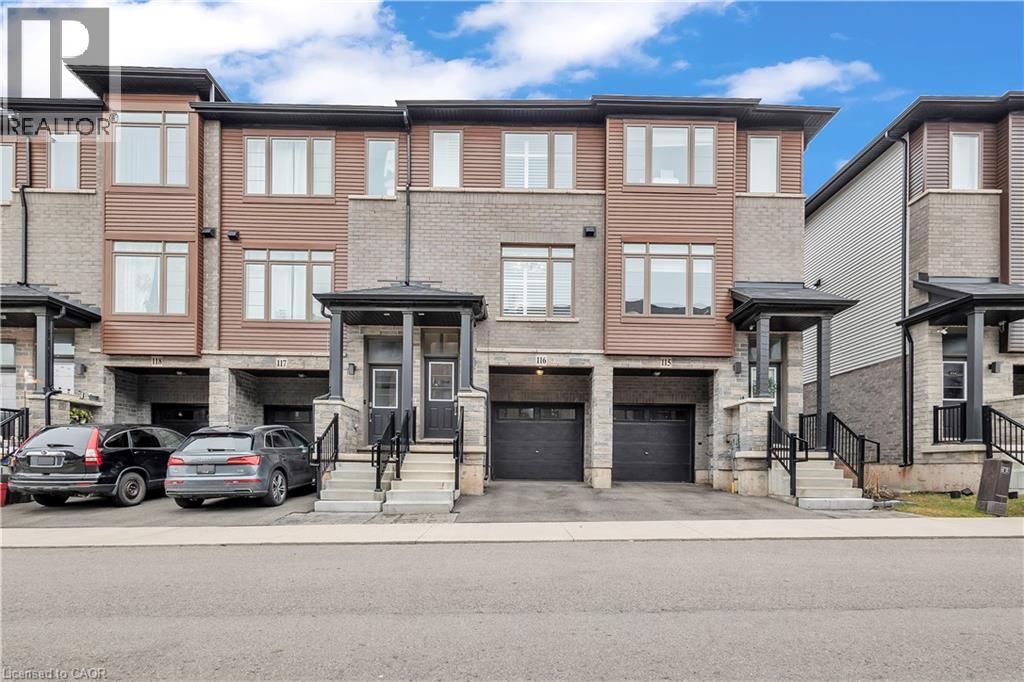
575 WOODWARD Avenue
Hamilton, Ontario L8H0B3
MLS # 40851839
Property Details
Type
Condo Townhouse
Beds
3
Baths
3
Status
For Sale
More homes like this
About this property
Welcome to this stunning 3-bedroom condo townhouse built by Losani Homes, an award-winning builder known for quality craftsmanship and thoughtful design. Located in a highly desirable Hamilton neighborhood, this home offers the perfect blend of modern finishes and everyday functionality. Step inside to a bright, open-concept layout featuring laminate flooring throughout, complemented by elegant maple hardwood stairs. The upgraded kitchen is designed for both style and convenience, showcasing quartz countertops, a sleek backsplash, and a waterline to the fridge-perfect for modern living. Upstairs, you'll find three bedrooms, including a well-appointed primary retreat complete with a walk-in closet and a private 3-piece ensuite featuring a glass stand-up shower. A 4-piece bathroom in the hallway provides added comfort for family and guests. This home has been thoughtfully upgraded with California shutters throughout, freshly painted interiors (2025), and an automatic garage door opener for added convenience. Step out to your backyard deck, already equipped with a gas line-ideal for summer BBQs and entertaining. Additional highlights include an EV charger, making this home future-ready for electric vehicle owners. Perfect for families, first-time buyers, or investors, this move-in ready home offers exceptional value in a prime location close to parks, schools, shopping, major highways, and transit. Don't miss out on this perfect opportunity of home ownership!
Mortgage Estimate
Estimated monthly payment
Calculating…
Estimate only. Taxes, insurance, condo fees, and lender terms are not included.
Monthly costs to verify
Property taxes: about $332/month based on listed annual taxes.
Condo / Maintenance Fee: $195.00/mo
Estimate only. Confirm taxes, condo/maintenance fees, insurance, utilities, and lender terms before making decisions.
Rooms
| Room | Level | Dimensions |
|---|---|---|
| Den | Lower level | 10'7'' x 9'10'' |
| Bedroom | Second level | 9'9'' x 7'0'' |
| Bedroom | Second level | 8'11'' x 6'11'' |
| 4pc Bathroom | Second level | 9'7'' x 4'11'' |
| 3pc Bathroom | Second level | 7'9'' x 4'11'' |
| Primary Bedroom | Second level | 13'10'' x 8'11'' |
| Kitchen | Main level | 10'8'' x 7'6'' |
| Dining room | Main level | 9'4'' x 6'10'' |
| 2pc Bathroom | Main level | 6'9'' x 3'1'' |
| Living room | Main level | 13'10'' x 10'1'' |
Facts & Location
Interior Size
1,292 sq ft
Parking
2 spaces
Annual Taxes
$3,988
Condo / Maintenance Fee
$195.00/mo
Year Built
2021
Listing data
Listing information is provided for personal, non-commercial use and should be independently verified before making real estate decisions.
Last refreshed: Aug 24, 2026 3:31 AM
Explore nearby searches
SEO-friendly searches for this area, property type, and nearby neighbourhoods.
Similar Properties
More nearby listings that may fit the same search.
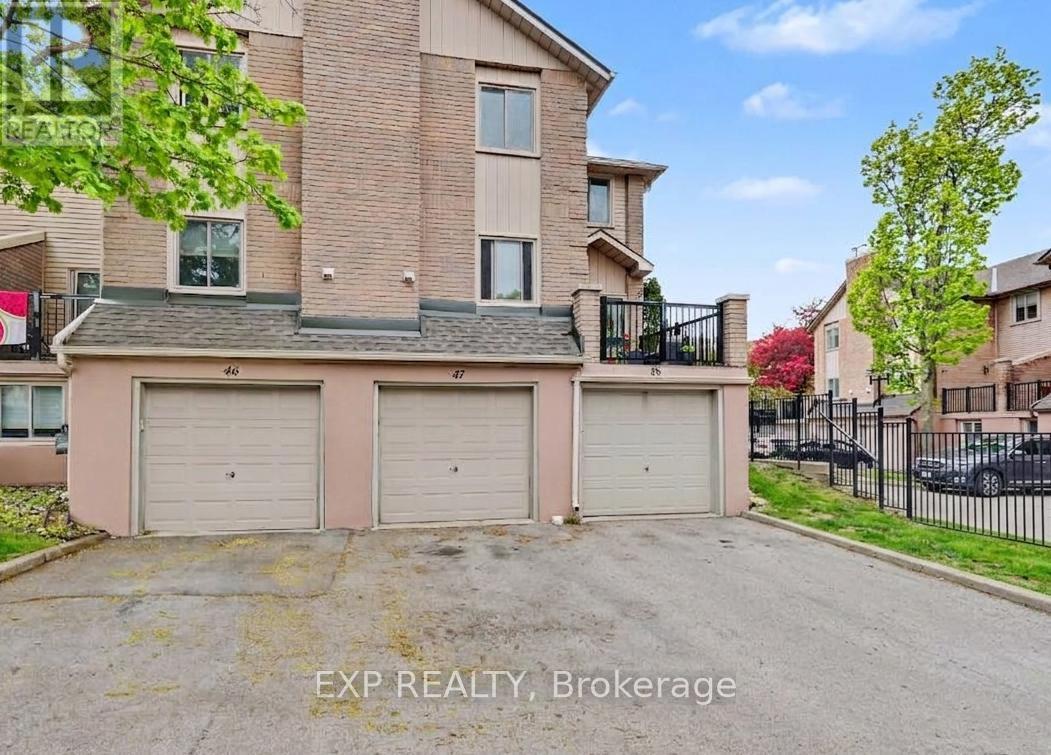
$499,000
38 Elora Drive
Hamilton (Fessenden) · MLS # X13645498
3 bed · 3 bath
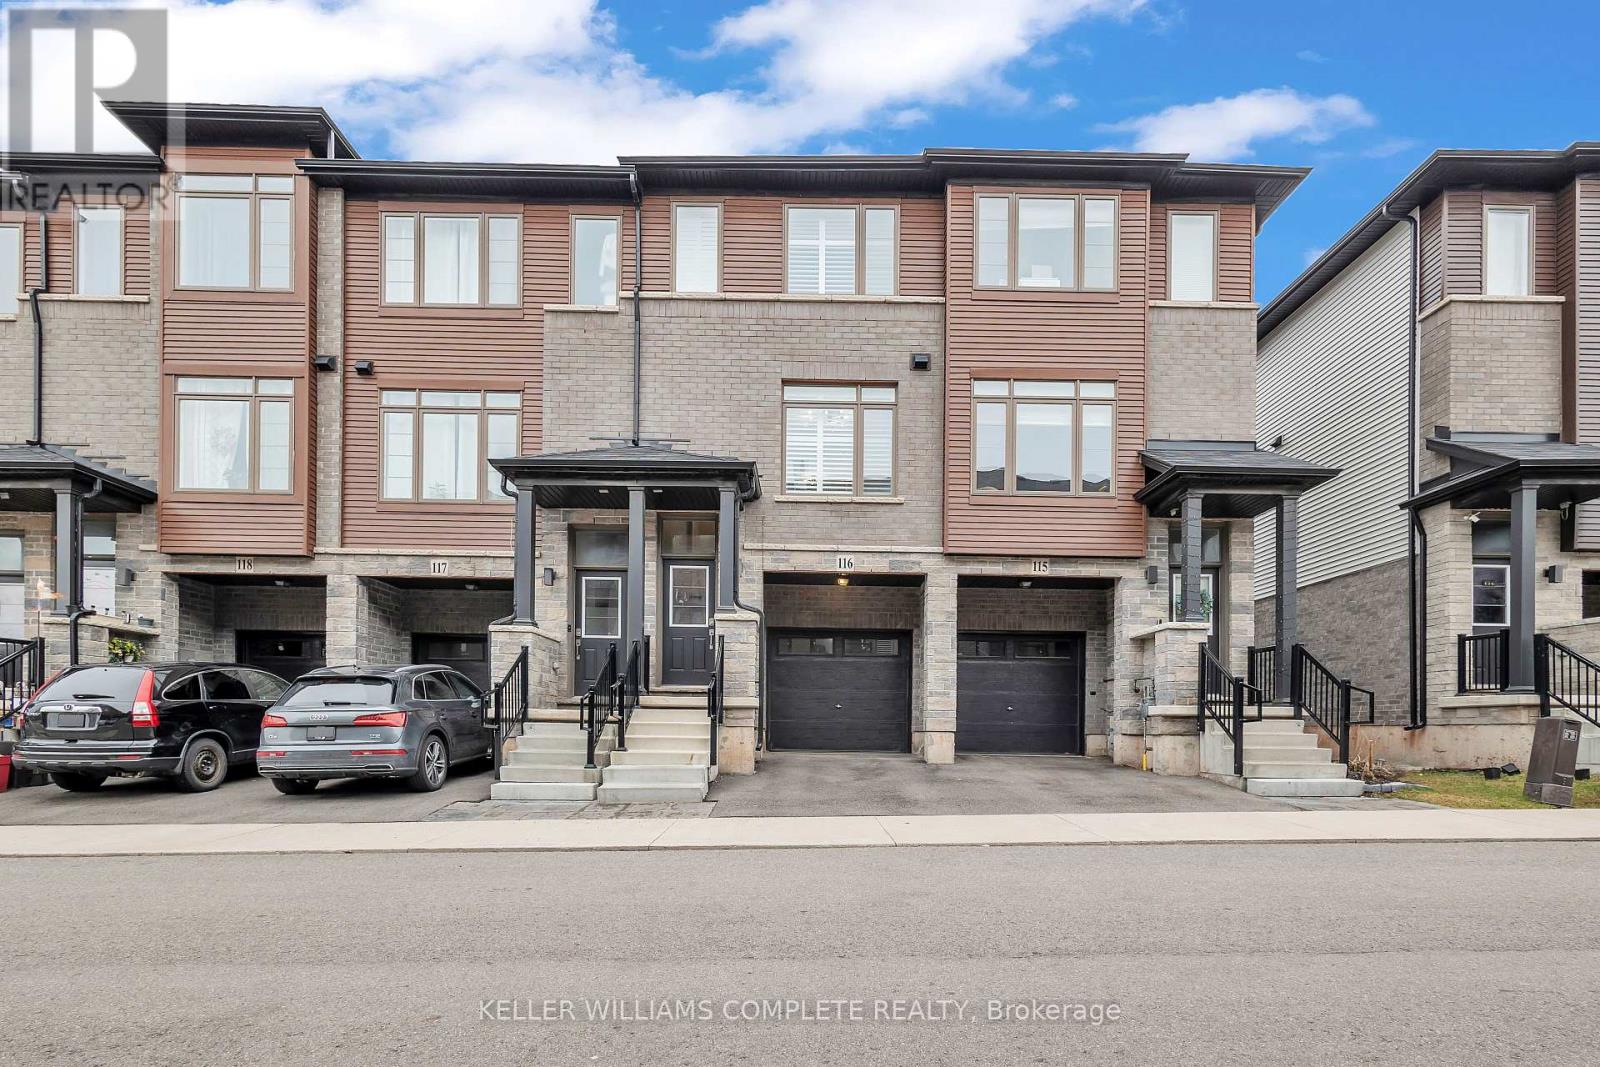
$499,000
575 Woodward Avenue
Hamilton (Parkview) · MLS # X13615138
3 bed · 3 bath
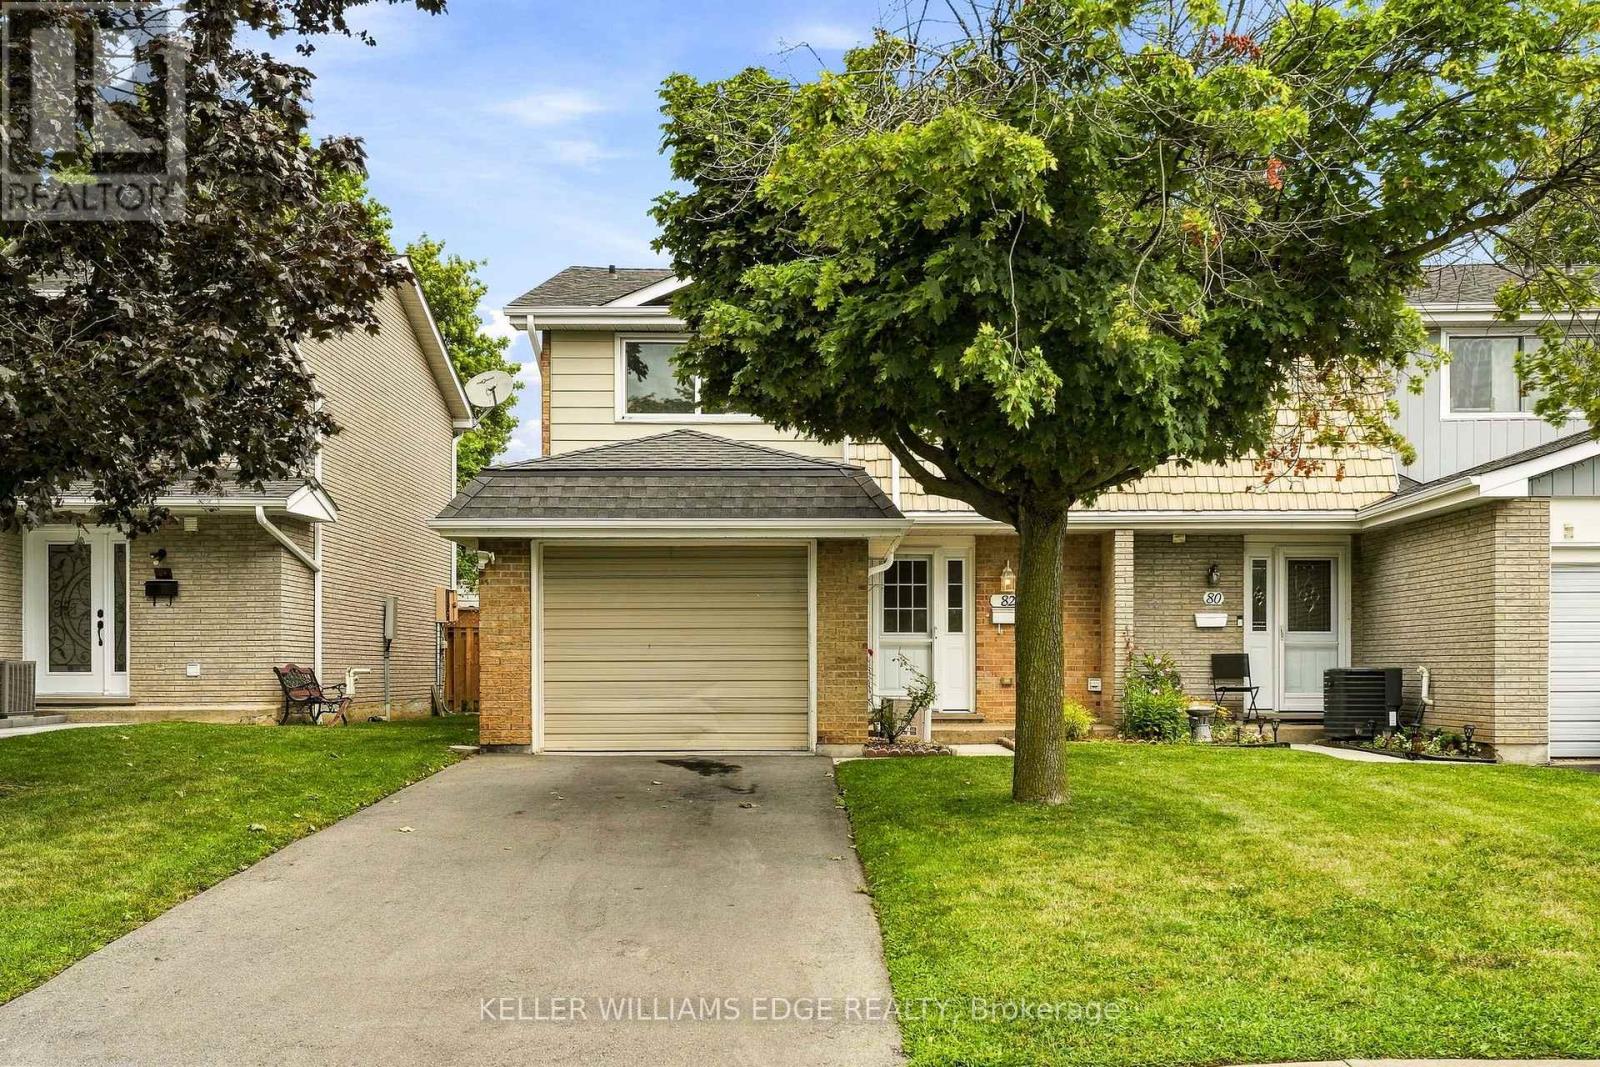
$499,000
82 St. Andrews Drive
Hamilton (Vincent) · MLS # X13696350
3 bed · 2 bath