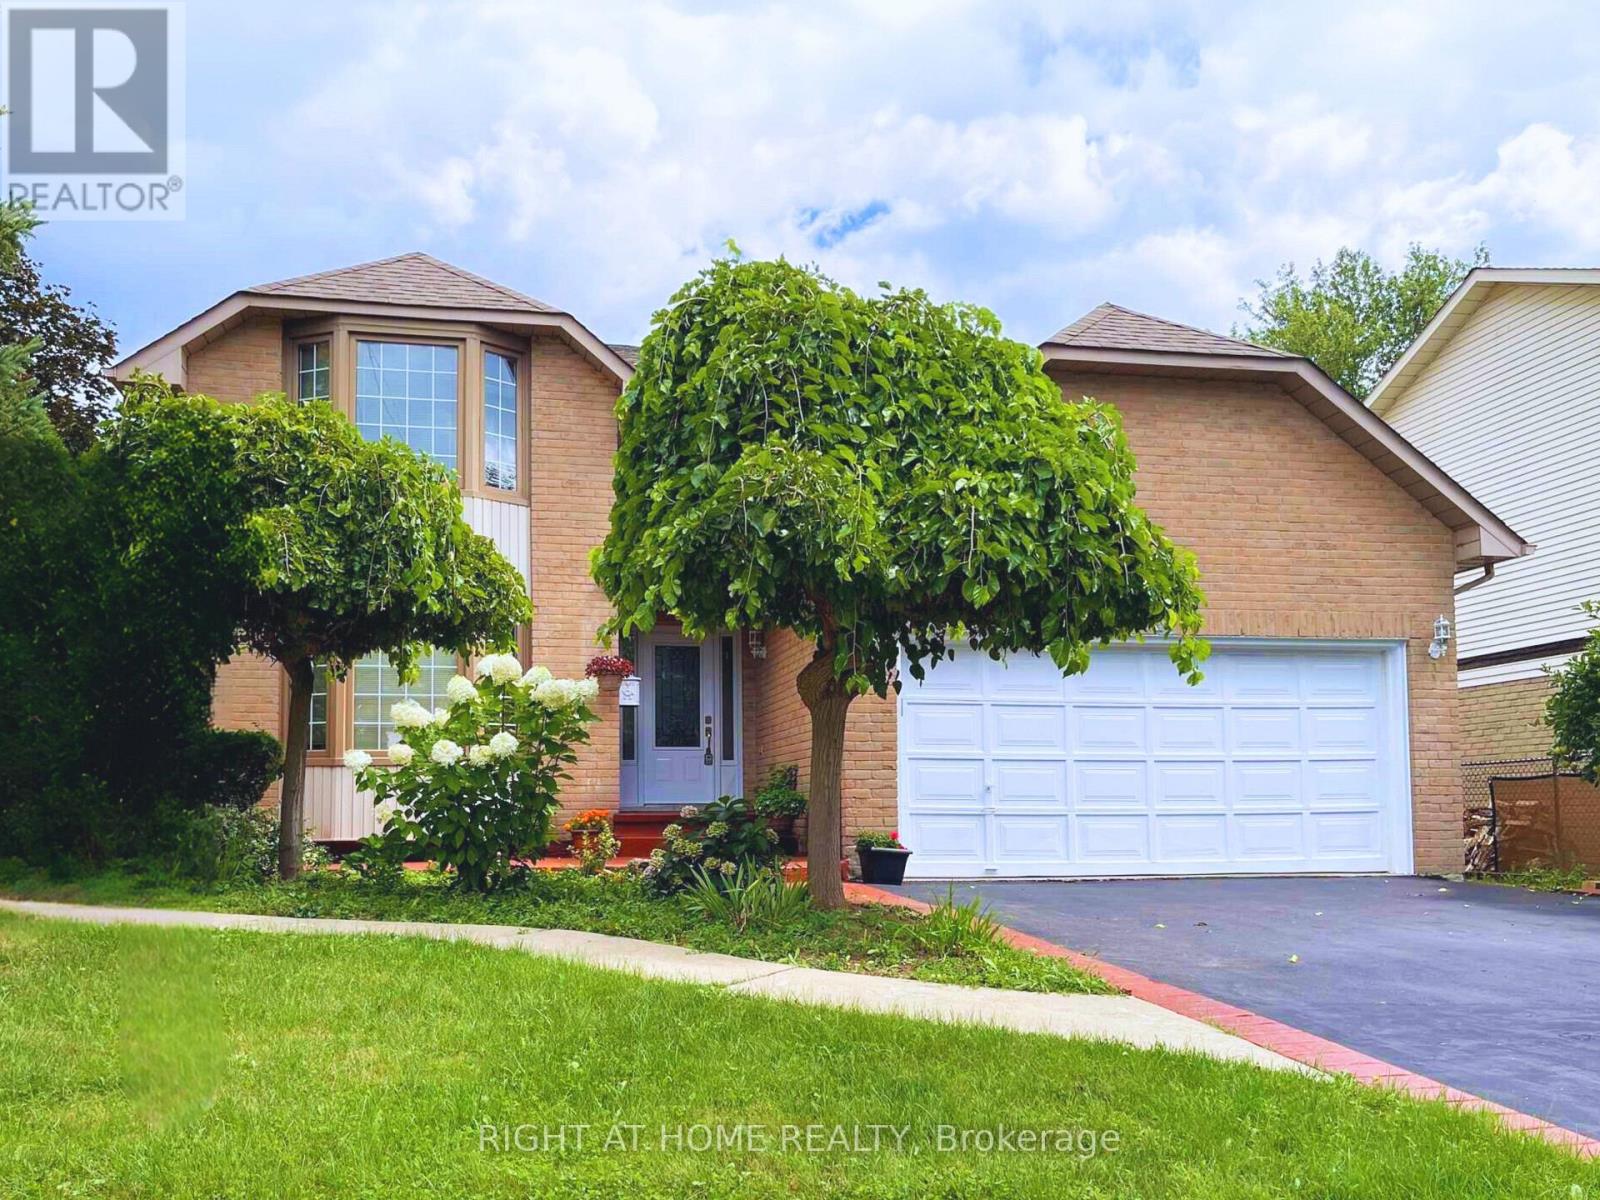
Videos & Virtual Tours
Open available video, 3D tour, or virtual-tour media for this listing.
309 Amberly Boulevard
Hamilton (Ancaster), Ontario L9G4B6
MLS # X13614902
Property Details
Type
Detached
Beds
6
Baths
4
Status
For Sale
More homes like this
About this property
MUST SEE! 4+2 Bed, 4 Bath Detached Home on a Premium Corner Lot with Basement Apartment! Bright open-concept layout with hardwood floors, pot lights, a newly renovated basement with separate entrance adds strong income potential, all in a prime location. Enjoy the large kitchen with quartz counters, S/S appliances, and ample cabinetry, overlooking the family room - great for everyday living and entertaining. Unique main floor full bath + bedroom option, perfect for accessible living, in-laws or multi-gen households. Upstairs offers 4 bedrooms, 7 closets, renovated baths (2025), and master with jacuzzi. Fully renovated in 2025, the walk-out basement is a turnkey rental unit with 2 large bedrooms, full kitchen, full laundry, family room, foyer, and private parking - an excellent revenue-generating opportunity. Massive corner lot with pool-sized backyard, mature trees, landscaped garden, 6 parking spots and separate basement entrance with awning. Prime location just 2 minutes to shops, parks, schools, and quick access to Hwy 403. Flexible Layout + Income Potential Make This a Rare Gem - Move-In Ready with Room to Grow! Upgrades include: Full Basement Apartment (2025), 4 Bathrooms (2025), Potlights (2024)
Mortgage Estimate
Estimated monthly payment
Calculating…
Estimate only. Taxes, insurance, condo fees, and lender terms are not included.
Monthly costs to verify
Property taxes: about $617/month based on listed annual taxes.
Estimate only. Confirm taxes, condo/maintenance fees, insurance, utilities, and lender terms before making decisions.
Rooms
| Room | Level | Dimensions |
|---|---|---|
| Living room | Main level | 15 x 11.1 |
| Primary Bedroom | Basement | 12 x 12 |
| Bedroom 2 | Basement | 11.5 x 13 |
| Kitchen | Basement | 11 x 6 |
| Living room | Basement | 11 x 11 |
| Family room | Basement | 12 x 16.3 |
| Bathroom | Basement | 8 x 4 |
| Recreational, Games room | Basement | 11.5 x 8 |
| Dining room | Main level | 12.5 x 11.1 |
| Kitchen | Main level | 18.1 x 12.1 |
| Office | Main level | 12.1 x 9.4 |
| Bathroom | Main level | 8.1 x 4 |
| Family room | Main level | 18.1 x 12.4 |
| Primary Bedroom | Second level | 13 x 26 |
| Bedroom 2 | Second level | 13.3 x 11.2 |
| Bedroom 3 | Second level | 13.4 x 16.1 |
| Bedroom 4 | Second level | 13.2 x 13.3 |
Facts & Location
Parking
8 spaces
Lot Size
81.4 x 108.6 FT
Annual Taxes
$7,409
Listing data
Listing information is provided for personal, non-commercial use and should be independently verified before making real estate decisions.
Last refreshed: Oct 8, 2026 3:31 AM
Explore nearby searches
SEO-friendly searches for this area, property type, and nearby neighbourhoods.
Similar Properties
More nearby listings that may fit the same search.
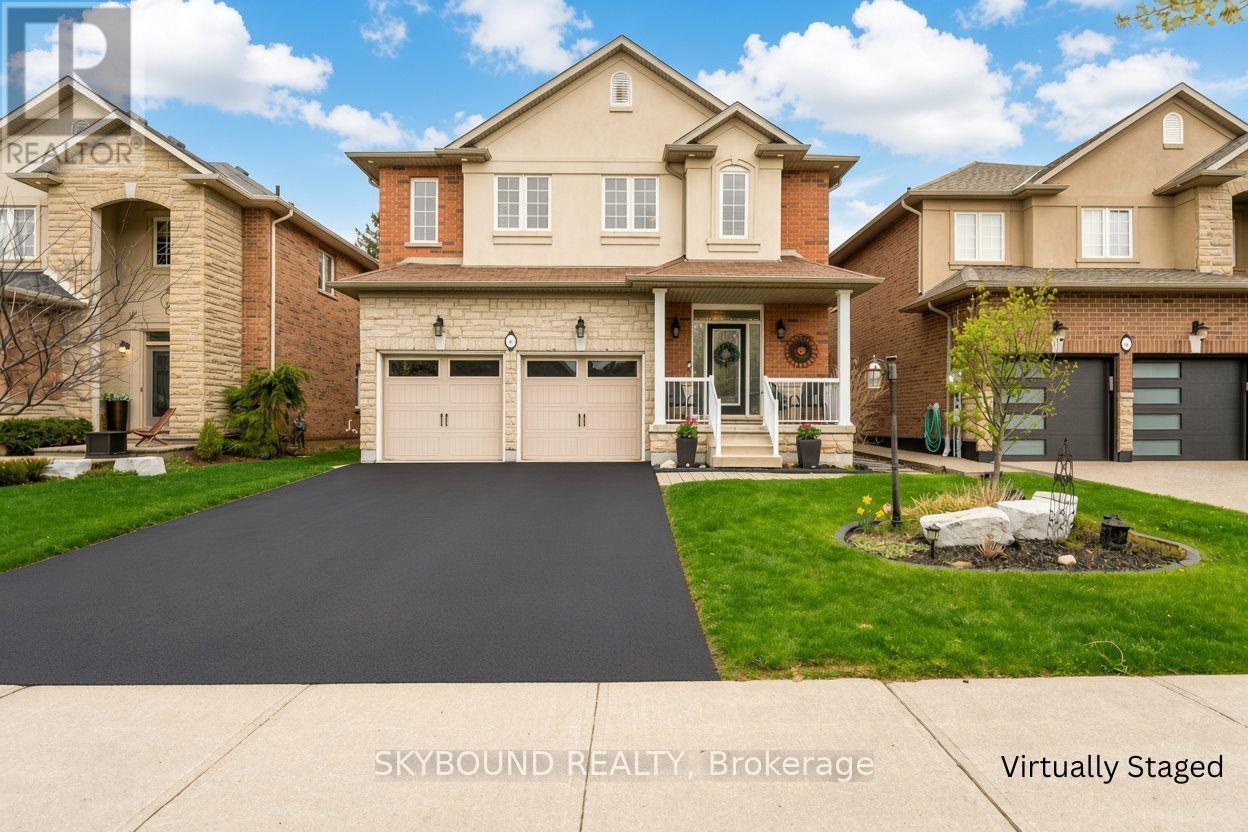
$1,199,900
365 Valridge Drive
Hamilton (Ancaster) · MLS # X13736480
5 bed · 4 bath
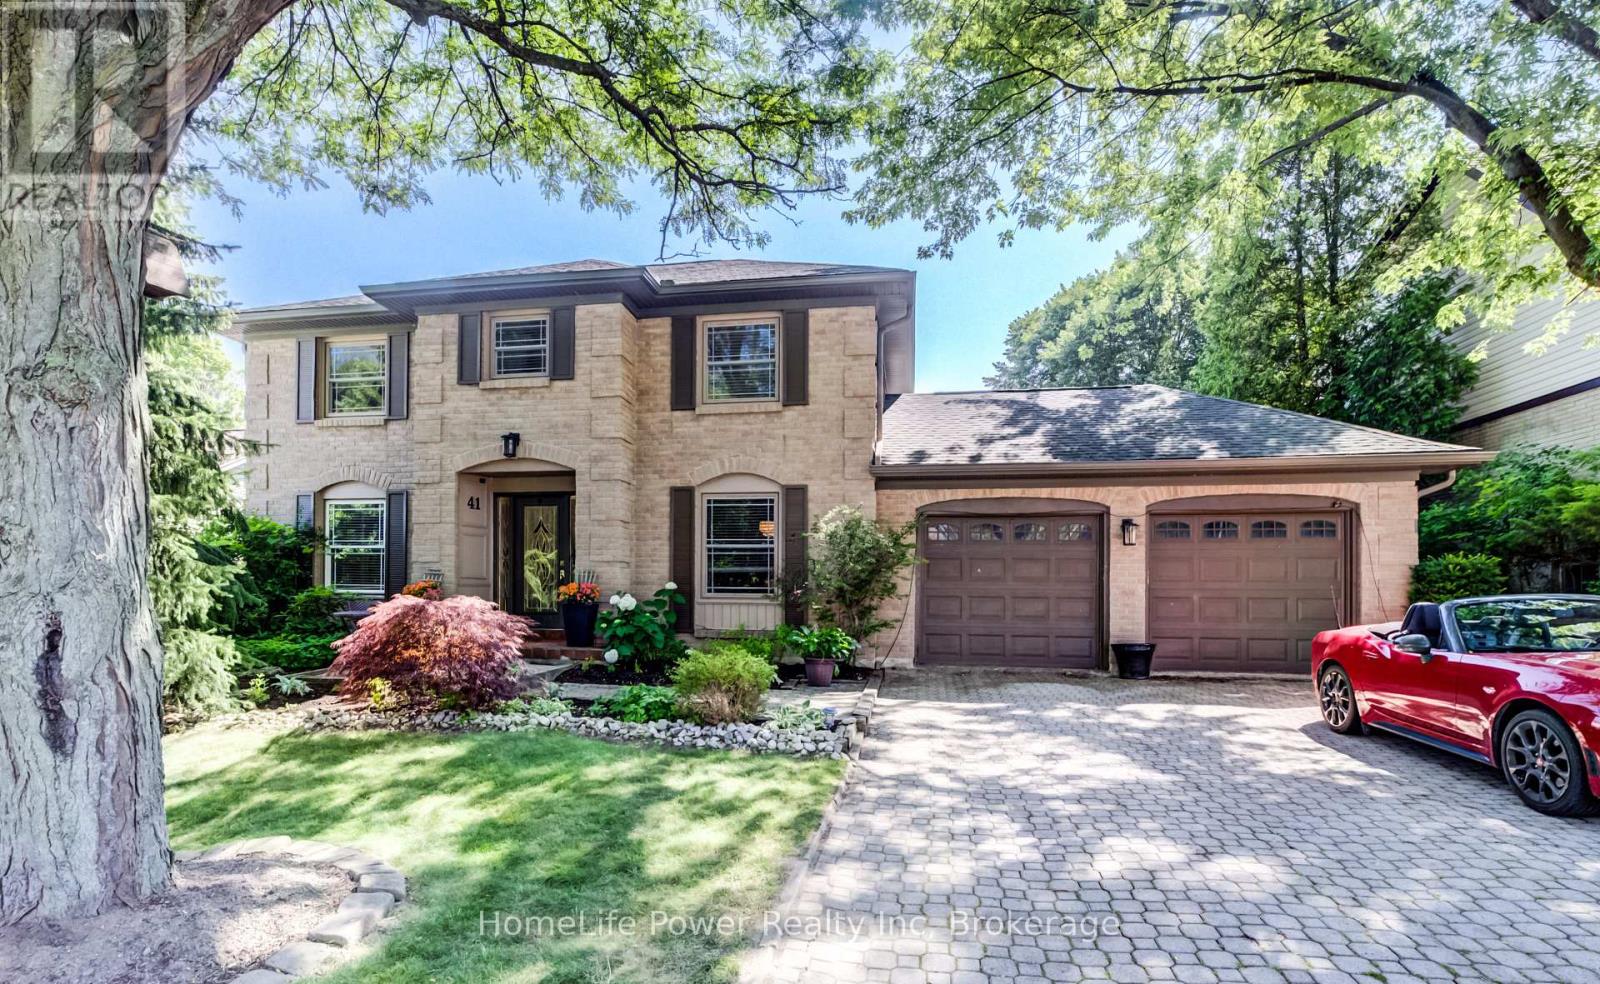
$1,190,000
41 McNiven Road
Hamilton (Ancaster) · MLS # X13565590
5 bed · 5 bath · 3,000 sq ft
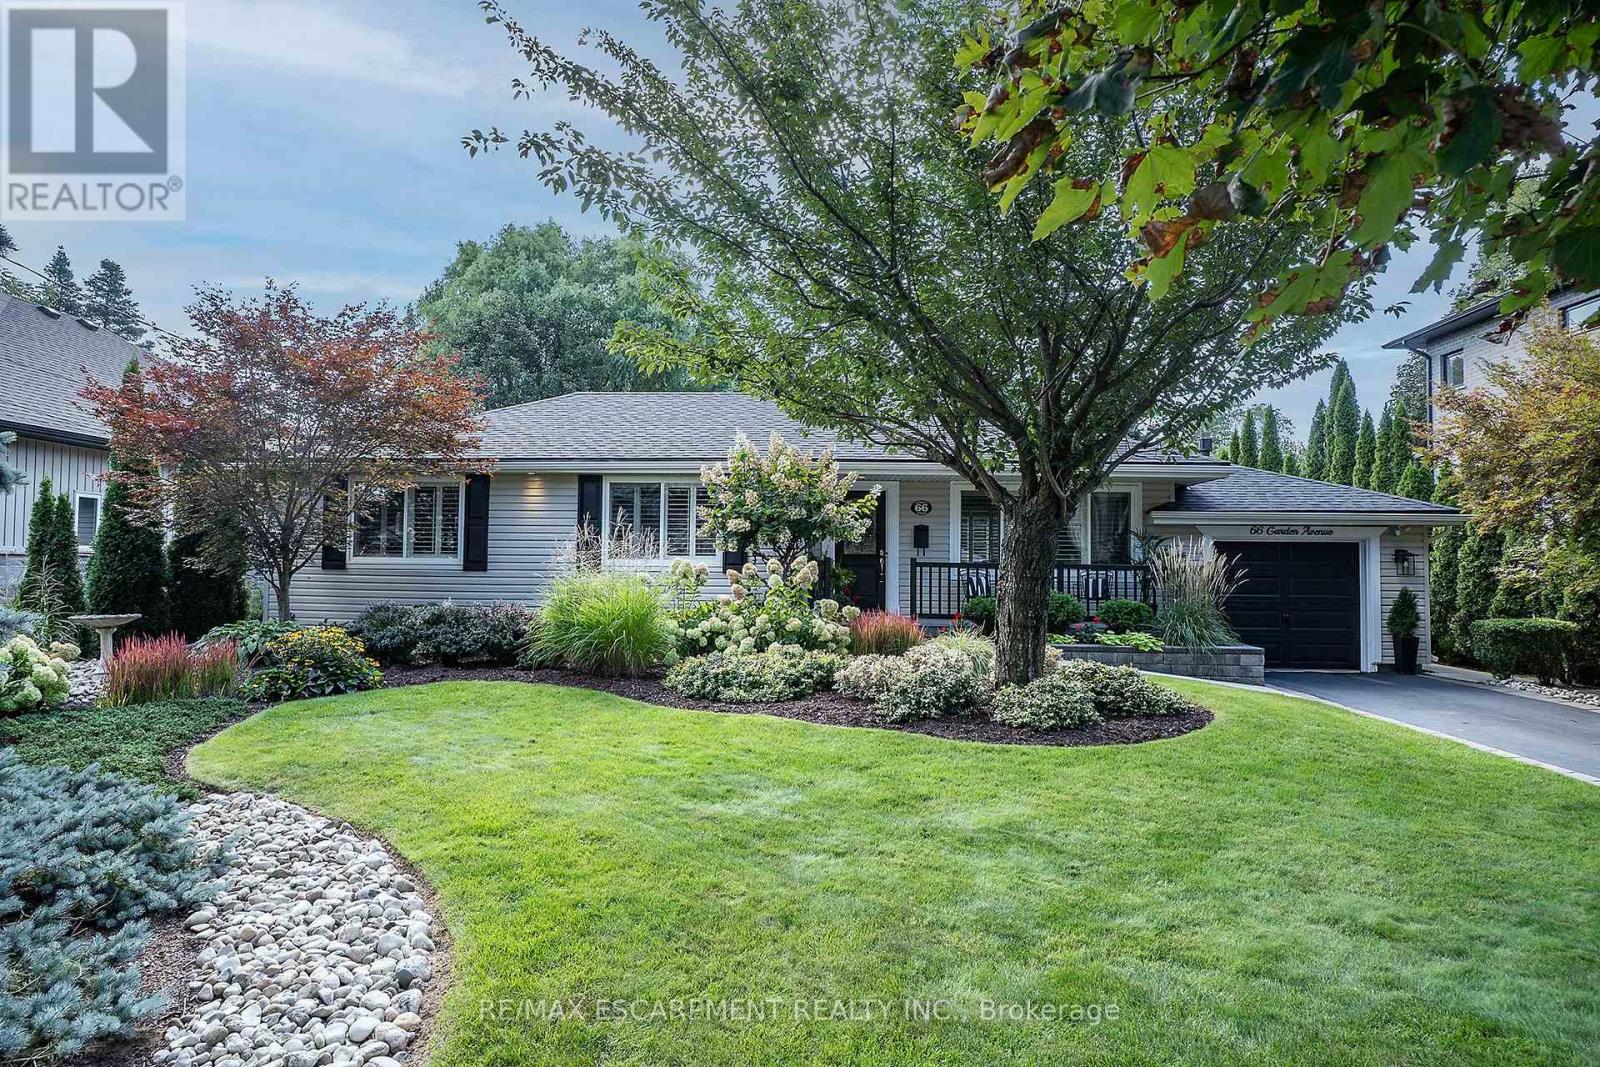
$1,139,900
66 Garden Avenue
Hamilton (Ancaster) · MLS # X13755664
5 bed · 3 bath