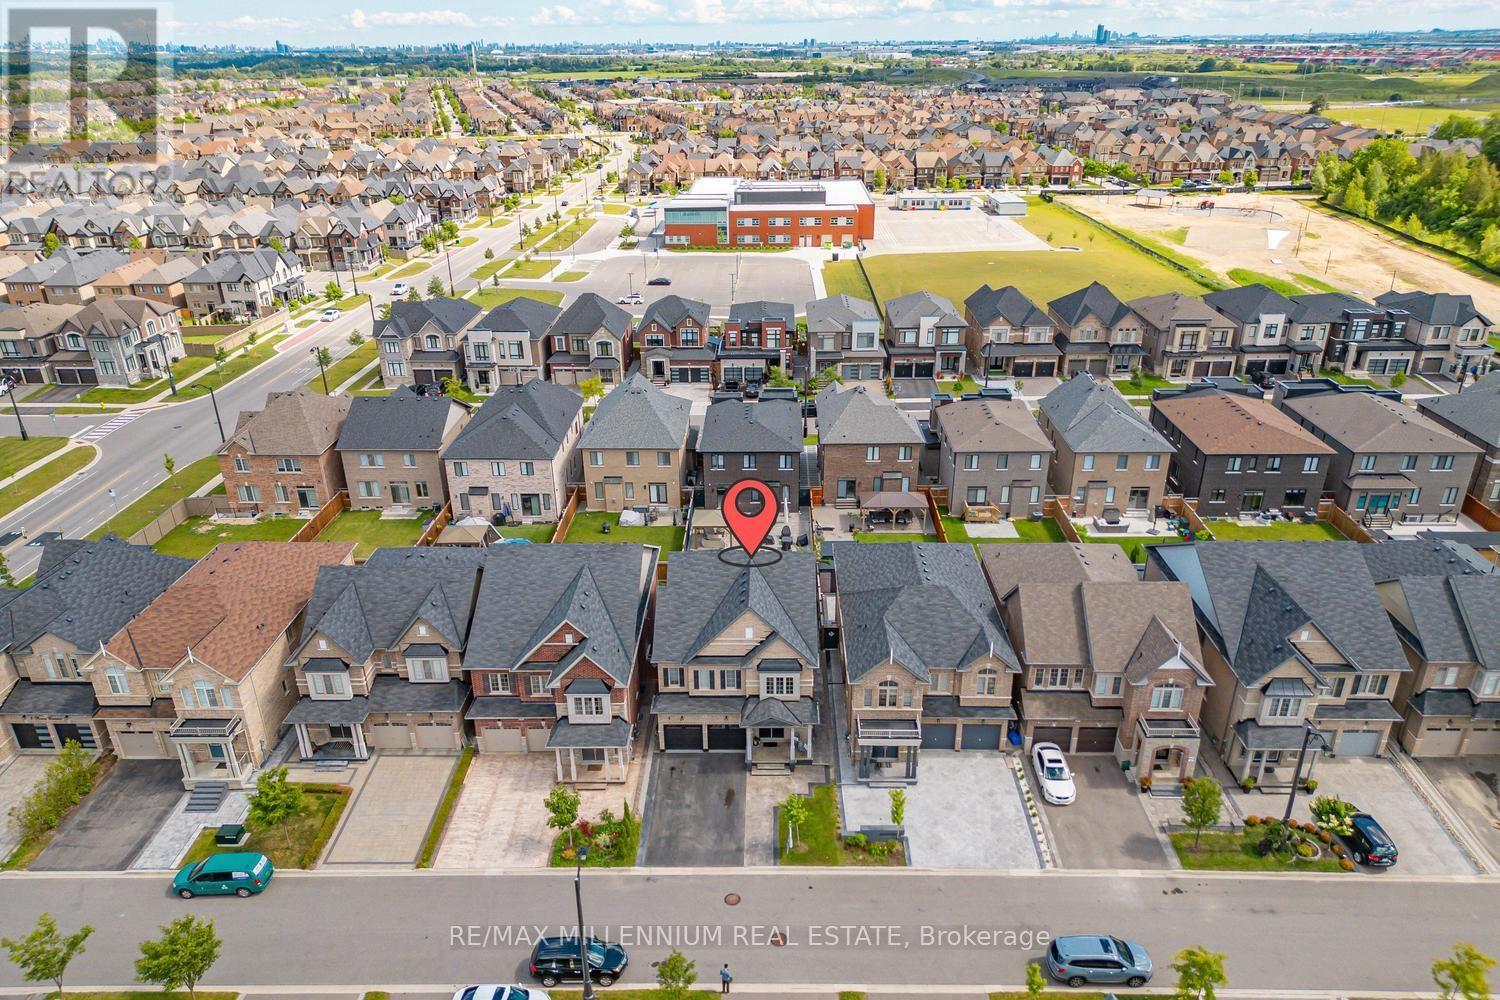
18 Boone Crescent
Vaughan (Kleinburg), Ontario L4H4V1
MLS # N13614920
Property Details
Type
Detached
Beds
4
Baths
4
Status
For Sale
More homes like this
About this property
Welcome To This Exceptional Former Paradise Homes Model Home In The Prestigious Kleinburg Community. This Stunning Detached Home Offers 4 Spacious Bedrooms, 4 Bathrooms, And An Elegant Layout Filled With Premium Upgrades Throughout. Featuring An Extended Gourmet Kitchen With Built-In Appliances And A Large Centre Island, The Home Is Designed For Both Everyday Living And Entertaining. The Main Floor Showcases Hardwood Flooring, Pot Lights, Coffered Ceilings In The Living And Dining Rooms, And Extensive Millwork And Wainscoting Throughout. Enjoy 9-Foot Ceilings On All Levels, Spacious Bedrooms With Double-Door Closets, And A Luxurious Primary Suite Featuring Double-Door Entry And A Spa-Inspired 5-Piece Ensuite. Two Bedrooms Share A Convenient Jack & Jill Bathroom, While The Fourth Bedroom Is Served By An Additional Full Bath. The Unfinished Basement Offers Incredible Potential For Future Customization. Outside, Stamped Concrete Surrounds The Home And Backyard, While The Modern Brick And Stone Elevation Provides Exceptional Curb Appeal. Ideally Located Just Minutes From Kleinburg Village, Top-Rated Schools, Parks, Trails, And With Easy Access To Highways 427 And 407, This Is A Rare Opportunity To Own A Beautifully Upgraded Home In One Of Vaughan's Most Sought-After Neighbourhoods.
Mortgage Estimate
Estimated monthly payment
Calculating…
Estimate only. Taxes, insurance, condo fees, and lender terms are not included.
Monthly costs to verify
Property taxes: about $554/month based on listed annual taxes.
Estimate only. Confirm taxes, condo/maintenance fees, insurance, utilities, and lender terms before making decisions.
Rooms
| Room | Level | Dimensions |
|---|---|---|
| Living room | Main level | 4.59 x 4.57 |
| Dining room | Main level | 3.83 x 3.43 |
| Kitchen | Main level | 4.59 x 3.87 |
| Primary Bedroom | Second level | 4.92 x 4.65 |
| Bedroom 2 | Second level | 4.06 x 3.44 |
| Bedroom 3 | Second level | 4.4 x 4.05 |
| Bedroom 4 | Second level | 4.43 x 3.84 |
Facts & Location
Parking
4 spaces
Lot Size
38.1 x 101.8 FT
Annual Taxes
$6,653
Listing data
Listing information is provided for personal, non-commercial use and should be independently verified before making real estate decisions.
Last refreshed: Sep 10, 2026 3:32 AM
Explore nearby searches
SEO-friendly searches for this area, property type, and nearby neighbourhoods.
Similar Properties
More nearby listings that may fit the same search.
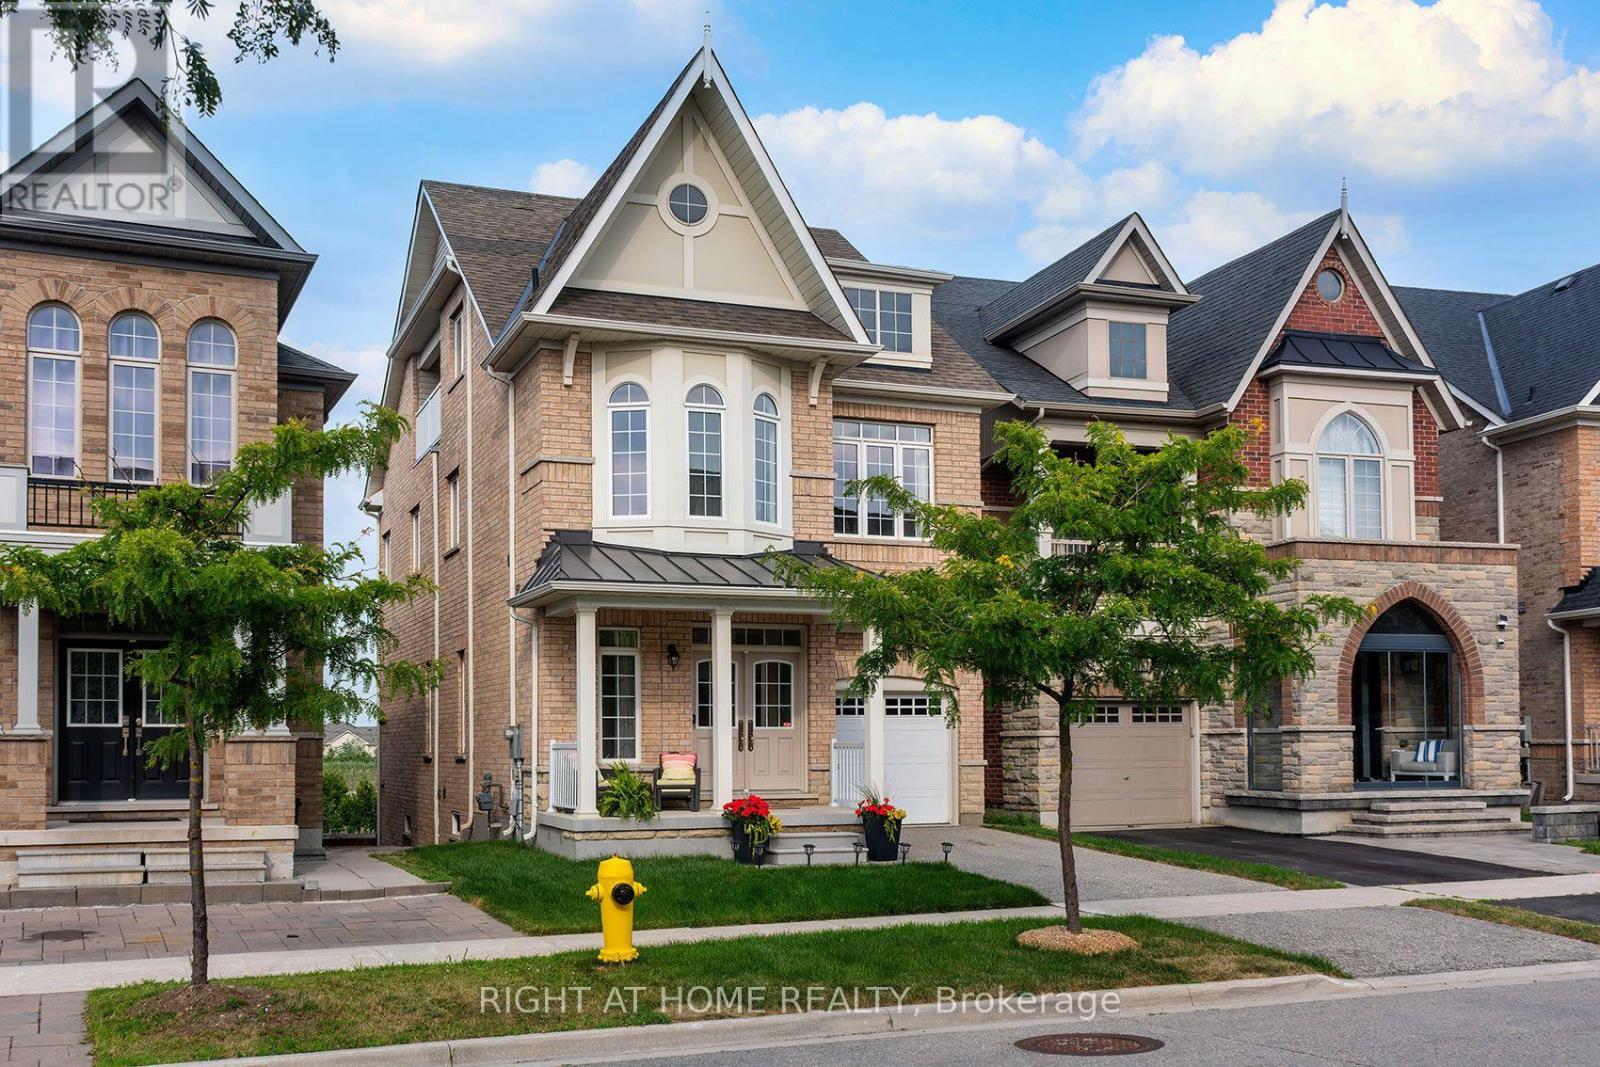
$1,699,000
43 Hopewell Street
Vaughan (Kleinburg) · MLS # N13745192
4 bed · 5 bath · 3,200 sq ft
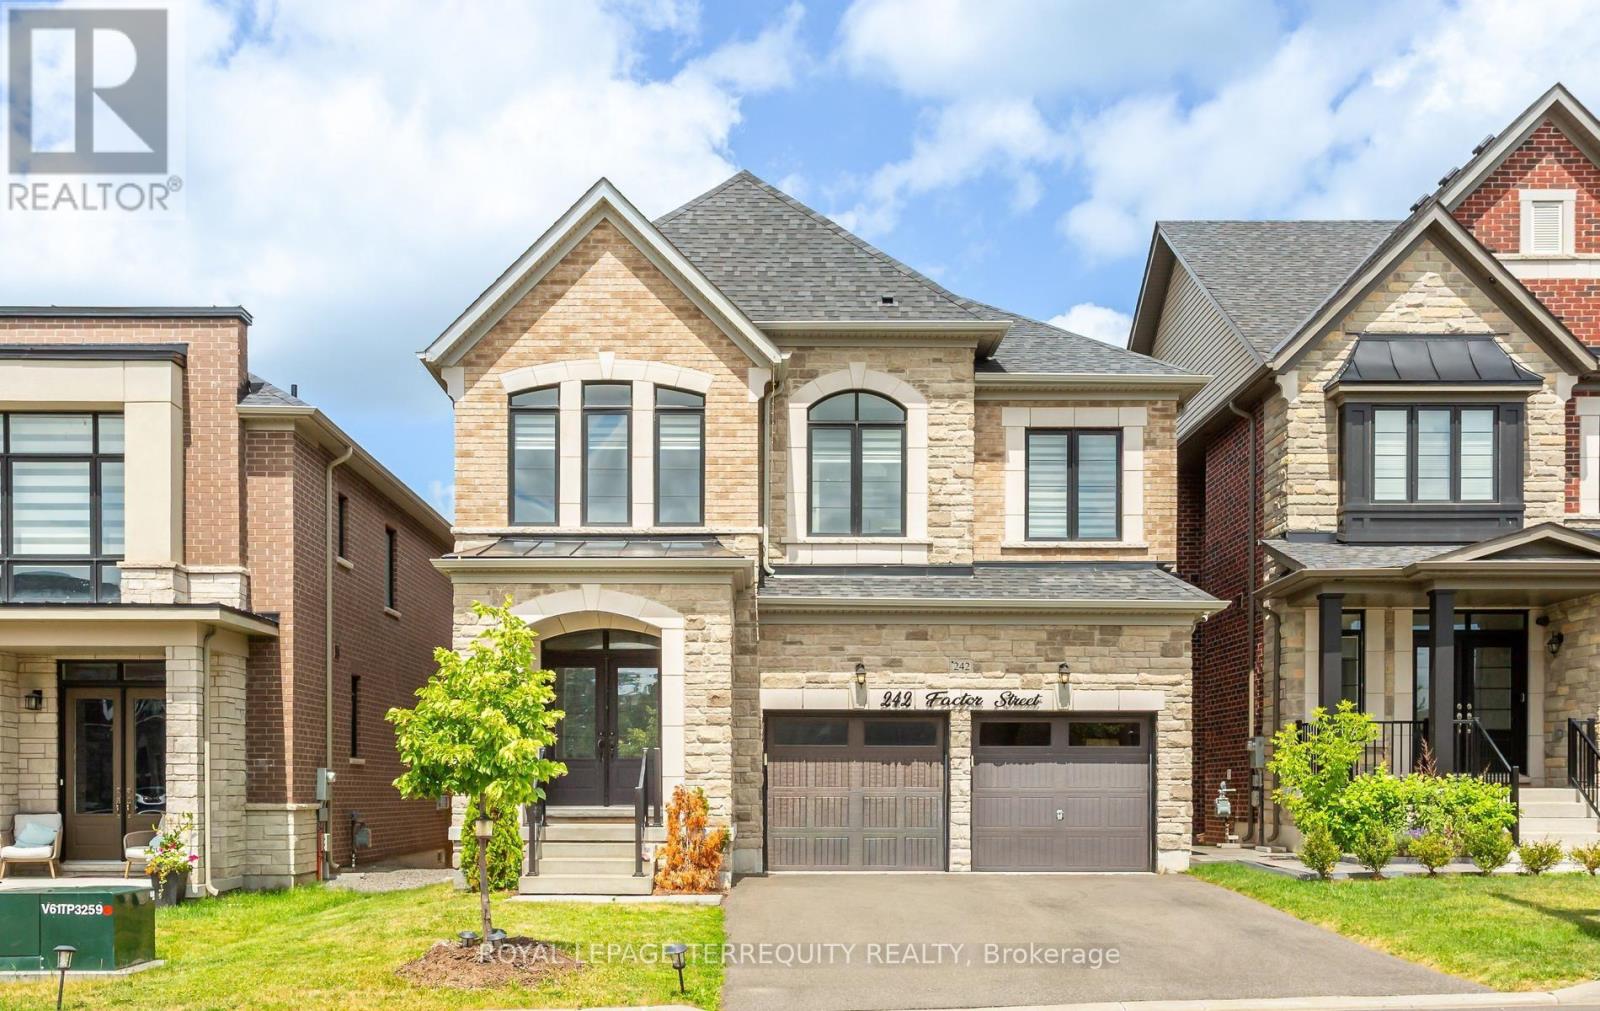
$1,699,999
242 Factor Street
Vaughan (Kleinburg) · MLS # N13621508
5 bed · 5 bath
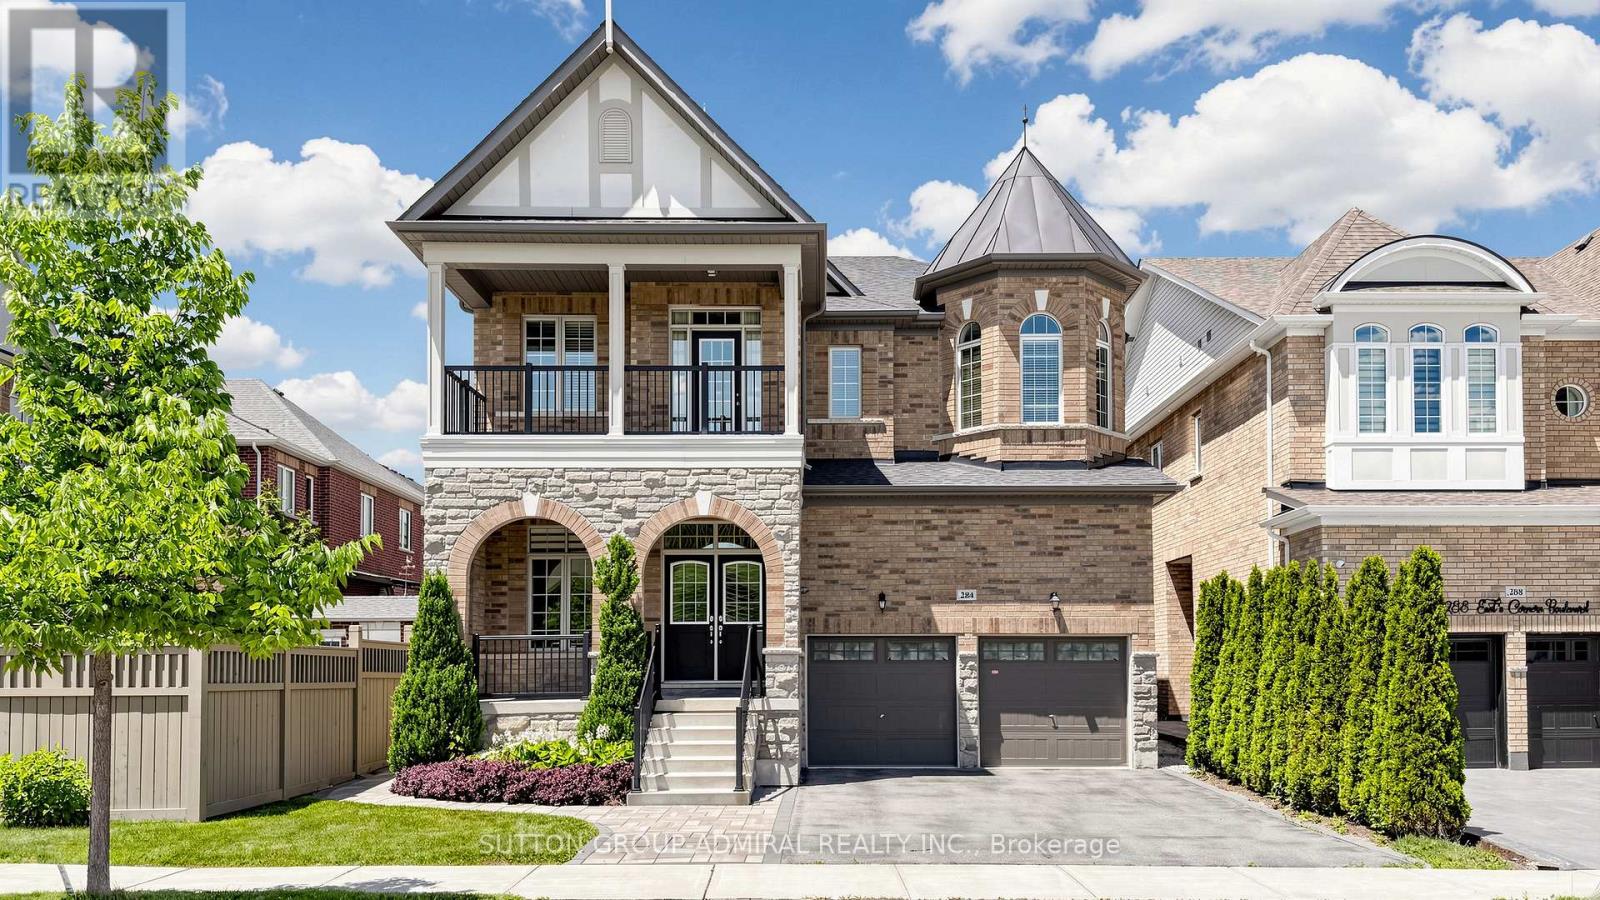
$1,675,000
284 East's Corners Boulevard
Vaughan (Kleinburg) · MLS # N13691010
4 bed · 5 bath · 3,549 sq ft