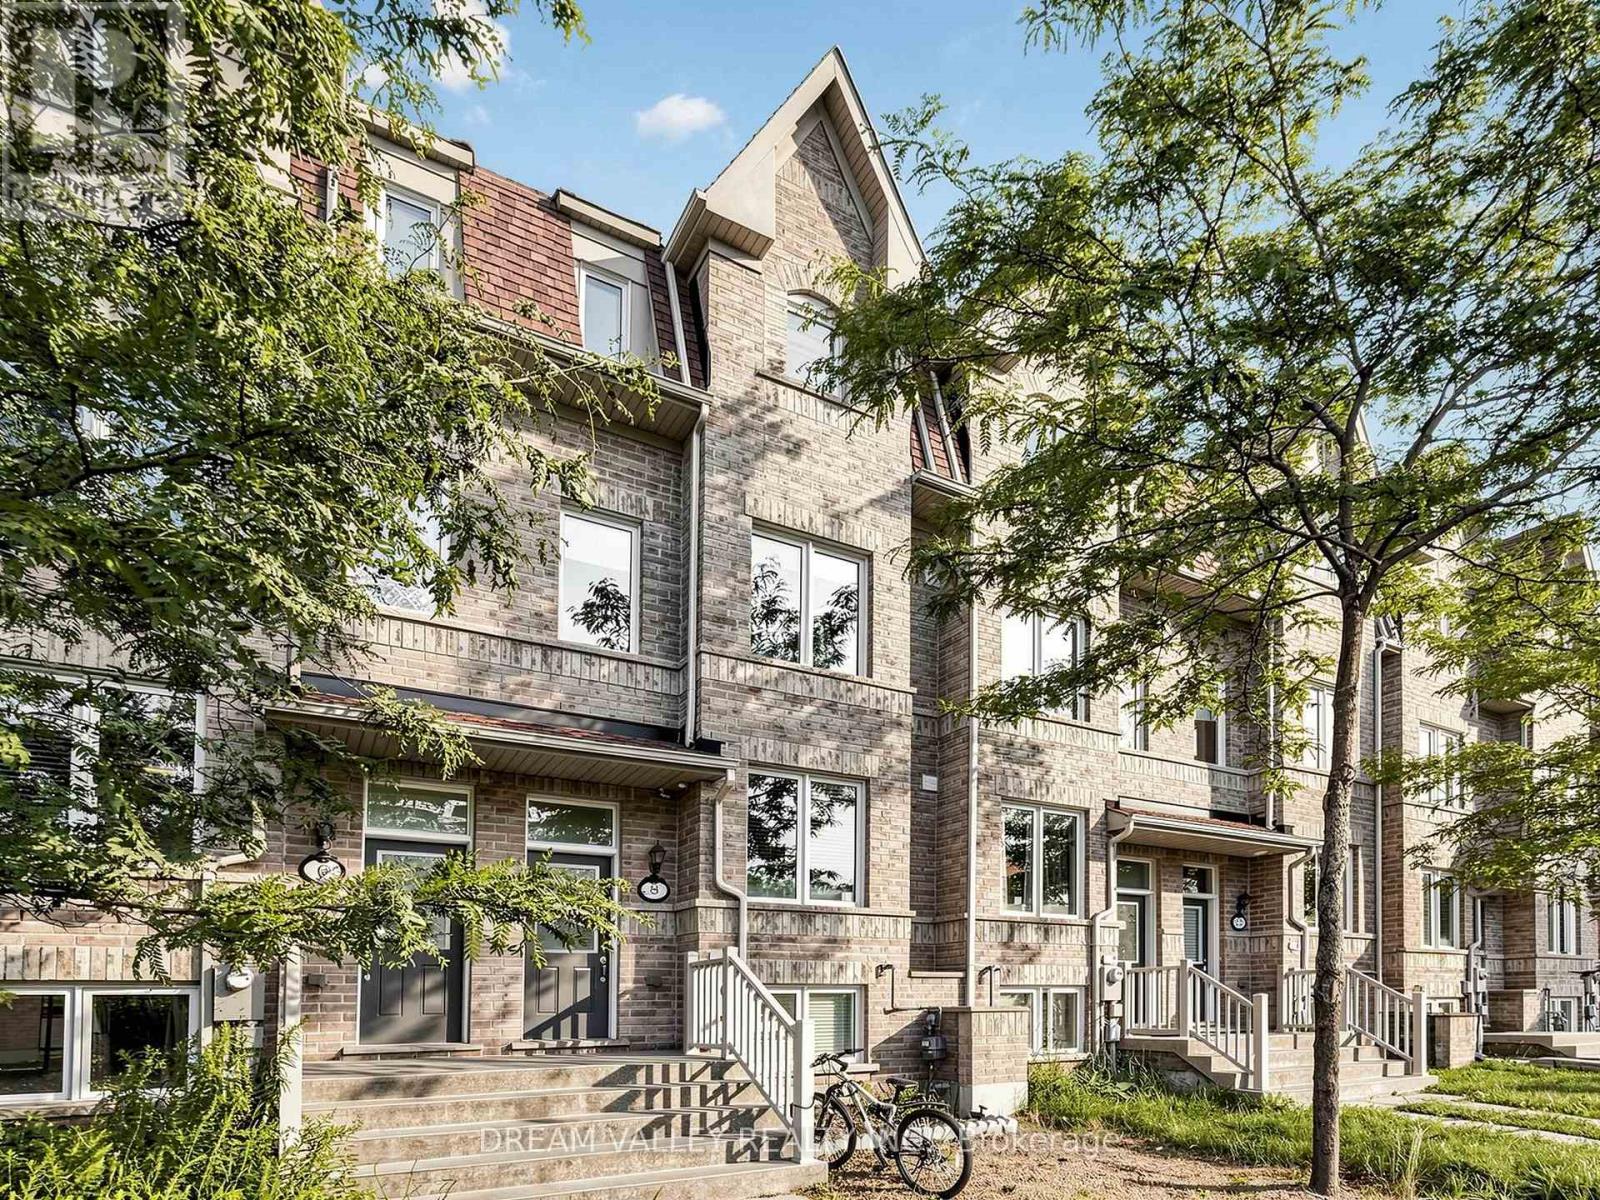
8 Zezel Way
Toronto (Dorset Park), Ontario M1P0C3
MLS # E13614810
Property Details
Type
Townhouse
Beds
5
Baths
4
Status
For Sale
More homes like this
About this property
Welcome to 8 Zezel Way - A Beautiful Freehold Townhome in the Heart of Toronto! This spacious, sun-filled home offers approximately 1,900+ sq. ft. of thoughtfully designed living space with 3 generously sized bedrooms, 4 bathrooms, and an exceptional layout perfect for families and professionals alike. The finished lower level offers a versatile recreation room, home office, or guest suite with an additional bathroom for added convenience ! The bright open-concept main floor features elegant hardwood flooring, pot lights, and a spacious living and dining area ideal for everyday living and entertaining. The modern eat-in kitchen boasts granite countertops, stainless steel appliances, ample cabinetry, a stylish backsplash, and a walkout to a private fenced backyard-perfect for summer BBQs and outdoor relaxation.Upstairs, you'll find three oversized bedrooms, including a luxurious primary retreat complete with a walk-in closet and a spa-inspired ensuite. The additional bedrooms are bright, spacious, and ideal for children, guests, or working from home. Enjoy the convenience of direct garage access, and low-maintenance freehold living. Located in a family-friendly neighbourhood close to parks, playgrounds, schools, TTC, shopping, restaurants, Scarborough Town Centre, Kennedy Subway & GO Station, and Highway 401, this home offers the perfect blend of comfort, space, and convenience. A fantastic opportunity for growing families, first-time buyers, and investors alike!
Mortgage Estimate
Estimated monthly payment
Calculating…
Estimate only. Taxes, insurance, condo fees, and lender terms are not included.
Monthly costs to verify
Property taxes: about $350/month based on listed annual taxes.
Freehold Monthly Fee: $106.96/mo
Estimate only. Confirm taxes, condo/maintenance fees, insurance, utilities, and lender terms before making decisions.
Rooms
| Room | Level | Dimensions |
|---|---|---|
| Living room | Ground level | 4 x 3.35 |
| Kitchen | Ground level | 5.31 x 3.02 |
| Dining room | Ground level | 5.31 x 3.02 |
| Bedroom 2 | Second level | 3.67 x 3.57 |
| Bedroom 3 | Second level | 3.57 x 3.35 |
| Primary Bedroom | Third level | 3.97 x 3.33 |
| Bedroom 4 | Basement | 2.99 x 2.87 |
| Bedroom 5 | Basement | 2.98 x 2.86 |
Facts & Location
Parking
1 spaces
Lot Size
14.8 x 90.3 FT
Annual Taxes
$4,200
Freehold Monthly Fee
$106.96/mo
Listing data
Listing information is provided for personal, non-commercial use and should be independently verified before making real estate decisions.
Last refreshed: Oct 9, 2026 3:47 AM
Explore nearby searches
SEO-friendly searches for this area, property type, and nearby neighbourhoods.
Similar Properties
More nearby listings that may fit the same search.

$842,000
88 Jolly Way
Toronto (Dorset Park) · MLS # E13857234
4 bed · 4 bath · 2,200 sq ft
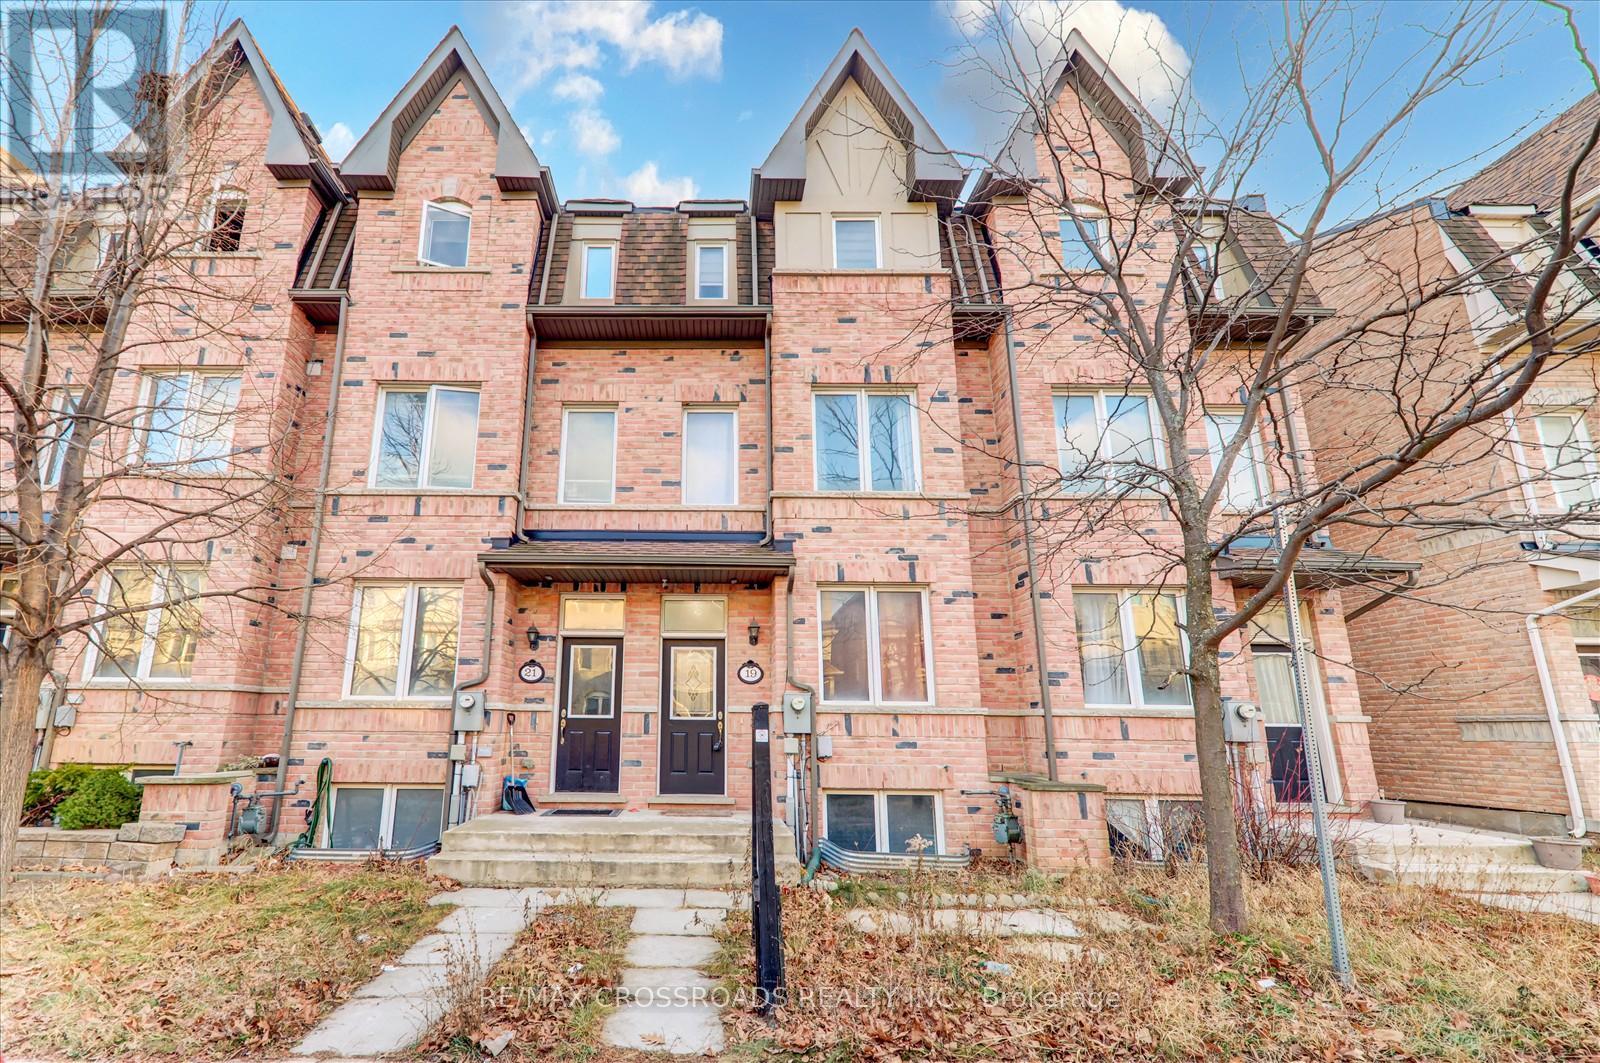
$845,000
19 Kawneer Terrace
Toronto (Dorset Park) · MLS # E13731340
4 bed · 4 bath

$795,000
3 De Jong Street
Toronto (Dorset Park) · MLS # E13857120
4 bed · 4 bath