
Videos & Virtual Tours
Open available video, 3D tour, or virtual-tour media for this listing.
1444 Varelas Passage
Oakville (JM Joshua Meadows), Ontario L6H3S3
MLS # W13614720
Property Details
Type
Detached
Beds
4
Baths
3
Status
For Sale
More homes like this
About this property
A beautiful modern 4-bedroom, 3-bathroom, 3-parking home on the quiet street in one of Oakville's most desirable communities: Joshua Meadows. Features many custom upgrades meticulously chosen for elevated style and quality. With soaring 10-foot ceilings on main floor, this home feels open, elegant, and full of natural light. The chef-inspired kitchen is a true showstopper featuring premium appliances, all granite countertop with centre island, and a custom-built stove hood by the builder. Custom touches are found throughout: designer light fixtures, upgraded power room stones and vanity, upgraded cabinets, upgraded basement nook, master bedroom closet organizer, etc. The upper level is a sanctuary of relaxation. The primary bedroom is a retreat, complete with a spacious walk-in closet and a spa-inspired ensuite. Unwind in the luxurious soaker tub or refresh in the glass-enclosed shower. Three additional bedrooms and one full washroom. Upper-level laundry adds additional convenience. Raised basement with 9' ceiling and large windows. Side entrance to the basement waiting for your touches. Located in a family-friendly Oakville community, surrounded by parks, forests, trails and ponds. This home is just minutes from high-ranking schools, major highways, shops and all essential amenities! Home is still under Tarion Warranty! Don't miss this gem!
Mortgage Estimate
Estimated monthly payment
Calculating…
Estimate only. Taxes, insurance, condo fees, and lender terms are not included.
Monthly costs to verify
Property taxes: about $535/month based on listed annual taxes.
Estimate only. Confirm taxes, condo/maintenance fees, insurance, utilities, and lender terms before making decisions.
Rooms
| Room | Level | Dimensions |
|---|---|---|
| Great room | Ground level | 5.49 x 3.96 |
| Bathroom | Second level | 0 x 0 |
| Bathroom | Ground level | 0 x 0 |
| Dining room | Ground level | 3.78 x 3.05 |
| Kitchen | Ground level | 3.78 x 3.71 |
| Primary Bedroom | Second level | 4.57 x 3.78 |
| Bedroom 2 | Second level | 3.86 x 3.3 |
| Bedroom 3 | Second level | 2.84 x 2.77 |
| Bedroom 4 | Second level | 2.95 x 2.74 |
| Foyer | Basement | 3 x 2 |
| Laundry room | Second level | 0 x 0 |
| Bathroom | Second level | 0 x 0 |
Facts & Location
Parking
3 spaces
Lot Size
34.1 x 89.9 FT
Annual Taxes
$6,418
Listing data
Listing information is provided for personal, non-commercial use and should be independently verified before making real estate decisions.
Last refreshed: Oct 10, 2026 3:19 AM
Explore nearby searches
SEO-friendly searches for this area, property type, and nearby neighbourhoods.
Similar Properties
More nearby listings that may fit the same search.
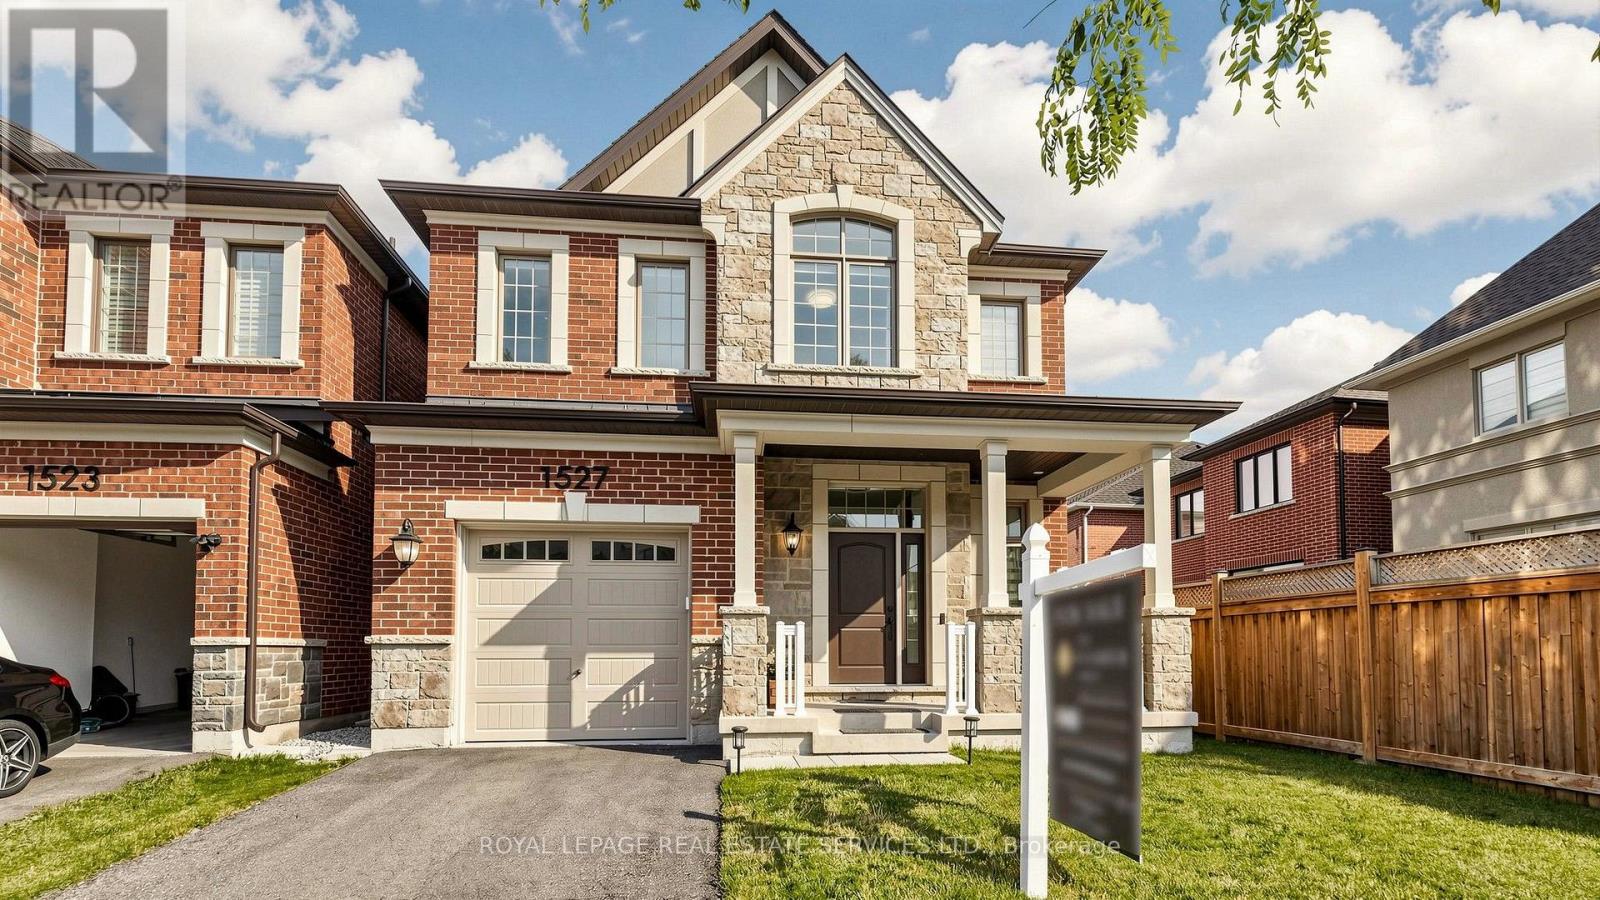
$1,398,000
1527 Varelas Passage
Oakville (JM Joshua Meadows) · MLS # W13570228
4 bed · 3 bath · 2,000 sq ft
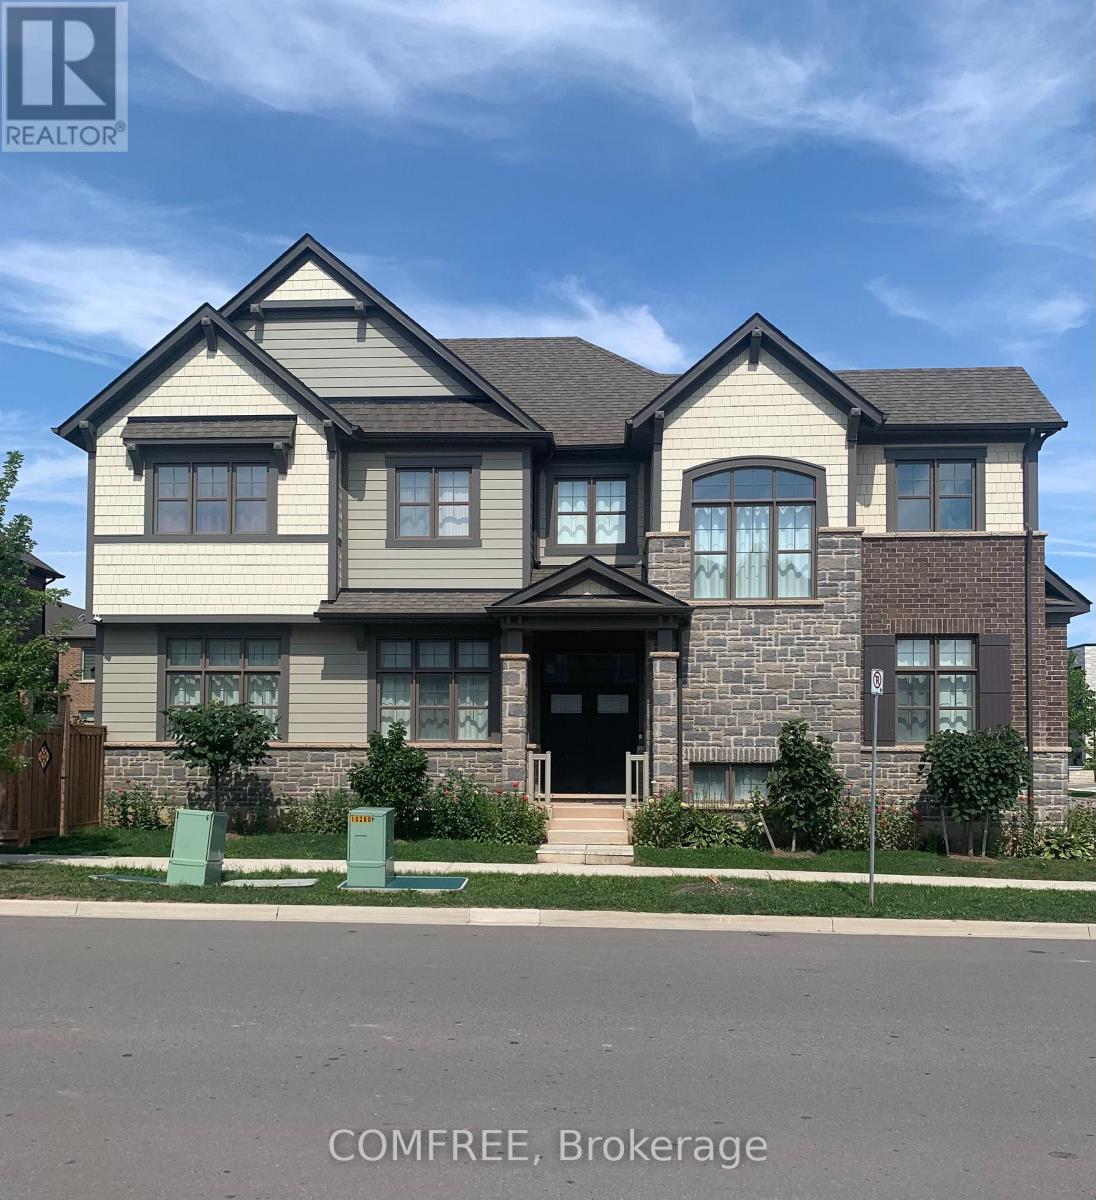
$1,490,000
3031 William Cutmore Boulevard
Oakville (JM Joshua Meadows) · MLS # W13804746
4 bed · 4 bath · 2,500–3,000 sq ft
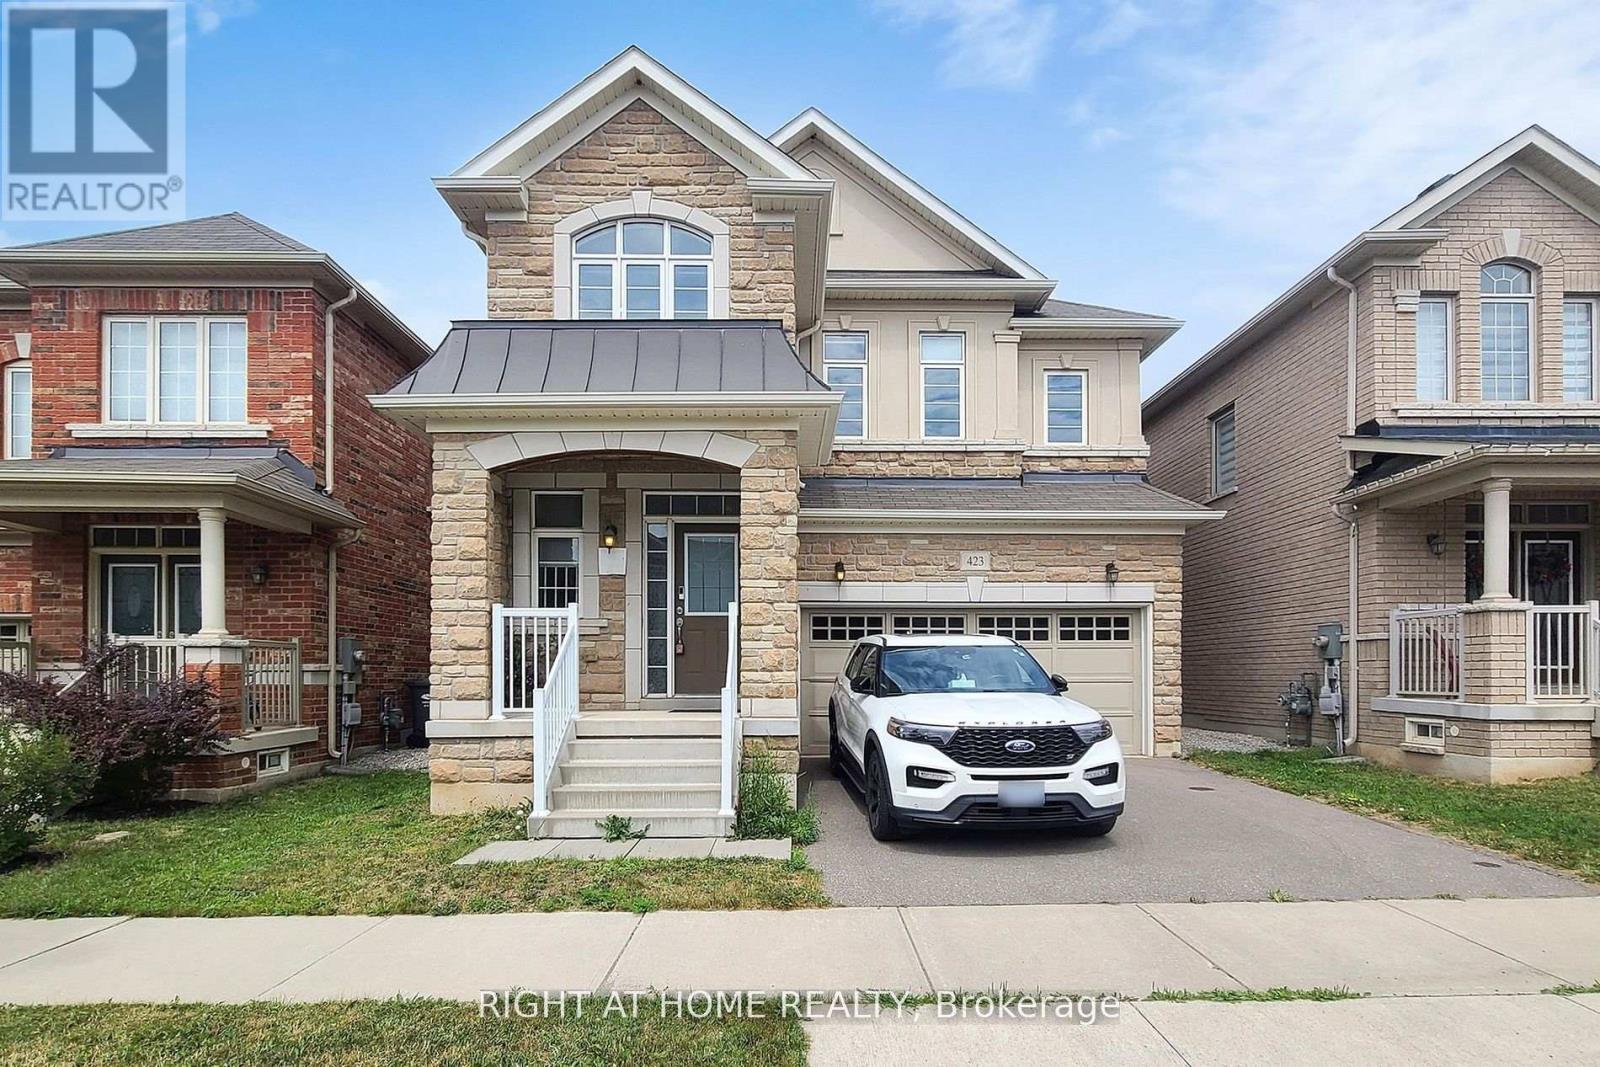
$1,570,000
423 Grindstone Trail
Oakville (JM Joshua Meadows) · MLS # W13727760
4 bed · 4 bath