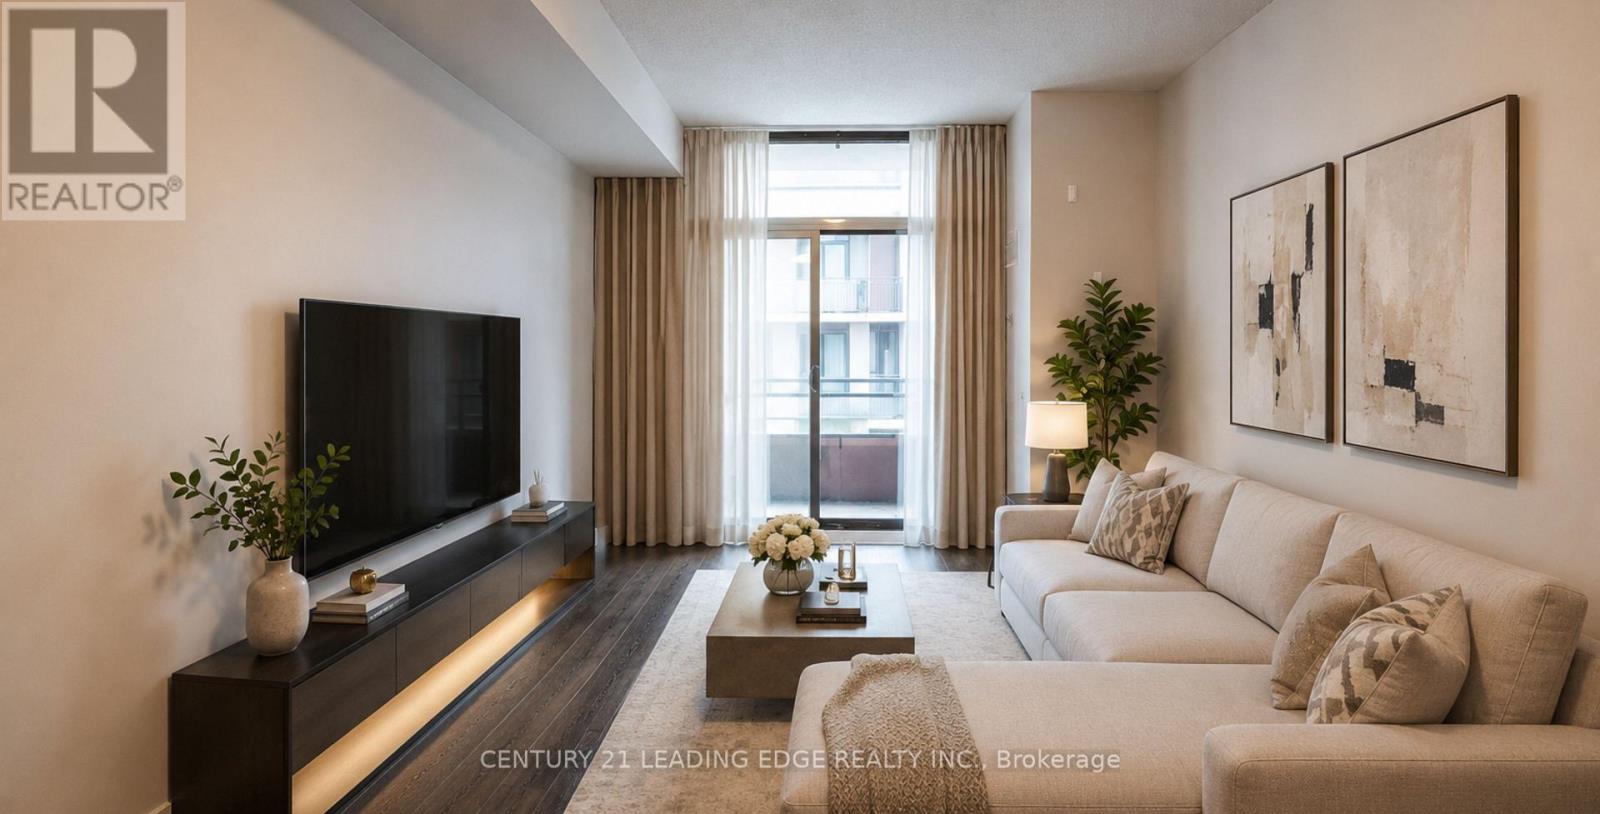
15 BRUYERES Mews
Toronto (Waterfront Communities), Ontario M5V0A7
MLS # C13614706
Property Details
Type
Condo Apartment
Beds
2
Baths
1
Status
For Sale
More homes like this
About this property
Welcome to Suite 517 at 15 Bruyeres Mews! This beautiful, modern, and sun-filled 1-bedroom plusden condo is perfectly situated in the vibrant heart of Toronto's Fort York neighbourhood.Boasting 9-foot ceilings, beautiful laminate floors, and expansive floor-to-ceiling windows,this open-concept layout is absolutely bathed in natural light. The contemporary kitchenfeatures a stylish backsplash and overlooks the combined living and dining area-perfect forentertaining. The spacious primary bedroom offers a large window and a highly coveted walk-incloset. The separate, versatile den is generously sized, making it the ideal home office,nursery, or functional second bedroom. Step out to your own private, open balcony to take inthe city vibes! Enjoy resort-style building amenities including a concierge, fully equippedfitness centre, visitor parking, and a breathtaking rooftop garden and party room complete withBBQs and a fire pit. Unbeatable location with absolute everyday convenience: Loblaws, LCBO,Shoppers Drug Mart, cafes, and top-tier restaurants are right across the street! Steps topublic transit, parks, the waterfront, and everything downtown living has to offer. 1 ownedunderground parking spot and 1 owned locker are included. Don't miss your chance to call thisstunning property home!
Mortgage Estimate
Estimated monthly payment
Calculating…
Estimate only. Taxes, insurance, condo fees, and lender terms are not included.
Monthly costs to verify
Property taxes: about $224/month based on listed annual taxes.
Condo / Maintenance Fee: $695.56/mo
Estimate only. Confirm taxes, condo/maintenance fees, insurance, utilities, and lender terms before making decisions.
Rooms
| Room | Level | Dimensions |
|---|---|---|
| Living room | Main level | 3.35 x 3.14 |
| Dining room | Main level | 3.38 x 3.14 |
| Kitchen | Main level | 3.14 x 3.05 |
| Primary Bedroom | Main level | 3.81 x 2.44 |
| Den | Main level | 2.74 x 1.42 |
Facts & Location
Parking
1 spaces
Annual Taxes
$2,692
Condo / Maintenance Fee
$695.56/mo
Listing data
Listing information is provided for personal, non-commercial use and should be independently verified before making real estate decisions.
Last refreshed: Oct 5, 2026 3:47 AM
Explore nearby searches
SEO-friendly searches for this area, property type, and nearby neighbourhoods.
Similar Properties
More nearby listings that may fit the same search.
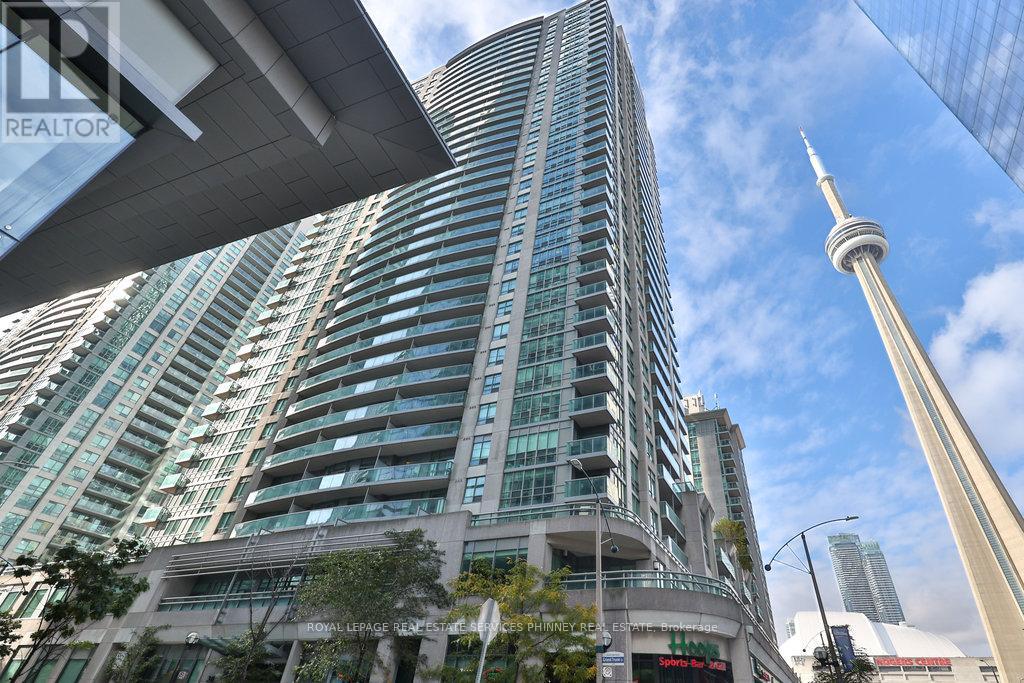
$550,000
30 Grand Trunk Crescent
Toronto (Waterfront Communities) · MLS # C13753786
2 bed · 1 bath
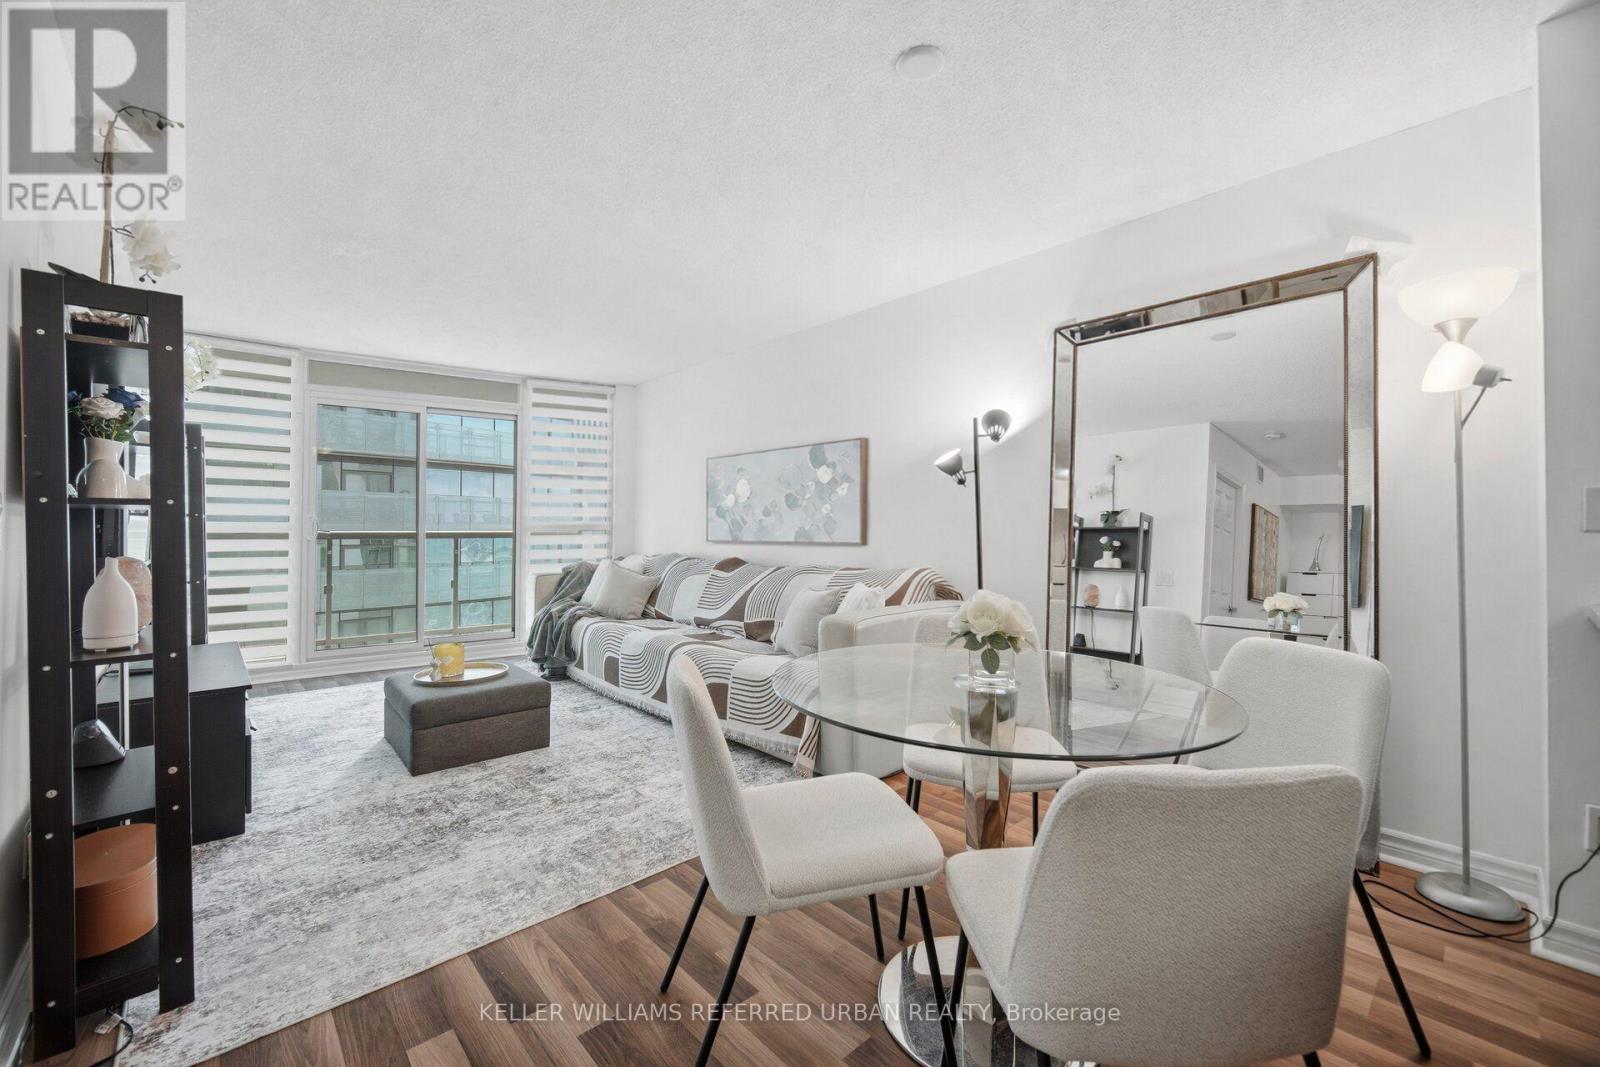
$550,000
19 Grand Trunk Crescent
Toronto (Waterfront Communities) · MLS # C13720354
2 bed · 1 bath
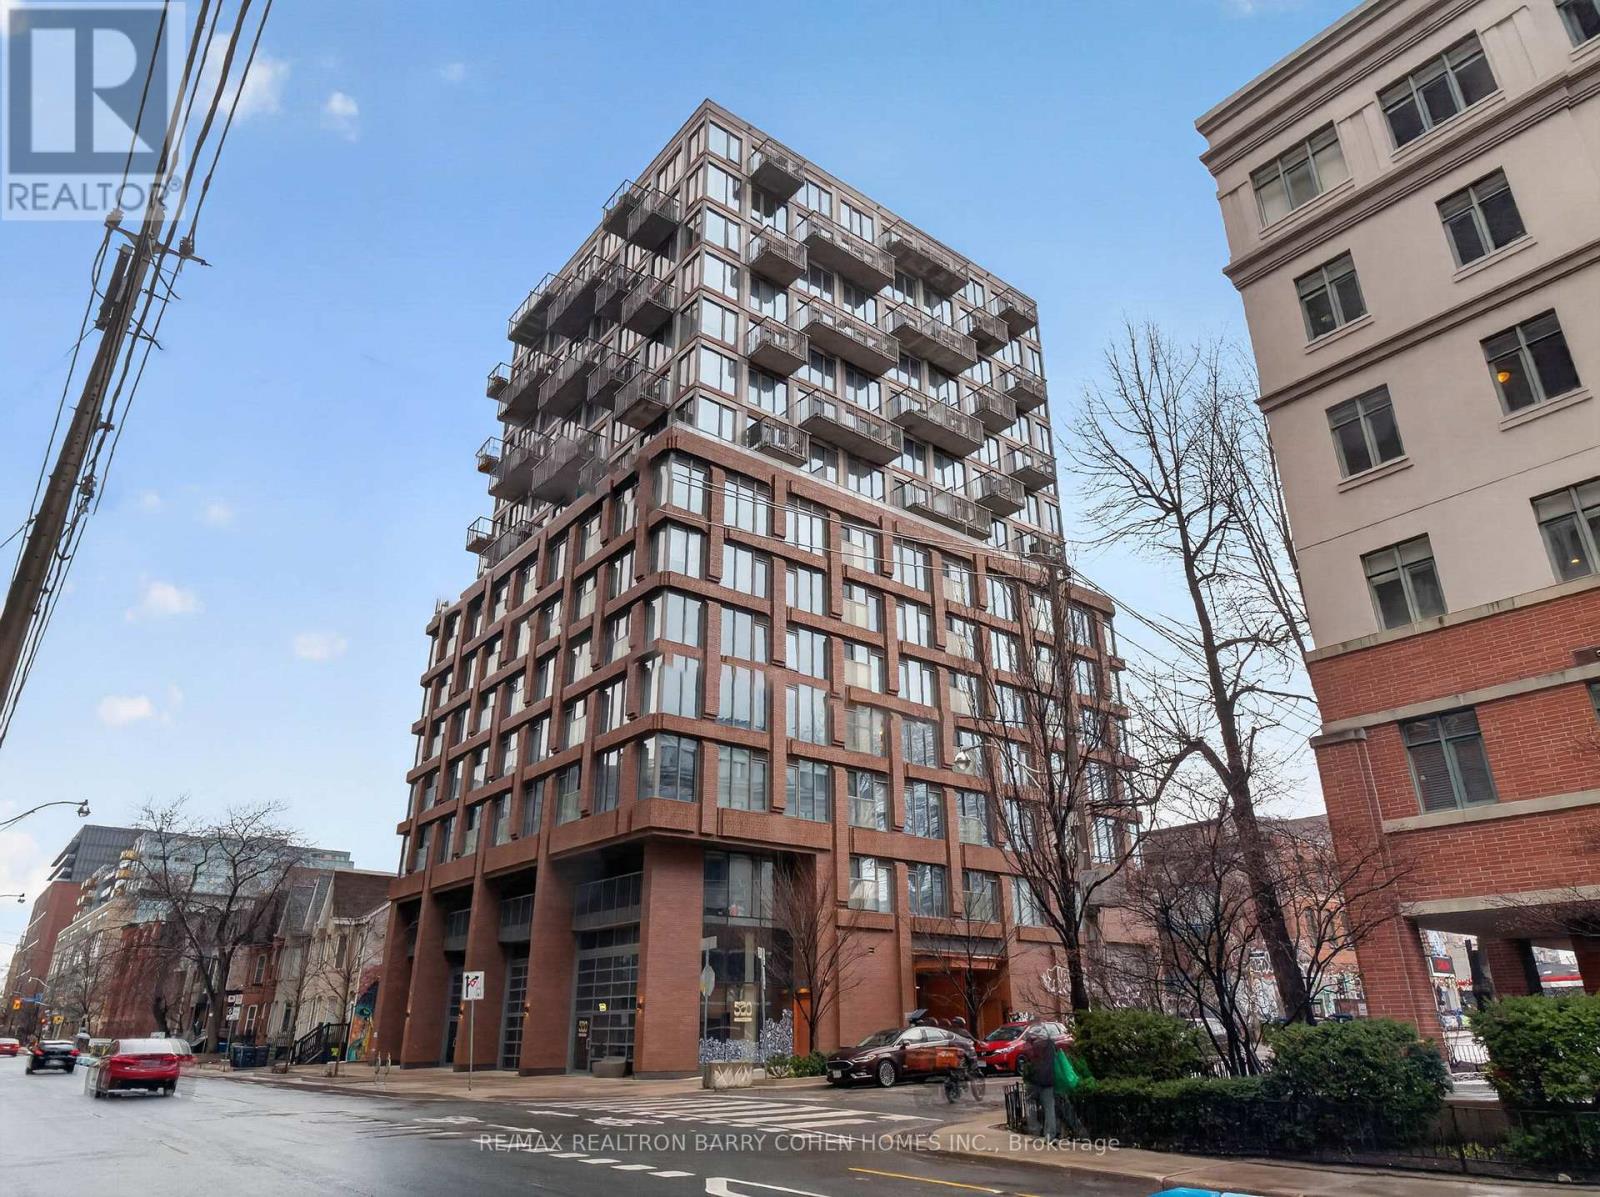
$550,000
2 Augusta Avenue
Toronto (Waterfront Communities) · MLS # C13798302
1 bed · 1 bath