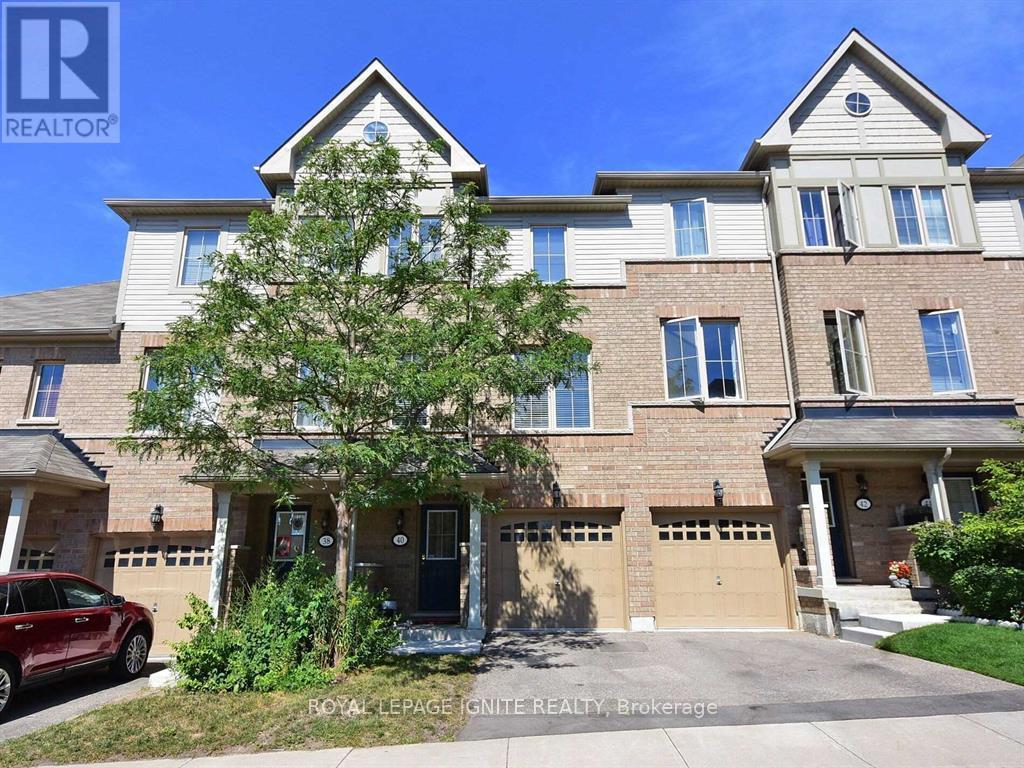
40 Cedar Lake Crescent
Brampton (Bram West), Ontario L6Y0P9
MLS # W13614734
Property Details
Type
Condo Townhouse
Beds
3
Baths
4
Status
For Rent
More homes like this
About this property
Welcome to luxury and convenience at 40 Cedar Lake Cres! This exceptionally spacious 3-storeyexecutive condo townhouse offers over 2,000 square feet of modern living space designed for both comfort and functionality. The bright and open main floor features impressive 9-footceilings and elegant hardwood flooring throughout, flowing seamlessly into a stunning chef style kitchen equipped with a central island, quartz countertops, a double sink, and stainless steel appliances. Offering three generous bedrooms and 2.5 washrooms, this multi-level home provides distinct, well-proportioned areas for relaxing, entertaining, and everyday family living. Nestled in a highly sought-after, family-friendly neighbourhood, the property places you moments away from everything you need. Families will especially appreciate being within the boundary of the highly rated Roberta Bondar Public School, complete with a convenient school bus route nearby, as well as being surrounded by local parks and green spaces. Commuting and daily errands are a breeze with quick access to 407 and 401, local shopping, places of worship, a recreation centre, and the endless retail and dining options available at Heartland Town Centre. Don't miss out on this incredible leasing opportunity in one of Brampton's most desirable pockets! Note: Photos are from older listing. Property has been repainted since then. Recreation room on main entrance floor is excluded.
Rent Affordability
Affordability guide
Enter income
A common guideline is keeping rent near 30% of gross monthly income. This is an estimate only.
Rooms
| Room | Level | Dimensions |
|---|---|---|
| Kitchen | Second level | 2.8 x 4.31 |
| Living room | Second level | 6.8 x 4.92 |
| Dining room | Second level | 6.8 x 4.92 |
| Eating area | Second level | 2.13 x 4.31 |
| Primary Bedroom | Third level | 4.22 x 4.31 |
| Bedroom 2 | Third level | 4.46 x 2.46 |
| Bedroom 3 | Third level | 3.24 x 2.38 |
Facts & Location
Interior Size
2,000 sq ft
Parking
2 spaces
Listing data
Listing information is provided for personal, non-commercial use and should be independently verified before making real estate decisions.
Last refreshed: Aug 17, 2026 3:18 AM
Explore nearby searches
SEO-friendly searches for this area, property type, and nearby neighbourhoods.
Similar Properties
More nearby listings that may fit the same search.
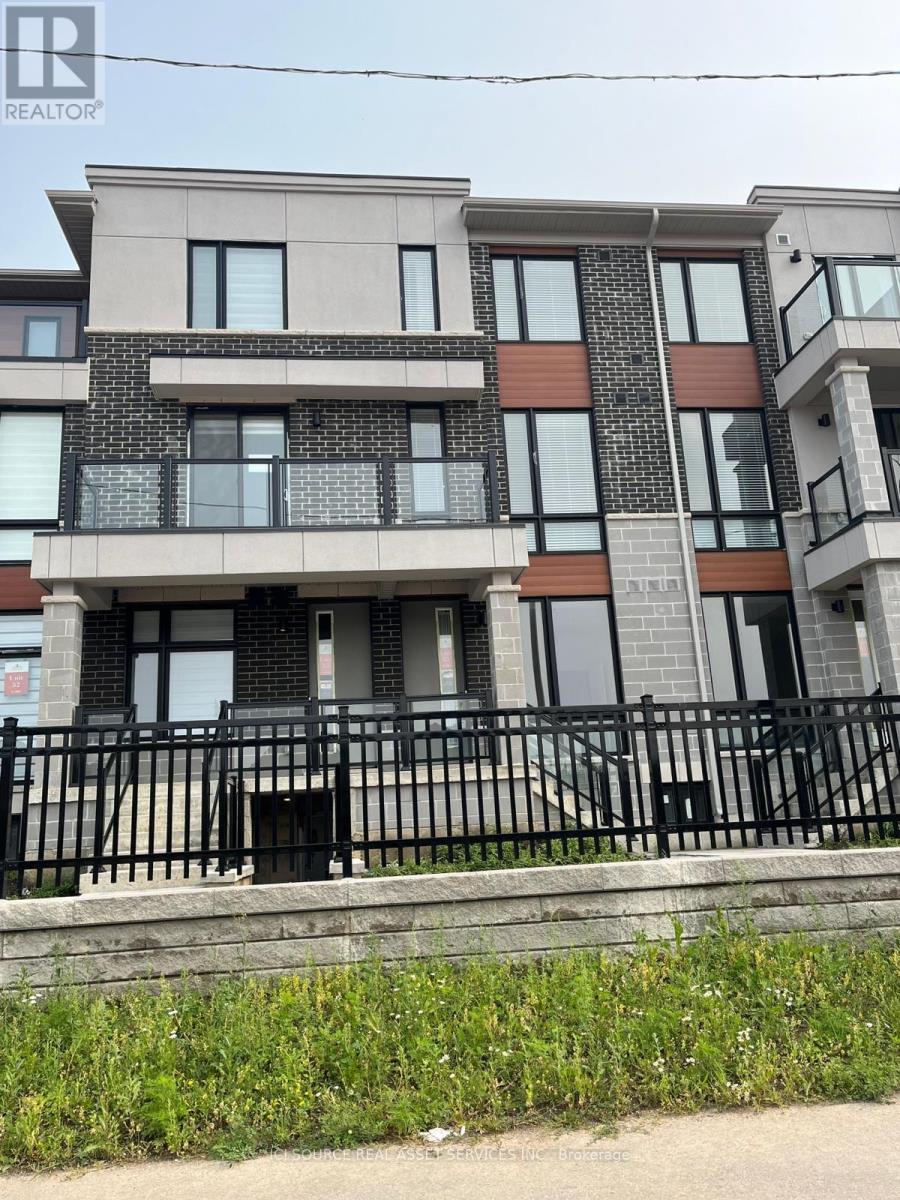
$2,700/mo
70 Knotsberry Circle
Brampton (Bram West) · MLS # W13508286
3 bed · 3 bath
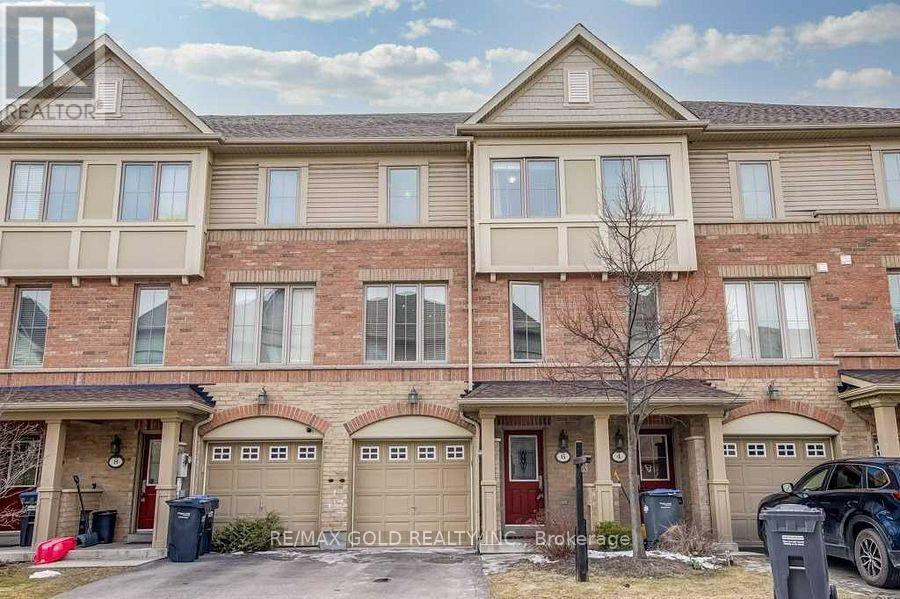
$3,300/mo
6 Cailiff Street
Brampton (Bram West) · MLS # W13586366
4 bed · 3 bath
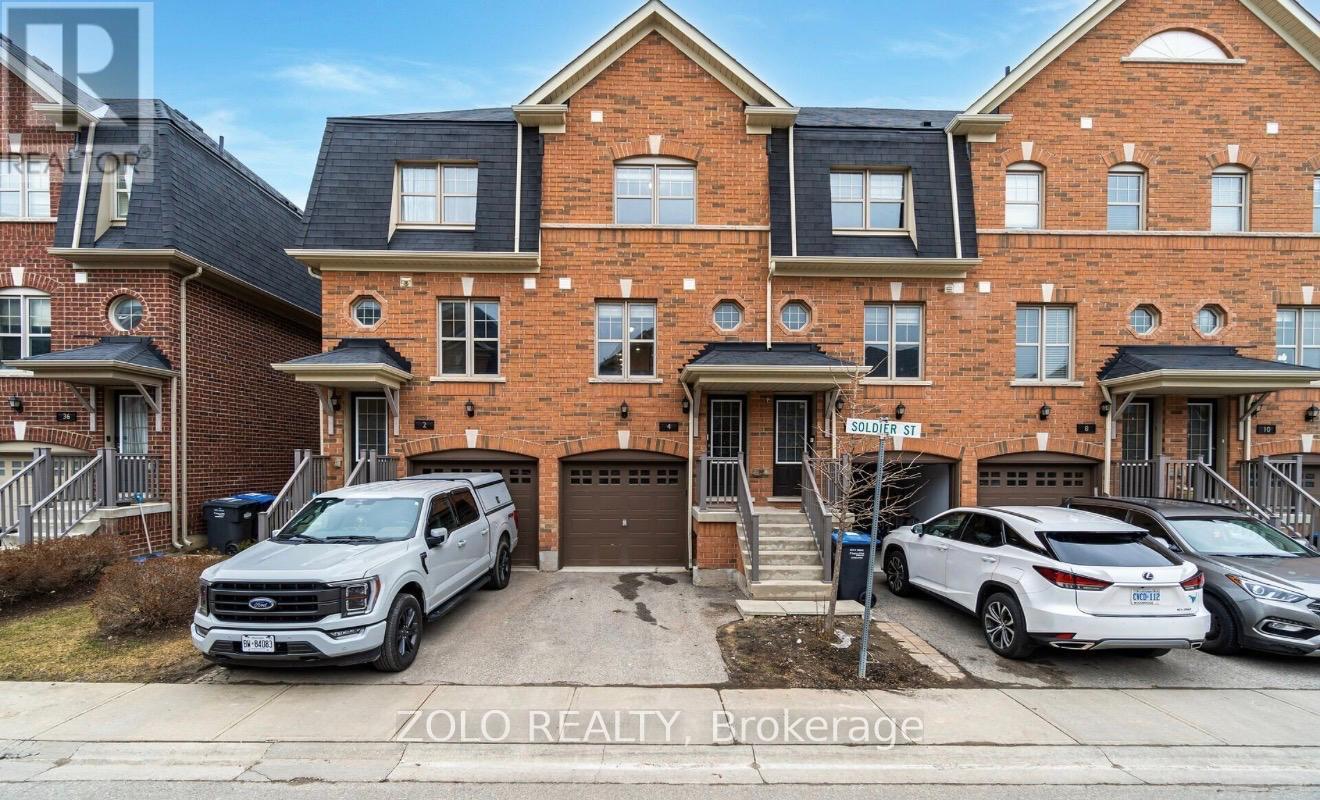
$2,699/mo
4 Soldier Street
Brampton (Northwest Brampton) · MLS # W13678916
3 bed · 3 bath