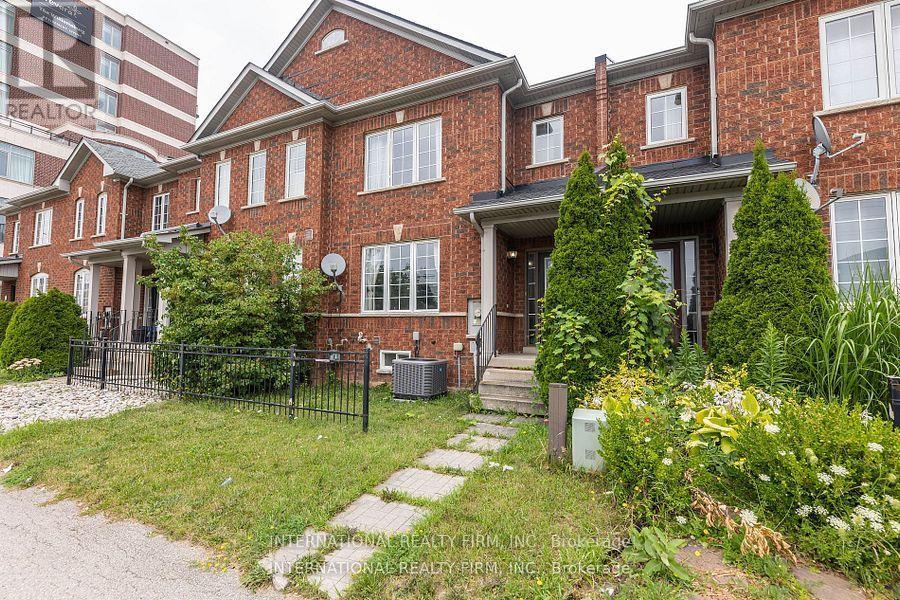
1855 Appleby Line
Burlington (Uptown), Ontario L7L7M1
MLS # W13614410
Property Details
Type
Townhouse
Beds
5
Baths
4
Status
For Sale
More homes like this
About this property
This stunning townhouse offers 3+2 bedrooms and a thoughtfully designed layout that blends style and functionality. The modern gourmet kitchen features an island with a breakfast bar, premium stainless steel appliances, quartz countertops, and a sleek tile backsplash-perfect for everyday living and entertaining. Upstairs, you'll find three generously sized bedrooms and a full 4-piece bathroom. The primary suite serves as a private retreat, complete with a walk-in closet and a 4-piece ensuite. The fully finished lower level expands the living space with two additional bedrooms, a spacious recreation area with a wet bar, a 3-piece bathroom, laundry facilities, ample storage, and a cantina/cold cellar.Ideally located just minutes from schools, a college, scenic parks, restaurants, cafés, a movie theatre, shopping, major highways, and public transit, this home offers exceptional convenience in a highly desirable neighbourhood.
Mortgage Estimate
Estimated monthly payment
Calculating…
Estimate only. Taxes, insurance, condo fees, and lender terms are not included.
Monthly costs to verify
Property taxes: about $358/month based on listed annual taxes.
Estimate only. Confirm taxes, condo/maintenance fees, insurance, utilities, and lender terms before making decisions.
Rooms
| Room | Level | Dimensions |
|---|---|---|
| Foyer | Main level | 3.66 x 2.13 |
| Living room | Main level | 4.57 x 3.96 |
| Dining room | Main level | 4.27 x 3.05 |
| Kitchen | Main level | 4.27 x 3.05 |
| Primary Bedroom | Main level | 4.57 x 4.27 |
| Bedroom 2 | Main level | 3.66 x 3.05 |
| Bedroom 3 | Main level | 3.35 x 3.05 |
| Bedroom | Basement | 3.35 x 3.66 |
| Bedroom | Basement | 2.13 x 3.66 |
| Recreational, Games room | Basement | 4.27 x 4.88 |
Facts & Location
Parking
3 spaces
Lot Size
20.5 x 102.4 FT
Annual Taxes
$4,295
Listing data
Listing information is provided for personal, non-commercial use and should be independently verified before making real estate decisions.
Last refreshed: Oct 1, 2026 3:22 AM
Explore nearby searches
SEO-friendly searches for this area, property type, and nearby neighbourhoods.
Similar Properties
More nearby listings that may fit the same search.
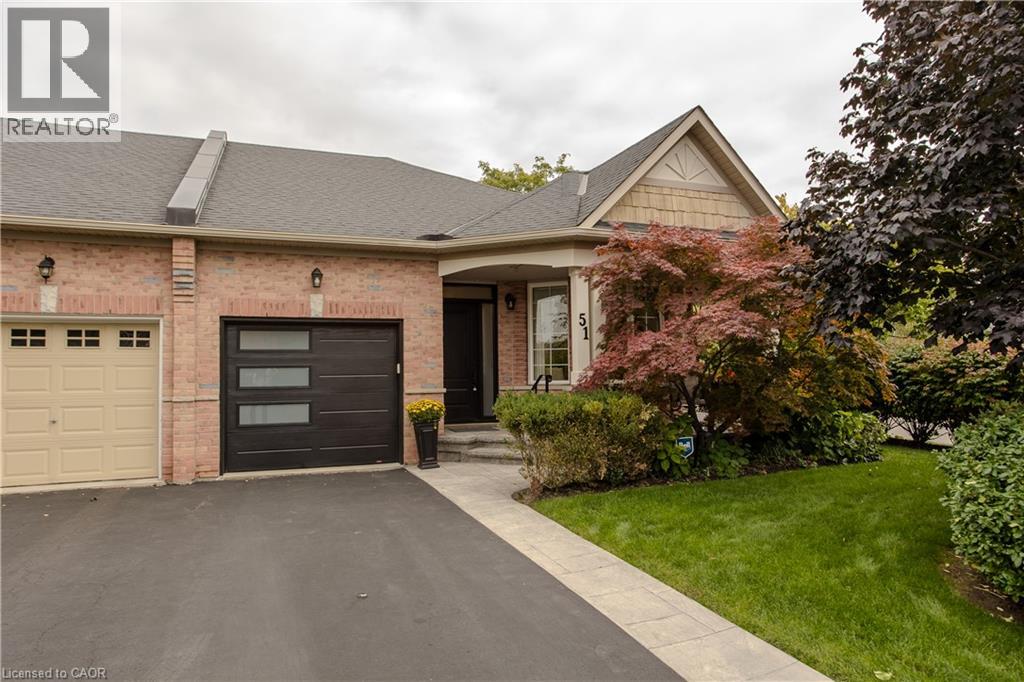
$998,000
2243 TURNBERRY Road
Burlington · MLS # 40867225
2 bed · 3 bath · 1,841 sq ft
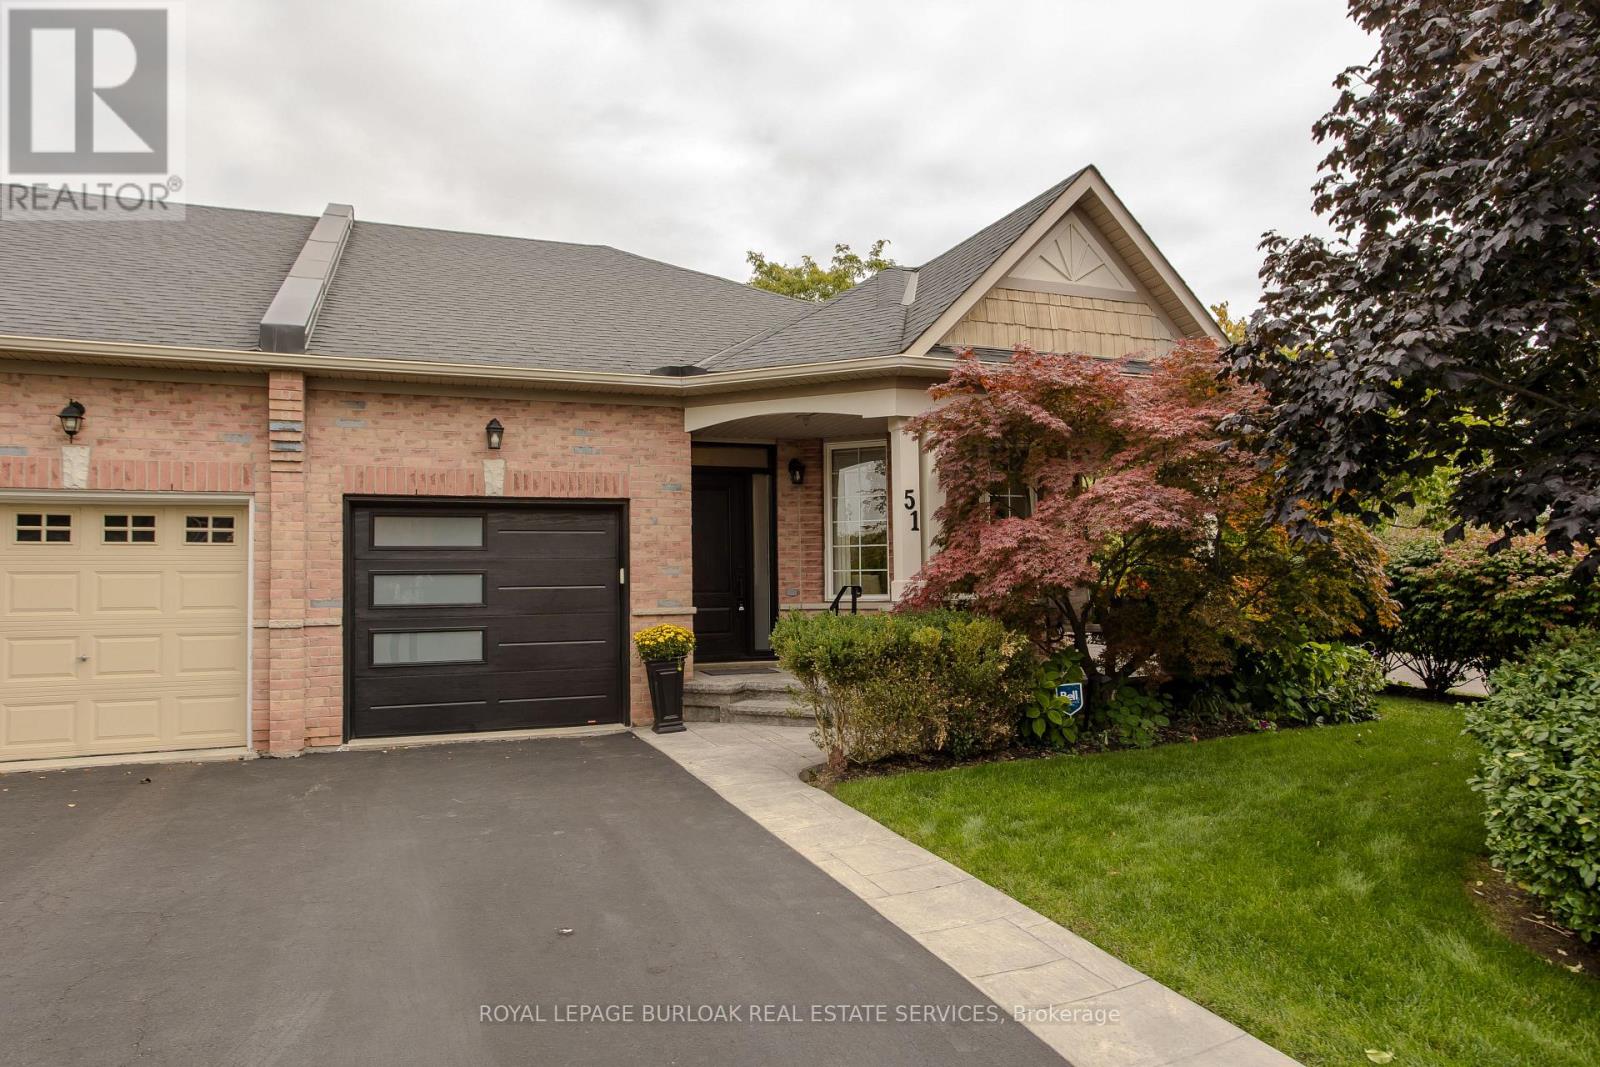
$998,000
2243 Turnberry Road
Burlington (Rose) · MLS # W13845810
2 bed · 3 bath
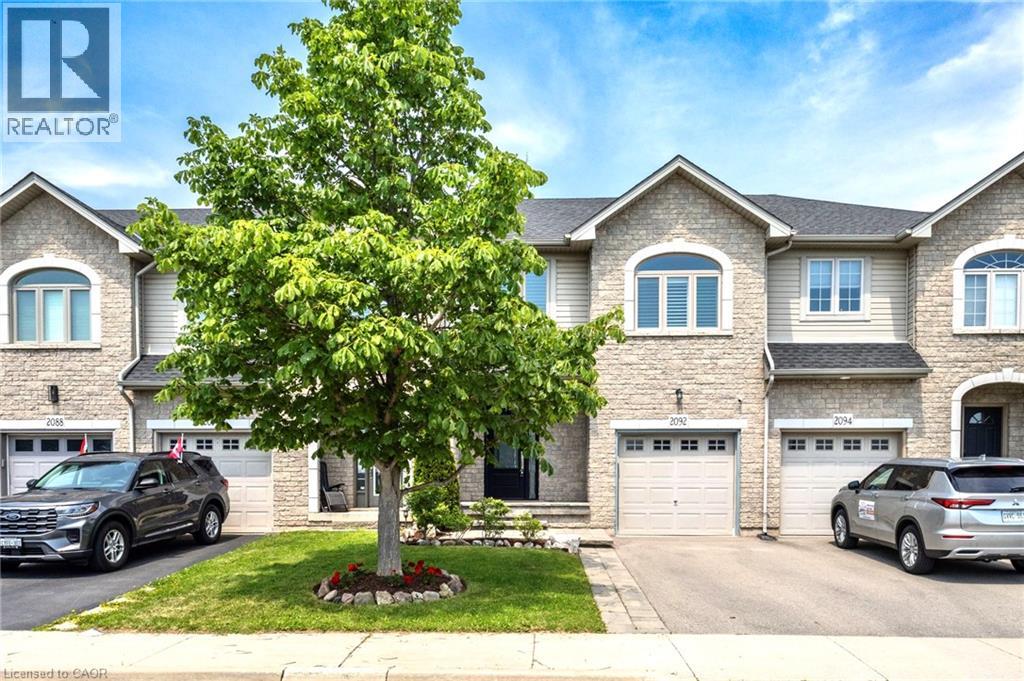
$899,500
2092 ENGLISH Crescent
Burlington · MLS # 40863900
3 bed · 3 bath · 1,560 sq ft