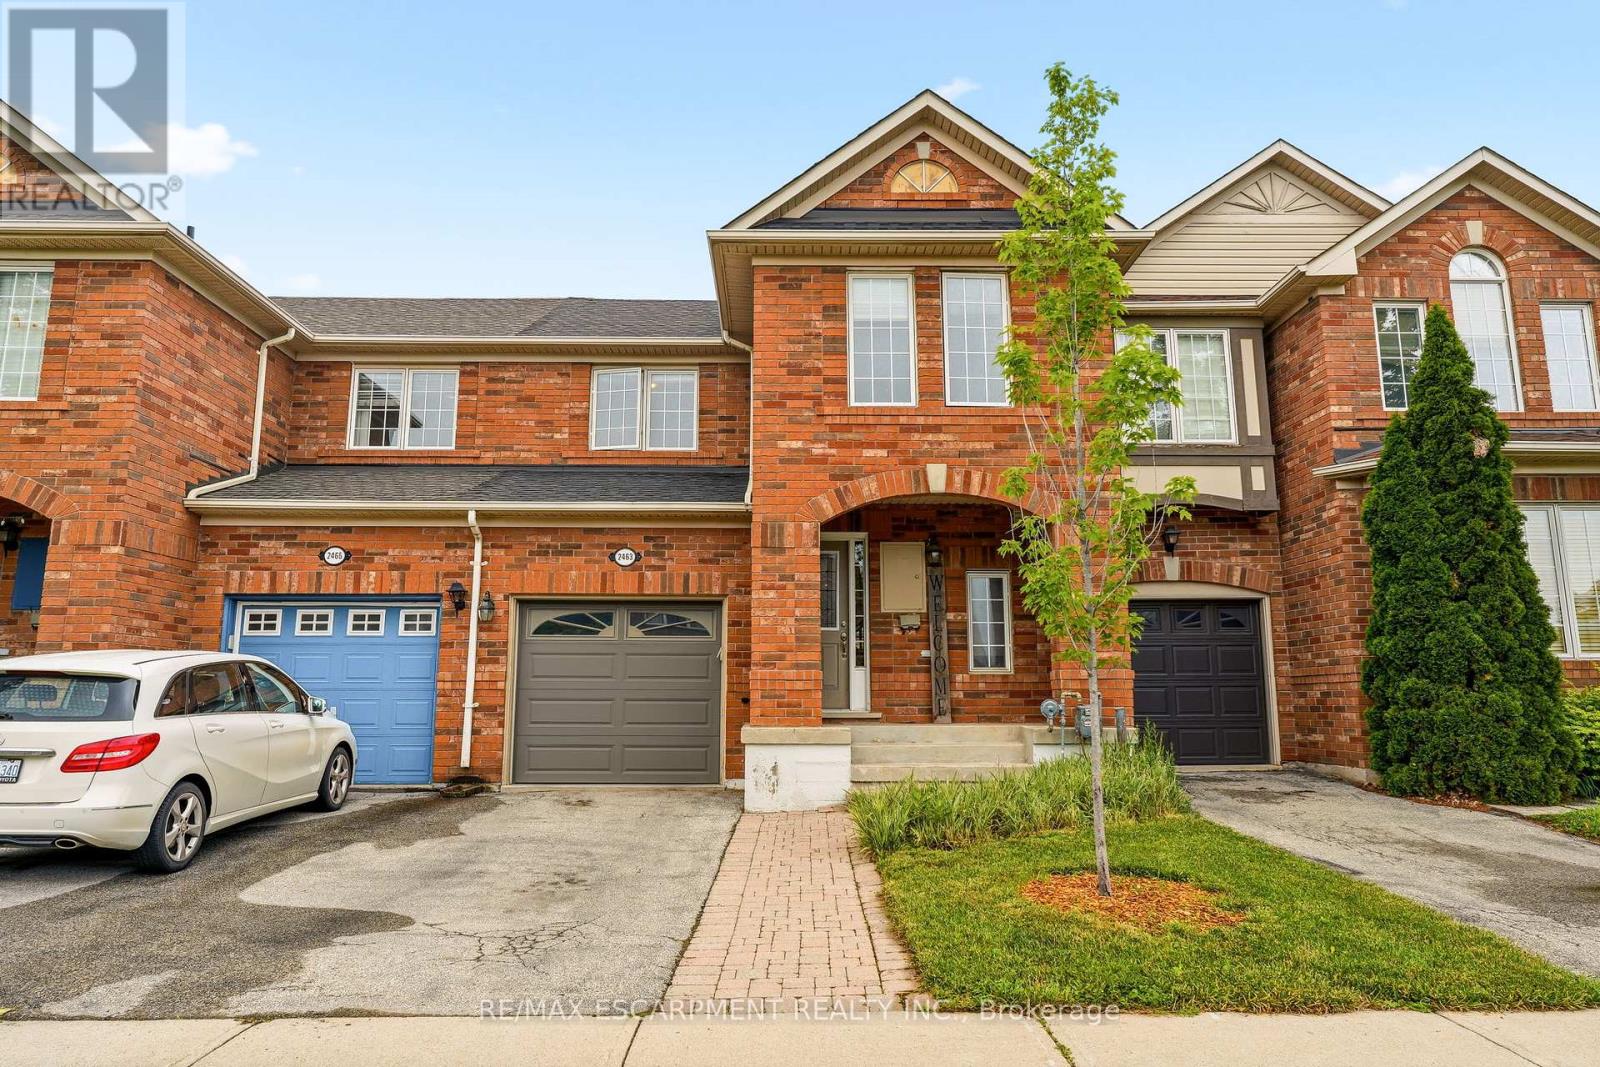
2463 Carberry Way
Oakville (WM Westmount), Ontario L6M4S5
MLS # W13614068
Property Details
Type
Townhouse
Beds
3
Baths
3
Status
For Sale
More homes like this
About this property
NOW OFFERED AT A NEW PRICE! Exceptional freehold townhome nestled in a highly sought-after North Oakville neighbourhood. This beautifully maintained residence offers a bright, open-concept layout filled with natural light and designed for modern living. The upgraded kitchen features quartz countertops, a pantry, and ample cabinetry, and it seamlessly flows into the inviting family room, perfect for everyday living and entertaining. The upper level boasts three generously sized bedrooms, including a spacious primary suite complete with a convenient 3-piece ensuite. The versatile lower level provides additional living space ideal for a recreation room, home office, gym, or play area. Ideally located close to top-rated schools, parks, scenic walking trails, Oakville Trafalgar Memorial Hospital, shopping, and major highways, this turnkey home offers outstanding convenience and lifestyle appeal. Perfect for young families, professionals, and empty nesters alike, this is an incredible opportunity to enjoy all that North Oakville has to offer at an exceptional value. Let's get you Home!
Mortgage Estimate
Estimated monthly payment
Calculating…
Estimate only. Taxes, insurance, condo fees, and lender terms are not included.
Monthly costs to verify
Property taxes: about $344/month based on listed annual taxes.
Estimate only. Confirm taxes, condo/maintenance fees, insurance, utilities, and lender terms before making decisions.
Rooms
| Room | Level | Dimensions |
|---|---|---|
| Living room | Main level | 4.37 x 4.95 |
| Utility room | Lower level | 1.6 x 4.39 |
| Other | Lower level | 3.33 x 3.66 |
| Kitchen | Main level | 3.12 x 3.94 |
| Dining room | Main level | 3.61 x 3.33 |
| Bathroom | Main level | 0 x 0 |
| Primary Bedroom | Second level | 3.81 x 3.96 |
| Bedroom | Second level | 2.62 x 2.69 |
| Bedroom | Second level | 3.33 x 3.1 |
| Bathroom | Second level | 0 x 0 |
| Bathroom | Second level | 0 x 0 |
| Recreational, Games room | Lower level | 6.25 x 8.38 |
Facts & Location
Parking
2 spaces
Lot Size
23 x 82 FT
Annual Taxes
$4,123
Listing data
Listing information is provided for personal, non-commercial use and should be independently verified before making real estate decisions.
Last refreshed: Aug 17, 2026 3:19 AM
Explore nearby searches
SEO-friendly searches for this area, property type, and nearby neighbourhoods.
Similar Properties
More nearby listings that may fit the same search.
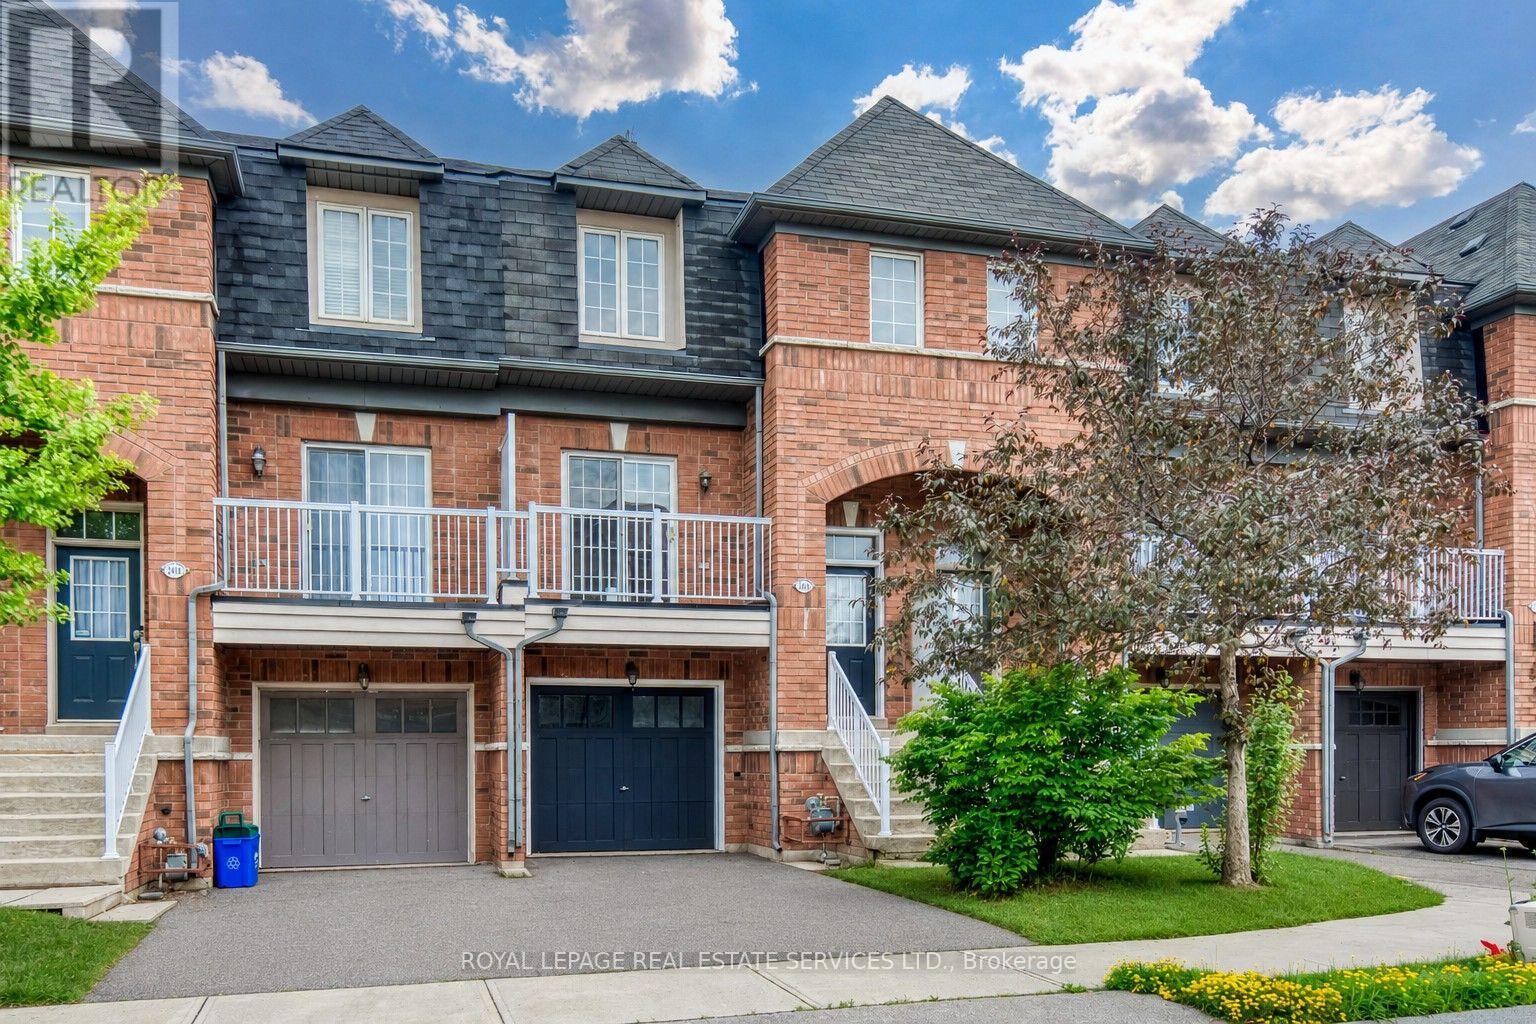
$959,900
2418 Adamvale Crescent
Oakville (WM Westmount) · MLS # W13667190
4 bed · 4 bath · 2,000 sq ft
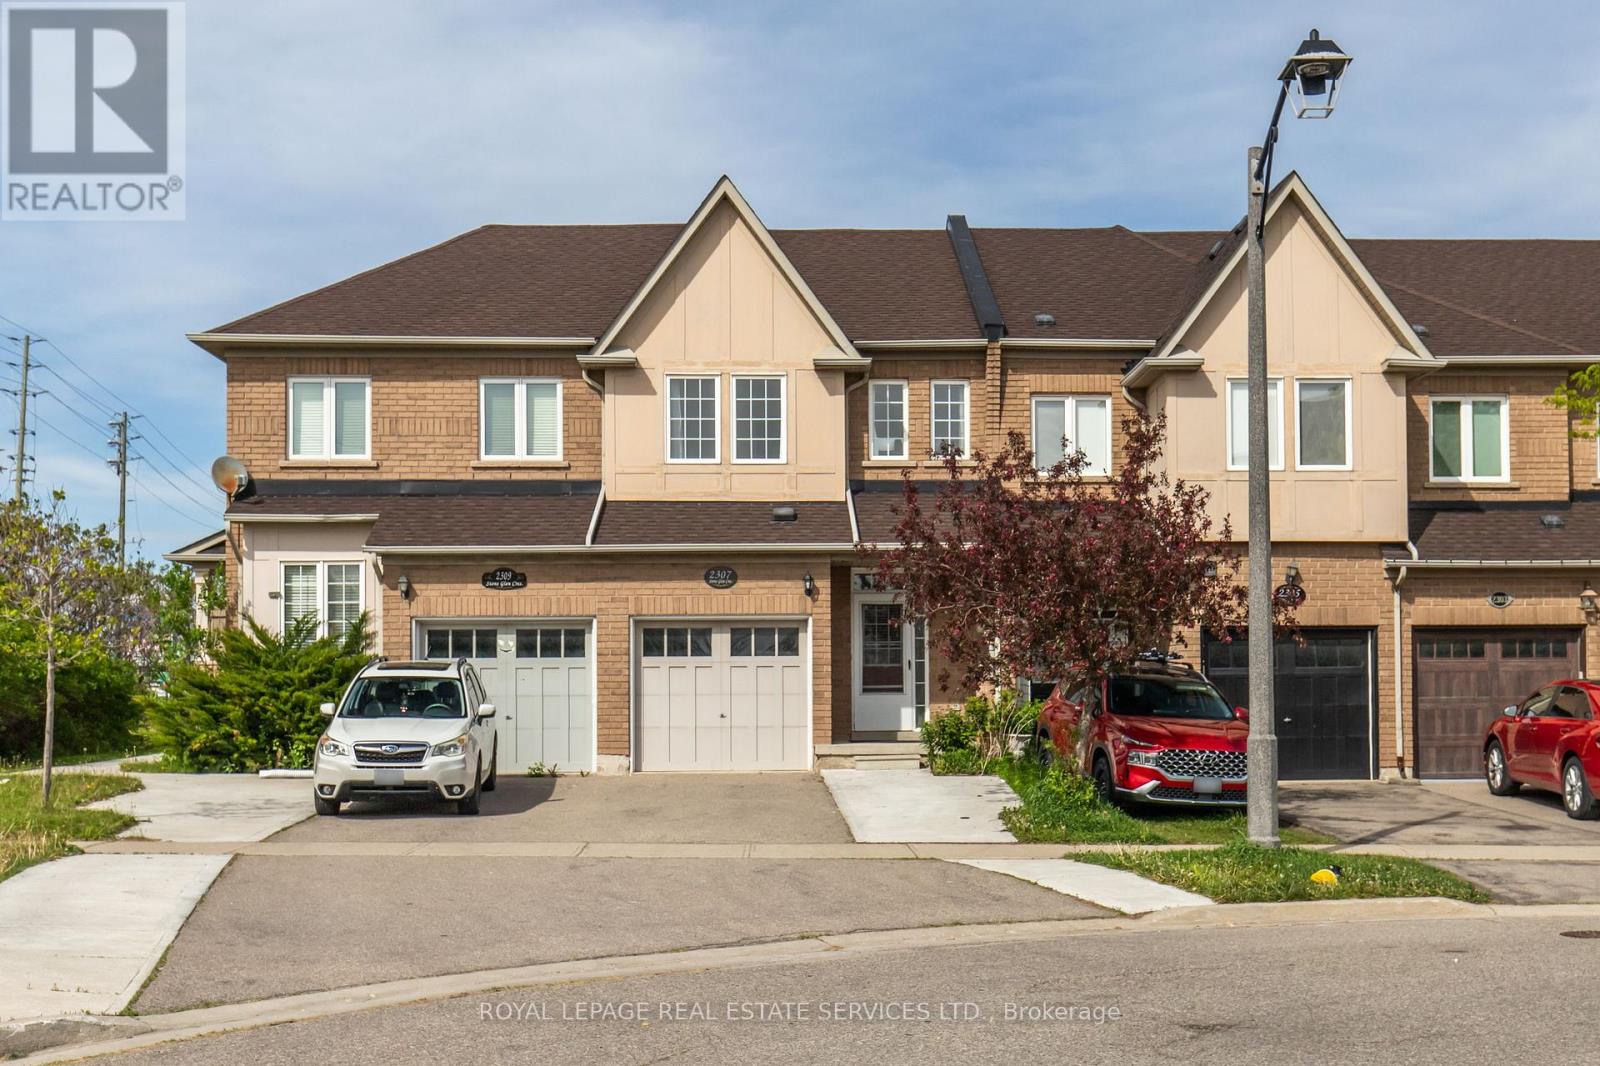
$975,000
2307 Stone Glen Crescent
Oakville (WM Westmount) · MLS # W13596342
3 bed · 4 bath
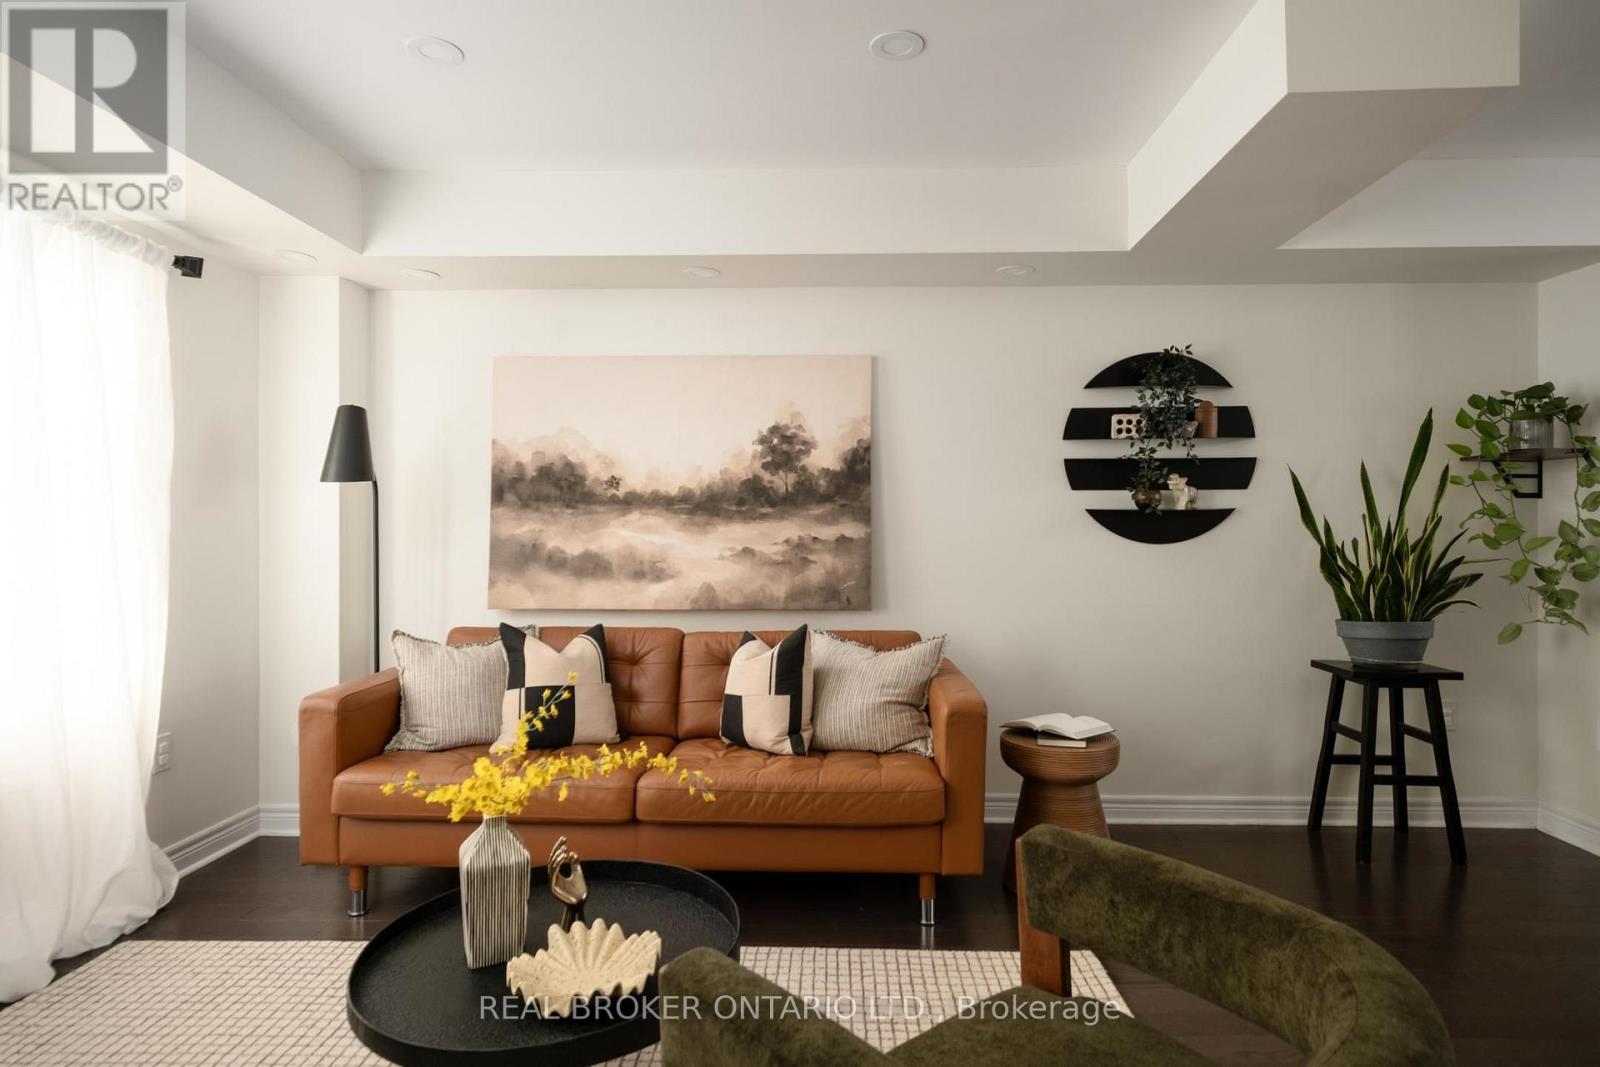
$915,000
2280 Baronwood Drive
Oakville (WM Westmount) · MLS # W13665650
3 bed · 4 bath