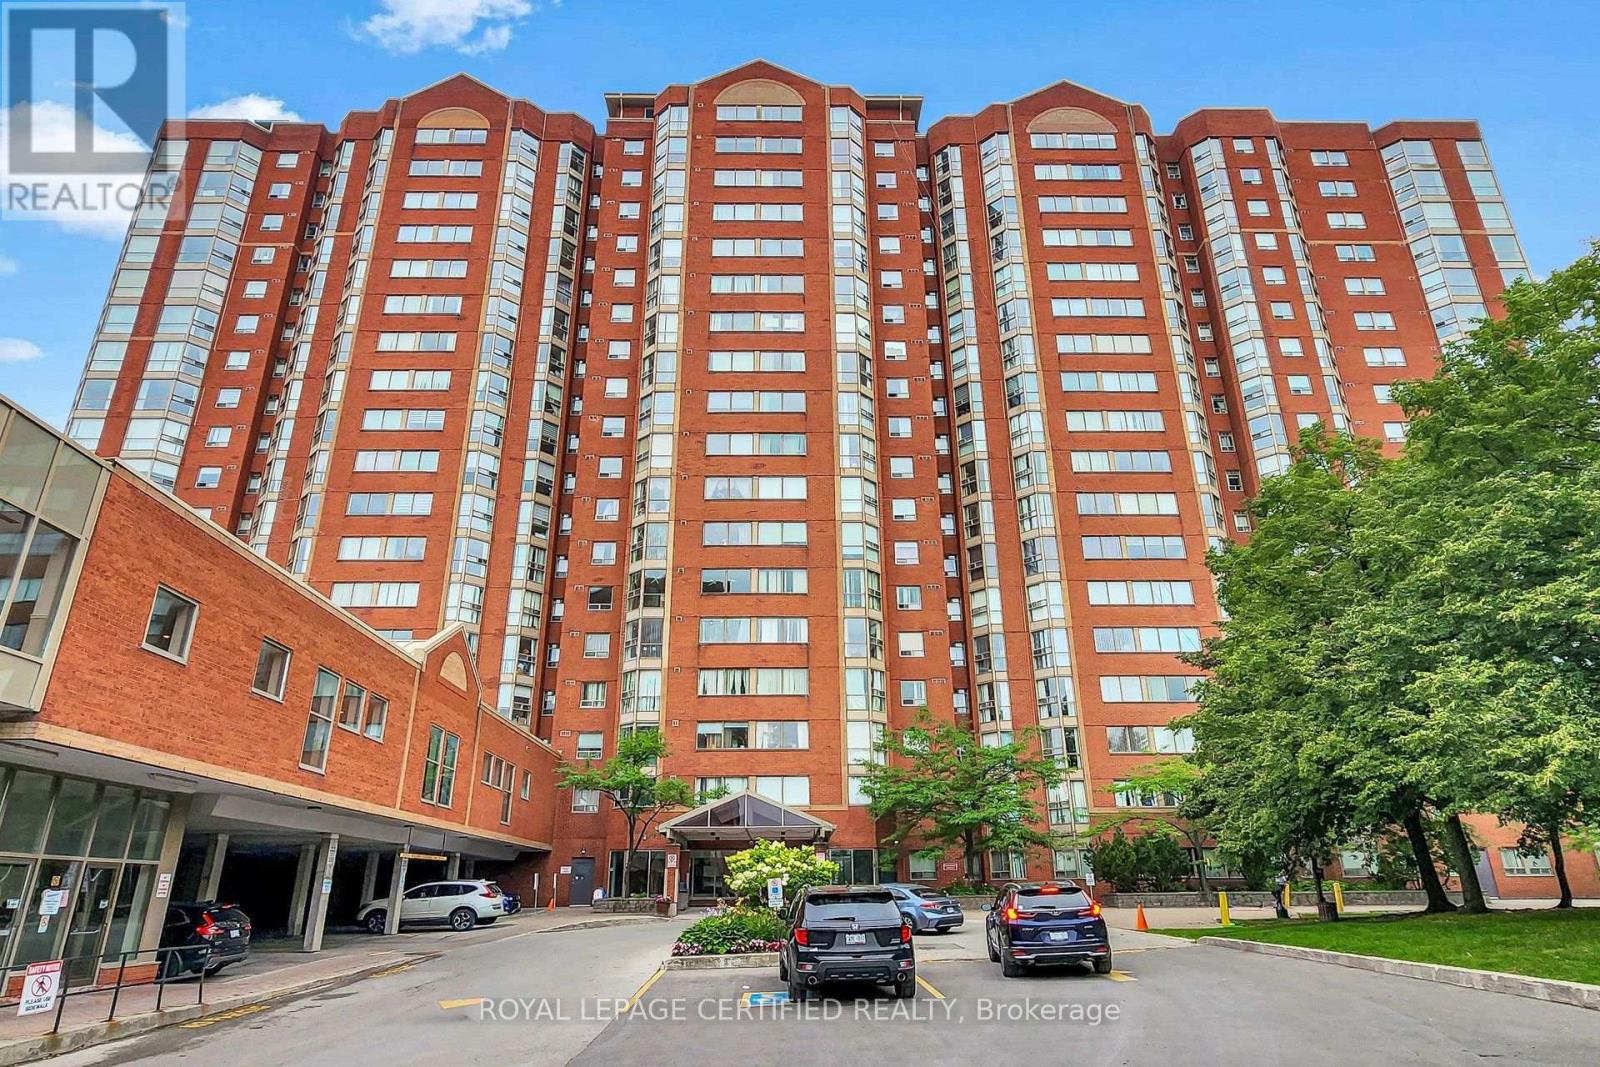
2460 Eglinton Avenue
Toronto (Eglinton East), Ontario M1K5J7
MLS # E13613758
Property Details
Type
Condo Apartment
Beds
3
Baths
2
Status
For Sale
More homes like this
About this property
Location! Location! Location! Welcome to Rainbow Village! This spacious 2-bedroom + den/solarium (ideal as a 3rd bedroom or home office) offers 2 full bathrooms and bright West- facing exposure, filling the unit with natural light. Perfectly situated directly across from Kennedy Subway & GO Station, Don Montgomery Community Centre, and the future Eglinton Crosstown LRT, with Lord Roberts Junior Public School just minutes away. An excellent opportunity for first-time home buyers, investors, or growing families. Freshly painted and partially renovated, this unit includes 1 parking space and 1 locker. Enjoy exceptional value with hydro, gas, and water all included in the maintenance fees. Residents enjoy outstanding building amenities, including 24-hour security, an indoor pool, exercise room, party room, and ample visitor parking. Don't miss this incredible opportunity to own a spacious condo in one of Scarborough's most convenient transit-oriented communities!
Mortgage Estimate
Estimated monthly payment
Calculating…
Estimate only. Taxes, insurance, condo fees, and lender terms are not included.
Monthly costs to verify
Property taxes: about $123/month based on listed annual taxes.
Condo / Maintenance Fee: $609.45/mo
Estimate only. Confirm taxes, condo/maintenance fees, insurance, utilities, and lender terms before making decisions.
Rooms
| Room | Level | Dimensions |
|---|---|---|
| Living room | Flat | 4.1 x 3.2 |
| Dining room | Flat | 3 x 3.2 |
| Kitchen | Flat | 3.1 x 2.8 |
| Primary Bedroom | Flat | 5 x 3 |
| Bedroom 2 | Flat | 3.8 x 2.7 |
| Den | Flat | 2.7 x 2 |
Facts & Location
Parking
1 spaces
Annual Taxes
$1,478
Condo / Maintenance Fee
$609.45/mo
Listing data
Listing information is provided for personal, non-commercial use and should be independently verified before making real estate decisions.
Last refreshed: Sep 14, 2026 4:01 AM
Explore nearby searches
SEO-friendly searches for this area, property type, and nearby neighbourhoods.
Similar Properties
More nearby listings that may fit the same search.
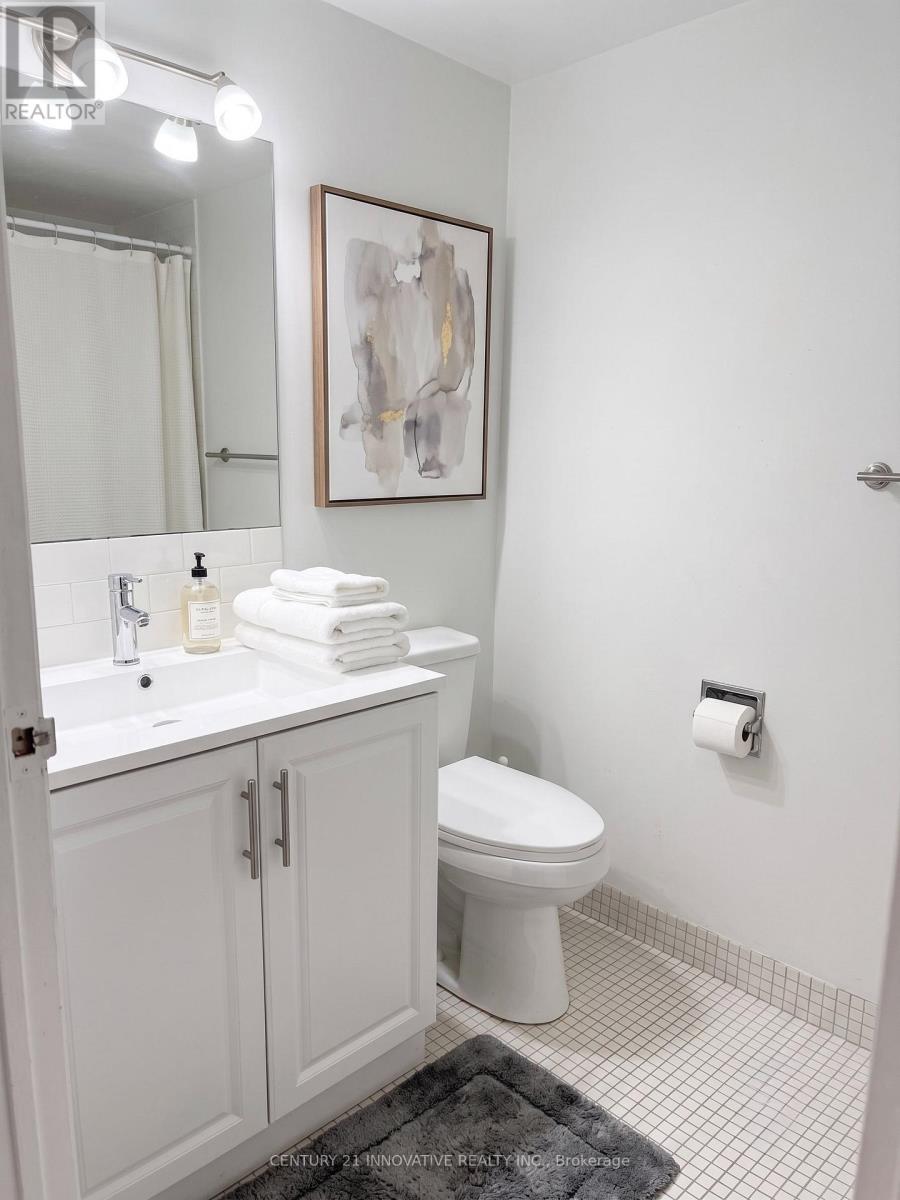
$499,000
121 Trudelle Street
Toronto (Eglinton East) · MLS # E13606636
3 bed · 2 bath
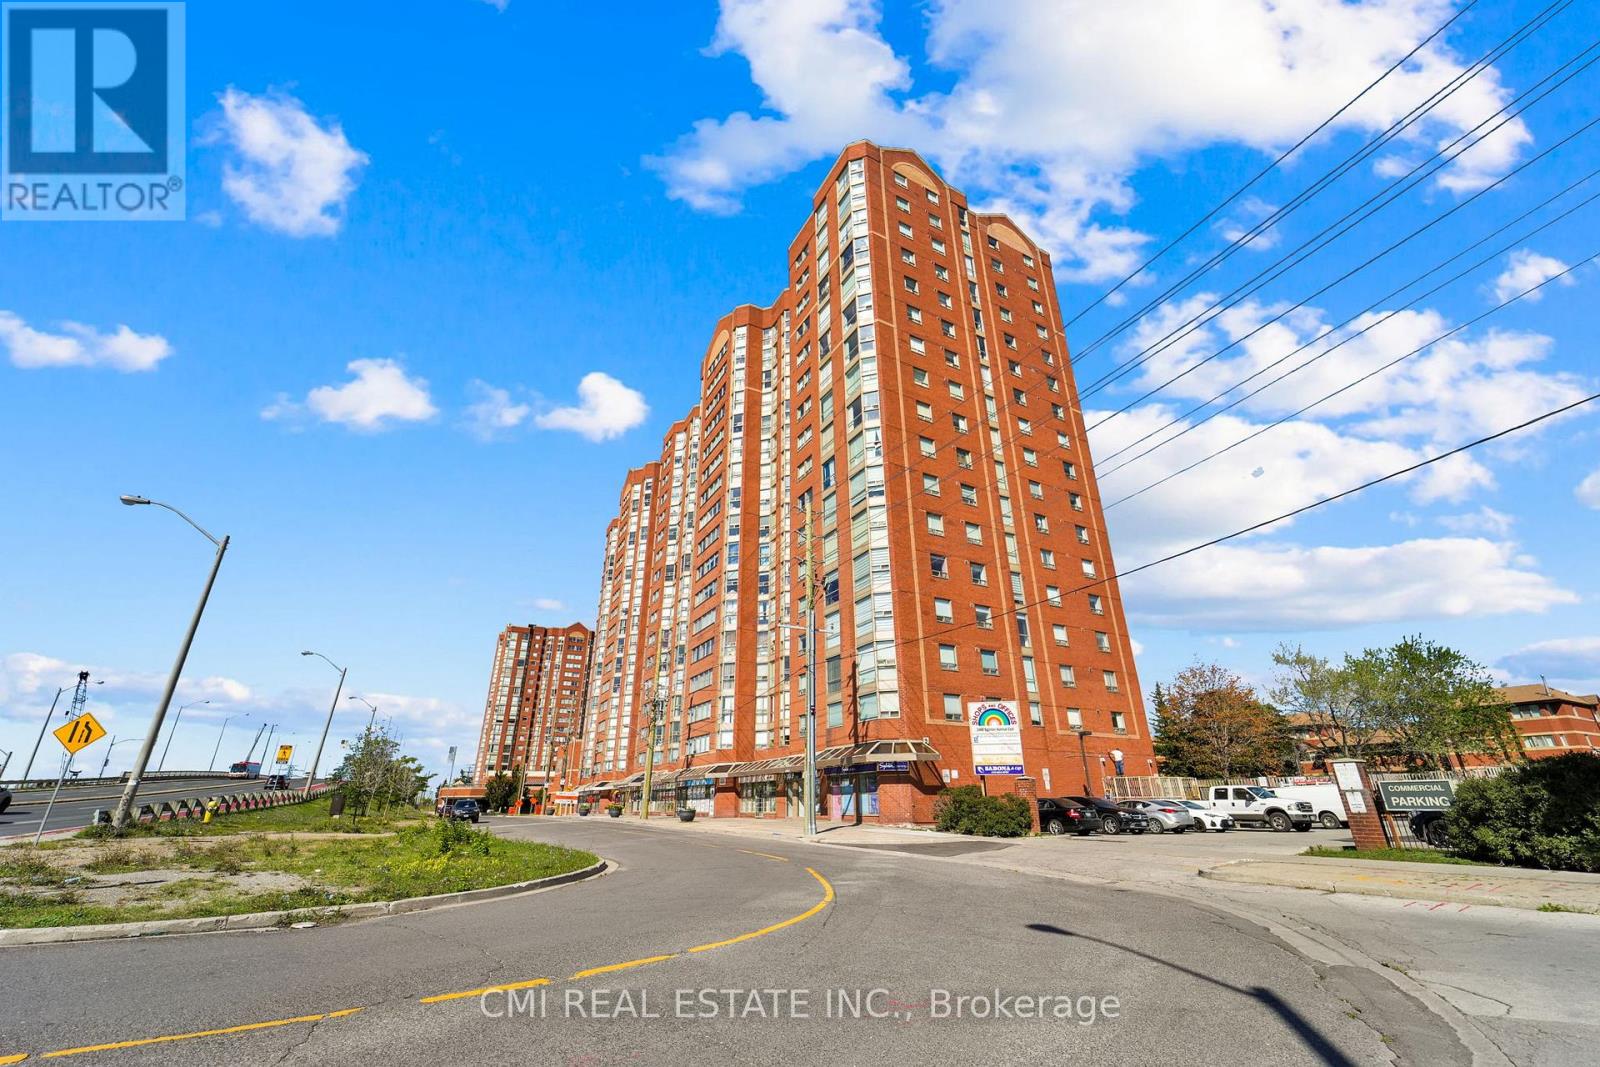
$499,000
2466 Eglinton Avenue
Toronto (Eglinton East) · MLS # E12887644
3 bed · 2 bath
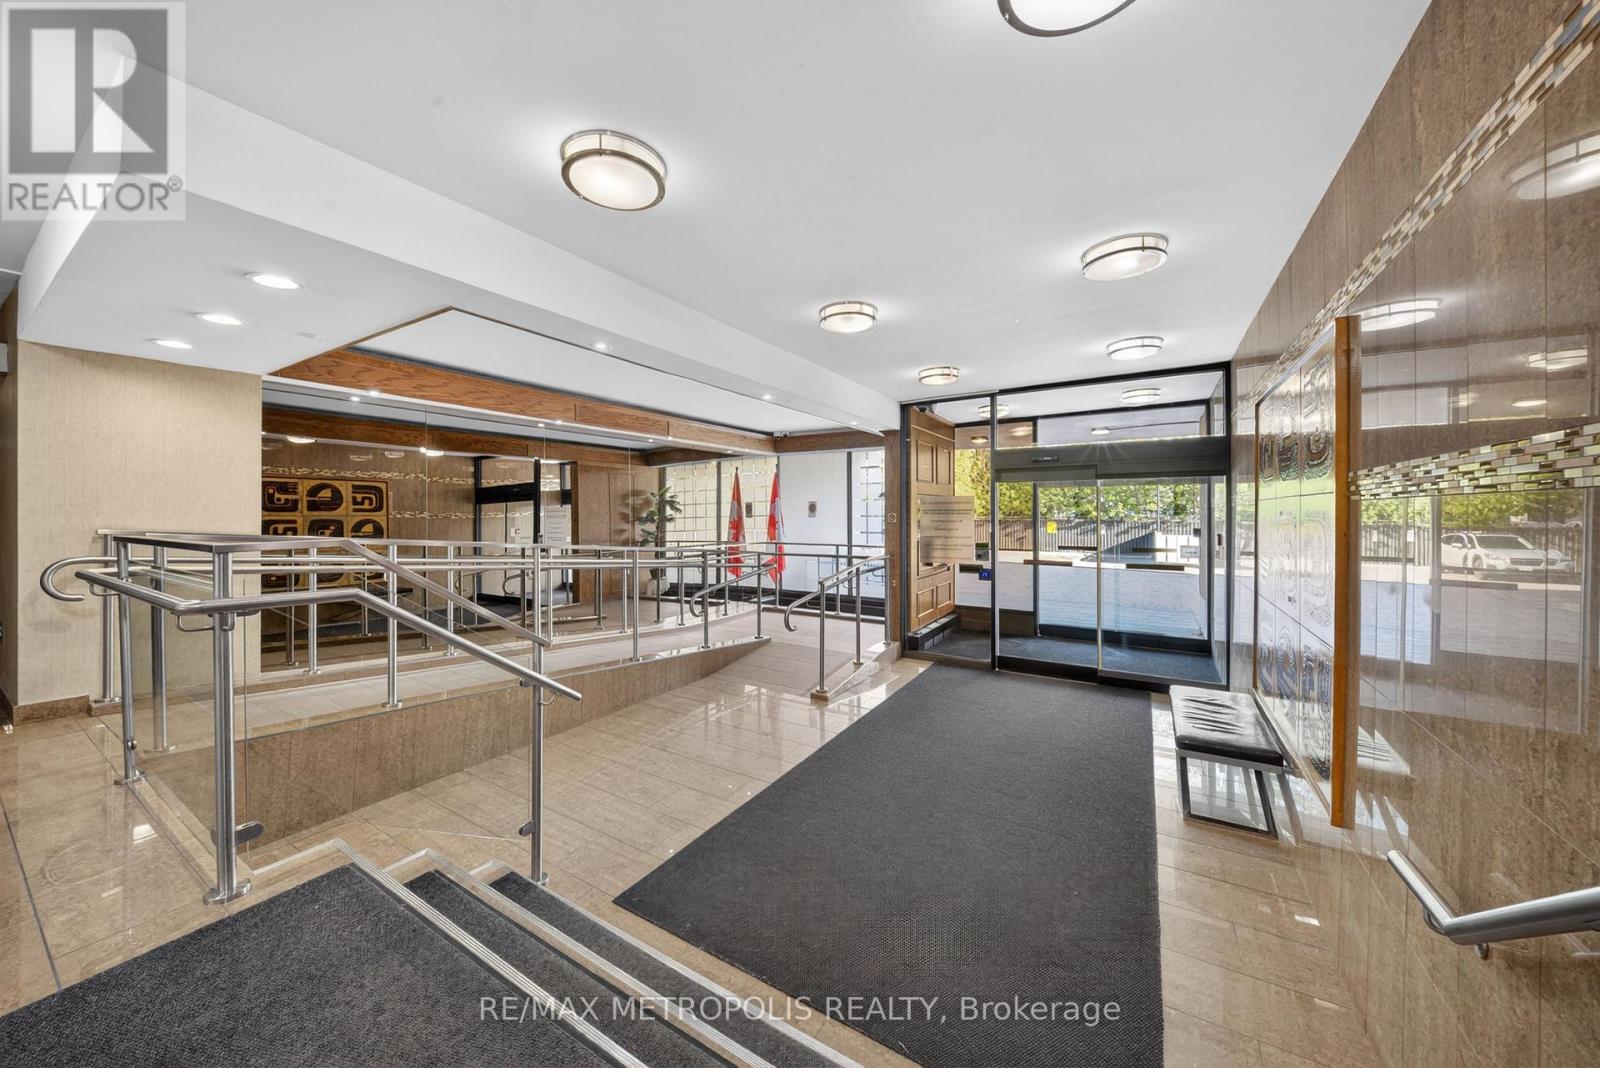
$480,000
15 Torrance Road
Toronto (Eglinton East) · MLS # E13412212
3 bed · 2 bath