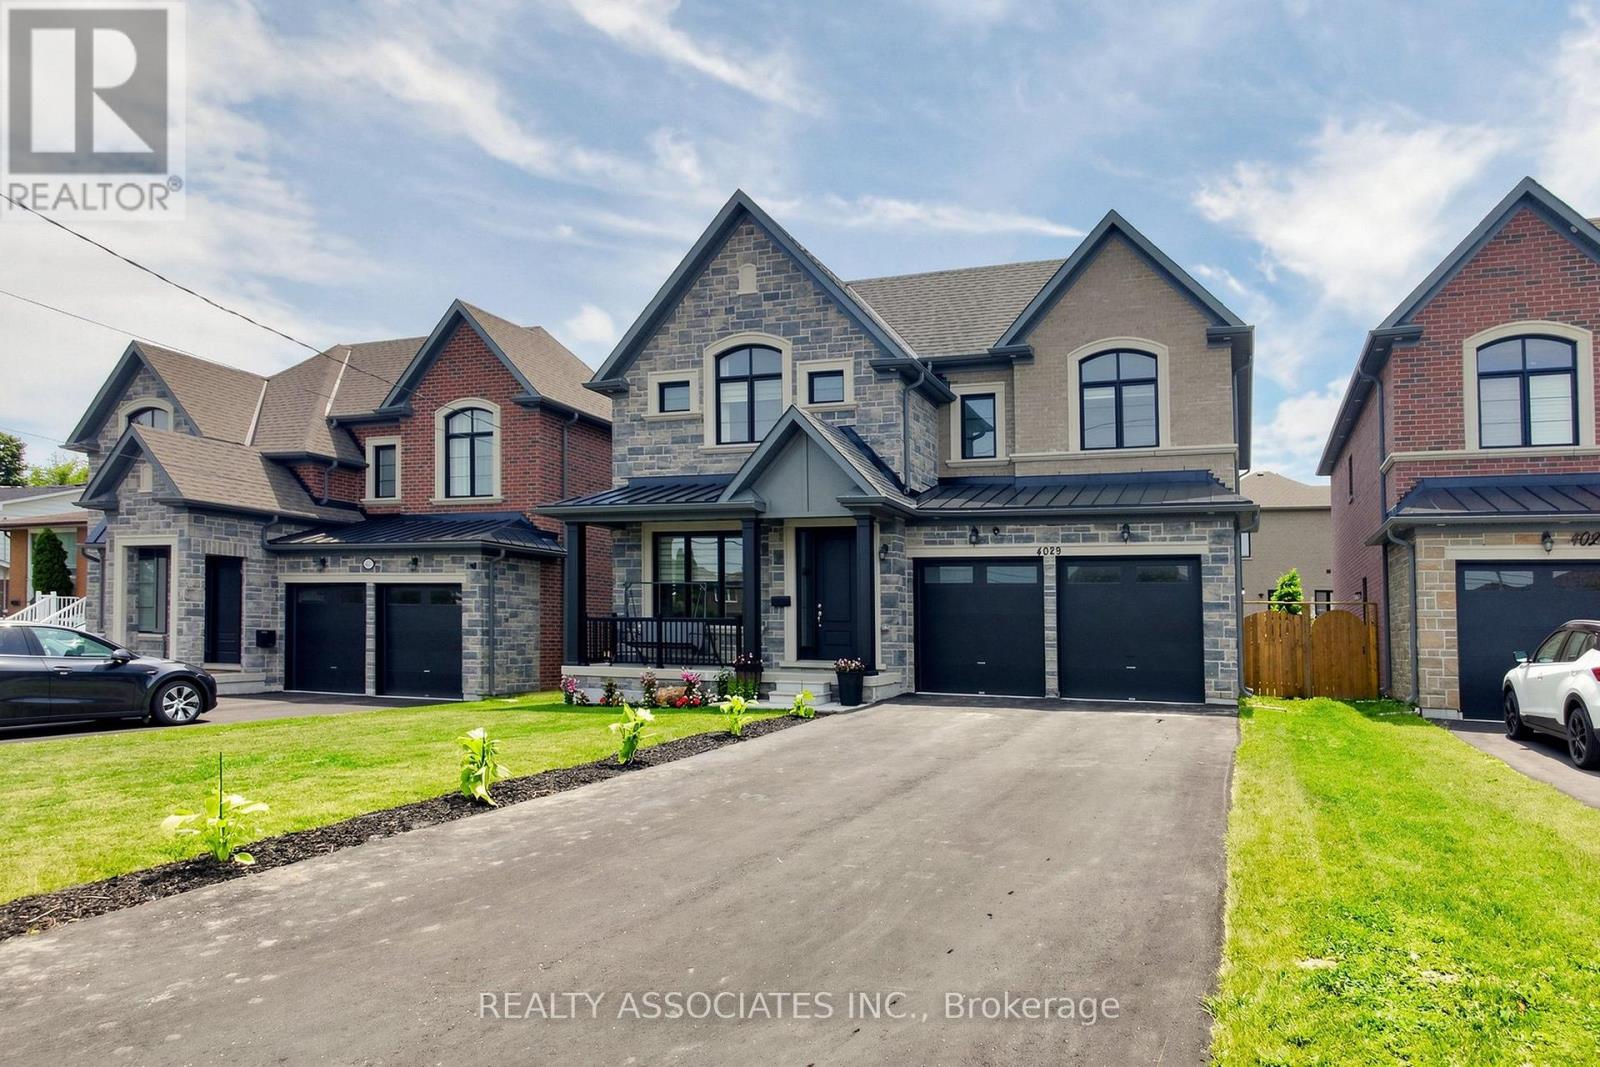
4029 Ellesmere Road
Toronto (Highland Creek), Ontario M1C1J3
MLS # E13613752
Property Details
Type
Detached
Beds
5
Baths
5
Status
For Sale
More homes like this
About this property
Stunning Custom-Built Home in the Highly Desirable Highland Creek Community! Built just 4 years ago, this exceptional residence offers the perfect blend of luxury, comfort, and convenience. Ideally located just minutes from the University of Toronto Scarborough Campus, Centennial College, Pan Am Sports Centre, scenic Rouge National Urban Park, Guildwood GO Station, Highway 401, public transit, shopping, and everyday amenities.This spacious home features 5 generous bedrooms and 4 modern bathrooms, thoughtfully designed for comfortable family living. Step into a grand foyer with elegant finishes, pot lights, and upgraded lighting throughout. 10 Ft Ceiling on Main Floor. The open-concept main floor is filled with natural light and seamlessly connects the living, dining, and family rooms, highlighted by a cozy fireplace-perfect for both everyday living and entertaining.The gourmet kitchen boasts stainless steel appliances, granite countertops, a centre island, and a walk-in pantry, offering both style and functionality. Additional features include elegant hardwood stairs, a convenient main-floor laundry/mudroom, and a separate entrance to the basement, providing excellent future potential
Mortgage Estimate
Estimated monthly payment
Calculating…
Estimate only. Taxes, insurance, condo fees, and lender terms are not included.
Monthly costs to verify
Property taxes: about $725/month based on listed annual taxes.
Estimate only. Confirm taxes, condo/maintenance fees, insurance, utilities, and lender terms before making decisions.
Rooms
| Room | Level | Dimensions |
|---|---|---|
| Bedroom 5 | Second level | 3.66 x 4.27 |
| Den | Ground level | 3.66 x 3.35 |
| Dining room | Ground level | 3.66 x 4.6 |
| Kitchen | Ground level | 3.35 x 4.57 |
| Eating area | Ground level | 3.05 x 4.57 |
| Family room | Ground level | 5.18 x 4.85 |
| Primary Bedroom | Second level | 4.88 x 4.85 |
| Bedroom 2 | Second level | 4.21 x 3.63 |
| Bedroom 3 | Second level | 3.47 x 3.66 |
| Bedroom 4 | Second level | 4.21 x 3.66 |
Facts & Location
Parking
6 spaces
Lot Size
15.6 x 32.6 M
Annual Taxes
$8,702
Listing data
Listing information is provided for personal, non-commercial use and should be independently verified before making real estate decisions.
Last refreshed: Jul 31, 2026 4:32 AM
Explore nearby searches
SEO-friendly searches for this area, property type, and nearby neighbourhoods.
Similar Properties
More nearby listings that may fit the same search.
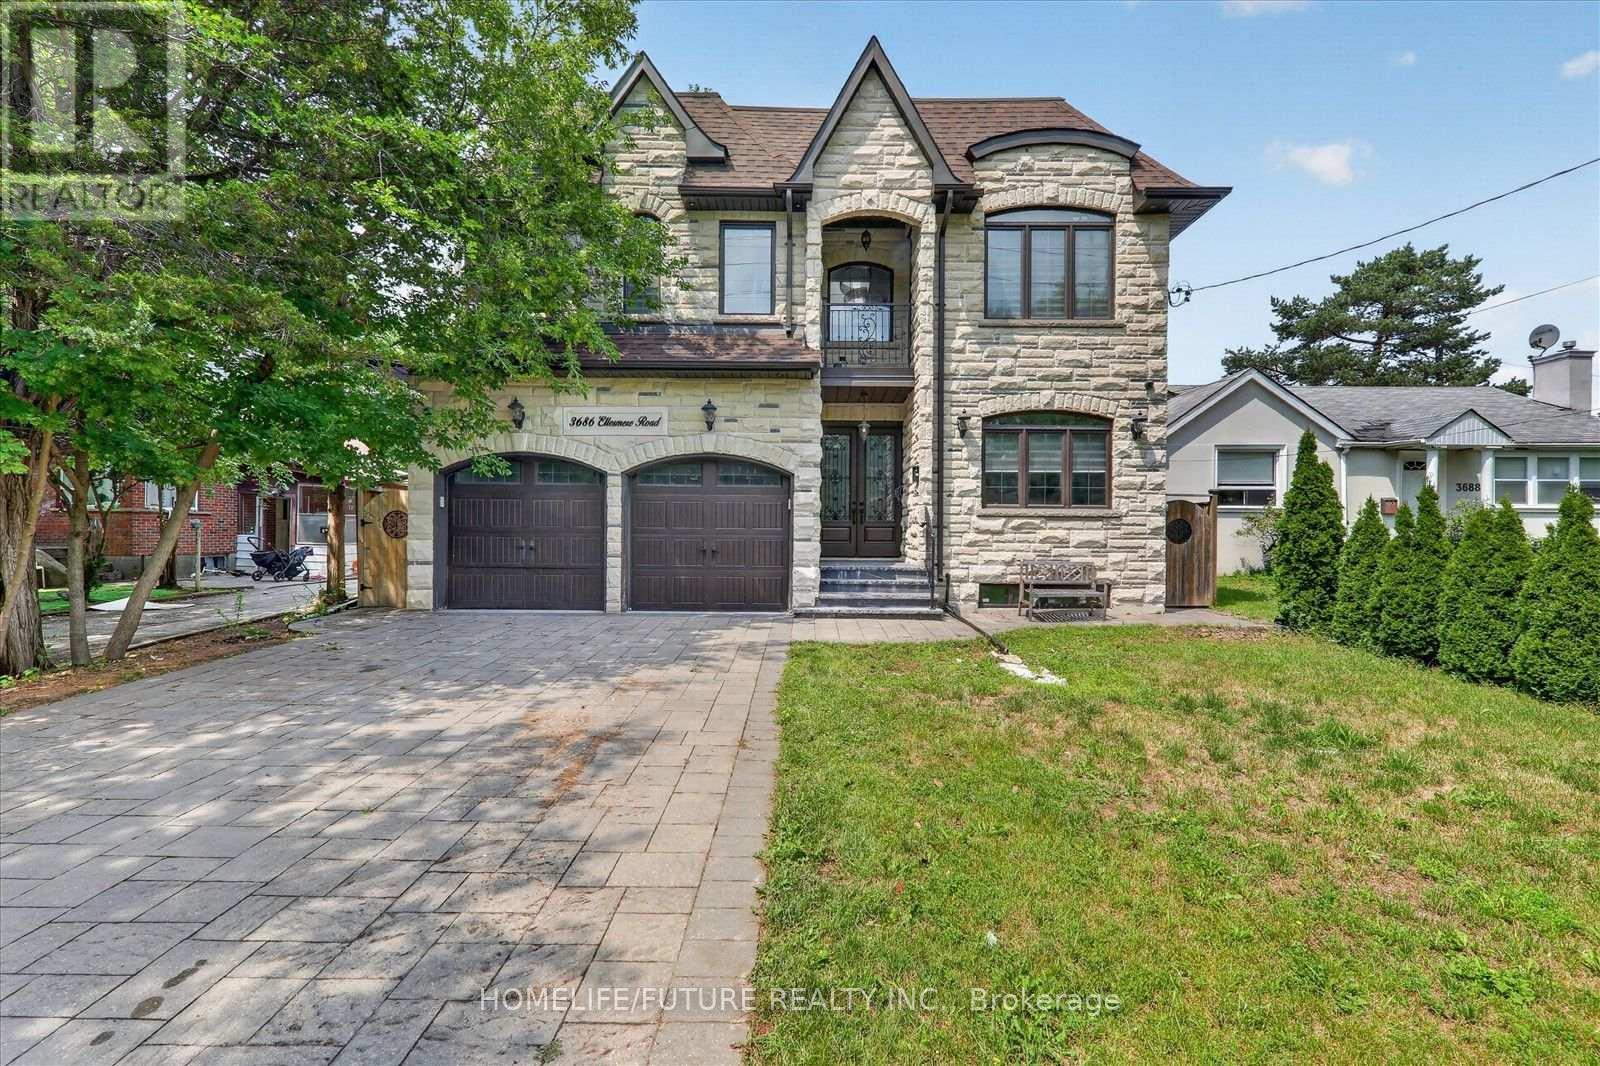
$1,599,999
3686 Ellesmere Road
Toronto (Highland Creek) · MLS # E13588168
5 bed · 5 bath · 2,485 sq ft
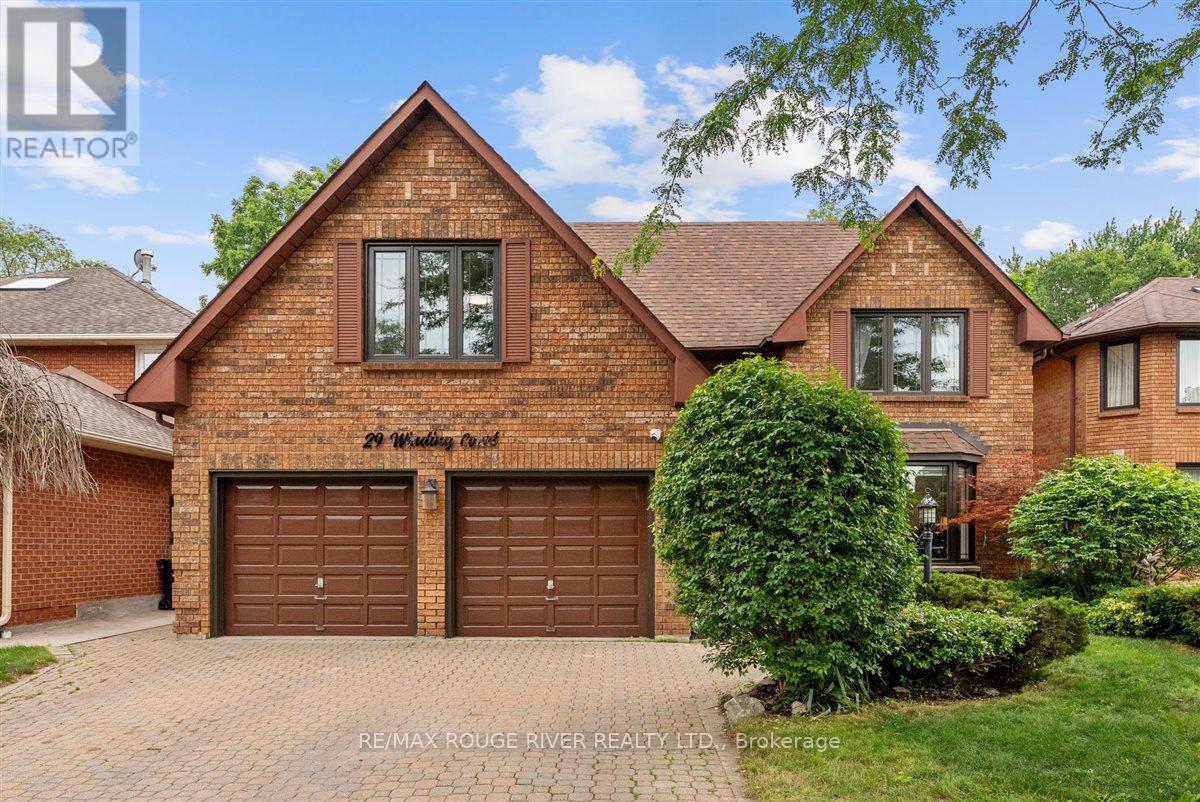
$1,499,000
29 Winding Court
Toronto (Highland Creek) · MLS # E13504948
4 bed · 4 bath
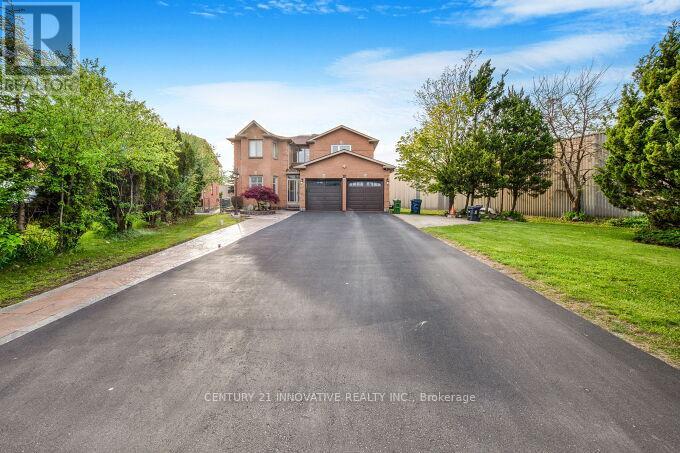
$1,499,000
91 Lavery Trail
Toronto (Highland Creek) · MLS # E13163540
4 bed · 4 bath