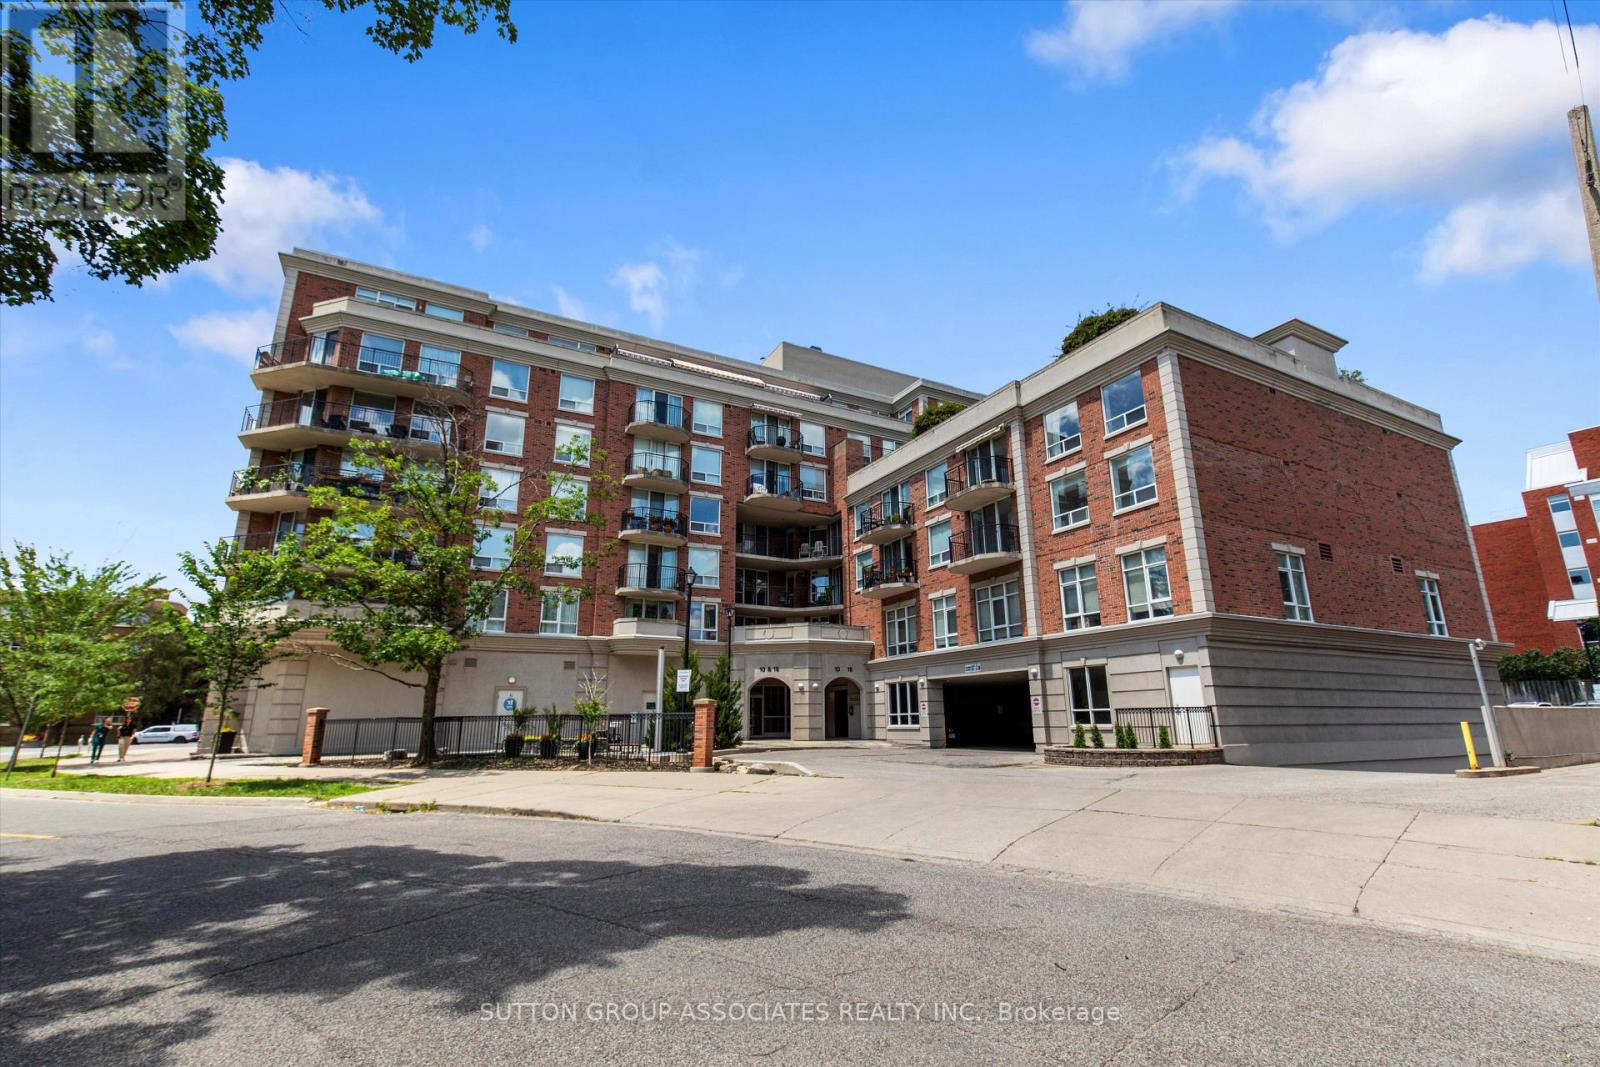
Videos & Virtual Tours
Open available video, 3D tour, or virtual-tour media for this listing.
18 Wanless Avenue
Toronto (Lawrence Park North), Ontario M4N3R9
MLS # C13614088
Property Details
Type
Condo Apartment
Beds
3
Baths
2
Status
For Sale
More homes like this
About this property
Welcome to Penthouse 6 at 18 Wanless Avenue, an exceptional, updated residence offering the perfect blend of luxury, comfort, and outdoor living. With 1,167 sq. ft. of beautifully appointed interior space plus an impressive 311 sq. ft. private terrace complete with a retractable awning, this rare penthouse provides an ideal setting for entertaining or relaxing in style.The thoughtfully renovated interior features a stunning modern kitchen with quality finishes, two beautifully updated bathrooms, and a spacious, functional layout. Offering 2 bedrooms plus a generous den, the den is large enough to serve as a third bedroom, home office, or family room, providing exceptional flexibility.The elegant primary retreat is a true sanctuary, showcasing a coffered ceiling, walkout to the expansive terrace, two walk-in closets, and a luxurious 4-piece ensuite bath.Perfectly positioned in one of Toronto's most sought-after neighbourhoods, this exceptional penthouse combines sophisticated finishes, generous living space, and outstanding indoor-outdoor living in a highly desirable boutique building.
Mortgage Estimate
Estimated monthly payment
Calculating…
Estimate only. Taxes, insurance, condo fees, and lender terms are not included.
Monthly costs to verify
Property taxes: about $427/month based on listed annual taxes.
Condo / Maintenance Fee: $1,113.50/mo
Estimate only. Confirm taxes, condo/maintenance fees, insurance, utilities, and lender terms before making decisions.
Rooms
| Room | Level | Dimensions |
|---|---|---|
| Primary Bedroom | Main level | 4.1 x 4.9 |
| Bathroom | Main level | 3.4 x 3 |
| Dining room | Main level | 2.2 x 5.2 |
| Living room | Main level | 3 x 5.3 |
| Bedroom 2 | Main level | 3.1 x 3.8 |
| Bedroom 3 | Main level | 2.9 x 3 |
| Kitchen | Main level | 3 x 2.7 |
| Foyer | Main level | 3.2 x 4.1 |
| Bathroom | Main level | 1.9 x 2.3 |
Facts & Location
Interior Size
1,167 sq ft
Parking
1 spaces
Annual Taxes
$5,120
Condo / Maintenance Fee
$1,113.50/mo
Listing data
Listing information is provided for personal, non-commercial use and should be independently verified before making real estate decisions.
Last refreshed: Oct 5, 2026 3:47 AM
Explore nearby searches
SEO-friendly searches for this area, property type, and nearby neighbourhoods.
Similar Properties
More nearby listings that may fit the same search.
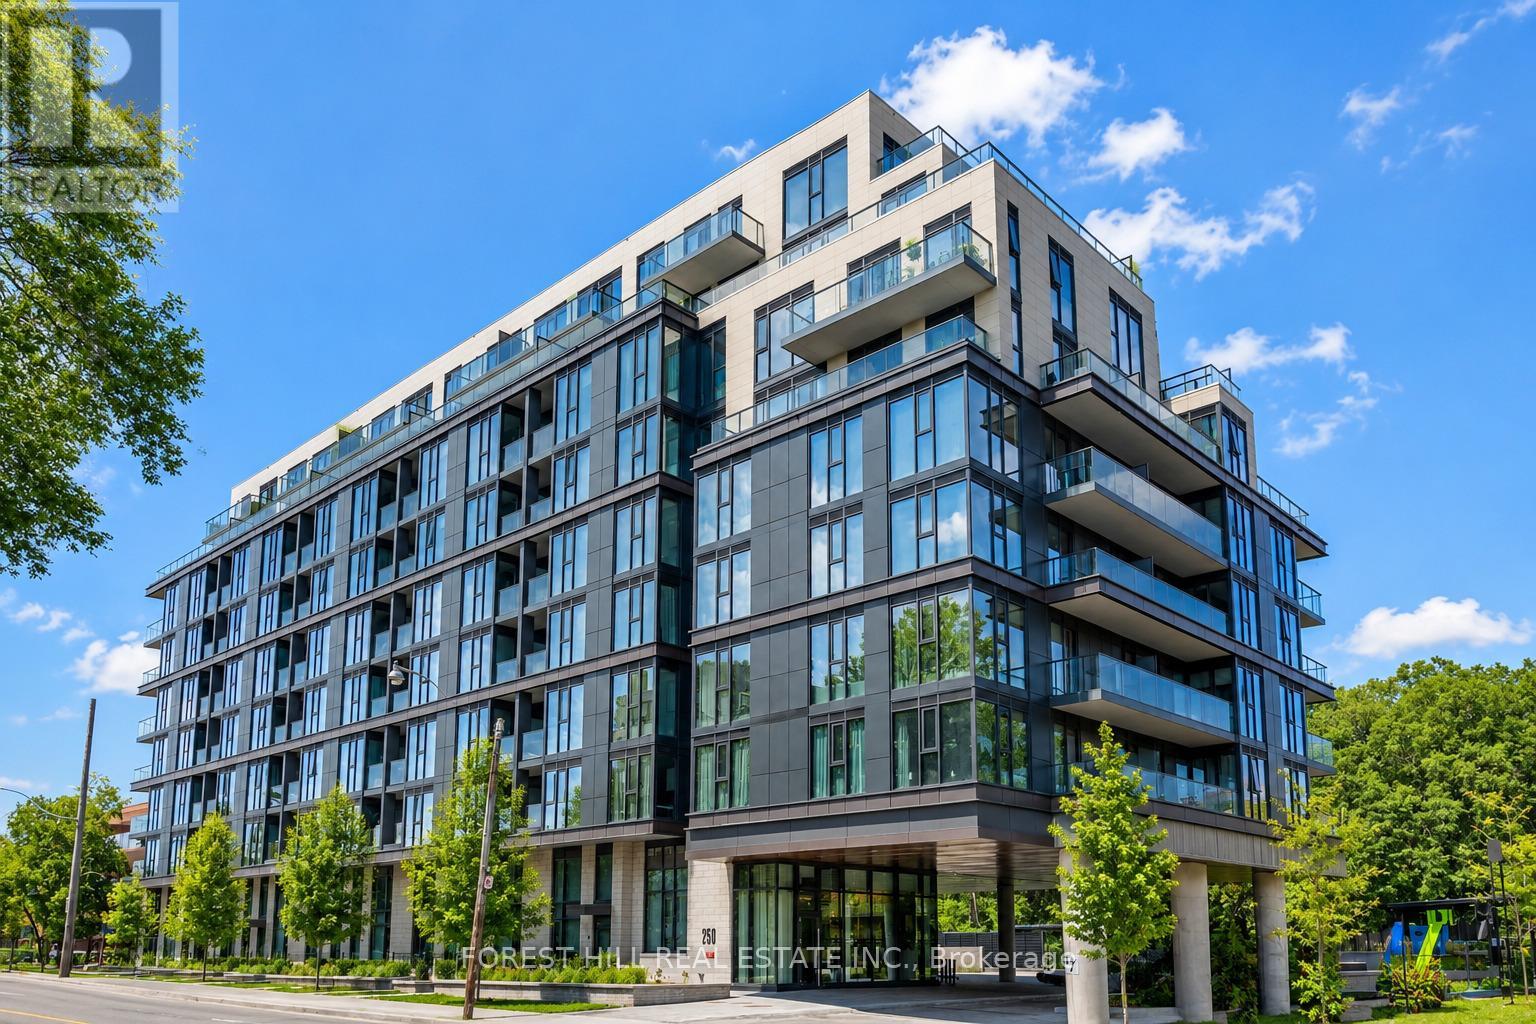
$1,399,000
250 Lawrence Avenue
Toronto (Lawrence Park North) · MLS # C13706174
3 bed · 2 bath · 1,100 sq ft
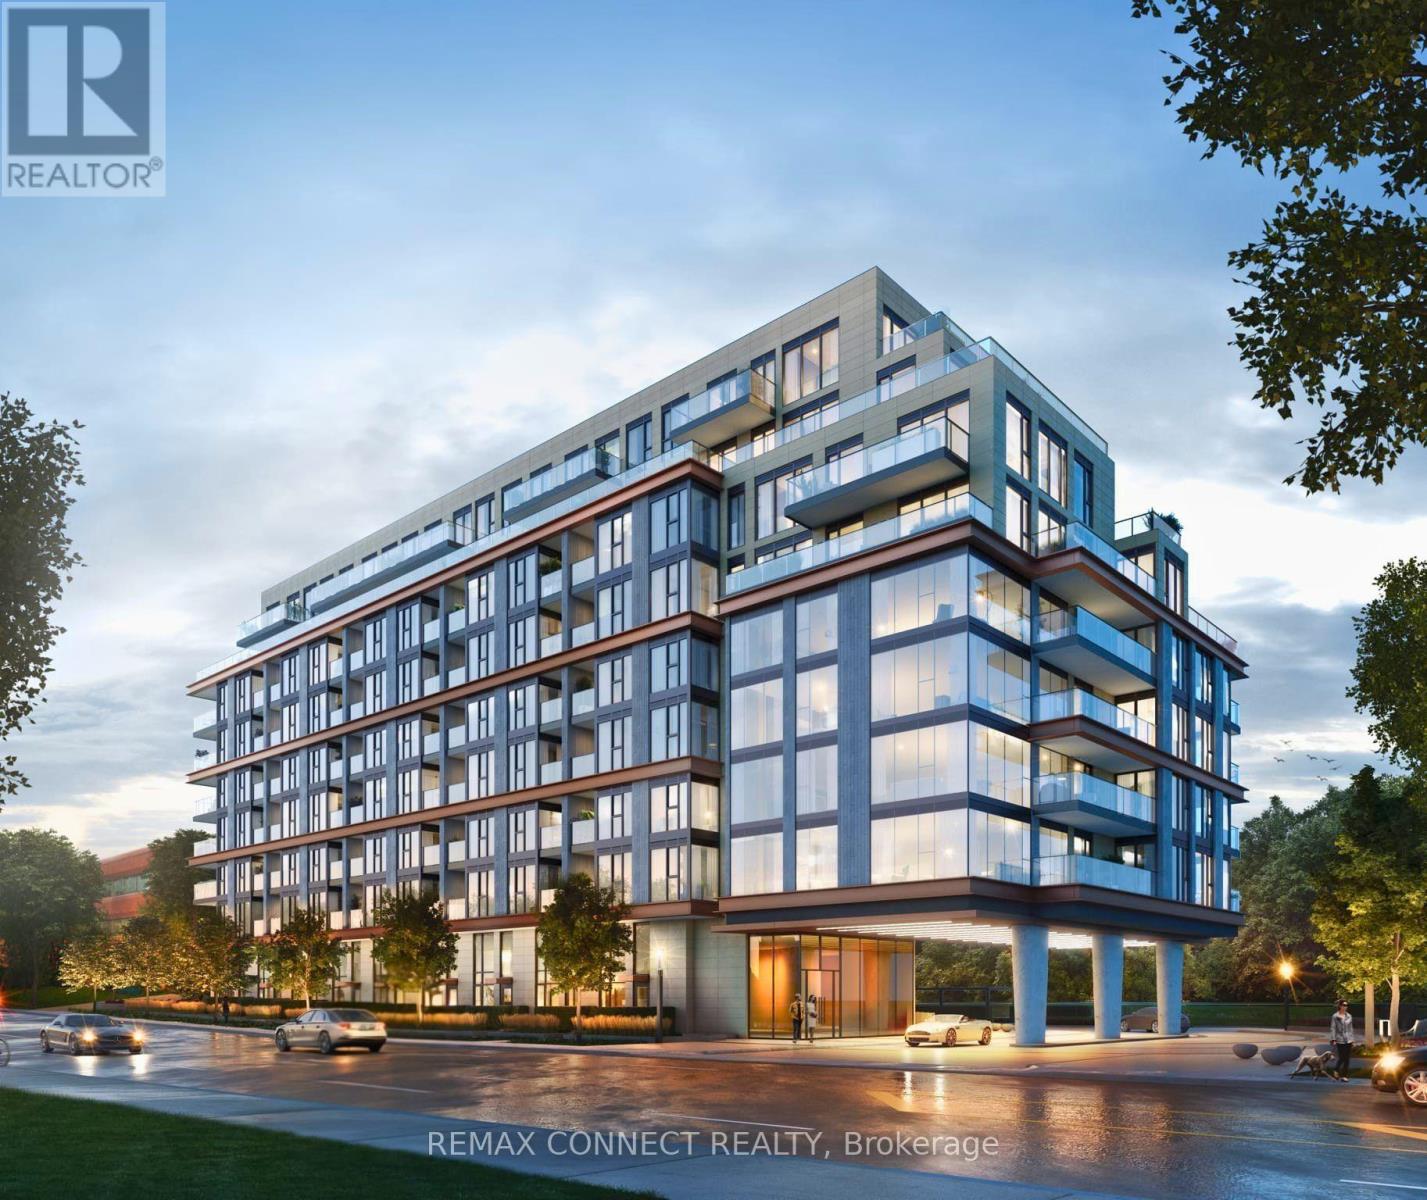
$1,095,000
250 Lawrence Avenue
Toronto (Lawrence Park North) · MLS # C13221618
3 bed · 3 bath · 985 sq ft
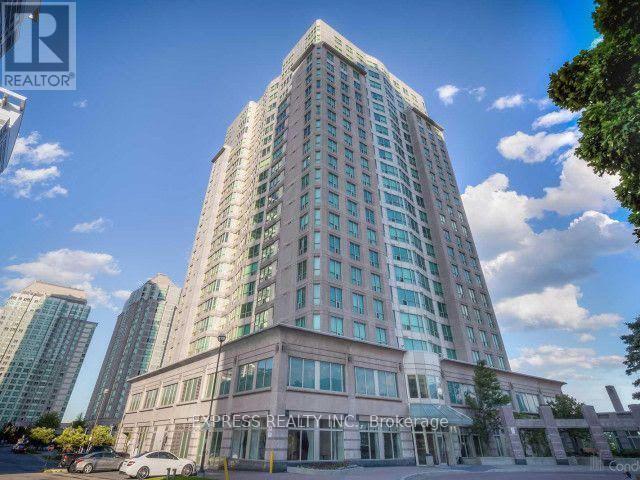
$390,000
18 Lee Centre Drive
Toronto (Woburn) · MLS # E13862876
2 bed · 2 bath