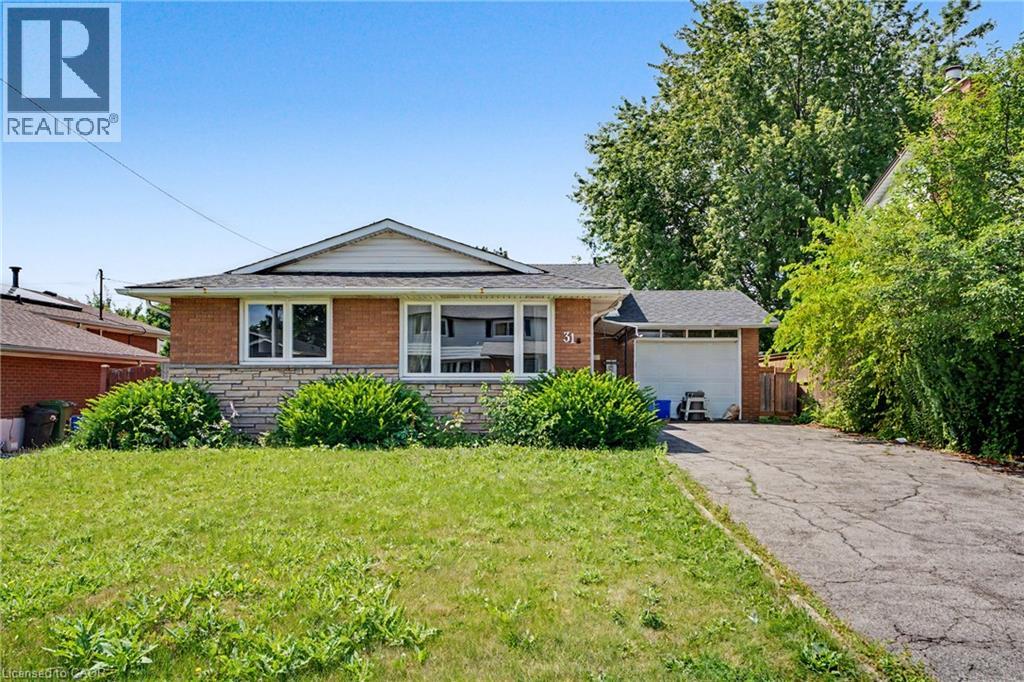
31 DARLINGTON Drive
Hamilton, Ontario L9C2L8
MLS # 40851556
Property Details
Type
Detached
Beds
6
Baths
2
Status
For Sale
More homes like this
About this property
Well-maintained 4-level brick backsplit on Hamilton's west mountain — 3+3 bedrooms, 2 baths, and levels of living space to grow into. A separate rear entrance offers the option of a self-contained in-law suite, ideal for multigenerational living or rental income. Steps from Mohawk College, the LINC, and all west mountain amenities. Extensively updated: 2017 — ESA-certified wiring and panel, new carpets, baseboards, doors, ceramic flooring, kitchen sink, hardware, faucets, backsplash, granite counters, appliances, washer/dryer, and a redone backyard with new fence. 2018 — refinished original hardwood and updated main floor bathroom. 2019 — new light fixtures.
Mortgage Estimate
Estimated monthly payment
Calculating…
Estimate only. Taxes, insurance, condo fees, and lender terms are not included.
Monthly costs to verify
Property taxes: about $453/month based on listed annual taxes.
Estimate only. Confirm taxes, condo/maintenance fees, insurance, utilities, and lender terms before making decisions.
Rooms
| Room | Level | Dimensions |
|---|---|---|
| Bedroom | Basement | 3'3'' x 3'3'' |
| Laundry room | Basement | x |
| Bedroom | Lower level | 3'3'' x 3'3'' |
| 3pc Bathroom | Basement | x |
| Bedroom | Basement | 3'3'' x 3'3'' |
| 4pc Bathroom | Second level | x |
| Bedroom | Second level | 9'3'' x 11'6'' |
| Bedroom | Second level | 10'5'' x 11'8'' |
| Primary Bedroom | Second level | 11'5'' x 12'5'' |
| Kitchen | Main level | 12'5'' x 11'6'' |
| Dining room | Main level | 9'10'' x 12'0'' |
| Living room | Main level | 22'5'' x 11'5'' |
Facts & Location
Interior Size
1,198 sq ft
Parking
5 spaces
Annual Taxes
$5,434
Year Built
1969
Listing data
Listing information is provided for personal, non-commercial use and should be independently verified before making real estate decisions.
Last refreshed: Aug 17, 2026 3:32 AM
Explore nearby searches
SEO-friendly searches for this area, property type, and nearby neighbourhoods.
Similar Properties
More nearby listings that may fit the same search.
$698,000
76 Terrace Drive
Hamilton (Balfour) · MLS # X13675290
5 bed · 2 bath
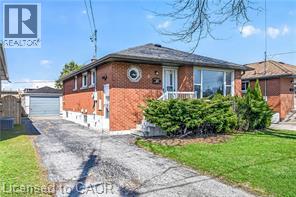
$698,000
76 TERRACE Drive
Hamilton · MLS # 40855600
5 bed · 2 bath · 1,013 sq ft
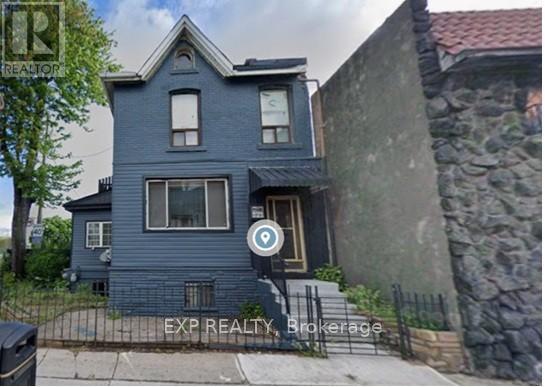
$699,000
521 Barton Street
Hamilton (Gibson) · MLS # X13522496
6 bed · 2 bath