Videos & Virtual Tours
Open available video, 3D tour, or virtual-tour media for this listing.
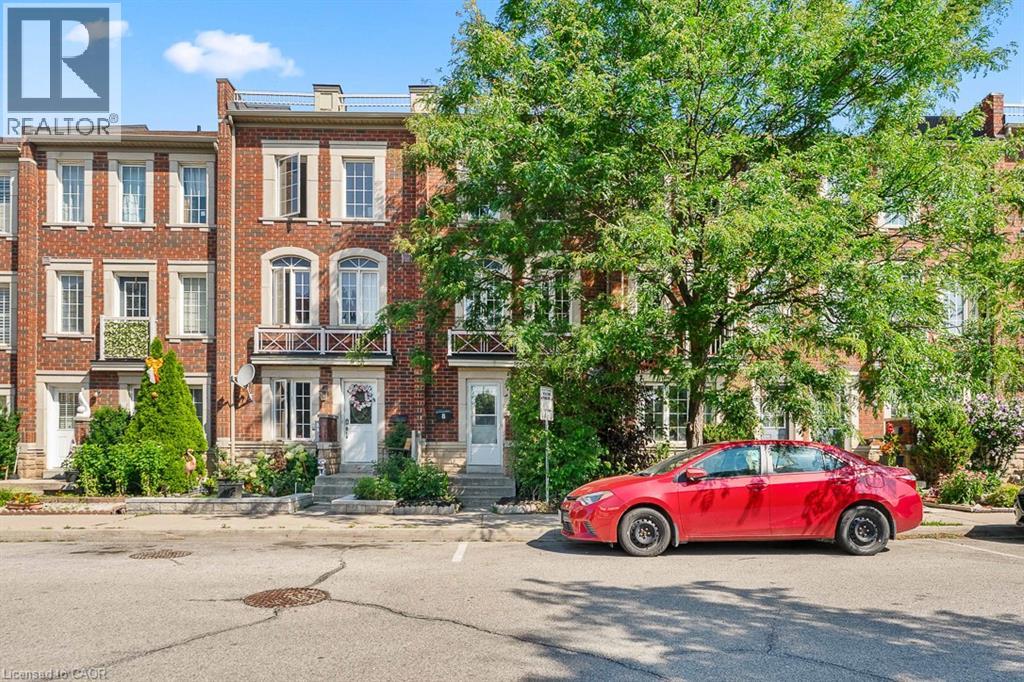
8 JIM BAIRD Mews
Toronto, Ontario M3L0C6
MLS # 40851583
Property Details
Type
Townhouse
Beds
4
Baths
4
Status
For Sale
More homes like this
About this property
Wow! Great Opportunity To Live In The Desirable Community Of Oakdale Village. This 3-Storey Townhouse Has 1,538 Sq.ft. of freshly painted finished living space. The 2nd Floor offers a free flowing area with Family room, Dining/kitchen with a walk out to Covered Balcony, Main Floor Laundry and powder. 3 Large Bedrooms On The 3rd Floor plus a 4th on ground floor level with three piece bath and den. Fantastic opportunity for the First Time Buyer or young professional Looking To Live In A Great Community with quick commuter access to HWYs 401 and 400.
Mortgage Estimate
Estimated monthly payment
Calculating…
Estimate only. Taxes, insurance, condo fees, and lender terms are not included.
Monthly costs to verify
Property taxes: about $286/month based on listed annual taxes.
Estimate only. Confirm taxes, condo/maintenance fees, insurance, utilities, and lender terms before making decisions.
Rooms
| Room | Level | Dimensions |
|---|---|---|
| 4pc Bathroom | Third level | x |
| 4pc Bathroom | Second level | x |
| 4pc Bathroom | Second level | x |
| 2pc Bathroom | Main level | x |
| Bedroom | Third level | 8'7'' x 9'1'' |
| Bedroom | Third level | 9'2'' x 10'5'' |
| Primary Bedroom | Third level | 10'5'' x 14'5'' |
| Dining room | Second level | 10'11'' x 14'0'' |
| Kitchen | Second level | 9'11'' x 14'5'' |
| Living room | Main level | 9'0'' x 14'0'' |
| Bedroom | Main level | 7'10'' x 8'7'' |
Facts & Location
Interior Size
1,560 sq ft
Parking
1 spaces
Annual Taxes
$3,431
Year Built
2007
Listing data
Listing information is provided for personal, non-commercial use and should be independently verified before making real estate decisions.
Last refreshed: Oct 7, 2026 3:47 AM
Explore nearby searches
SEO-friendly searches for this area, property type, and nearby neighbourhoods.
Similar Properties
More nearby listings that may fit the same search.
$777,777
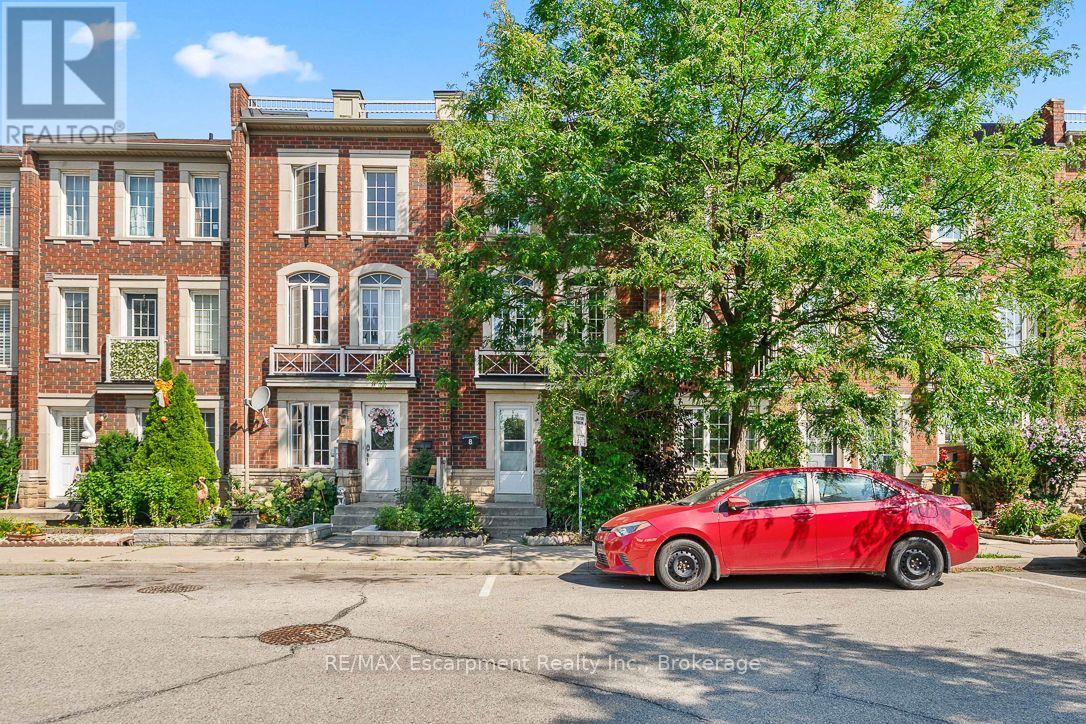
8 JIM BAIRD Mews
Toronto (Downsview-Roding-CFB) · MLS # W13614576
4 bed · 4 bath · 1,538 sq ft
$769,000
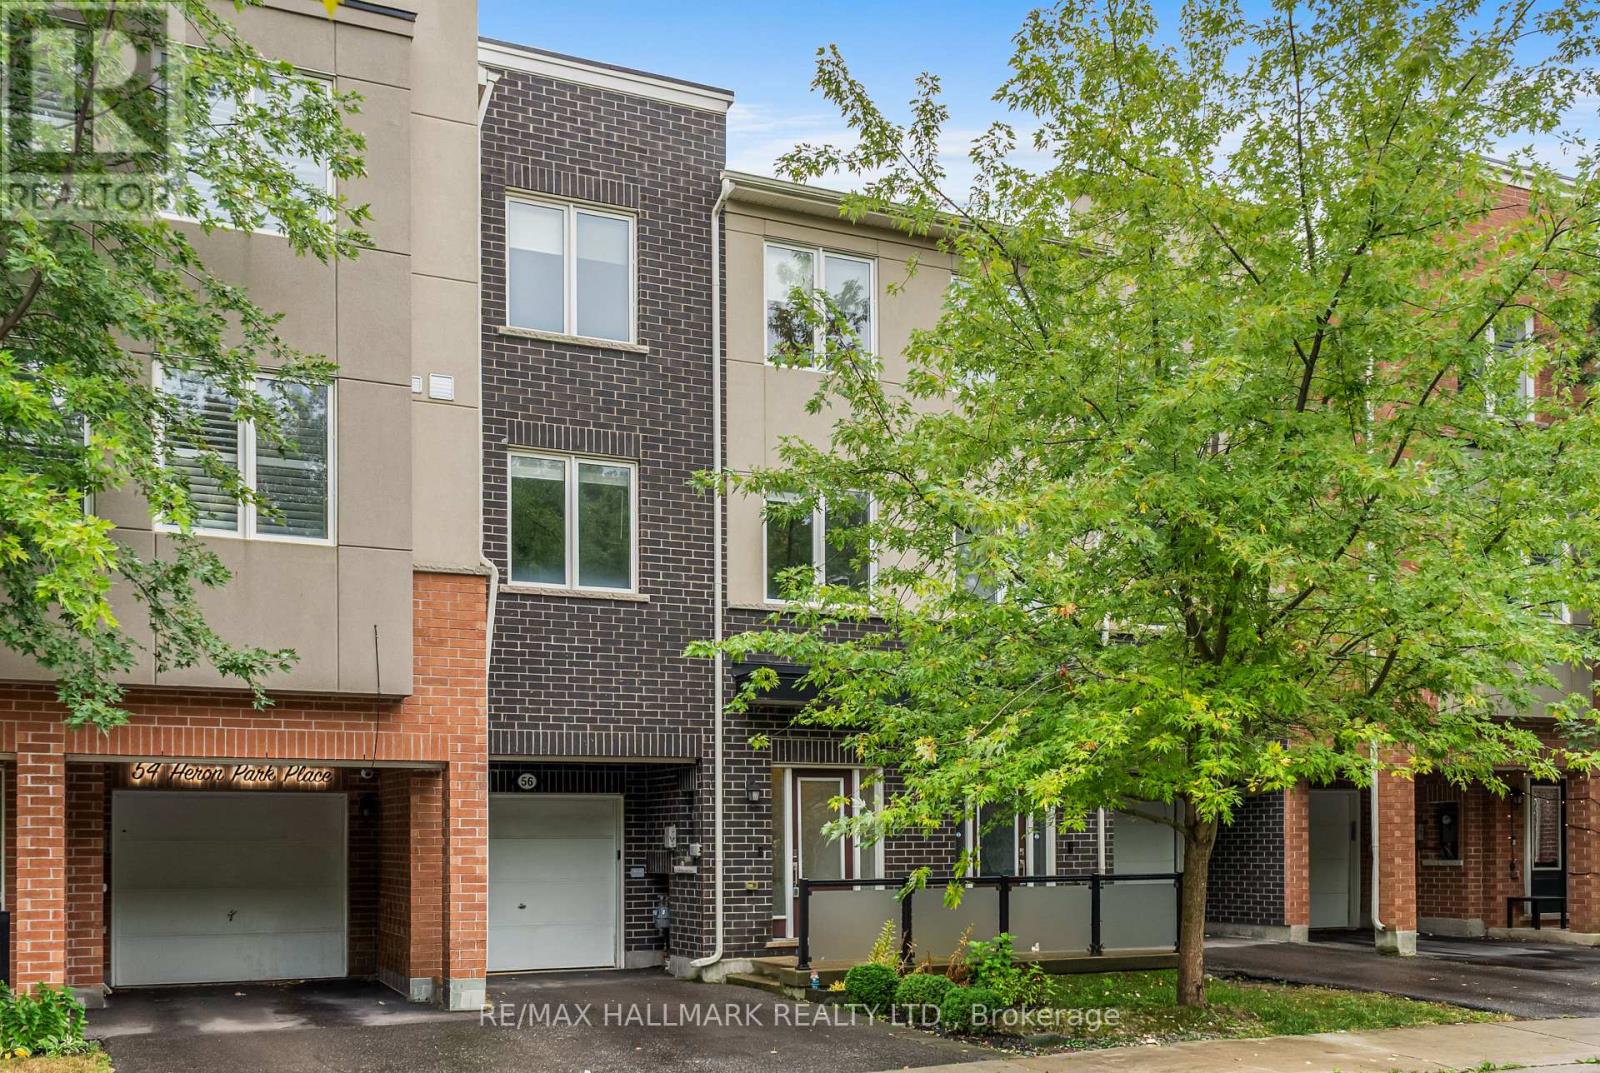
56 Heron Park Place
Toronto (West Hill) · MLS # E13855248
4 bed · 3 bath
$769,000
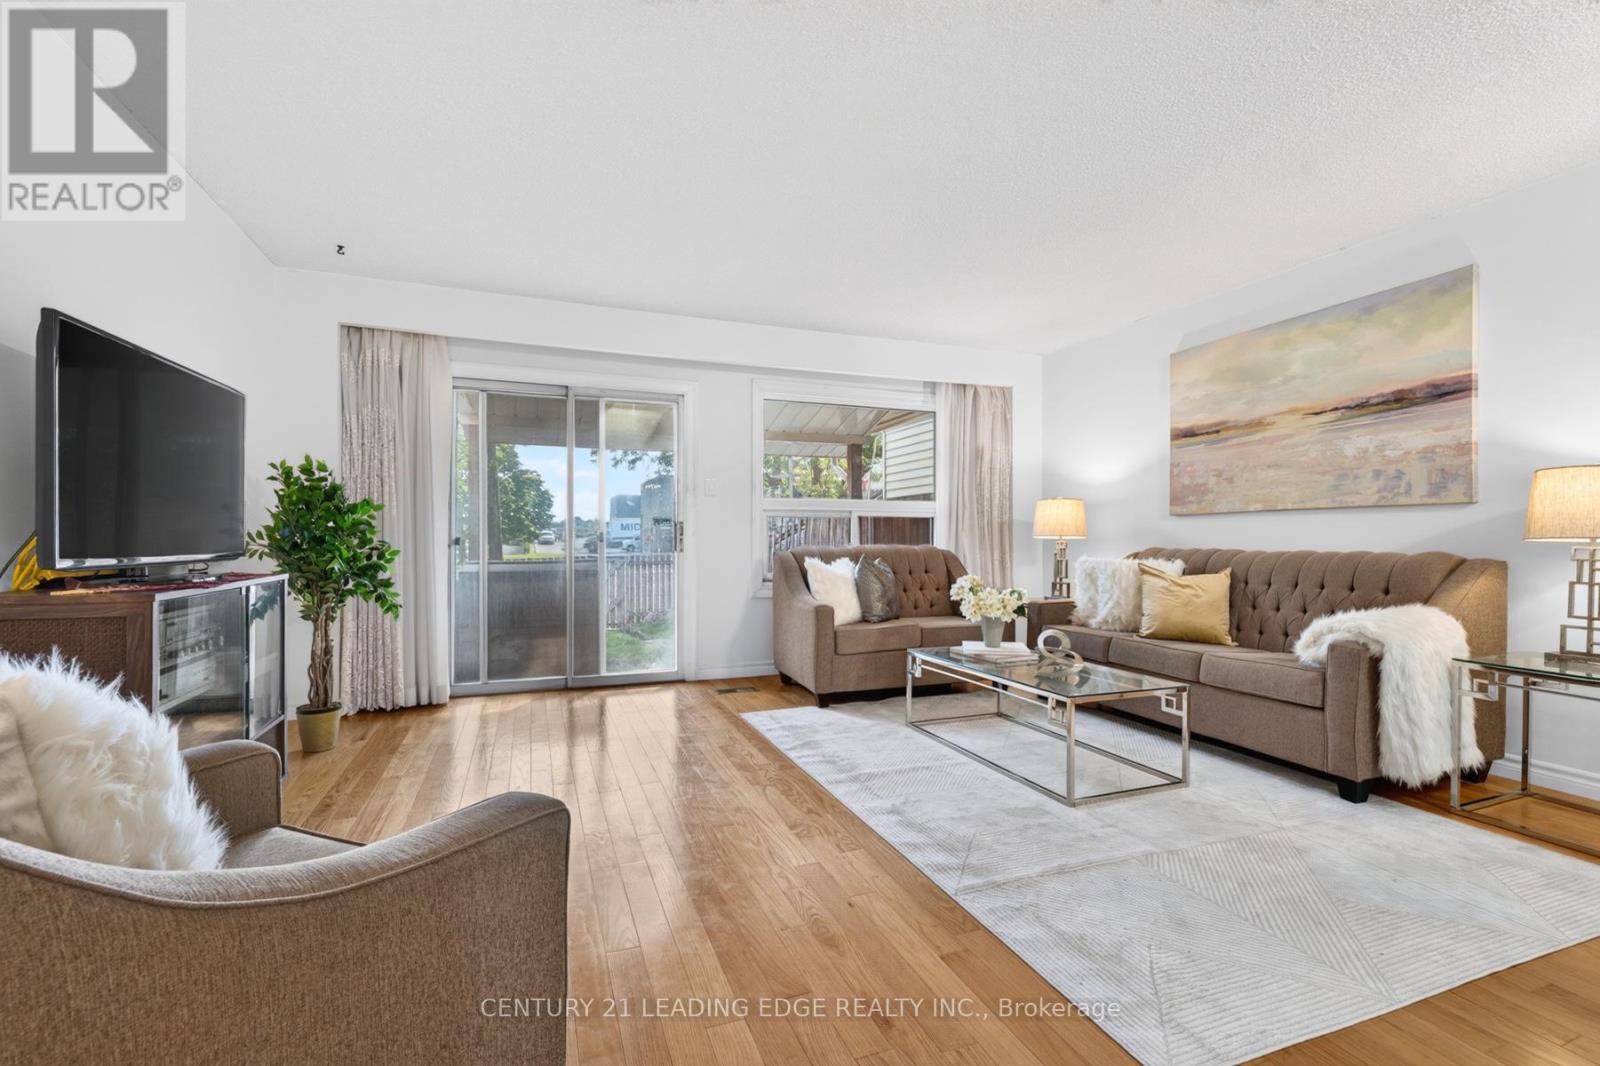
58 Valdor Drive
Toronto (Agincourt North) · MLS # E13837186
3 bed · 3 bath