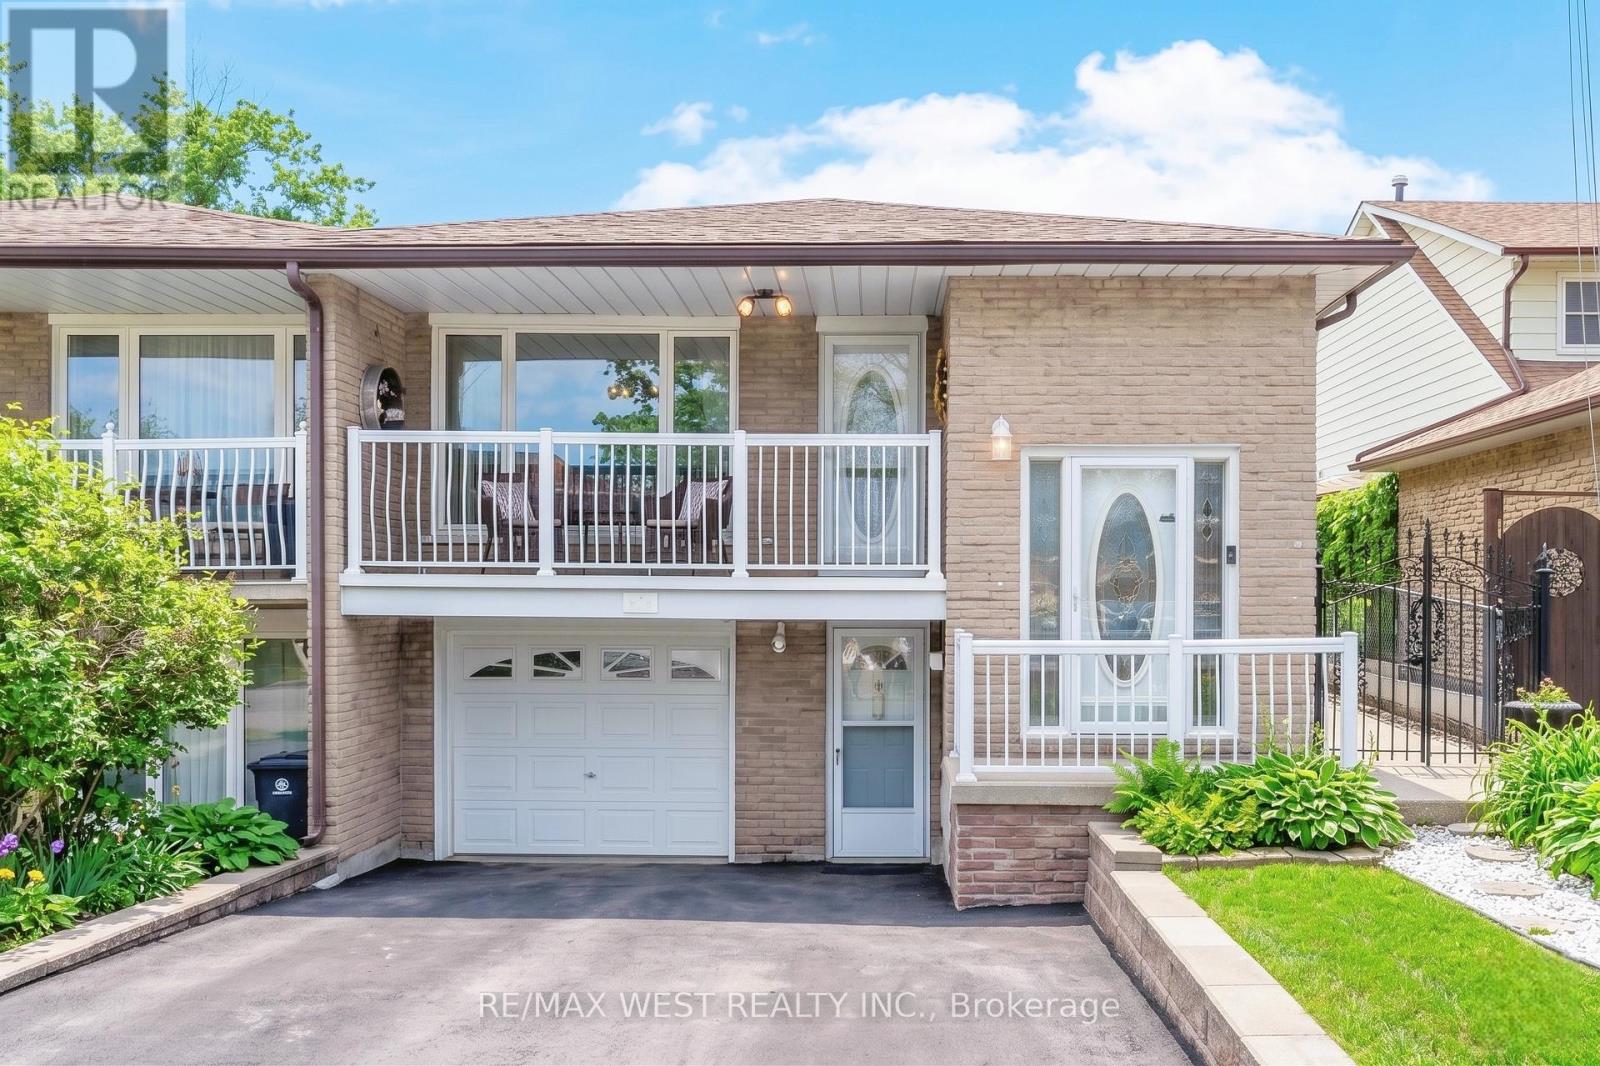
941 Stainton Drive
Mississauga (Erindale), Ontario L5C1G2
MLS # W13613688
Property Details
Type
Semi-Detached
Beds
3
Baths
2
Status
For Sale
More homes like this
About this property
Welcome to 941 Stainton Drive, a beautifully updated family home in the heart of Erindale, one of Mississauga's most sought-after and family-friendly communities. Thoughtfully maintained and move-in ready bungalow! The main level features an inviting open-concept living and dining area highlighted by rich hardwood flooring, elegant crown moulding, and modern pot lighting. The renovated kitchen is complete with granite countertops, stainless steel appliances, an oversized island, a spacious pantry area, and a convenient walkout to the side yard! Just off the kitchen, the bright dining area opens onto a large balcony - an ideal setting for morning coffee, outdoor dining, or relaxing at the end of the day. Three generously sized bedrooms filled with natural light, complete the main level! The finished lower level adds incredible flexibility, featuring a separate entrance, a cozy gas fireplace, abundant storage, rough-in for a second kitchen, and a brand-new modern 3-piece bathroom. Whether you're looking to accommodate extended family, create a nanny suite, or explore income potential, this space offers endless possibilities. Step outside to enjoy the private, fully fenced backyard, complete with upgraded concrete landscaping and a gazebo which is perfect for entertaining or enjoying summer evenings outdoors. Ideally located just minutes from parks, shopping, highly rated schools, public transit, and major highways, this exceptional home delivers the perfect combination of location, lifestyle, and future potential. *Some photos AI edited.
Mortgage Estimate
Estimated monthly payment
Calculating…
Estimate only. Taxes, insurance, condo fees, and lender terms are not included.
Monthly costs to verify
Property taxes: about $462/month based on listed annual taxes.
Estimate only. Confirm taxes, condo/maintenance fees, insurance, utilities, and lender terms before making decisions.
Rooms
| Room | Level | Dimensions |
|---|---|---|
| Living room | Main level | 3.76 x 3.21 |
| Dining room | Main level | 3.37 x 3.21 |
| Kitchen | Main level | 4.92 x 3.48 |
| Primary Bedroom | Main level | 4.43 x 3.02 |
| Bedroom 2 | Main level | 3.72 x 2.98 |
| Bedroom 3 | Main level | 2.94 x 2.65 |
| Recreational, Games room | Basement | 6.73 x 5.92 |
| Laundry room | Basement | 3.3 x 2.56 |
| Other | Basement | 2.27 x 2.22 |
Facts & Location
Parking
4 spaces
Lot Size
30 x 125 FT
Annual Taxes
$5,542
Listing data
Listing information is provided for personal, non-commercial use and should be independently verified before making real estate decisions.
Last refreshed: Aug 1, 2026 3:17 AM
Explore nearby searches
SEO-friendly searches for this area, property type, and nearby neighbourhoods.
Similar Properties
More nearby listings that may fit the same search.
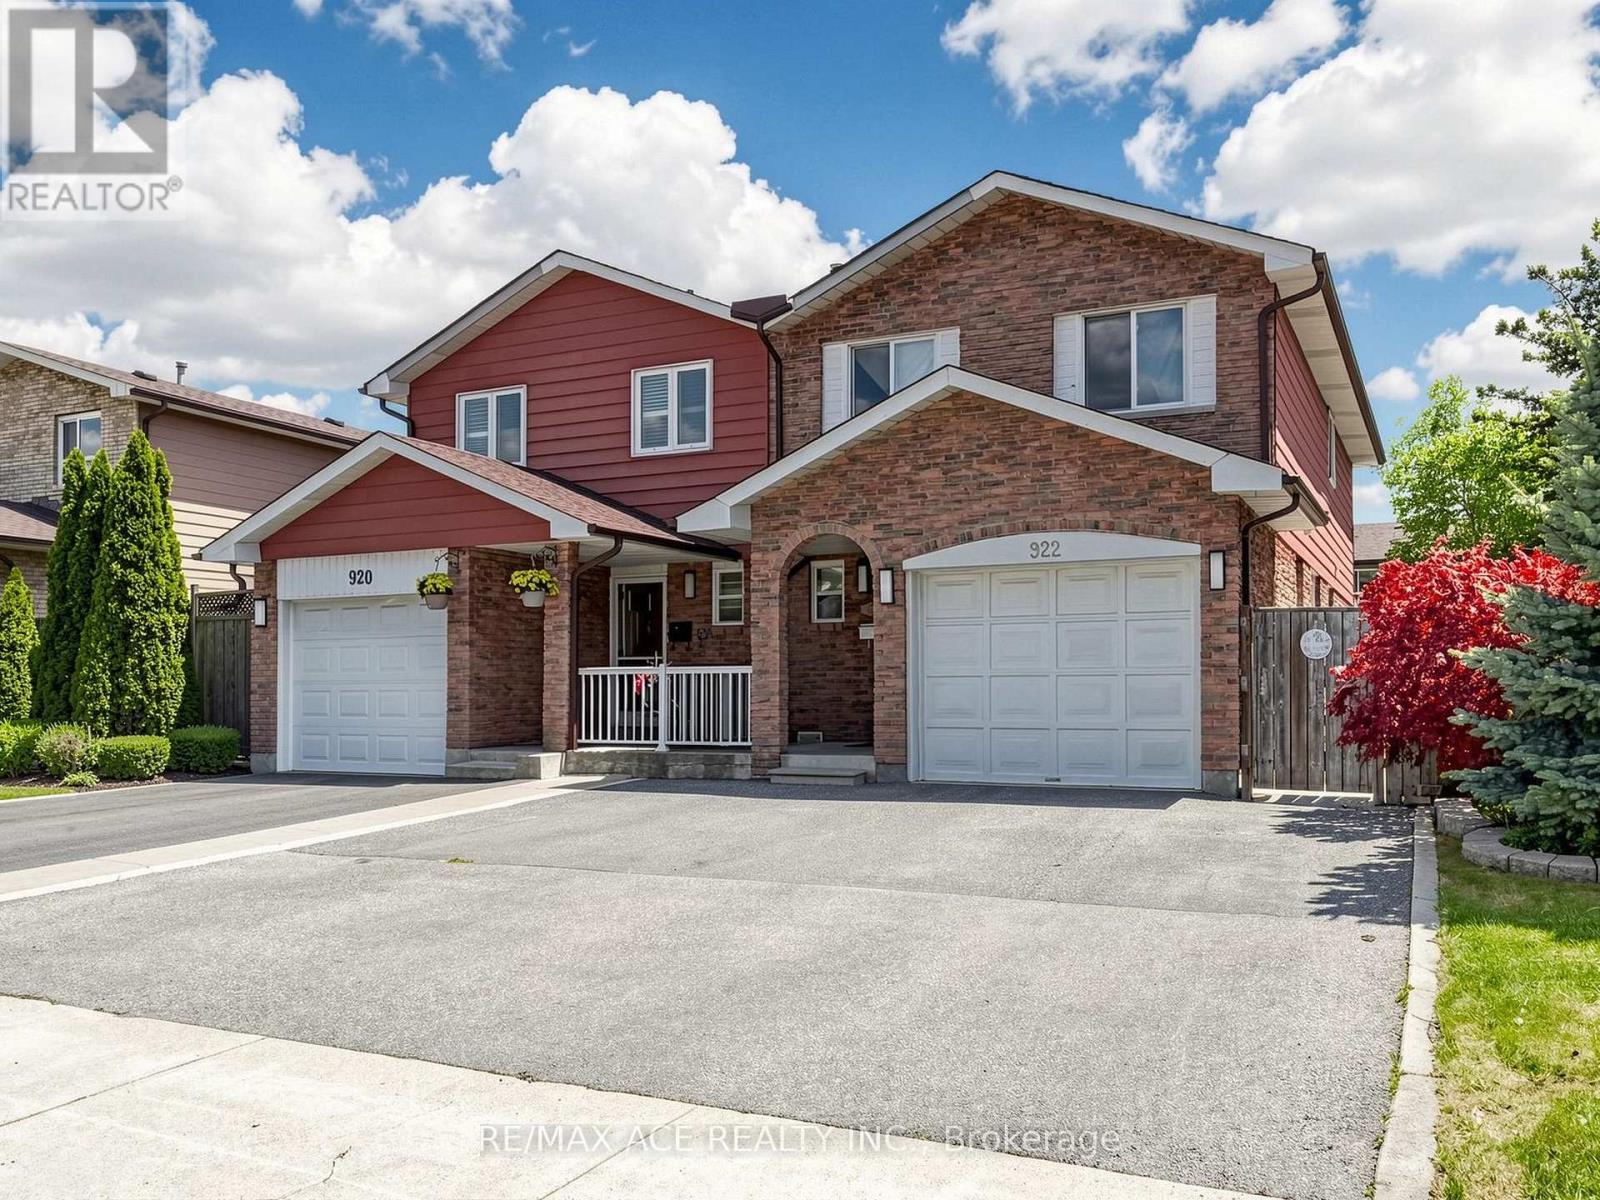
$899,000
922 Stainton Drive
Mississauga (Erindale) · MLS # W13161370
4 bed · 2 bath
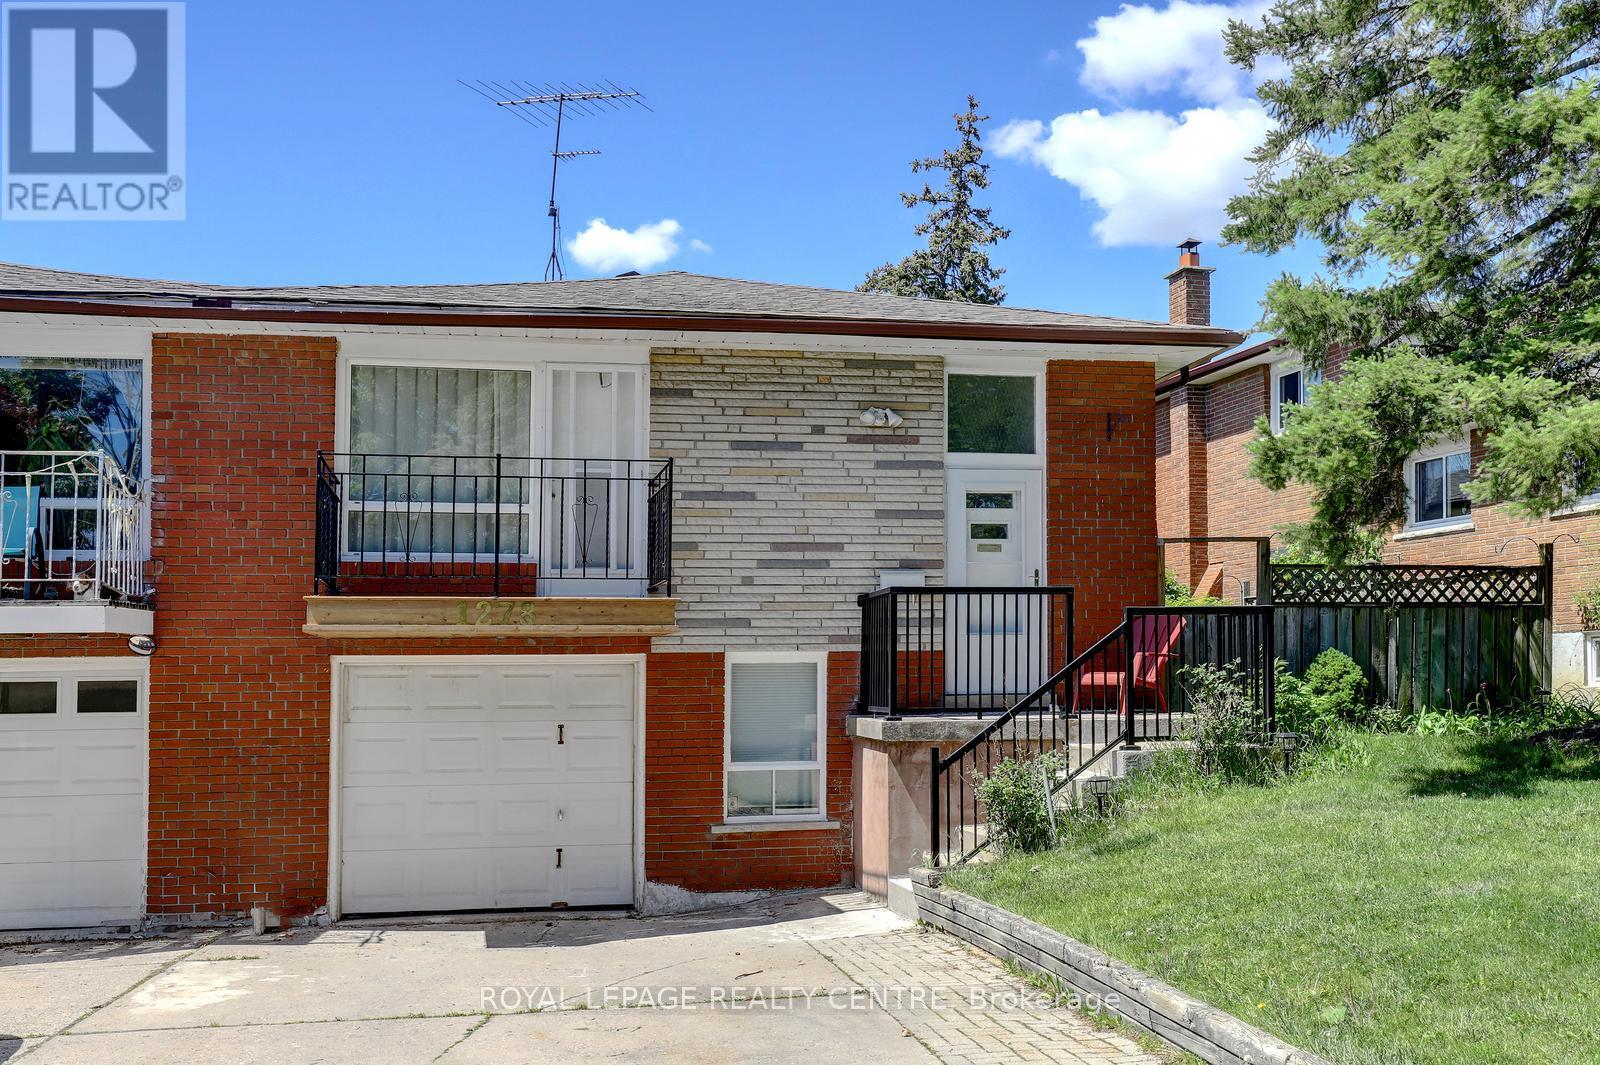
$875,000
1278 Shamir Crescent
Mississauga (Erindale) · MLS # W13506460
4 bed · 2 bath
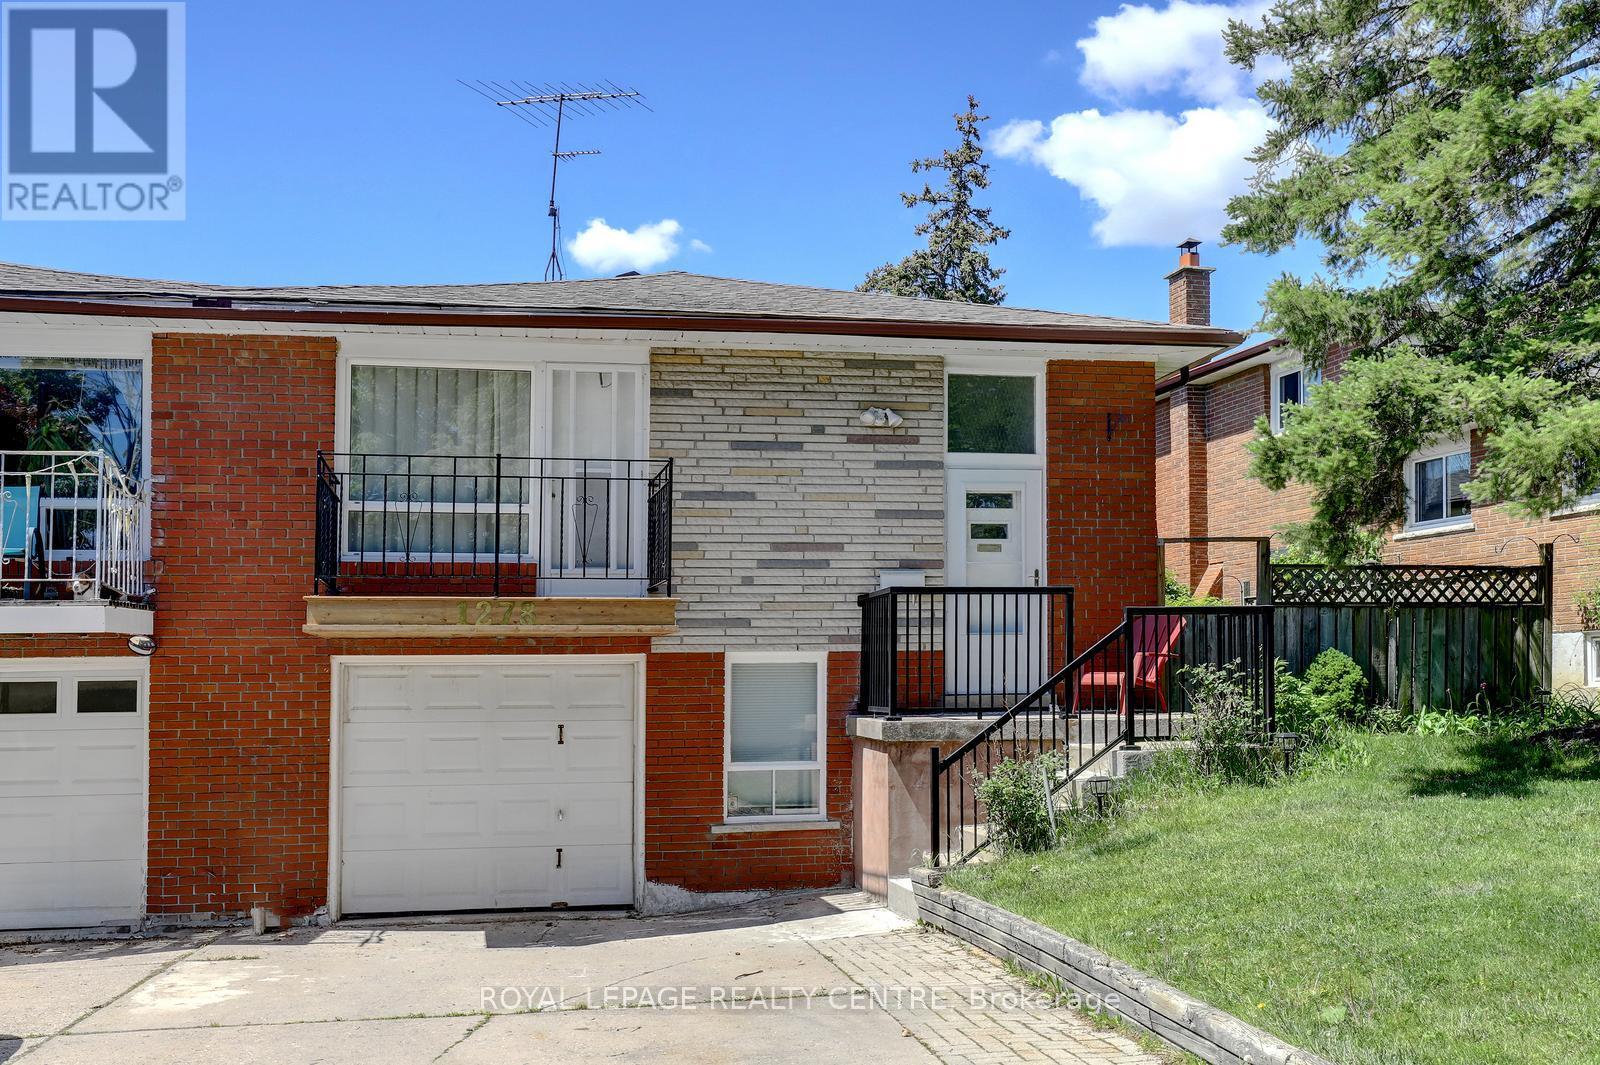
$848,000
1278 Shamir Crescent
Mississauga (Erindale) · MLS # W13625776
4 bed · 2 bath