
125 Omni Drive
Toronto (Bendale), Ontario M1P5A9
MLS # E13613424
Property Details
Type
Condo Apartment
Beds
3
Baths
2
Status
For Sale
More homes like this
About this property
Welcome to The Luxurious Forest Mansion Built By Tridel*Located In The Heart of Scarborough*Walk to All Amenities-Scarborough Town Center Mall, Civic Centre, Restaurants, Library, TTC at Your Doorstep & Just Minutes To 401 & Schools*Prime & Demand Location*The "Elm" Model Offers Almost 1000 Sq Ft With 2 Bedrooms & Den/Office or 3rd Bedroom W/Mirrored Wall & French Doors, 2X4 Pce Full Bathrooms, 2 Owned Underground Parking Spots & 2 Owned Lockers*Convenient 2nd Floor Suite-Easy to Walk Down Stairs in Case Of An Emergency*An Open Balcony W/A Quiet & Private View of The Trees & Greenspace*Split Floor Plan W/Prime Bedroom & 4 Pce Ensuite on 1 side and the 2nd Bedroom on the Other Side W/An Additional Main 4 Pce Bathroom*Hardwood Flrs In Living/Dining Room & Den/Office or 3rd Bedrm, Pot Lights in Kitchen W/Breakfast Bar, Backsplash & Ceramic Flrs*Mirrored Walls & Closets, Crown Moulding In Foyer, Living & Dining Rm*Maintenance Fees Include All Utilities*It Doesn't Get Any Better Than This*A Must See*Fabulous Amenities-Gym/Fitness Center, Billiards Room, Games Room, Indoor Pool With Jacuzzi/Hot Tub, Sauna, Party Room With Full Kitchen, Library & Computer Room, BBQ Area, Theatre Room + Beautifully Maintained Grounds and Building*See Multi-Media, Walk-Through Video + Photo Gallery Attached
Mortgage Estimate
Estimated monthly payment
Calculating…
Estimate only. Taxes, insurance, condo fees, and lender terms are not included.
Monthly costs to verify
Property taxes: about $194/month based on listed annual taxes.
Condo / Maintenance Fee: $1,149.30/mo
Estimate only. Confirm taxes, condo/maintenance fees, insurance, utilities, and lender terms before making decisions.
Rooms
| Room | Level | Dimensions |
|---|---|---|
| Foyer | Main level | 0 x 0 |
| Den | Main level | 2.74 x 2.74 |
| Kitchen | Main level | 3.05 x 2.44 |
| Living room | Main level | 6.17 x 3.35 |
| Dining room | Main level | 6.17 x 3.35 |
| Primary Bedroom | Main level | 4.95 x 3.05 |
| Bedroom 2 | Main level | 3.42 x 2.9 |
Facts & Location
Interior Size
1,000 sq ft
Parking
2 spaces
Annual Taxes
$2,325
Condo / Maintenance Fee
$1,149.30/mo
Listing data
Listing information is provided for personal, non-commercial use and should be independently verified before making real estate decisions.
Last refreshed: Oct 5, 2026 3:47 AM
Explore nearby searches
SEO-friendly searches for this area, property type, and nearby neighbourhoods.
Similar Properties
More nearby listings that may fit the same search.
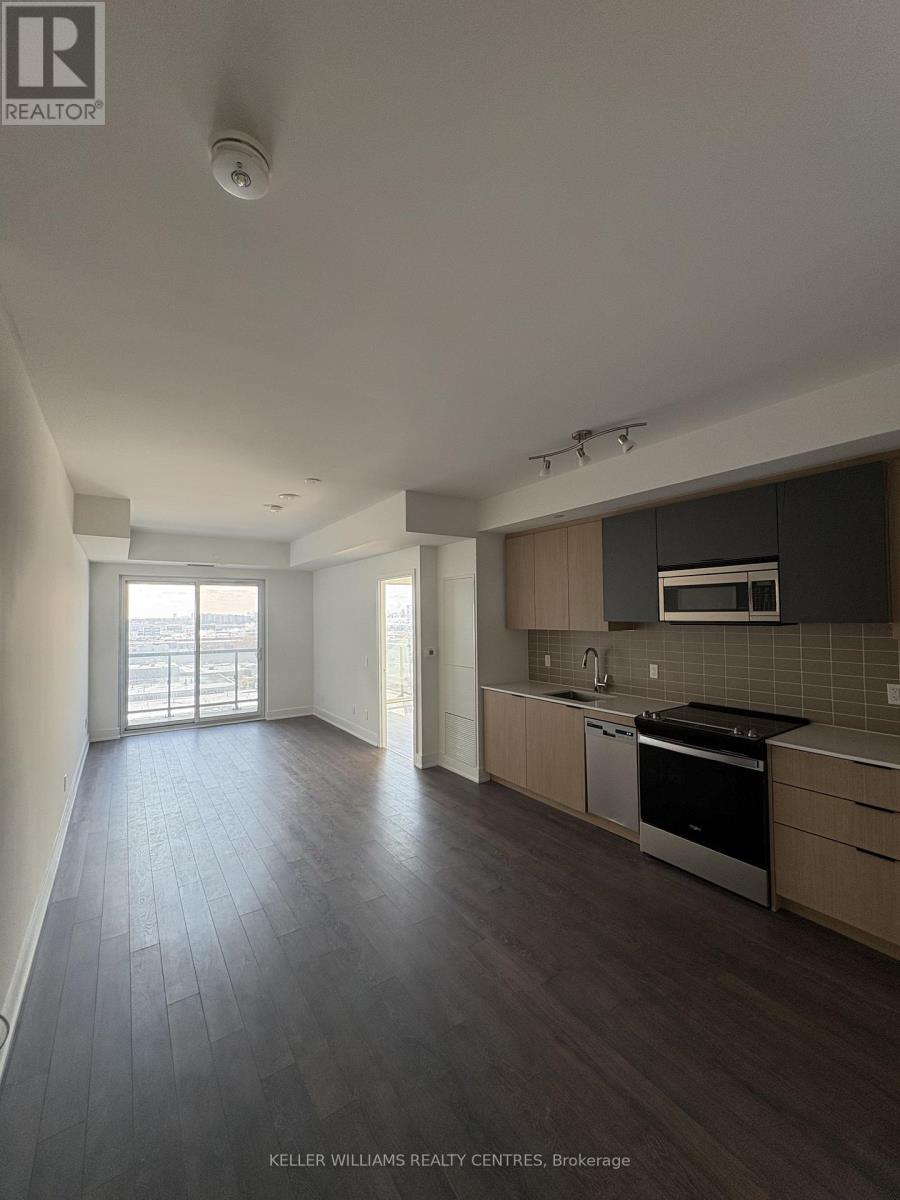
$535,000
1350 Ellesmere Road
Toronto (Bendale) · MLS # E12818686
2 bed · 2 bath
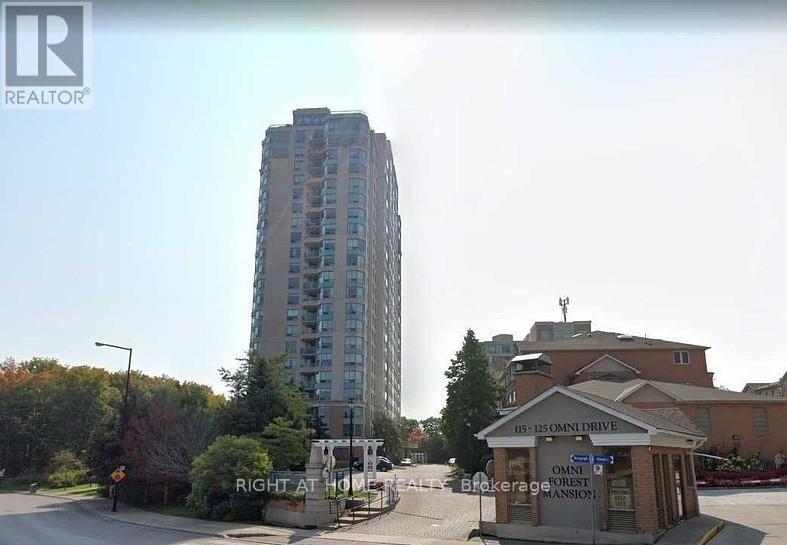
$538,888
125 Omni Drive
Toronto (Bendale) · MLS # E13106628
3 bed · 2 bath
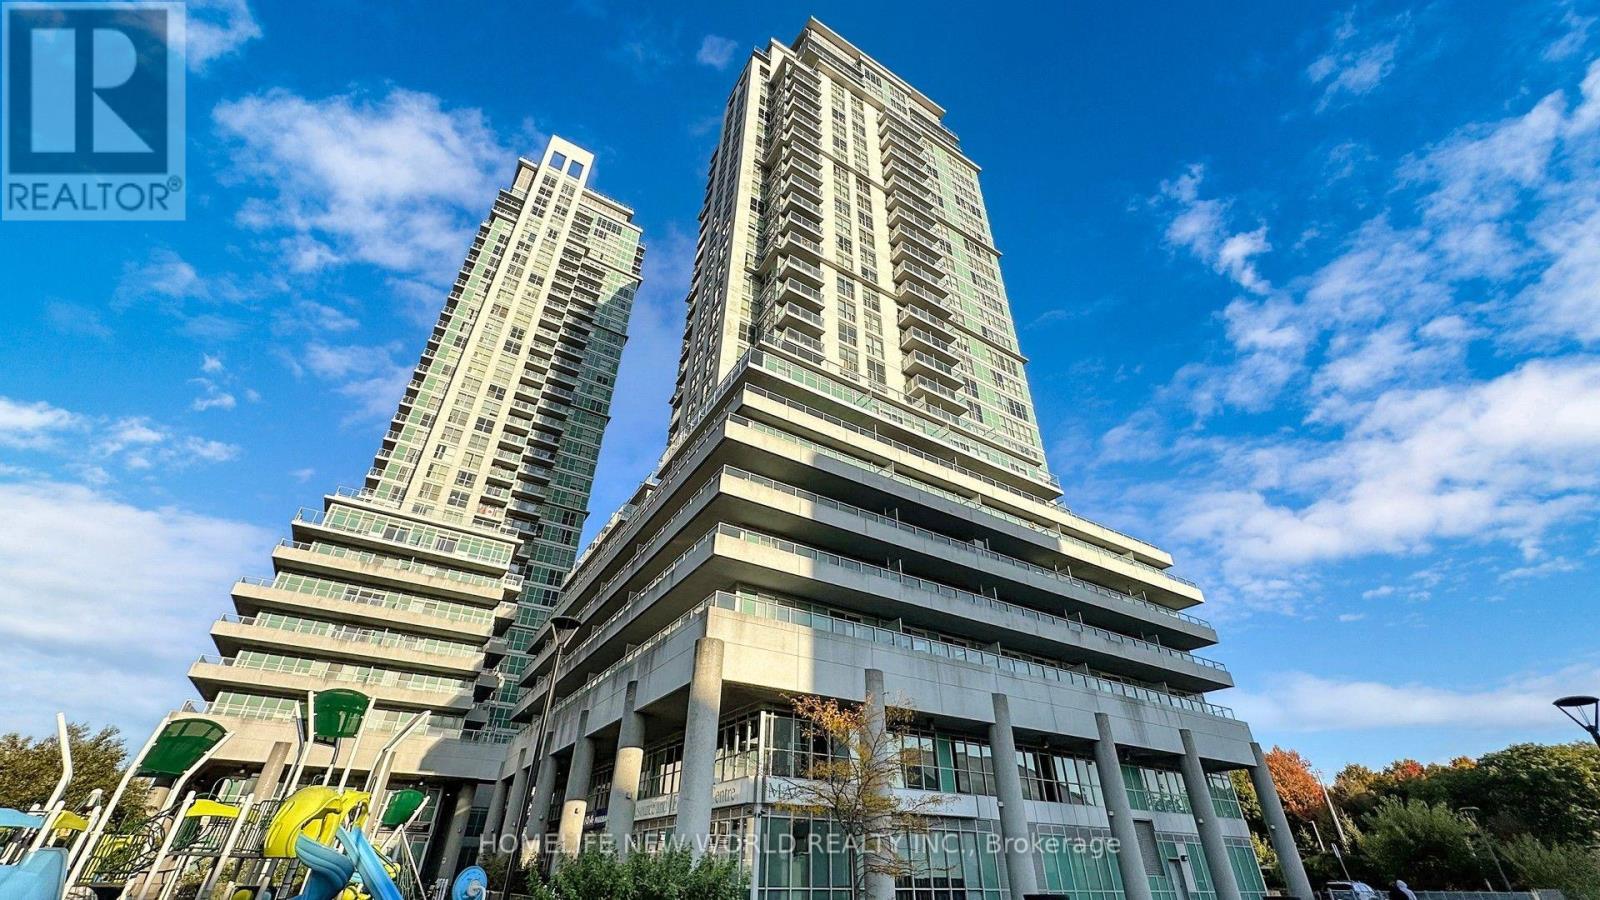
$539,000
60 Town Centre Court
Toronto (Bendale) · MLS # E13748044
3 bed · 2 bath · 870 sq ft