Videos & Virtual Tours
Open available video, 3D tour, or virtual-tour media for this listing.
5280 Lakeshore Road
Burlington (Appleby), Ontario L7L5R1
MLS # W13613260
Property Details
Type
Condo Apartment
Beds
2
Baths
2
Status
For Sale
More homes like this
About this property
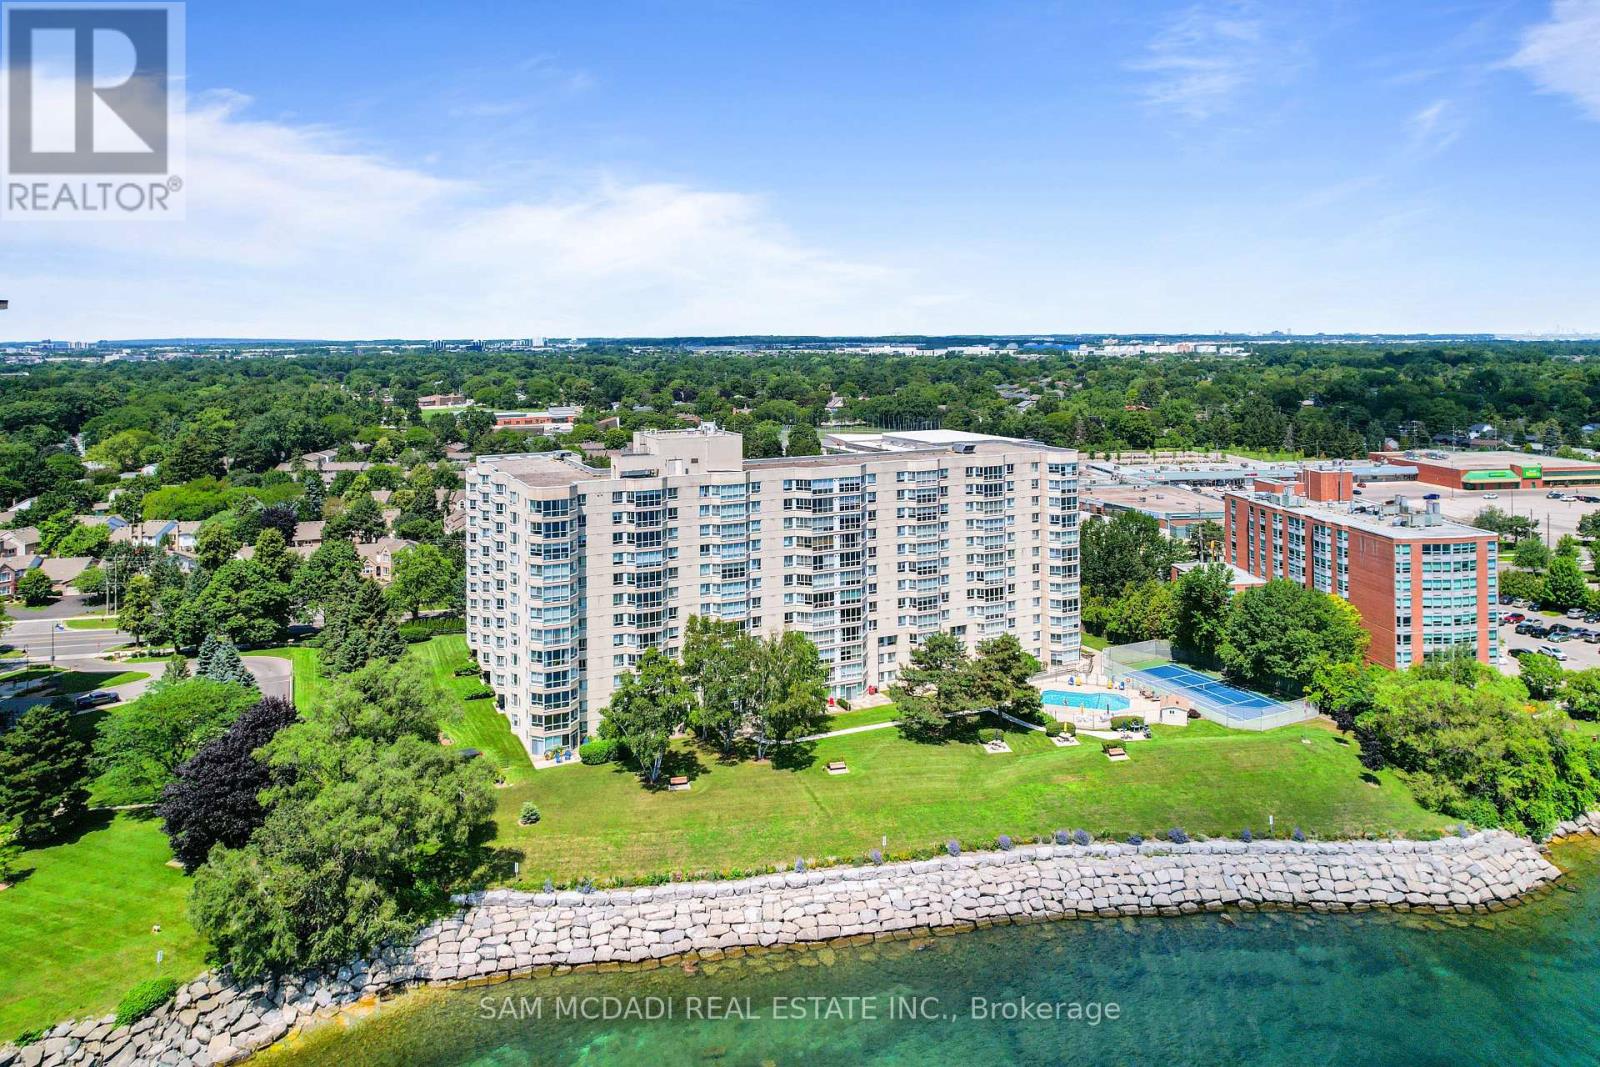
Experience Exceptional Waterfront Living At Royal Vista, Where Spectacular, Unobstructed Views Of Lake Ontario Take Centre Stage. This Bright, Airy & Beautifully Presented 1,300 Sq. Ft., 2 Bdrm, 2 Bathrm Residence Features An Expansive Open Concept Living & Dining Area Framed By Floor-To-Ceiling Windows & Breathtaking Lake Views. The Well-Appointed Kitchen Offers Crisp Cabinetry, Generous Workspace & A Seamless Connection To The Principal Living Areas. The Spacious Primary Bdrm Is Bright & Comfortable Including A 4 Pc Ensuite, While The Versatile 2nd Bdrm Features A Convenient Murphy Bed. A Large Ensuite Laundry & Storage Rm Provides Excellent Functionality, Along With 1 Parking Space. Royal Vista Offers An Excellent Range Of Amenities, Including An Outdoor Pool, Tennis/Pickleball Court, Fitness Rm, Sauna, Party/Games Rm, Workshop/Hobby Rm, Visitor Parking & Beautifully Landscaped Waterfront Grounds. Ideally Situated Close To Grocery Stores, Scenic Parks & Trails, Restaurants, Shops, Public Transit & The QEW, With Downtown Burlington Just Minutes Away. A Wonderful Opportunity To Enjoy Generous Living Space & A Relaxed Lakeside Lifestyle. Shows Extremely Well. *No Pets Allowed*
Mortgage Estimate
Estimated monthly payment
Calculating…
Estimate only. Taxes, insurance, condo fees, and lender terms are not included.
Monthly costs to verify
Property taxes: about $360/month based on listed annual taxes.
Monthly Fee: $1,100.81/mo
Estimate only. Confirm taxes, condo/maintenance fees, insurance, utilities, and lender terms before making decisions.
Rooms
| Room | Level | Dimensions |
|---|---|---|
| Living room | Main level | 5.46 x 5.3 |
| Dining room | Main level | 3.28 x 3.06 |
| Sunroom | Main level | 5.28 x 2.24 |
| Kitchen | Main level | 3.38 x 2.9 |
| Primary Bedroom | Main level | 6.43 x 3.21 |
| Bedroom 2 | Main level | 4.08 x 2.9 |
| Laundry room | Main level | 3.21 x 1.78 |
| Foyer | Main level | 2.85 x 1.53 |
Facts & Location
Interior Size
1,300 sq ft
Parking
1 spaces
Annual Taxes
$4,314
Monthly Fee
$1,100.81/mo
Listing data
Listing information is provided for personal, non-commercial use and should be independently verified before making real estate decisions.
Last refreshed: Aug 2, 2026 10:15 PM
Explore nearby searches
SEO-friendly searches for this area, property type, and nearby neighbourhoods.
Similar Properties
More nearby listings that may fit the same search.
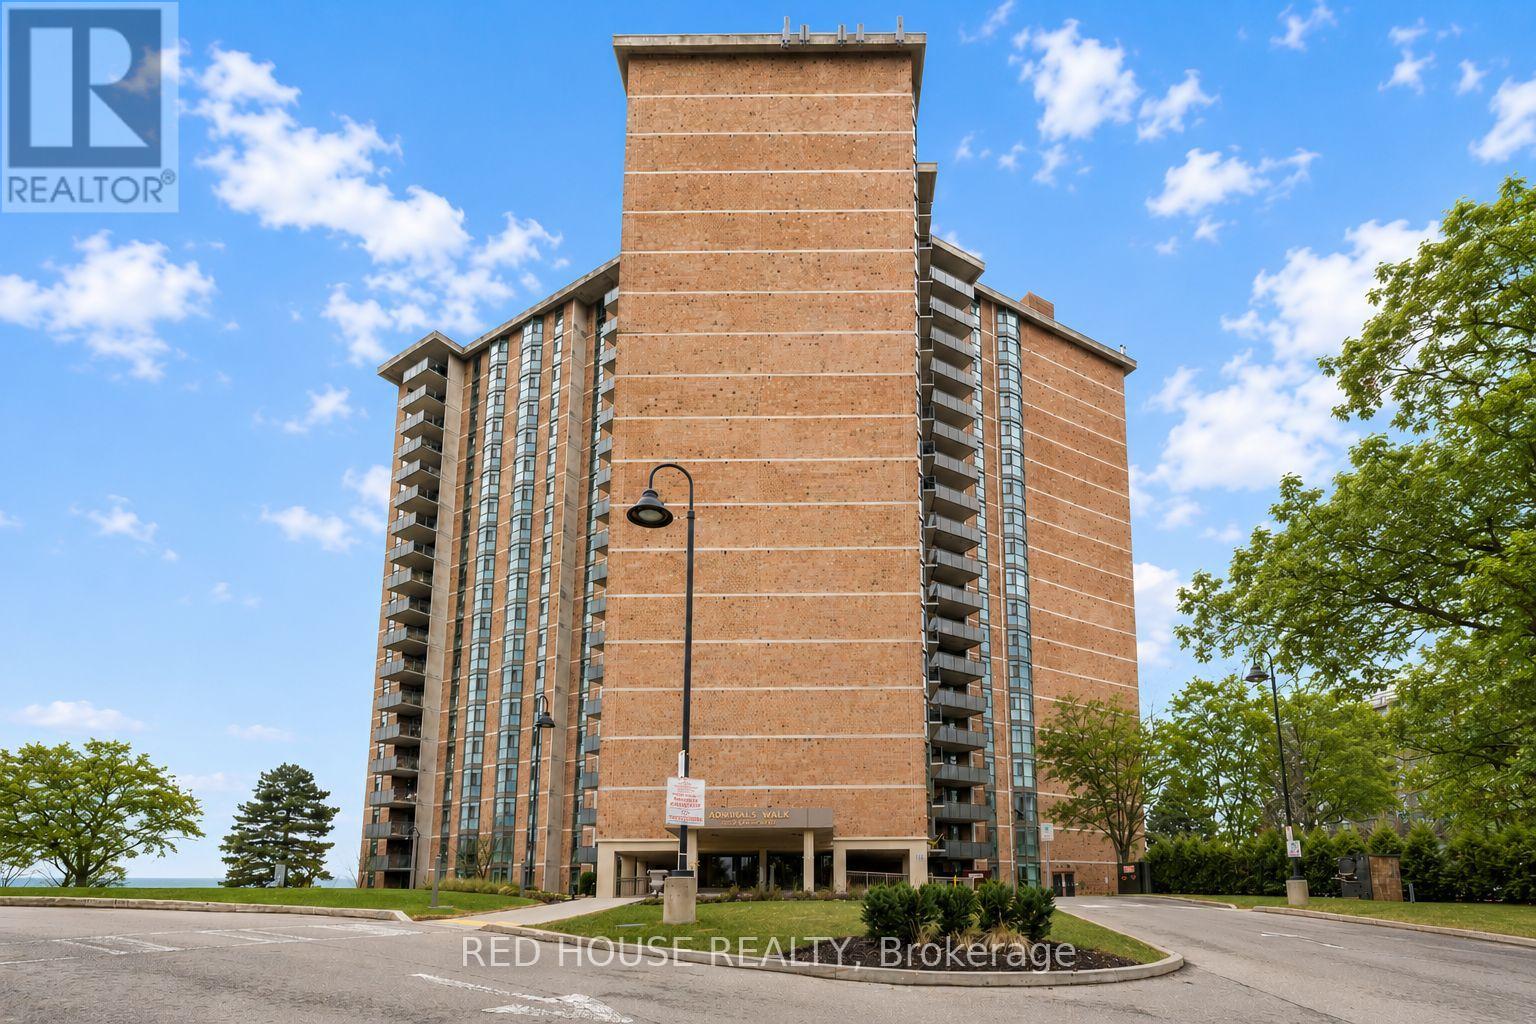
$649,900
5250 Lakeshore Road
Burlington (Appleby) · MLS # W13114614
2 bed · 2 bath · 1,381 sq ft
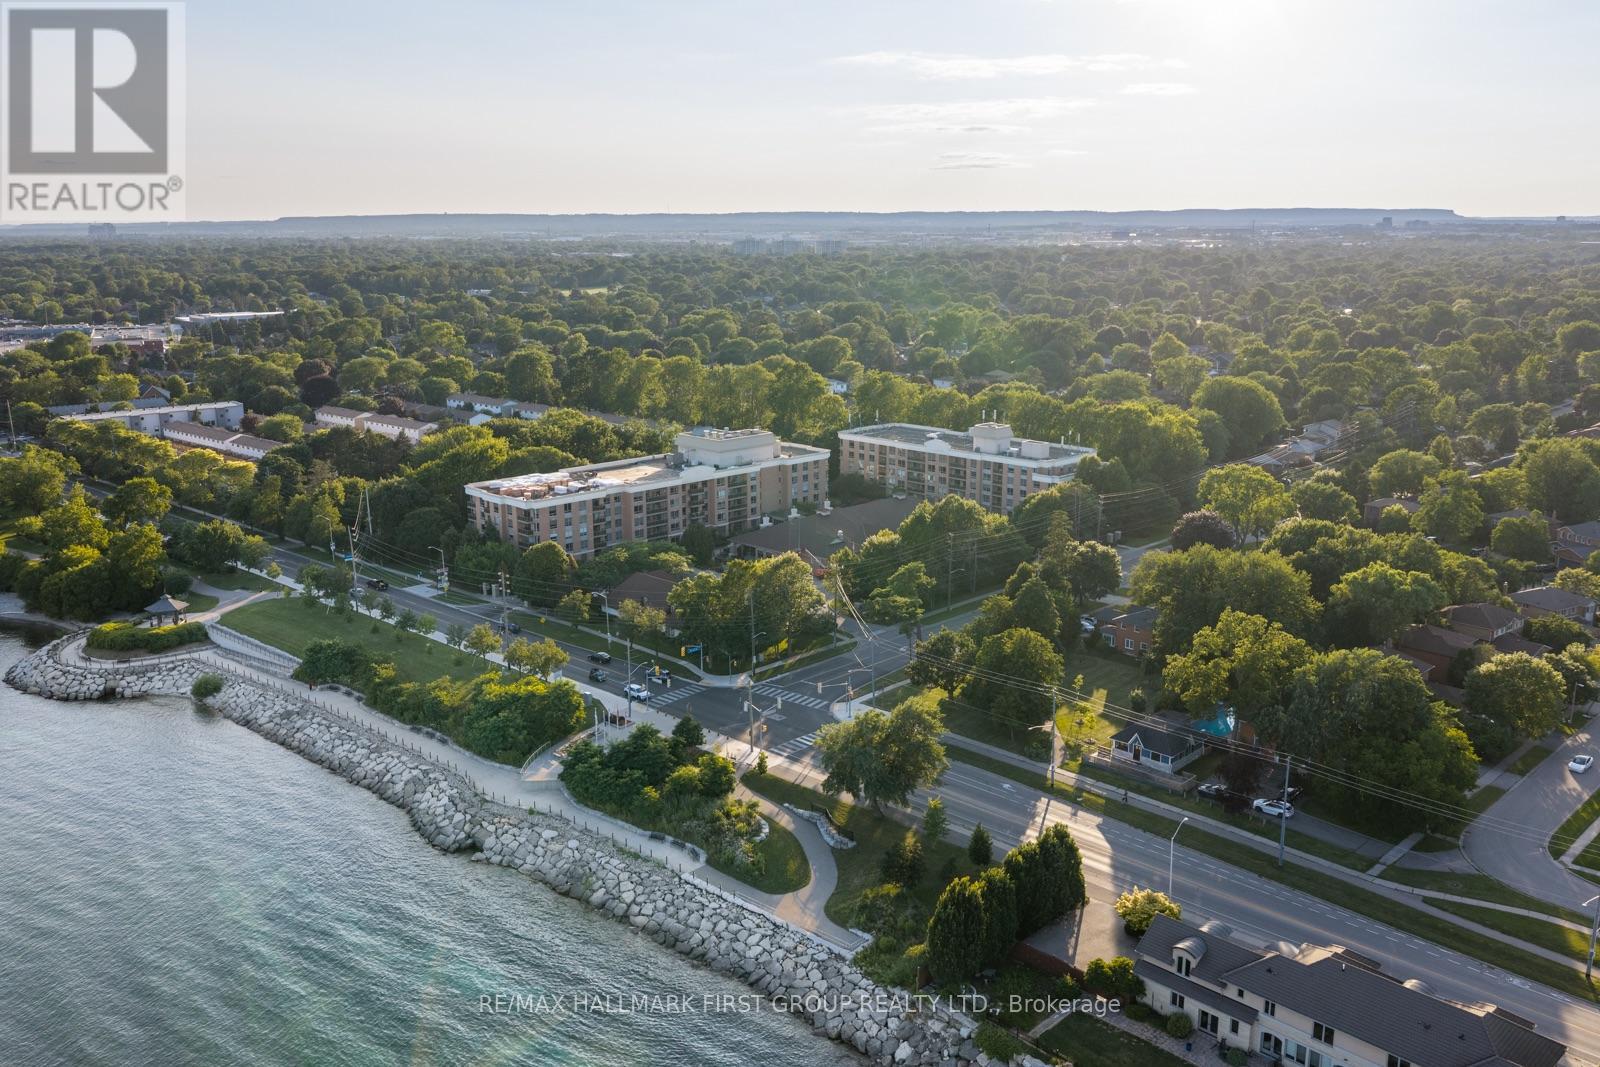
$619,900
100 Burloak Drive
Burlington (Appleby) · MLS # W13601260
2 bed · 2 bath
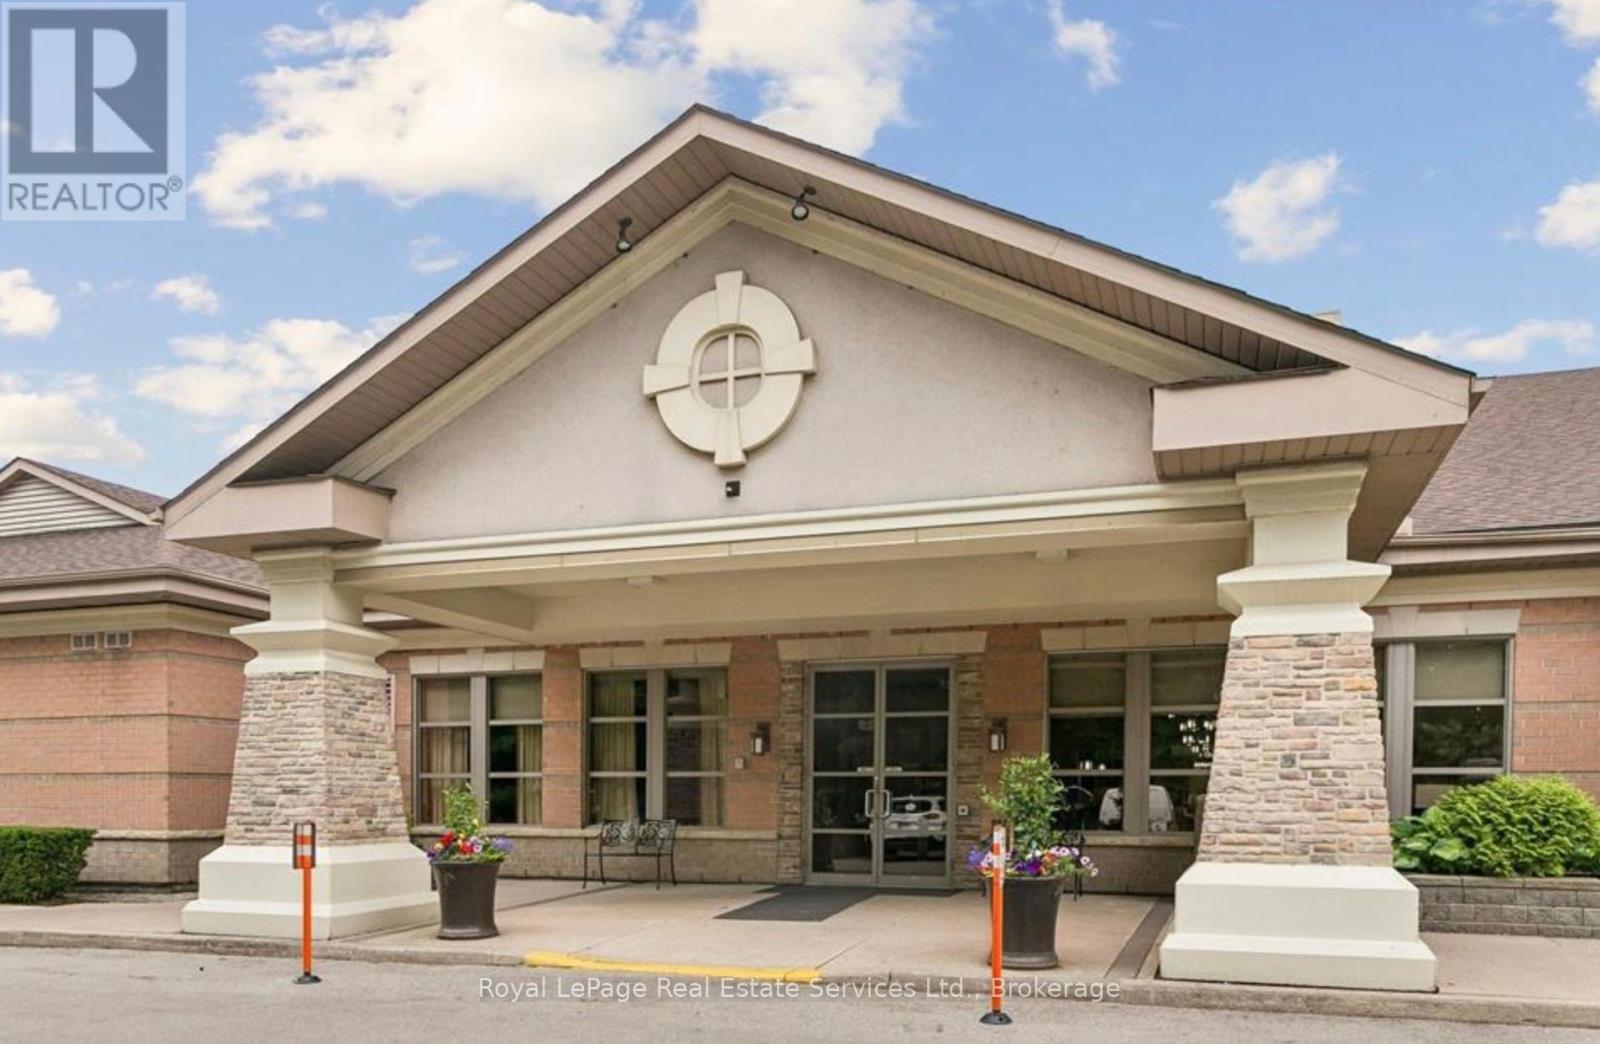
$619,900
100 Burloak Drive
Burlington (Appleby) · MLS # W13602638
2 bed · 2 bath