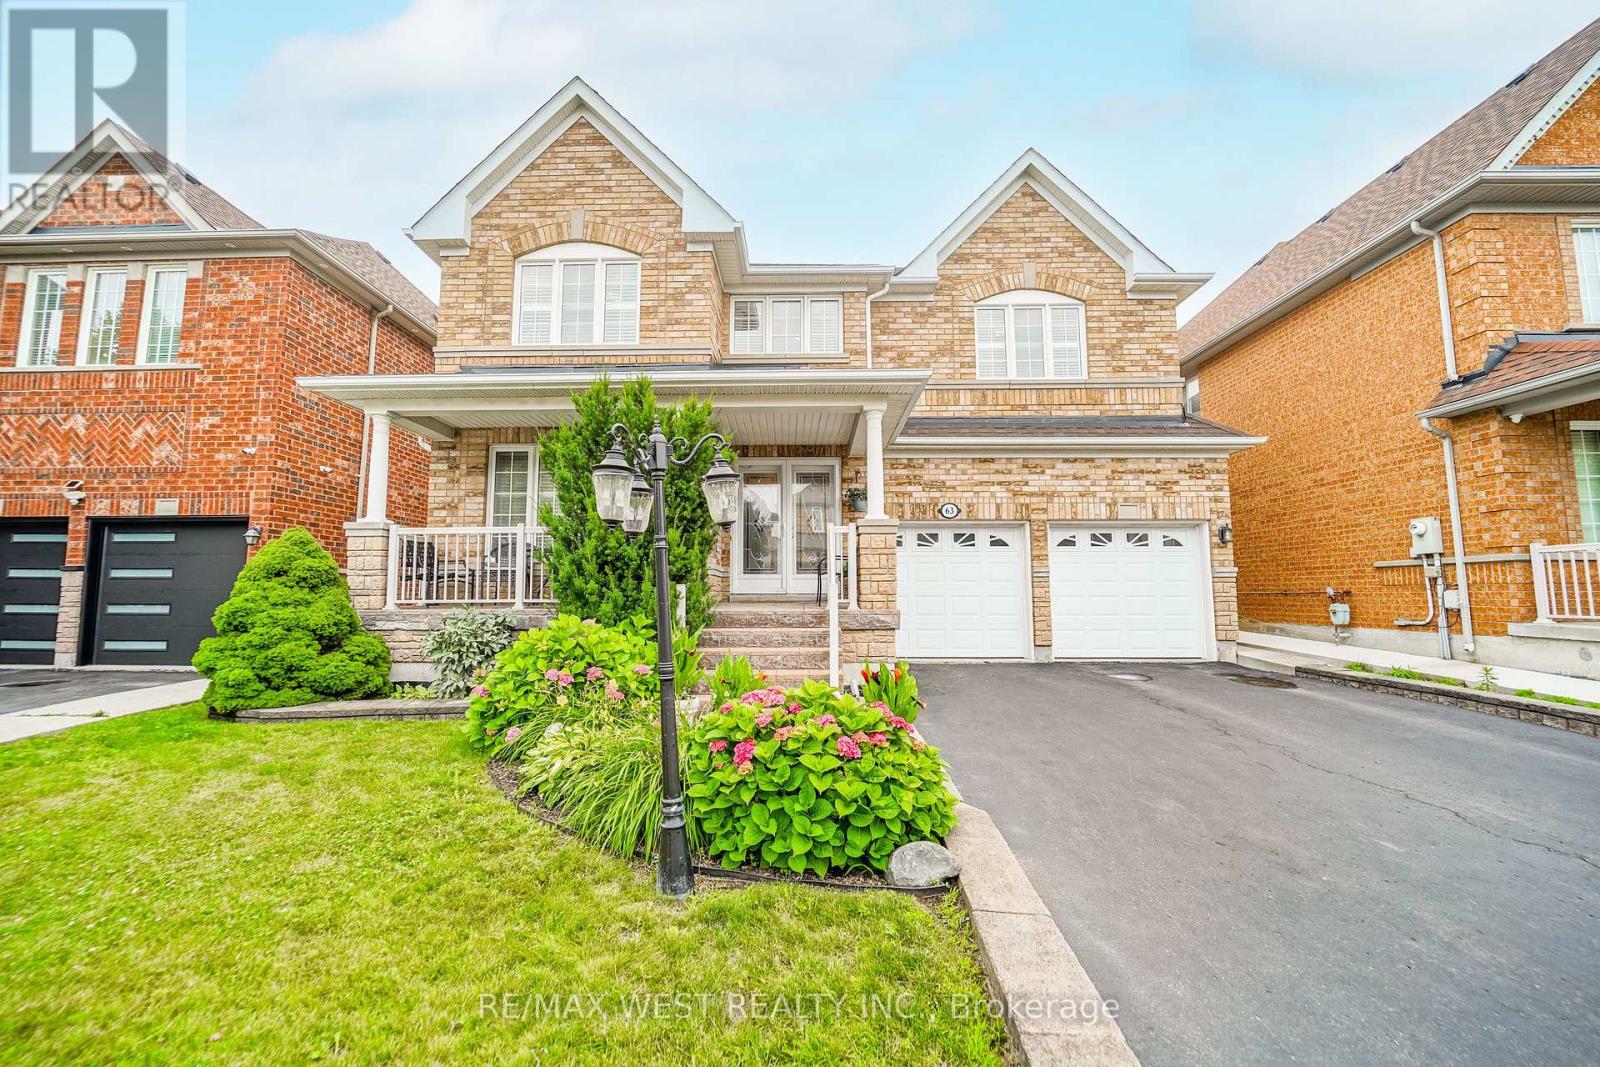
63 Lockheed Crescent
Brampton (Fletcher's Meadow), Ontario L7A3G4
MLS # W13613228
Property Details
Type
Detached
Beds
4
Baths
3
Status
For Sale
More homes like this
About this property
Welcome to this beautifully maintained, carpet-free family home nestled on a quiet, family-friendly street in one of Brampton's most desirable communities-Fletcher's Meadow! Offering 4 spacious bedrooms, 2.5 bathrooms, and a thoughtfully designed layout, this move-in-ready home combines comfort, functionality, and exceptional convenience. The bright and inviting main floor features elegant flooring, a spacious living and dining area, and a cozy family room with a gas fireplace-perfect for relaxing or entertaining. The eat-in kitchen provides plenty of space for family meals and overlooks the fully fenced backyard, ideal for children, pets, and outdoor gatherings. Upstairs, you'll find four generously sized bedrooms, including an impressive primary retreat complete with a large ensuite bathroom and his-and-hers walk-in closets, offering both space and practicality. The partially finished basement, already framed with studding, provides an excellent opportunity to customize the space to suit your family's needs-whether it's a recreation room, home office, gym or additional living space. Pride of ownership is evident throughout this well-maintained home, making it an excellent choice for families looking for a property they can simply move into and enjoy. Roof done 2023, garage doors in 2024 and patio door in 2025. Located within walking distance to schools, parks, playgrounds, and everyday amenities, you'll love the convenience of nearby shopping, restaurants, and recreational facilities. Commuters will also appreciate being just 4 minutes from the Mount Pleasant Go Station, providing easy access throughout the GTA. This is more that just a house-it's a place to call home in a welcoming community where families can truly put down roots.
Mortgage Estimate
Estimated monthly payment
Calculating…
Estimate only. Taxes, insurance, condo fees, and lender terms are not included.
Monthly costs to verify
Property taxes: about $591/month based on listed annual taxes.
Estimate only. Confirm taxes, condo/maintenance fees, insurance, utilities, and lender terms before making decisions.
Rooms
| Room | Level | Dimensions |
|---|---|---|
| Kitchen | Main level | 2.64 x 3.87 |
| Eating area | Main level | 3.24 x 3.84 |
| Family room | Main level | 4.46 x 3.55 |
| Dining room | Main level | 6.09 x 3.5 |
| Foyer | Main level | 5.8 x 1.96 |
| Primary Bedroom | Second level | 6.53 x 3.65 |
| Bedroom | Second level | 3.13 x 4.6 |
| Bedroom | Second level | 4.61 x 3.38 |
| Bedroom | Second level | 3.33 x 4.37 |
| Recreational, Games room | Basement | 10.36 x 3.4 |
Facts & Location
Parking
6 spaces
Lot Size
13.7 x 26 M
Annual Taxes
$7,094
Listing data
Listing information is provided for personal, non-commercial use and should be independently verified before making real estate decisions.
Last refreshed: Jul 30, 2026 8:15 AM
Explore nearby searches
SEO-friendly searches for this area, property type, and nearby neighbourhoods.
Similar Properties
More nearby listings that may fit the same search.
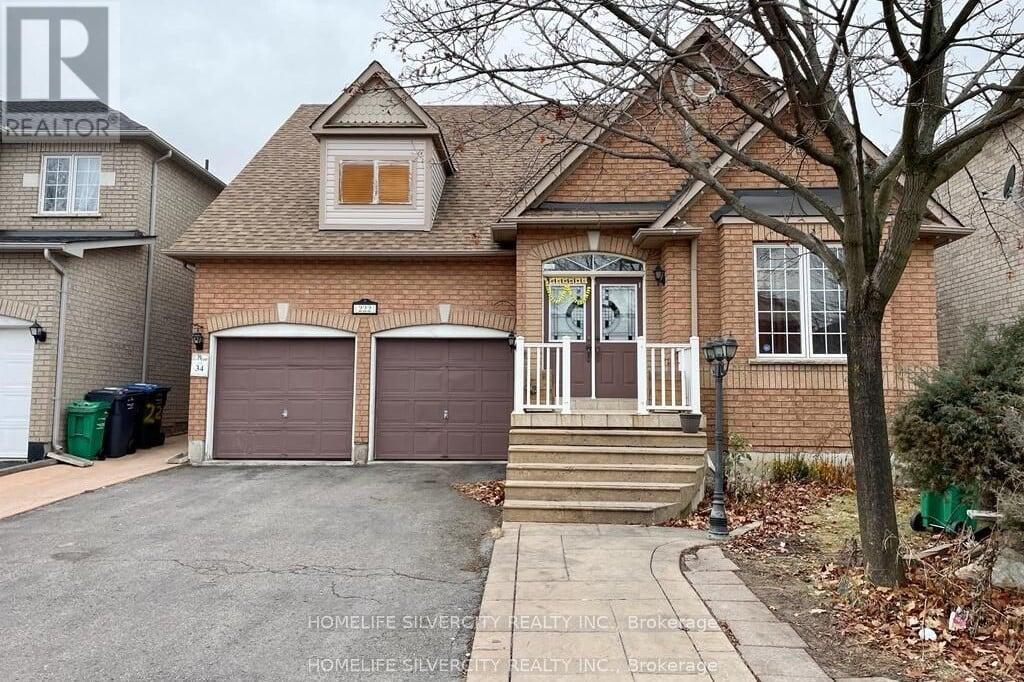
$959,000
222 Edenbrook Hill Drive
Brampton (Fletcher's Meadow) · MLS # W13074048
5 bed · 4 bath
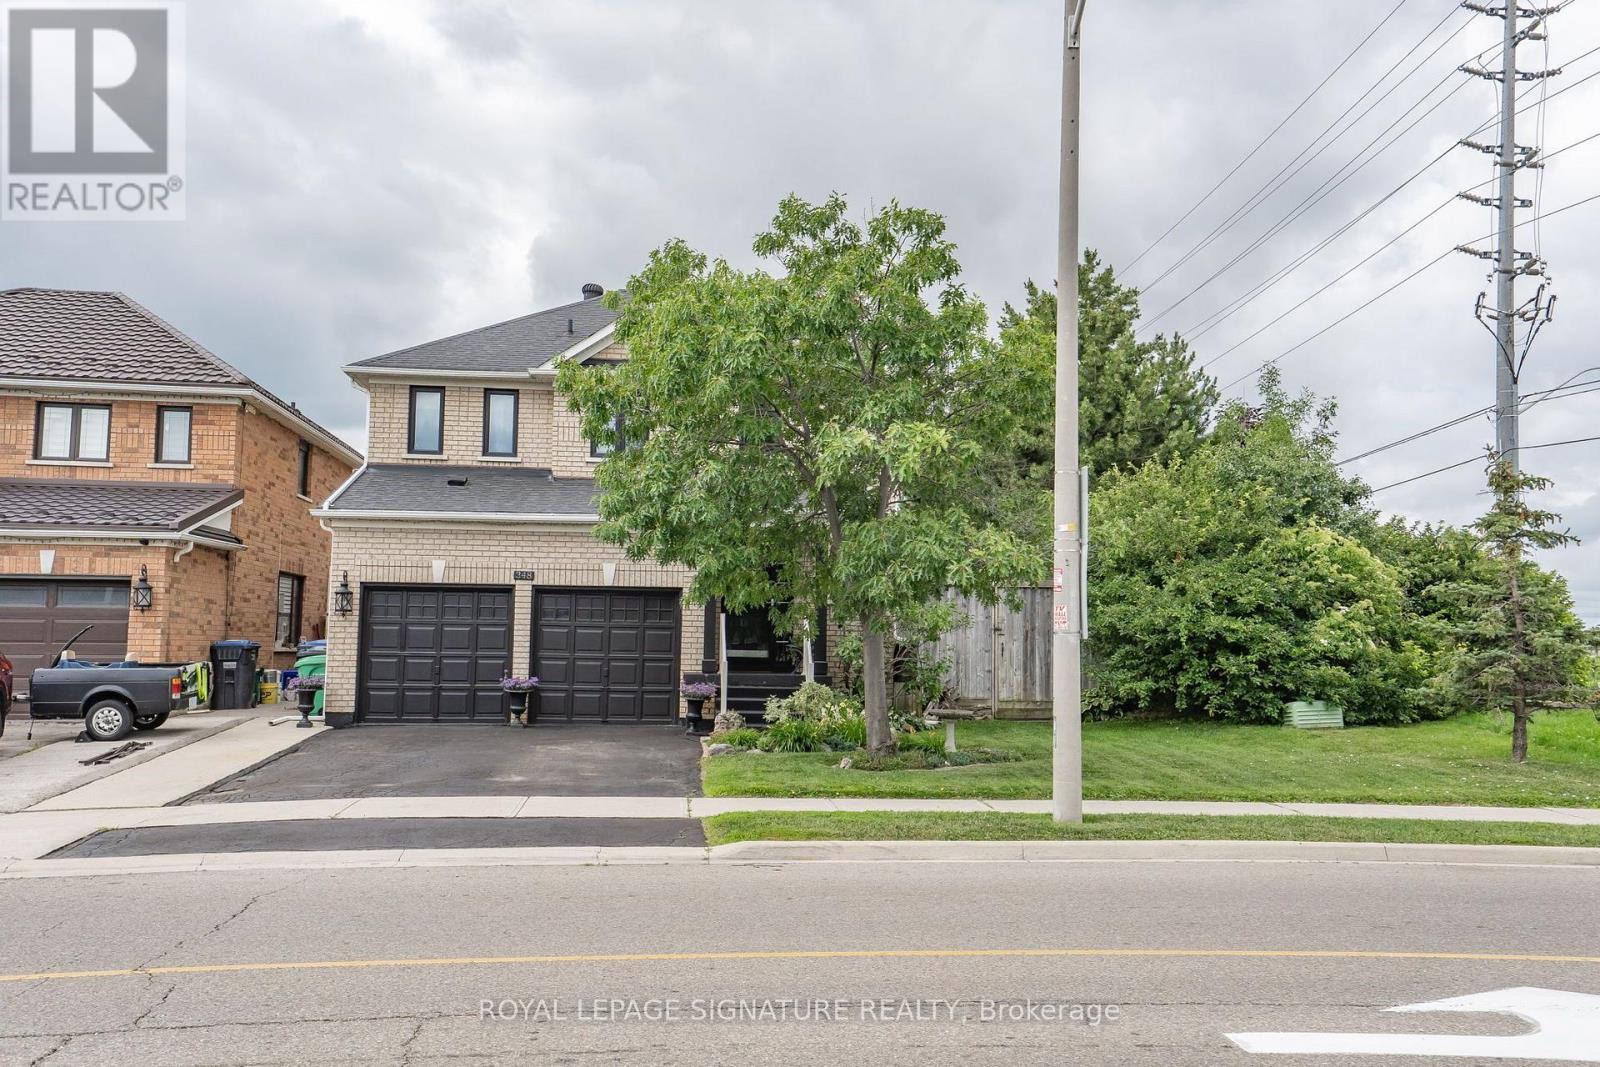
$964,999
348 Edenbrook Hill Drive
Brampton (Fletcher's Meadow) · MLS # W13561420
4 bed · 4 bath
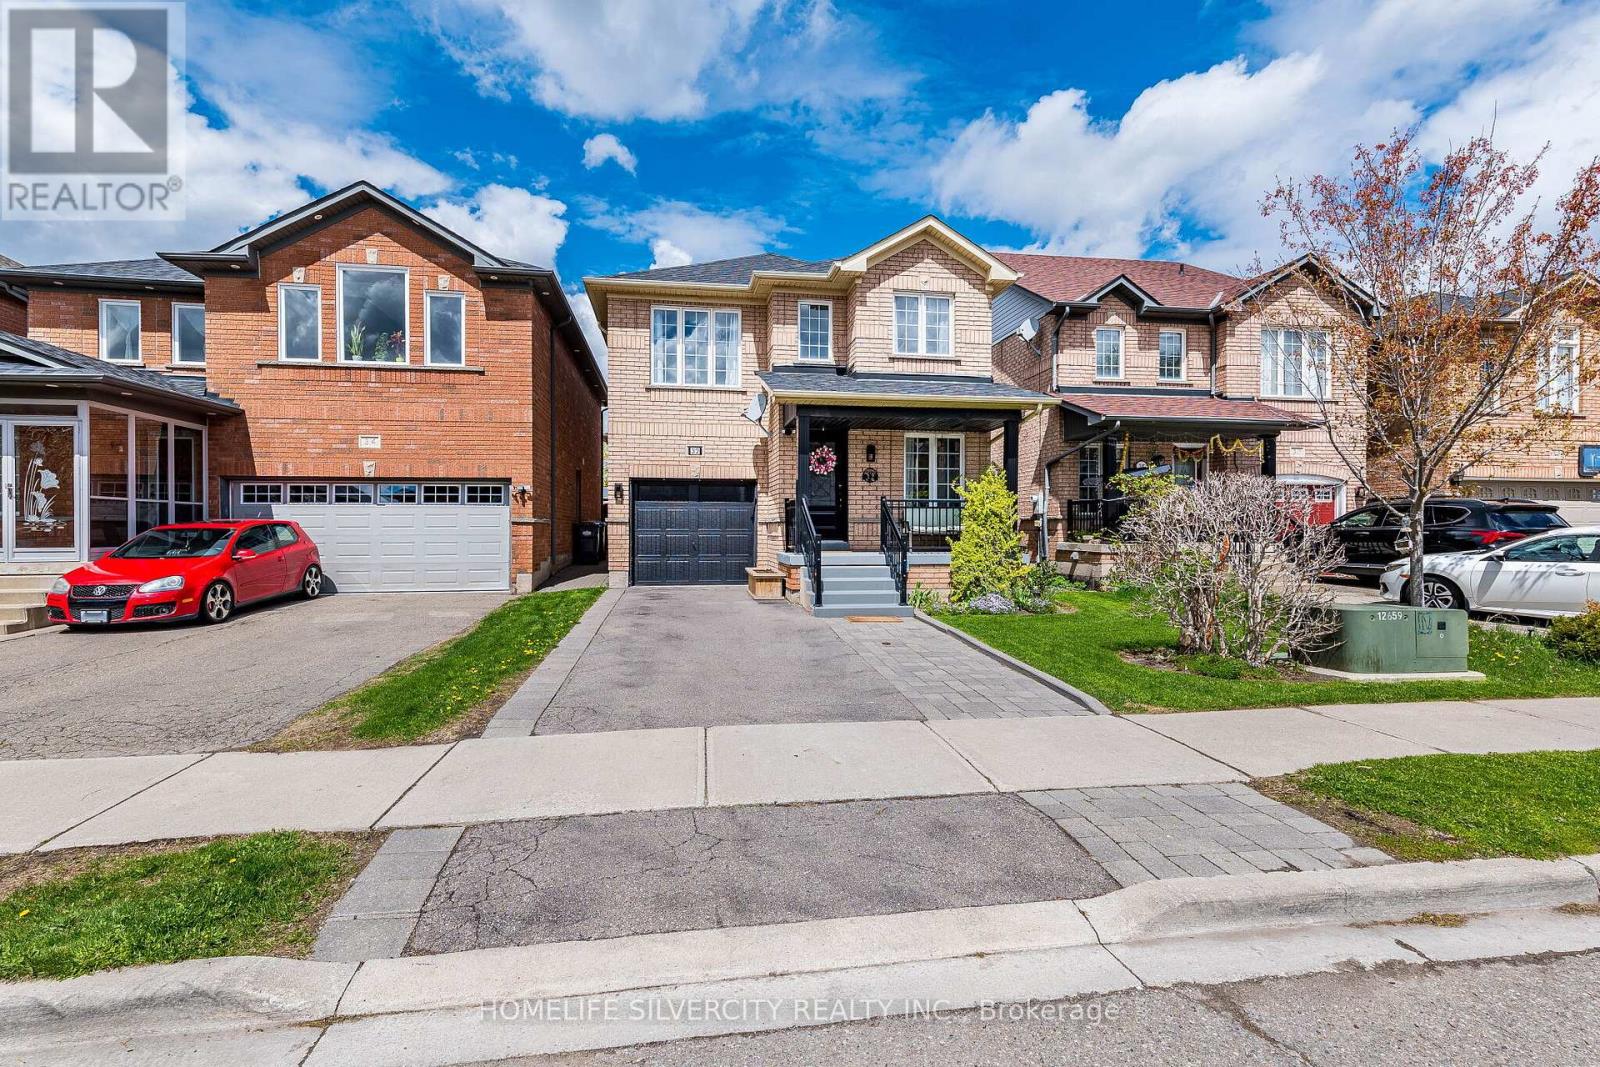
$950,000
32 Continental Road
Brampton (Fletcher's Meadow) · MLS # W13414248
5 bed · 4 bath