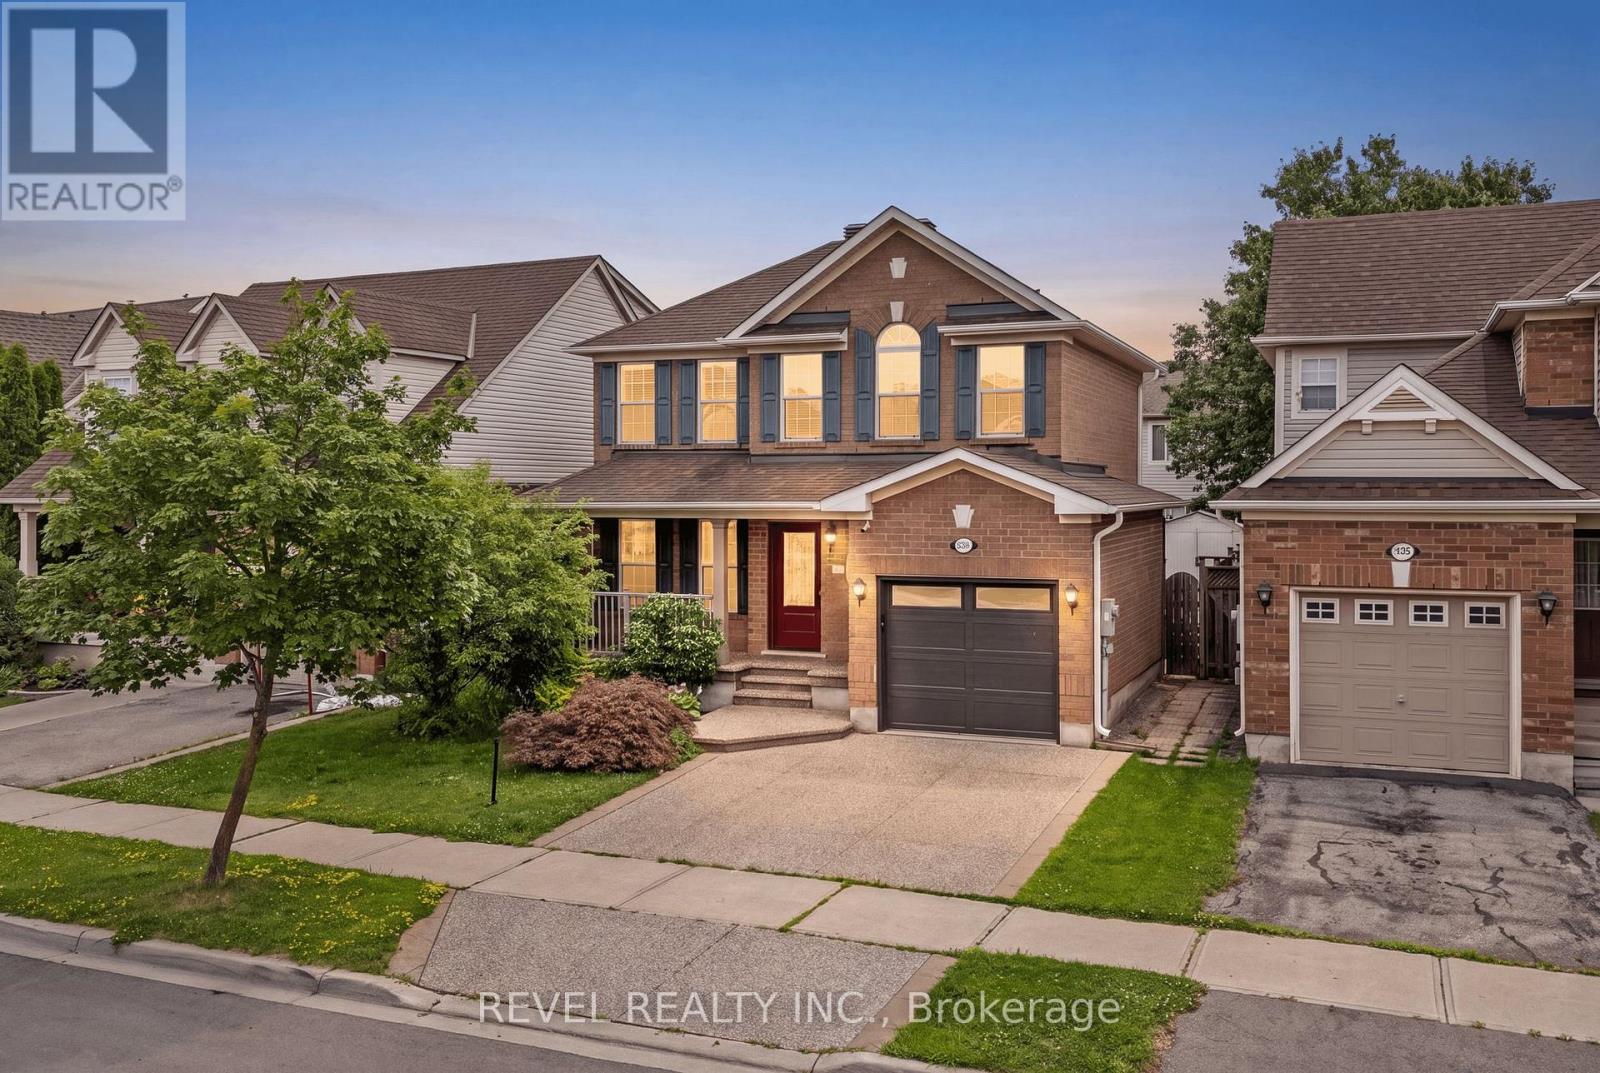
1518 Croft Avenue
Milton (CL Clarke), Ontario L9T5K6
MLS # W13613120
Property Details
Type
Detached
Beds
3
Baths
2
Status
For Sale
More homes like this
About this property
Solid all-brick, two-storey home in Milton's sought-after Clark neighbourhood, to be freshly painted over the next couple of weeks and ready for its next chapter. The oversized front porch sets the tone before you're even through the door, a natural spot for morning coffee or catching up with neighbours as the evening winds down. Inside, the main floor flows easily between the living room and family room, complete with a gas fireplace, a bright dining space, and a kitchen built for real family life. New carpet will be going in upstairs, and the lower level will be updated with vinyl or laminate flooring, giving every room a clean, updated feel from top to bottom. The finished basement adds valuable extra living space, while the deck out back extends the summer season for barbecues and quiet nights. Walking distance to parks, schools, and the arts centre rounds out a location families will appreciate for years to come. Double drive, attached garage, three total parking spots. Note: some photos have been AI-altered to represent the work to be completed over the next few weeks - including painting, carpet and flooring.
Mortgage Estimate
Estimated monthly payment
Calculating…
Estimate only. Taxes, insurance, condo fees, and lender terms are not included.
Monthly costs to verify
Property taxes: about $362/month based on listed annual taxes.
Estimate only. Confirm taxes, condo/maintenance fees, insurance, utilities, and lender terms before making decisions.
Rooms
| Room | Level | Dimensions |
|---|---|---|
| Bathroom | Ground level | 5.5 x 4 |
| Living room | Ground level | 12.7 x 9.11 |
| Dining room | Ground level | 9.11 x 9.7 |
| Kitchen | Ground level | 14.11 x 10.4 |
| Primary Bedroom | Second level | 16.6 x 10 |
| Bedroom | Second level | 14.11 x 9.11 |
| Bedroom 2 | Second level | 11.2 x 10.9 |
| Bathroom | Second level | 8.1 x 4.11 |
| Family room | Basement | 21.5 x 9.8 |
| Utility room | Basement | 14.1 x 10.6 |
Facts & Location
Parking
3 spaces
Lot Size
41 x 86 FT
Annual Taxes
$4,343
Listing data
Listing information is provided for personal, non-commercial use and should be independently verified before making real estate decisions.
Last refreshed: Aug 3, 2026 3:21 AM
Explore nearby searches
SEO-friendly searches for this area, property type, and nearby neighbourhoods.
Similar Properties
More nearby listings that may fit the same search.
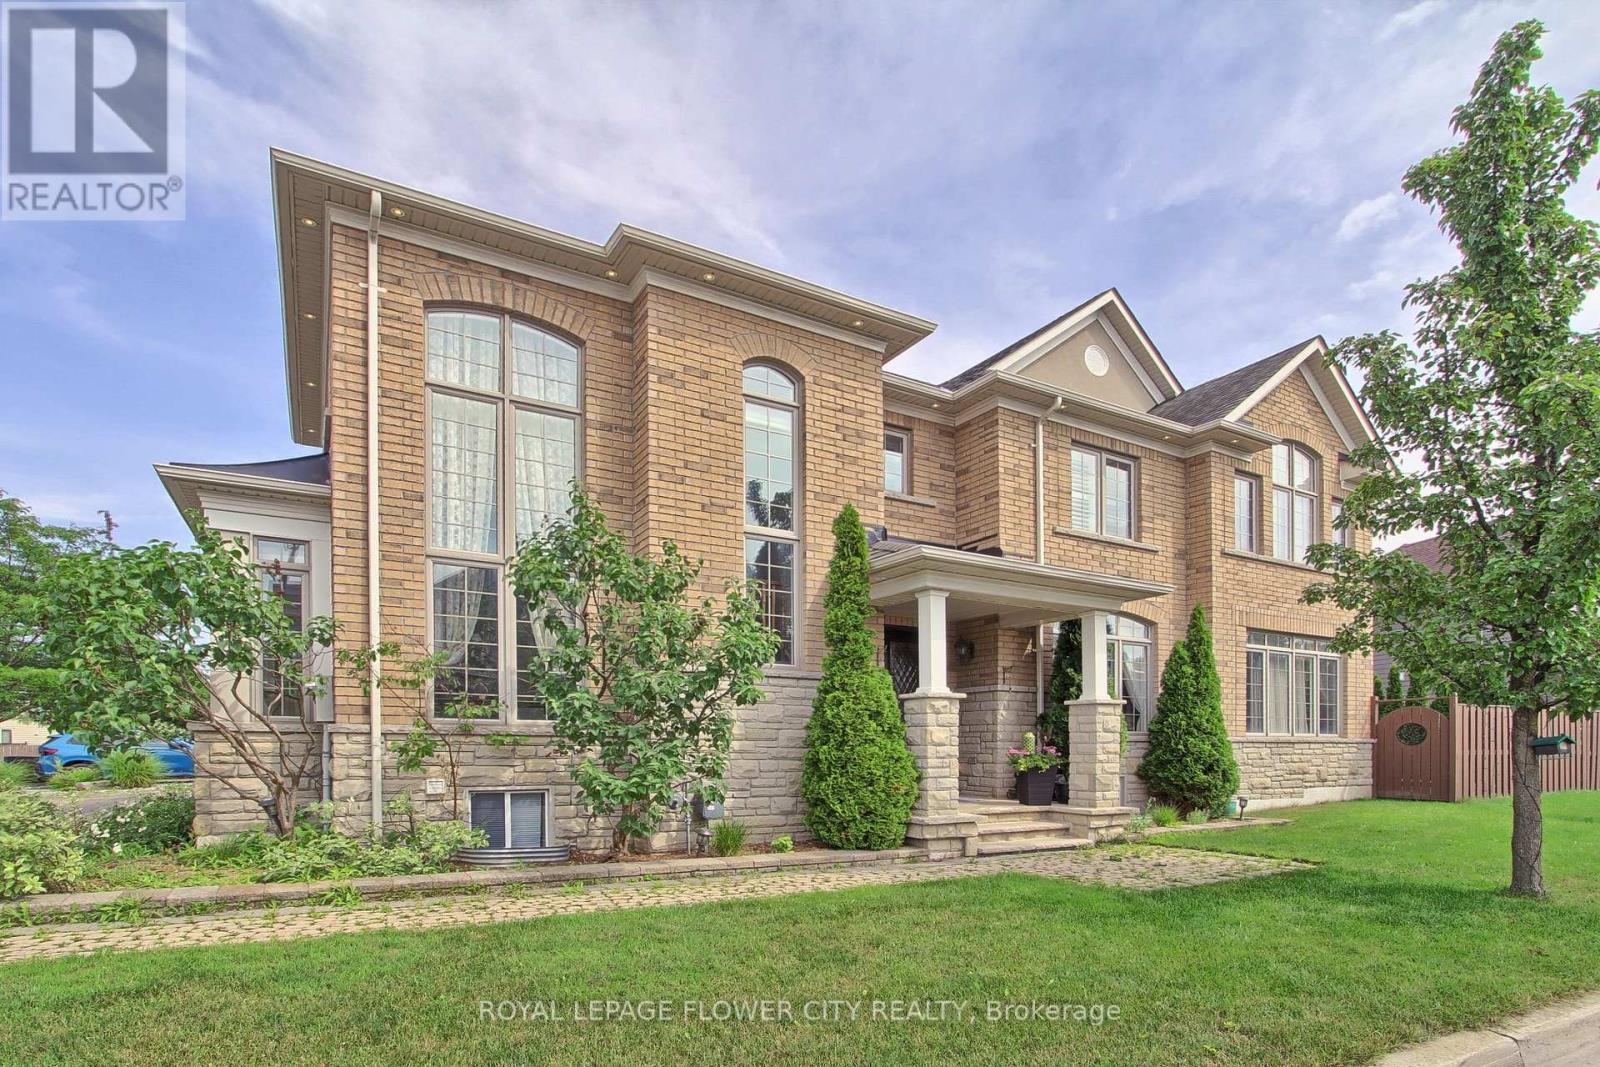
$1,849,000
124 Playfair Terrace
Milton (SC Scott) · MLS # W13599266
5 bed · 6 bath · 3,352 sq ft
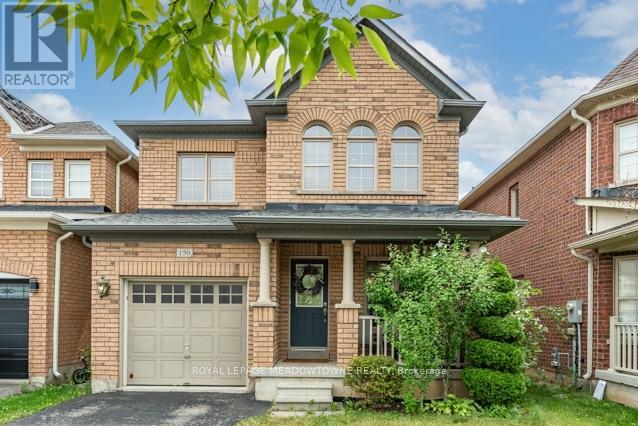
$899,900
150 McCready Drive
Milton (SC Scott) · MLS # W13622580
4 bed · 3 bath · 1,906 sq ft
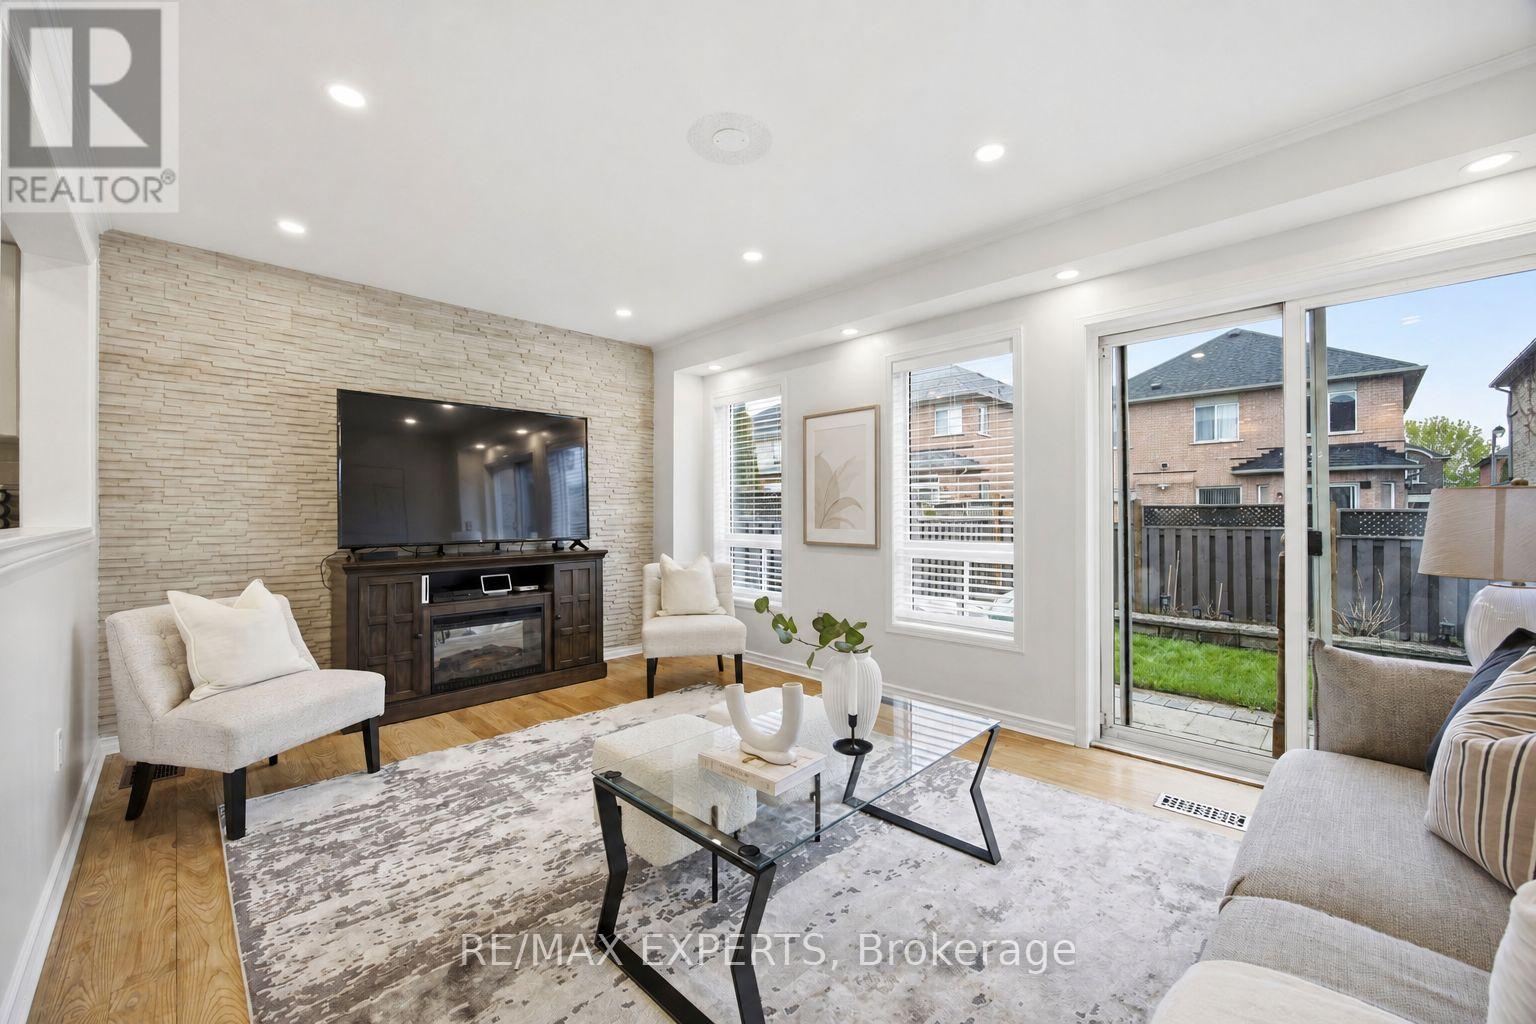
$899,000
40 Dills Crescent
Milton (DE Dempsey) · MLS # W13619304
5 bed · 4 bath · 2,500 sq ft